

Th5 100 Saghalie Ave Victoria, British Columbia V9A 0A1

$1,150,000Maintenance,
$1,261 Monthly
Maintenance,
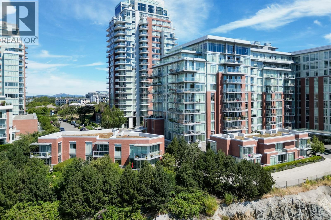
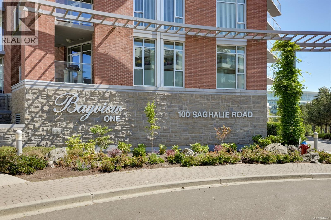
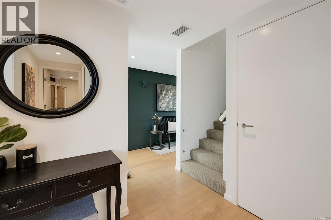
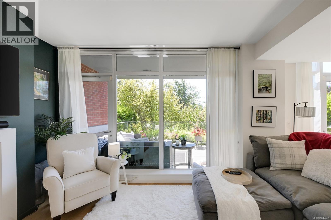
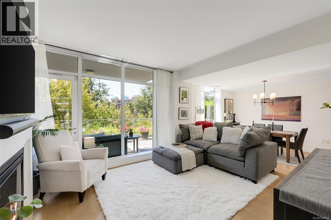
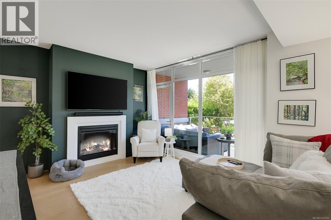
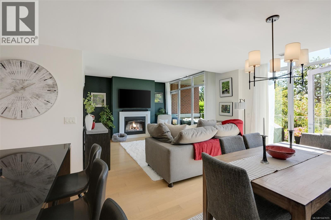
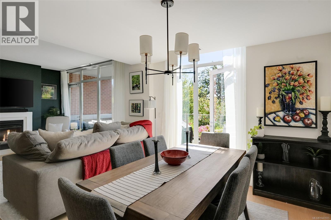
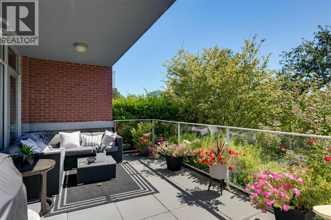
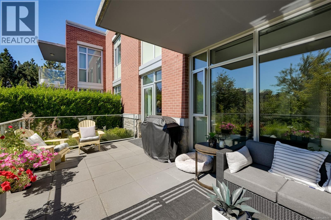
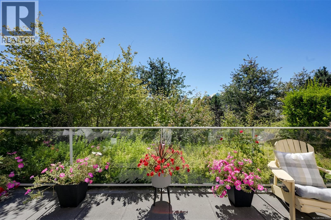
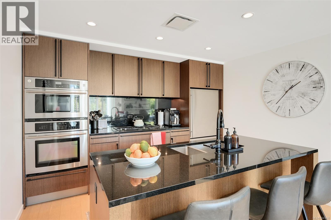
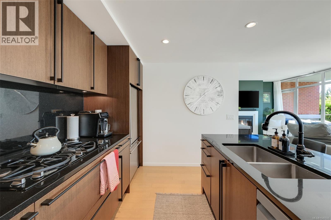
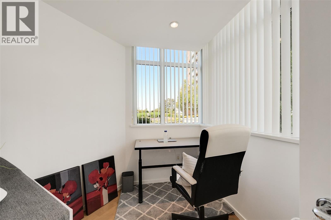
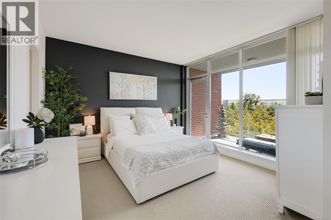
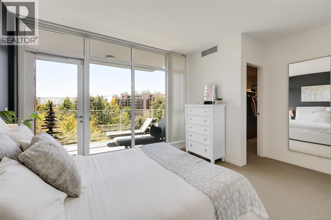
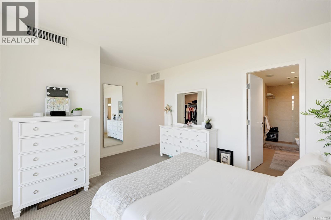
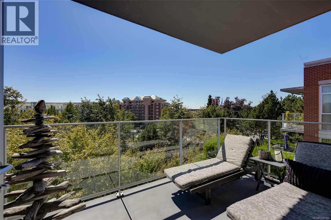
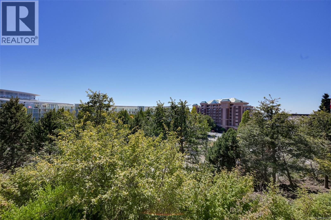
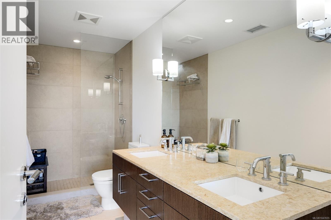
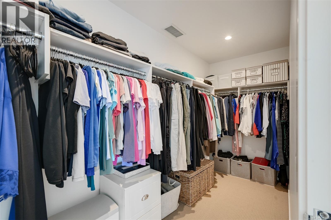
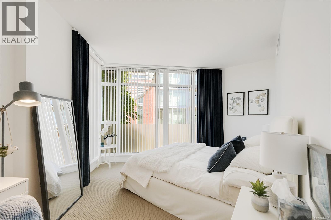
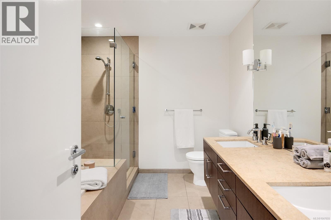
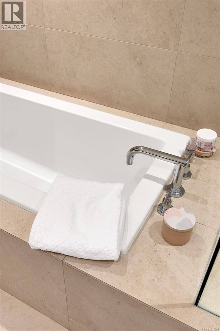
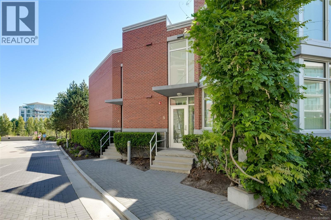
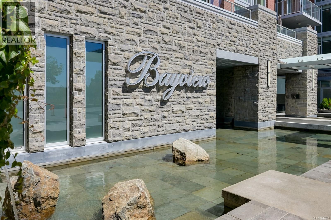
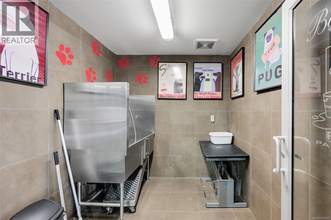
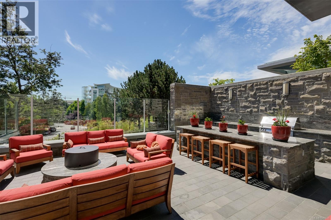
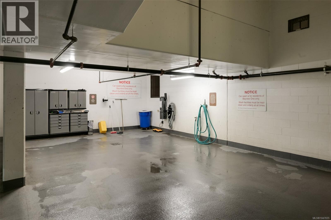
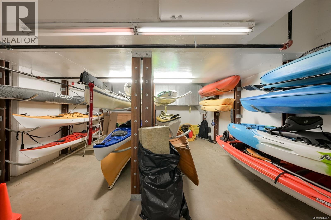
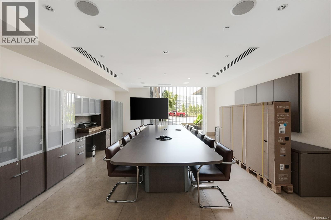
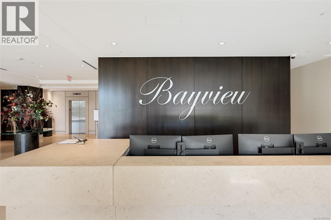
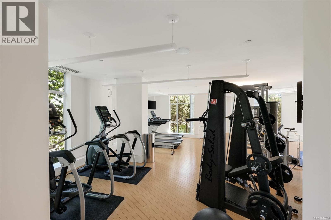
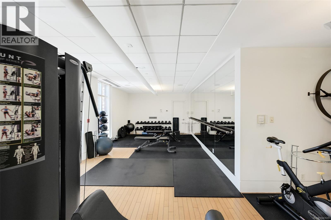
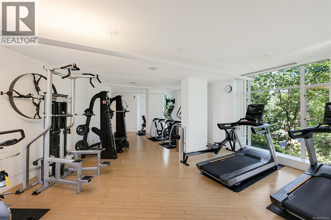
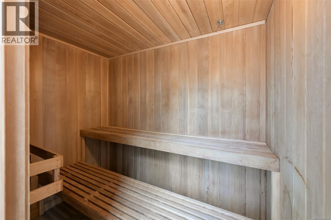
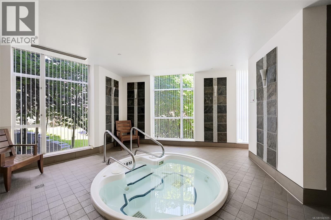
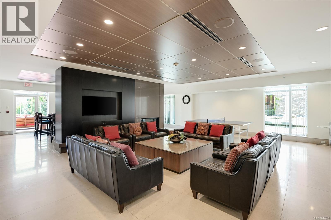
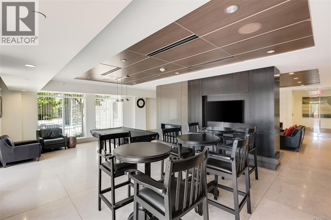
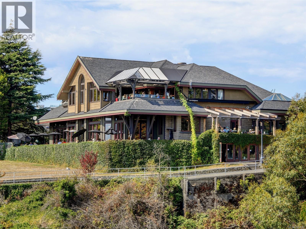
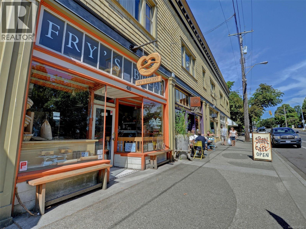
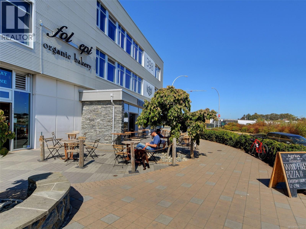
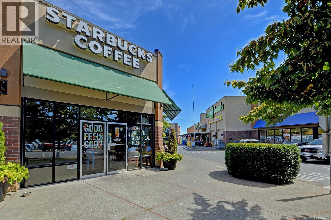
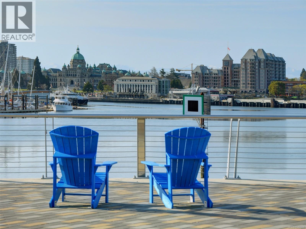

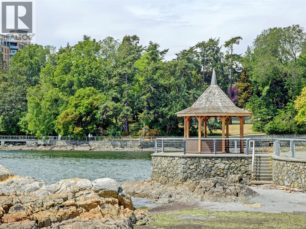
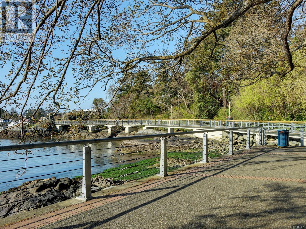
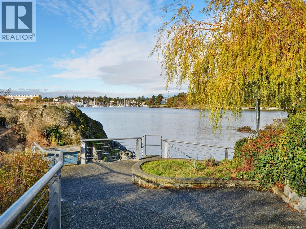
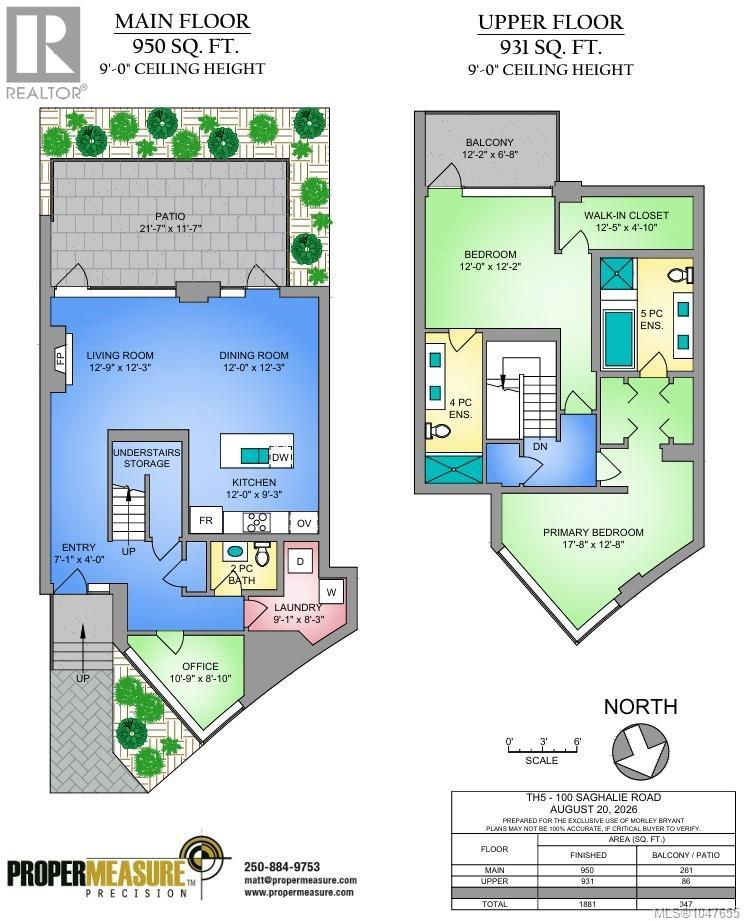
$1,261 MonthlyWith two large, private outdoor spaces, this spacious townhome is a winner! Quality steel-and-concrete construction & a heat pump. Two spacious bedrooms, the primary with a south-facing deck, a walk-in shower in the ensuite, & a large walk-in closet. The second bedroom also has an ensuite, so ideal for sharing with a roommate or for guests. The main-floor office keeps your work separate from your play, & a large laundry room offers plenty of everyday storage. A separate front door entrance gives you an independent feel from the condos at Bayview One, yet you can still enjoy the complex's amenities, including the gym, concierge service, indoor whirlpool, social lounge, guest suite, dog wash station, & outdoor gathering space. This unit has two parking spots plus a storage locker (common bike storage also available). Ideal location: on a no-through road but easily walkable to downtown, the dog park, & the waterfront walkway along the Songhees. Viewings through private bookings only. (id:55599)
Property Details
| MLS® Number | 1047655 |
| Property Type | Single Family |
| Neigbourhood | Songhees |
| Community Features | Pets Allowed With Restrictions, Family Oriented |
| Features | Central Location, Southern Exposure, Other |
| Parking Space Total | 2 |
| Plan | Eps62 |
| Structure | Patio(s) |
Building
| Bathroom Total | 3 |
| Bedrooms Total | 2 |
| Appliances | Dishwasher, Dryer, Microwave, Oven - Built-in, Range - Gas, Refrigerator, Washer |
| Constructed Date | 2009 |
| Cooling Type | Air Conditioned |
| Fireplace Present | Yes |
| Fireplace Total | 1 |
| Heating Type | Heat Pump |
| Size Interior | 1881 Sqft |
| Type | Row / Townhouse |
Land
| Acreage | No |
| Size Irregular | 2089 |
| Size Total | 2089 Sqft |
| Size Total Text | 2089 Sqft |
| Zoning Type | Multi-family |
Rooms
| Level | Type | Length | Width | Dimensions |
|---|---|---|---|---|
| Second Level | Bathroom | 4-Piece | ||
| Second Level | Bedroom | 17'8 x 12'8 | ||
| Second Level | Balcony | 12'2 x 6'8 | ||
| Second Level | Ensuite | 4-Piece | ||
| Second Level | Primary Bedroom | 12'0 x 12'2 | ||
| Main Level | Patio | 21'7 x 11'7 | ||
| Main Level | Laundry Room | 9'1 x 8'3 | ||
| Main Level | Office | 10'9 x 8'10 | ||
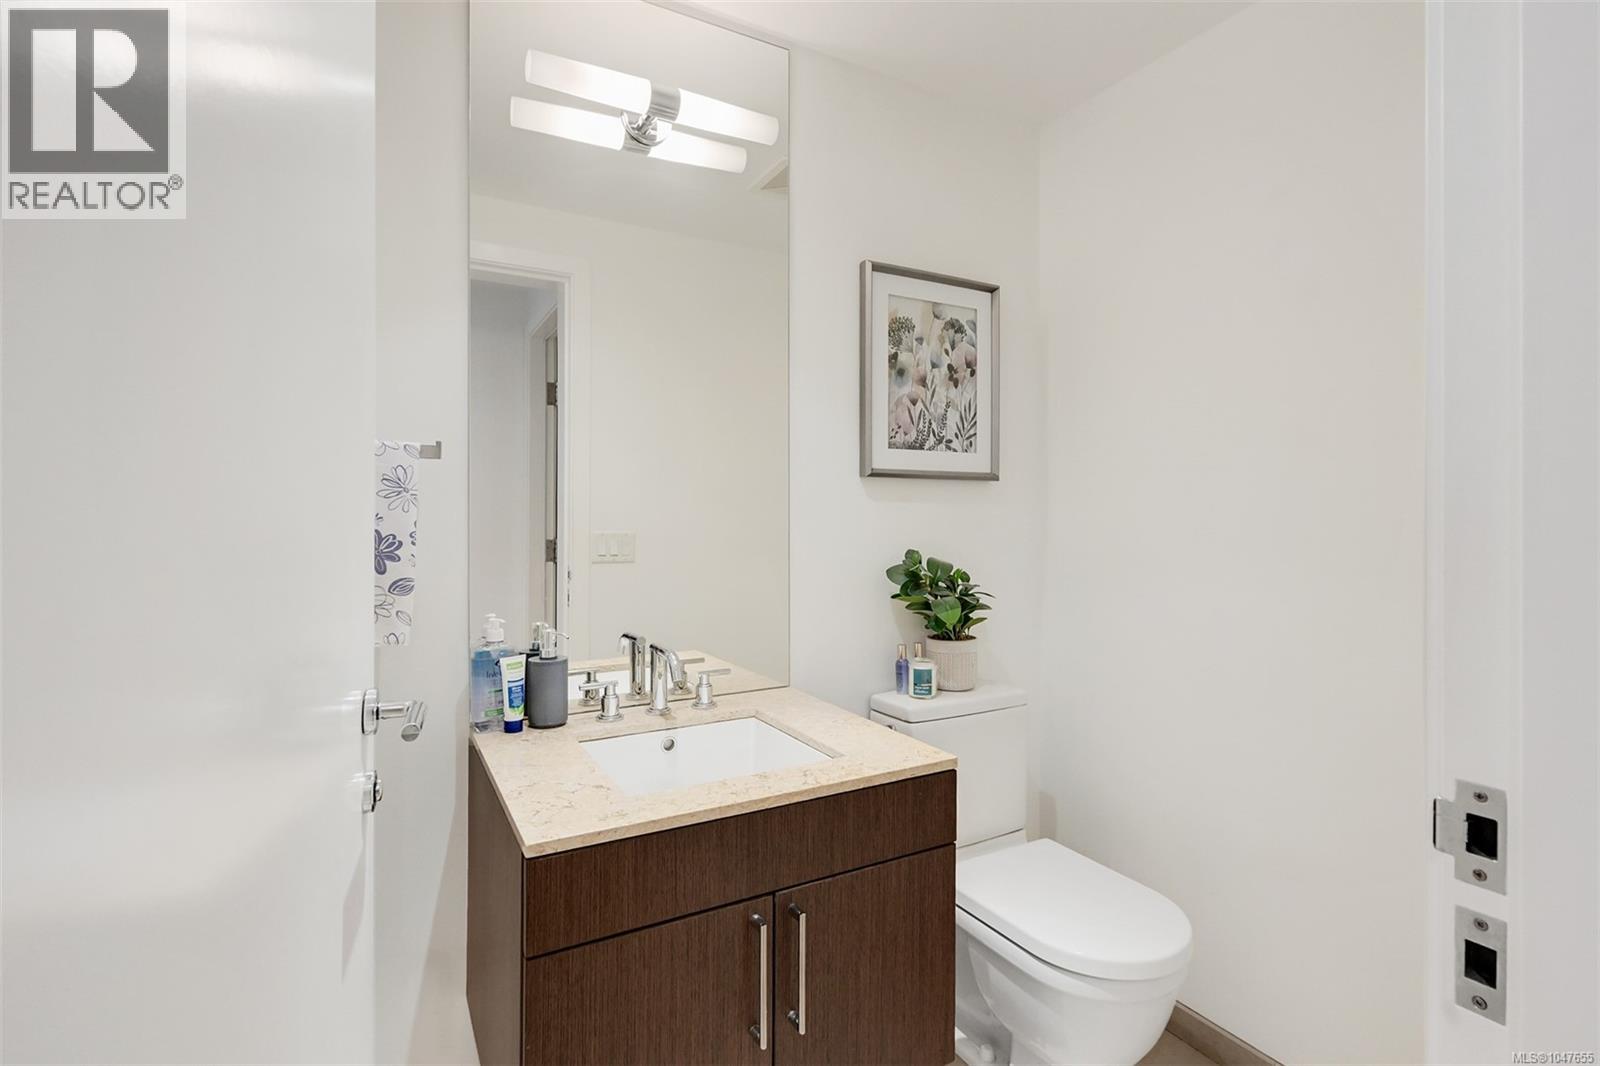
| Main Level | Bathroom | 2-Piece | ||
| Main Level | Kitchen | 12'0 x 9'3 | ||
| Main Level | Dining Room | 12'0 x 12'3 | ||
| Main Level | Living Room | 12'9 x 12'3 | ||
| Main Level | Entrance | 7'1 x 4'0 |
https://www.realtor.ca/real-estate/30198656/th5-100-saghalie-ave-victoria-songhees
Interested?
Contact us for more information

The trademarks REALTOR®, REALTORS®, and the REALTOR® logo are controlled by The Canadian Real Estate Association (CREA) and identify real estate professionals who are members of CREA. The trademarks MLS®, Multiple Listing Service® and the associated logos are owned by The Canadian Real Estate Association (CREA) and identify the quality of services provided by real estate professionals who are members of CREA. The trademark DDF® is owned by The Canadian Real Estate Association (CREA) and identifies CREA's Data Distribution Facility (DDF®)
August 28 2026 03:03:45
Victoria Real Estate Board
Royal LePage Coast Capital - Chatterton