

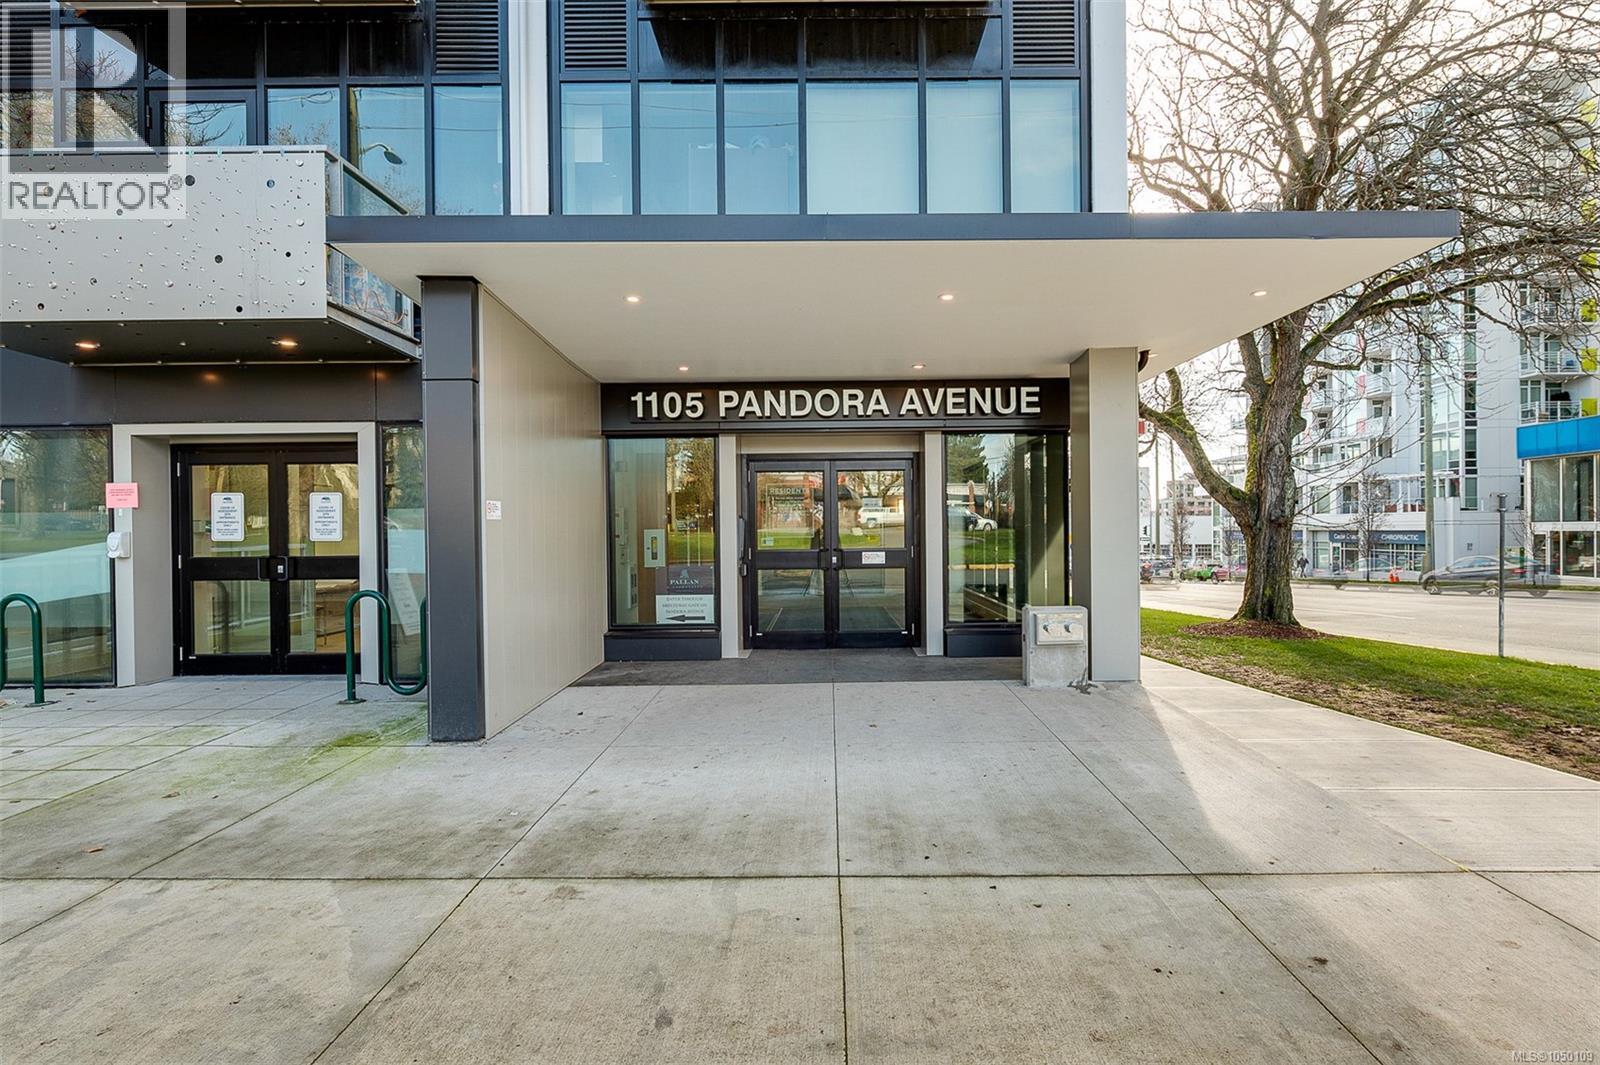
N414 1105 Pandora Ave Victoria, British Columbia V8V 3P9

$439,900Maintenance,
$436 Monthly
Maintenance,
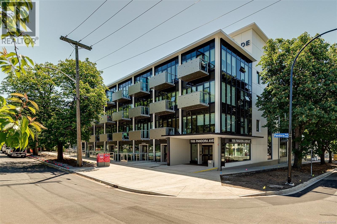
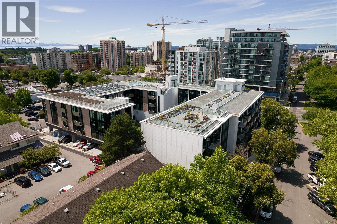
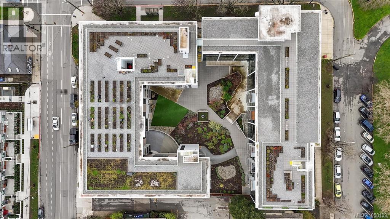
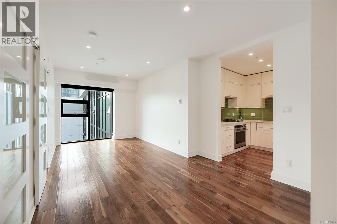
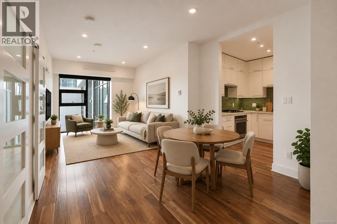
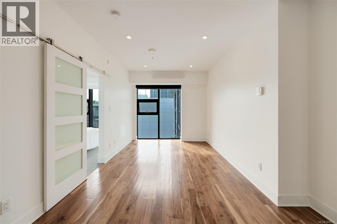
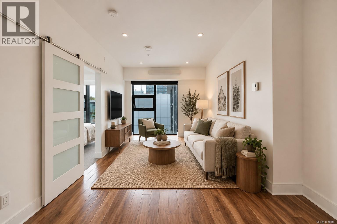
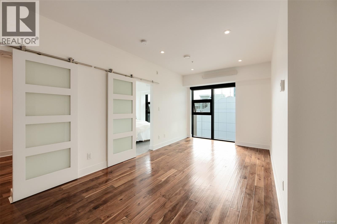
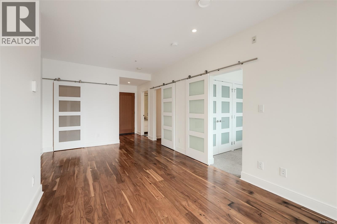
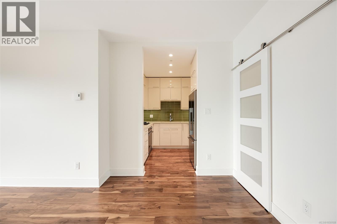
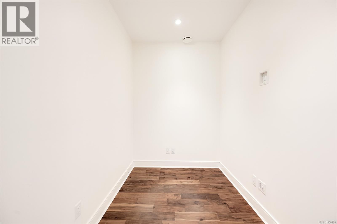
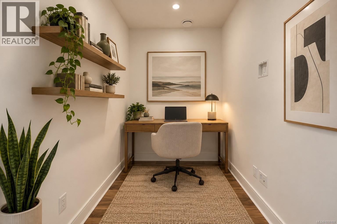
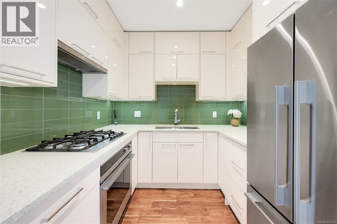
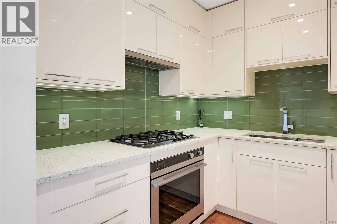
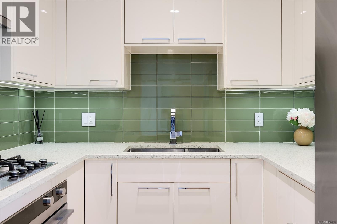
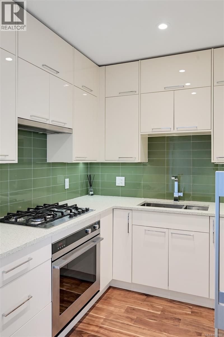
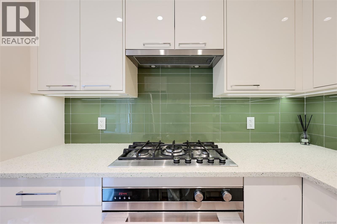
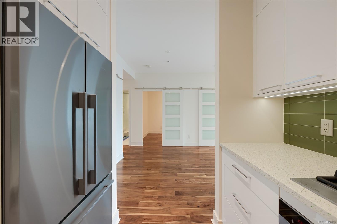
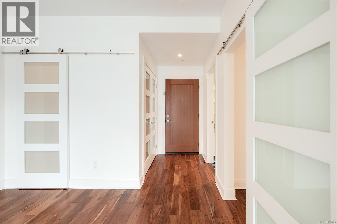
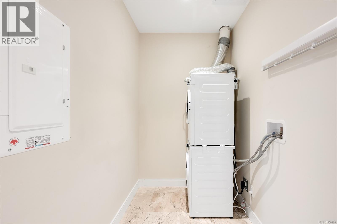
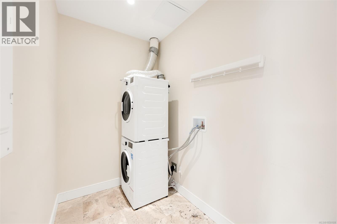
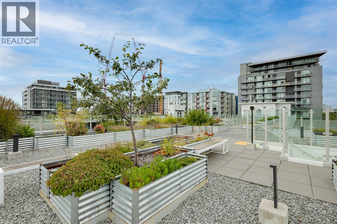
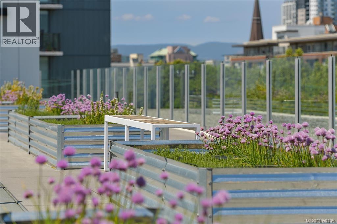
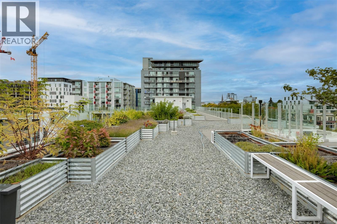
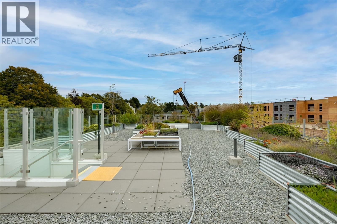
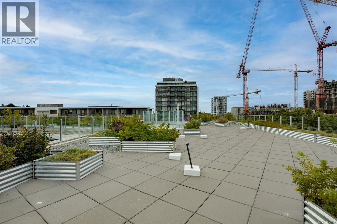
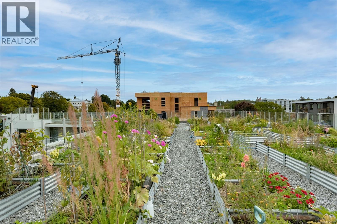
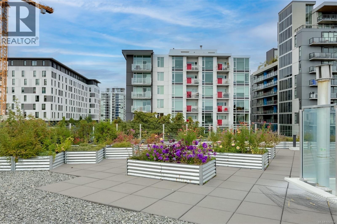
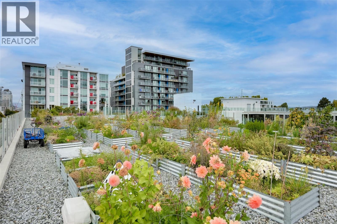
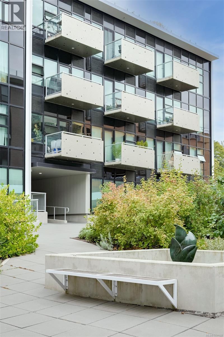
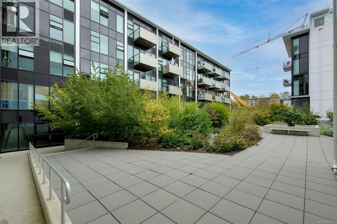
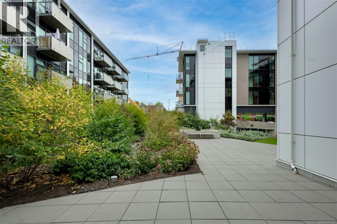
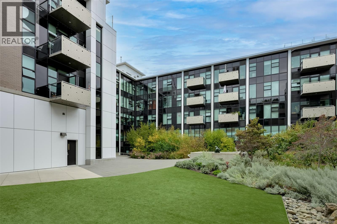
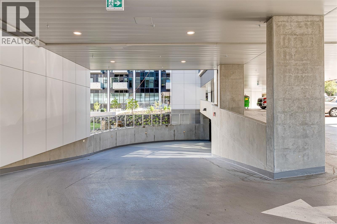
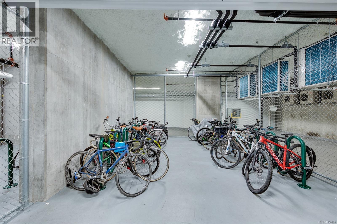
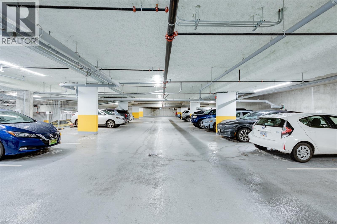
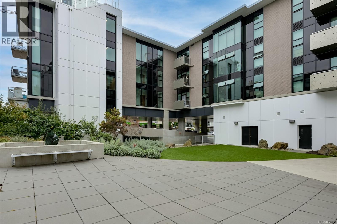
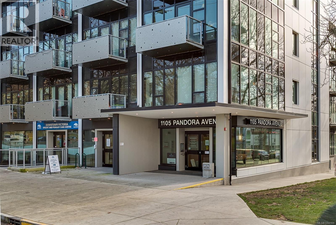
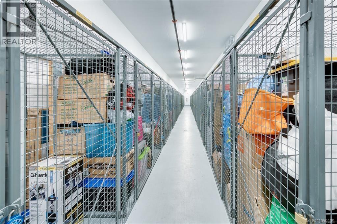
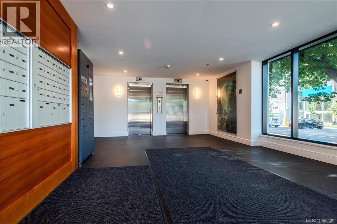
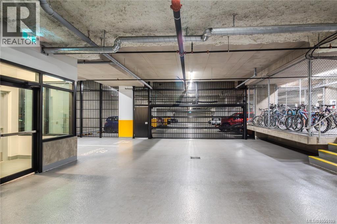
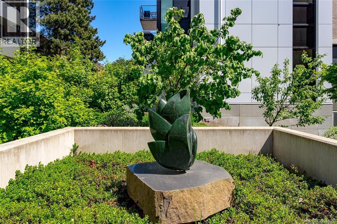
$436 MonthlyWelcome to The Wade—an elegant boutique residence crafted from concrete and steel in the heart of downtown Victoria. This spacious one-bedroom plus versatile den is packed with everyday conveniences: a dedicated laundry room, secure underground parking, and dedicated bike storage, all wrapped in a bright, sunny southern exposure that fills the home with warm, natural light overlooking a peaceful, private courtyard. The den is ideal for working from home without sacrificing your living space, while the home stays quietly tucked back from the bustle, just steps from Victoria's vibrant shopping, dining, arts, and cultural scene. The modern kitchen is sure to impress, featuring stainless steel appliances, a 5-burner gas stove, quartz countertops, tile backsplash, and full-height cabinetry for ample storage. Residents also enjoy access to a beautiful shared rooftop patio boasting stunning mountain and city views, plus flexible pet- and rental-friendly policies offering total peace of mind. (id:55599)
Property Details
| MLS® Number | 1050109 |
| Property Type | Single Family |
| Neigbourhood | Downtown |
| Community Name | The Wade |
| Community Features | Pets Allowed, Family Oriented |
| Features | Central Location, Other |
| Parking Space Total | 1 |
| Plan | Eps6871 |
Building
| Bathroom Total | 1 |
| Bedrooms Total | 1 |
| Appliances | Dishwasher, Dryer, Refrigerator, Washer |
| Constructed Date | 2021 |
| Cooling Type | None |
| Heating Fuel | Electric |
| Heating Type | Baseboard Heaters |
| Size Interior | 651 Sqft |
| Type | Apartment |
Parking
| Garage | |
| Underground |
Land
| Acreage | No |
| Size Irregular | 650 |
| Size Total | 650 Sqft |
| Size Total Text | 650 Sqft |
| Zoning Type | Residential |
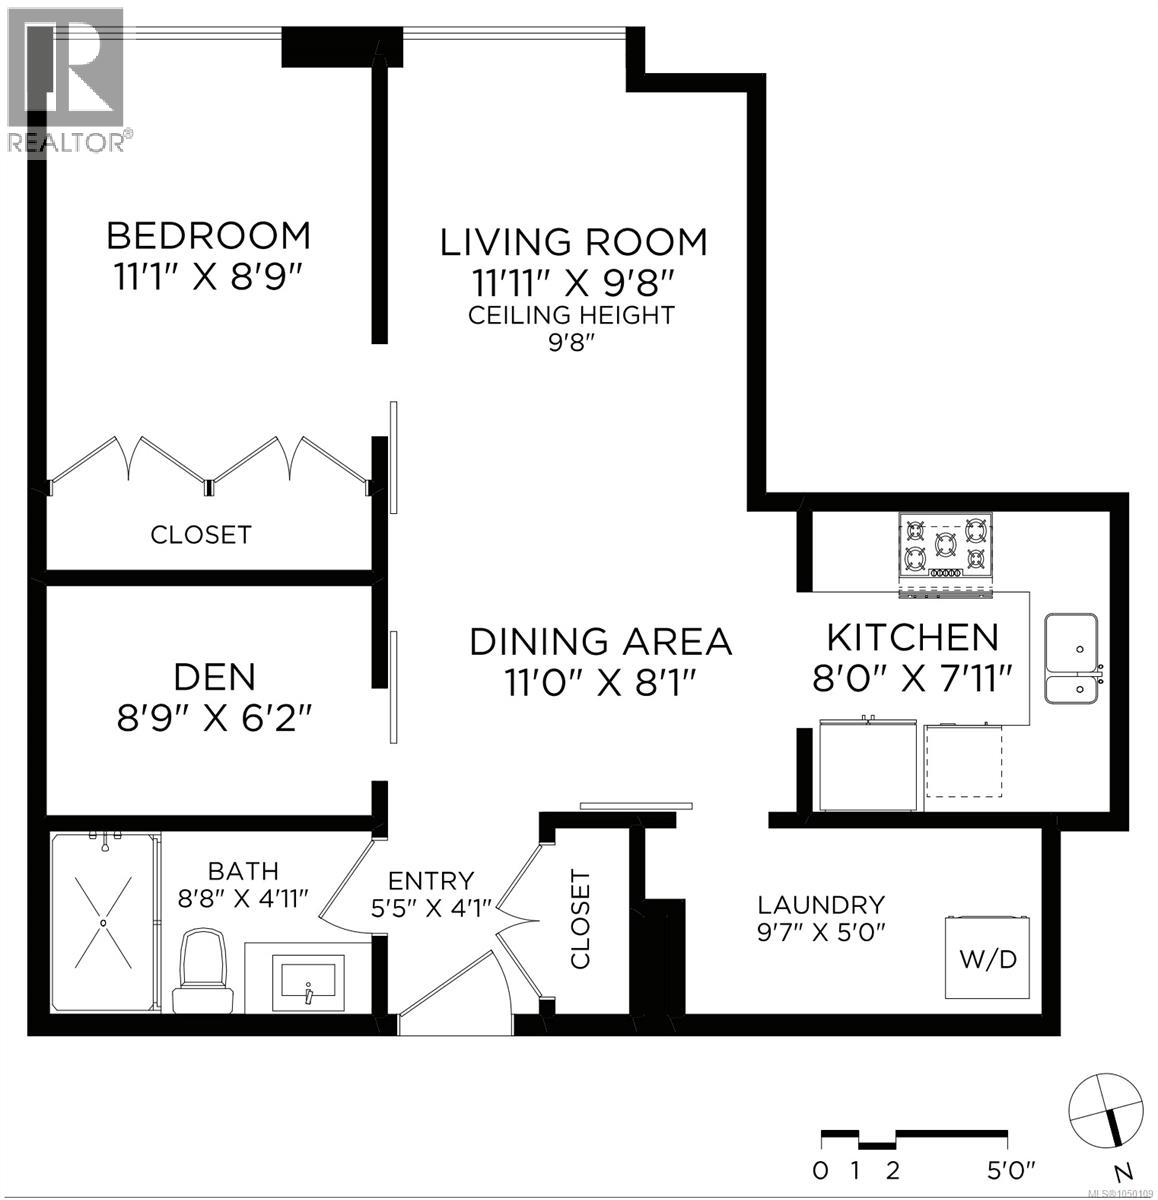
Rooms
| Level | Type | Length | Width | Dimensions |
|---|---|---|---|---|
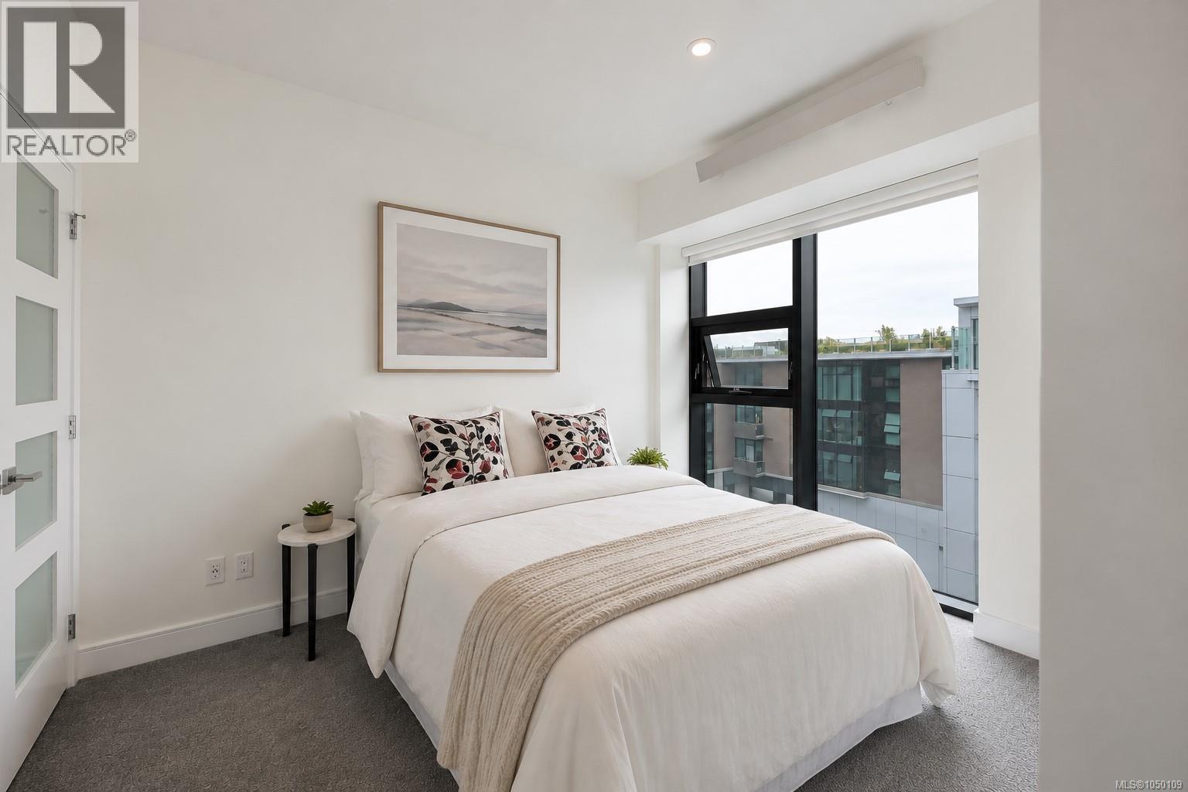
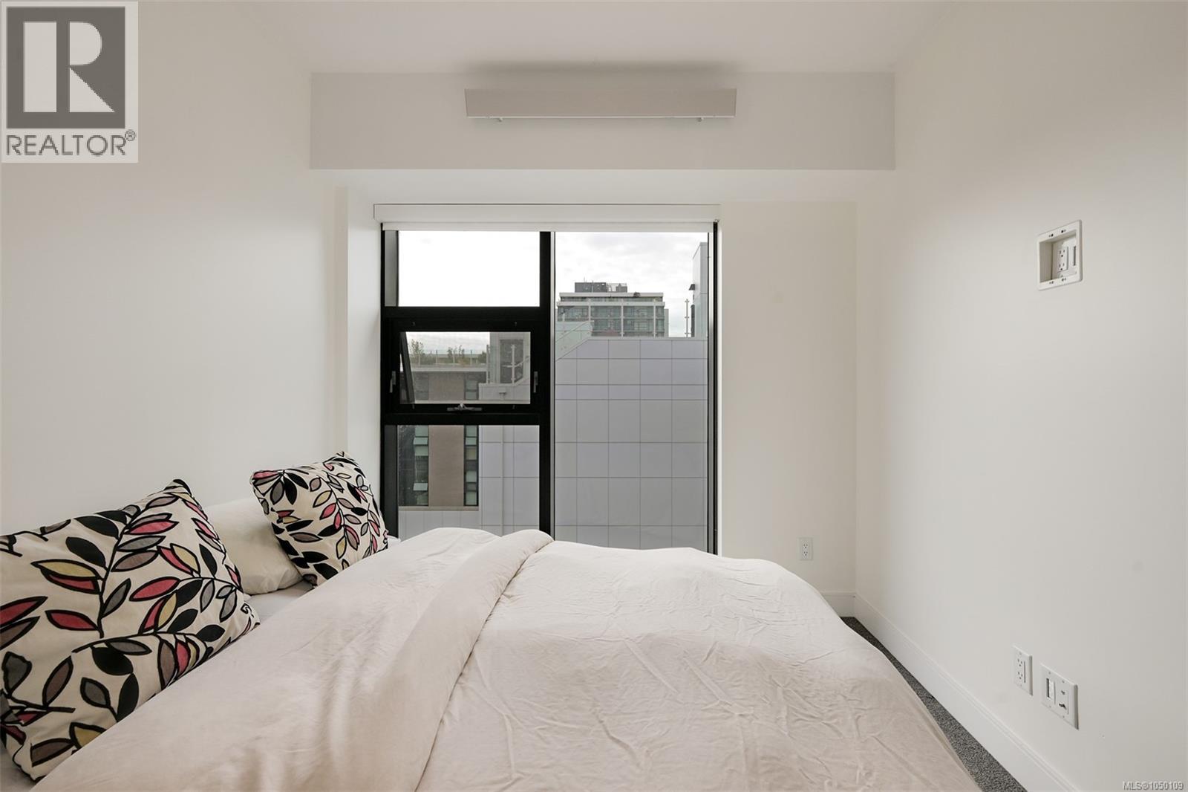
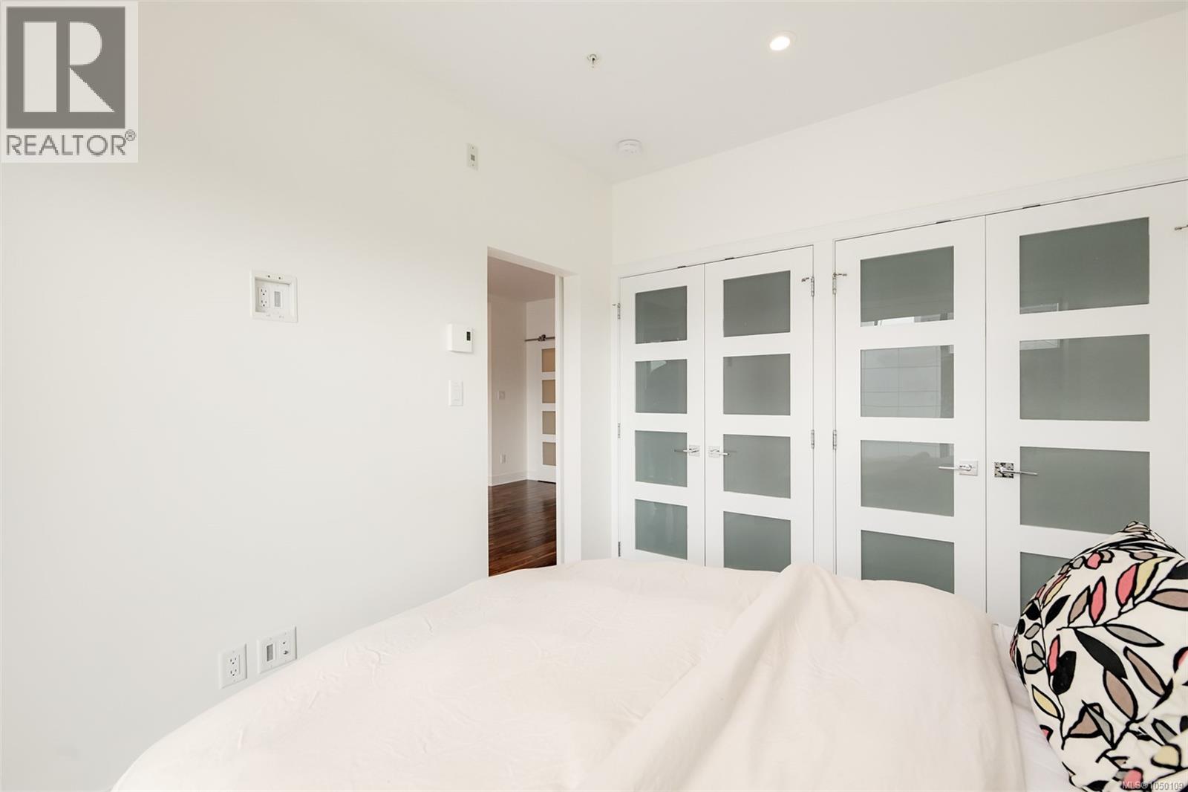
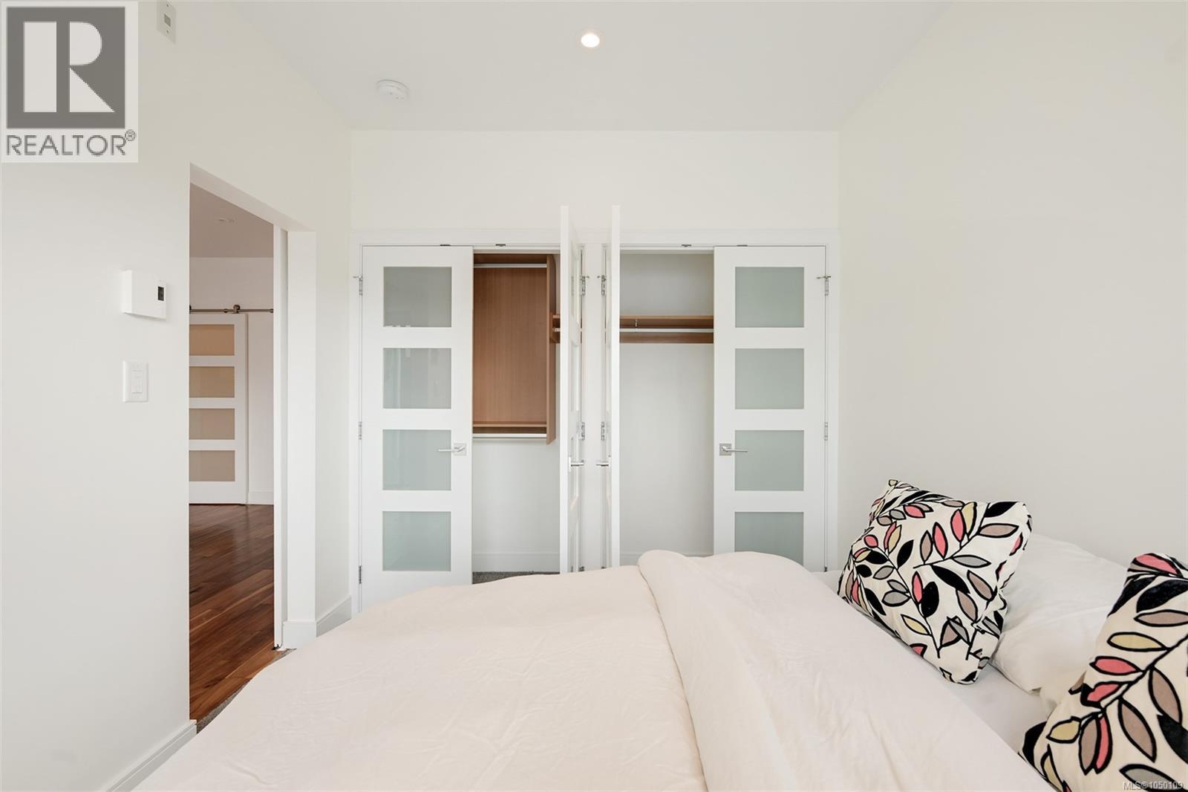
| Main Level | Primary Bedroom | 9 ft | 11 ft | 9 ft x 11 ft |
| Main Level | Living Room | 10 ft | 12 ft | 10 ft x 12 ft |
| Main Level | Den | 9 ft | 6 ft | 9 ft x 6 ft |
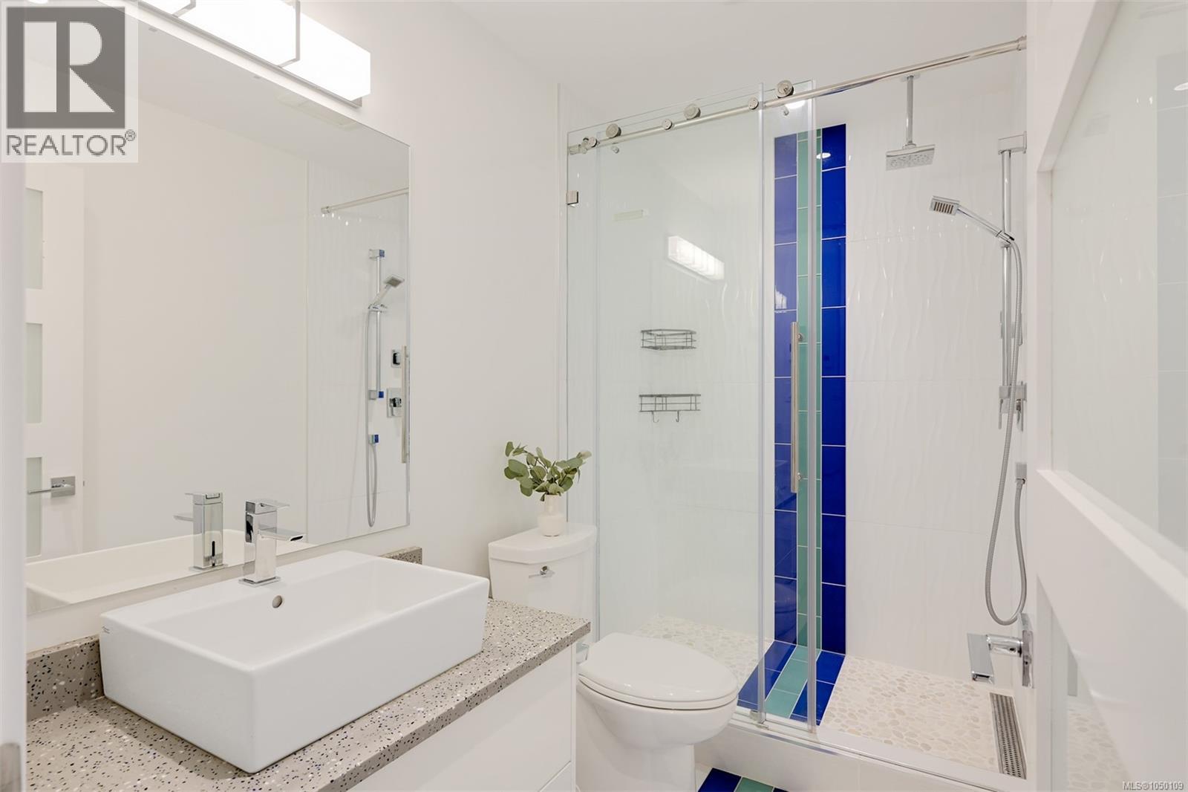
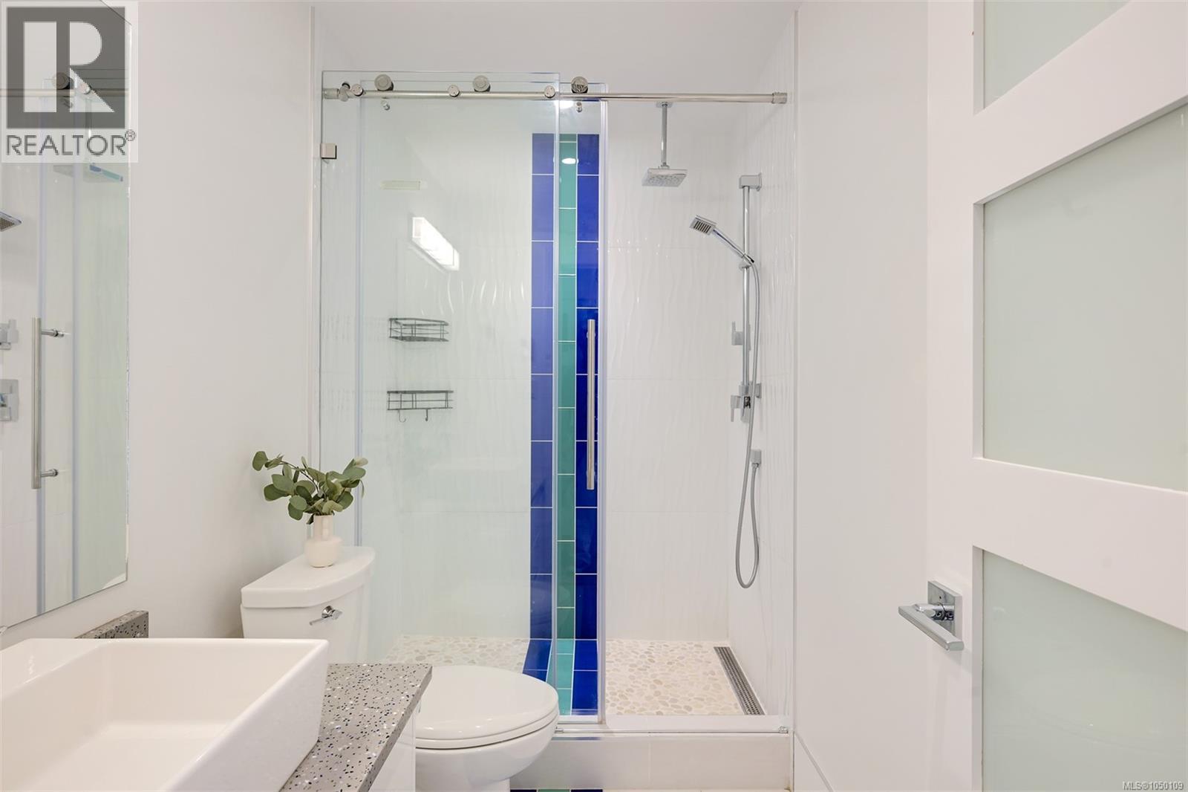
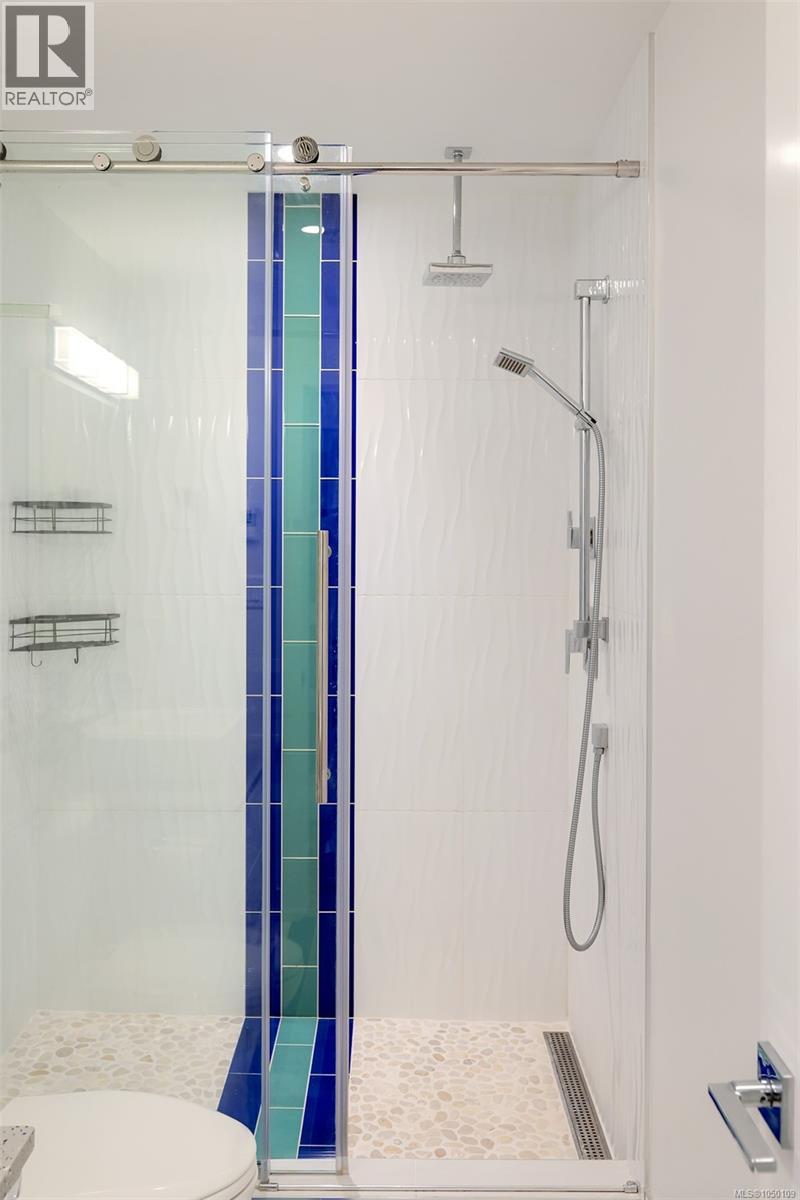
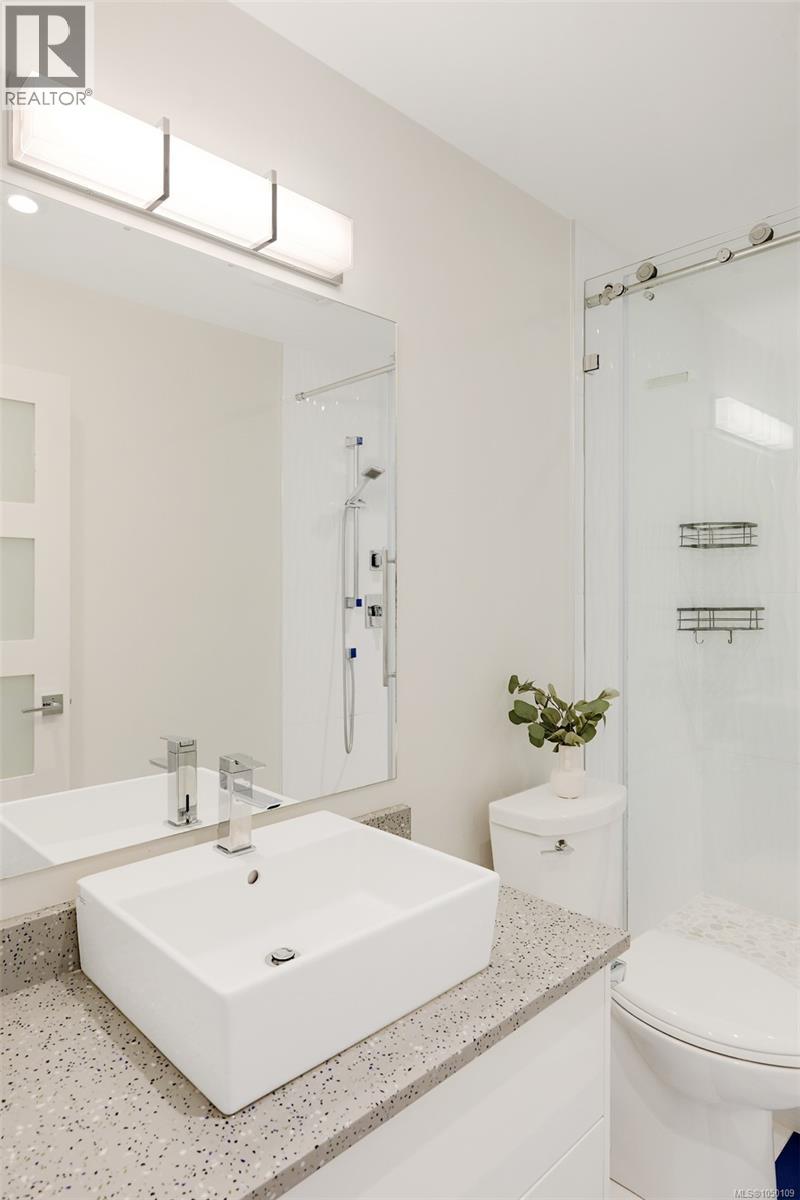
| Main Level | Bathroom | 3-Piece | ||
| Main Level | Laundry Room | 10 ft | 5 ft | 10 ft x 5 ft |
| Main Level | Kitchen | 8 ft | 8 ft | 8 ft x 8 ft |
| Main Level | Dining Room | 11 ft | 8 ft | 11 ft x 8 ft |
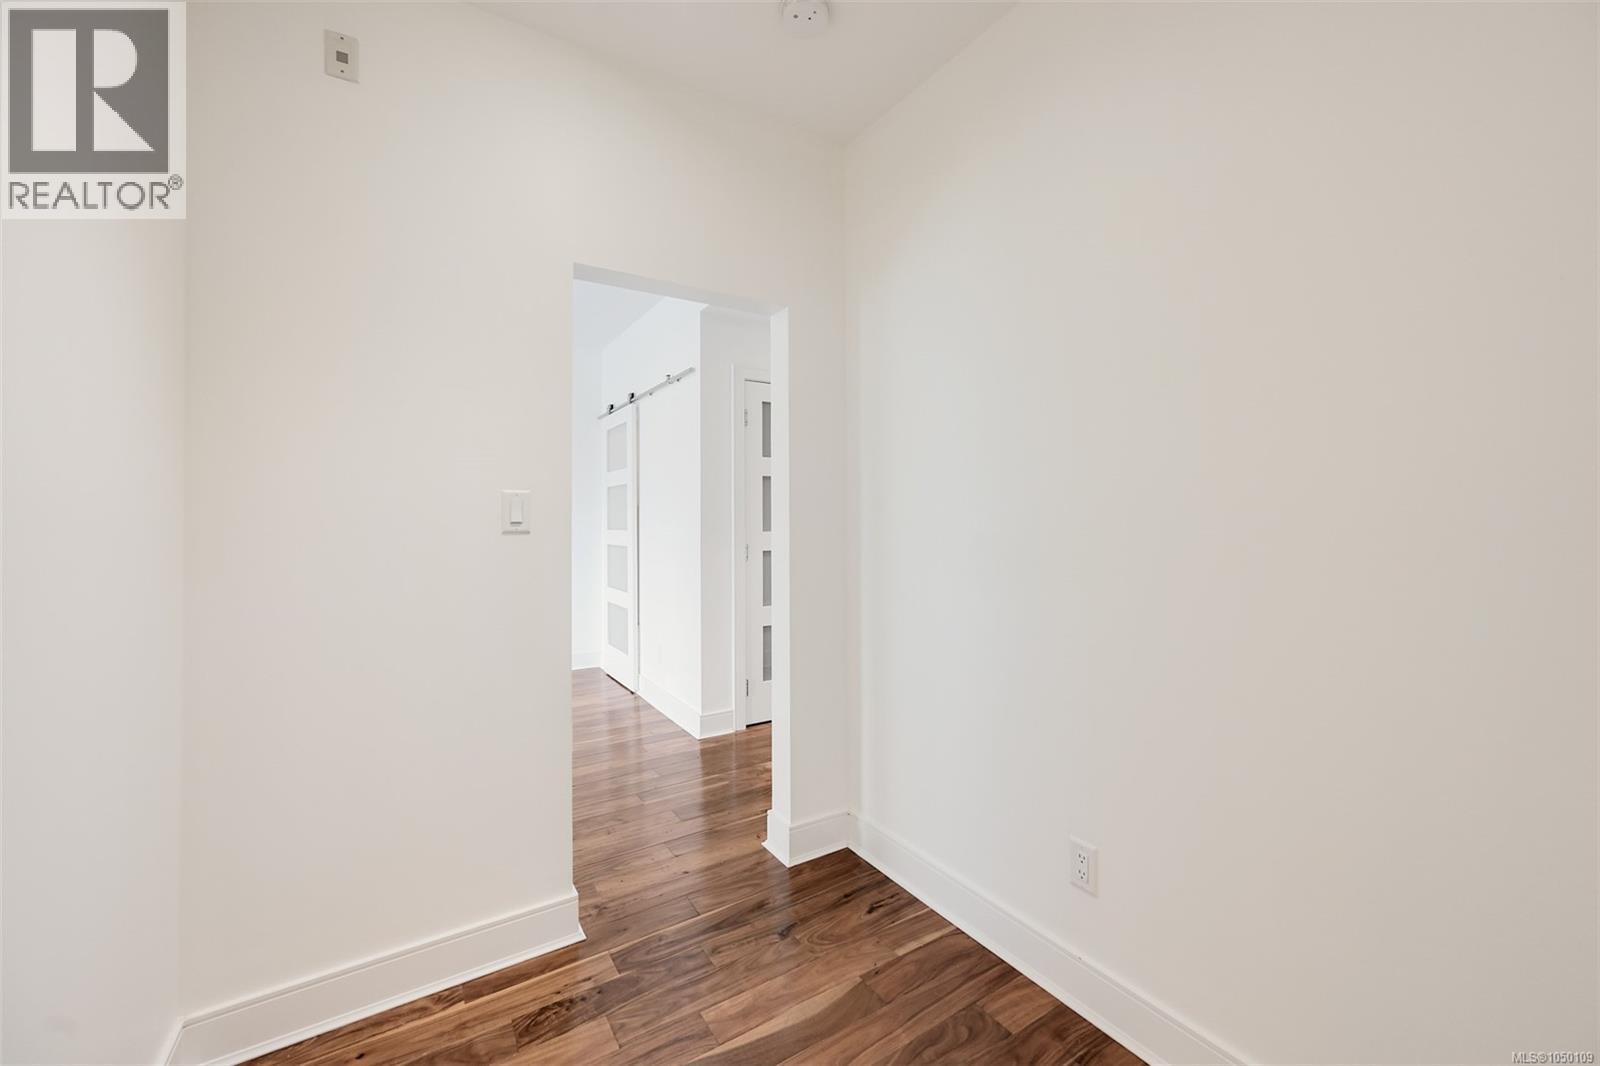
| Main Level | Entrance | 4 ft | 6 ft | 4 ft x 6 ft |
https://www.realtor.ca/real-estate/30294715/n414-1105-pandora-ave-victoria-downtown
Interested?
Contact us for more information

The trademarks REALTOR®, REALTORS®, and the REALTOR® logo are controlled by The Canadian Real Estate Association (CREA) and identify real estate professionals who are members of CREA. The trademarks MLS®, Multiple Listing Service® and the associated logos are owned by The Canadian Real Estate Association (CREA) and identify the quality of services provided by real estate professionals who are members of CREA. The trademark DDF® is owned by The Canadian Real Estate Association (CREA) and identifies CREA's Data Distribution Facility (DDF®)
September 29 2026 09:22:39
Victoria Real Estate Board
Engel & Volkers Vancouver Island