

A 896 Galerno Rd Campbell River, British Columbia V9W 5J4

$649,000
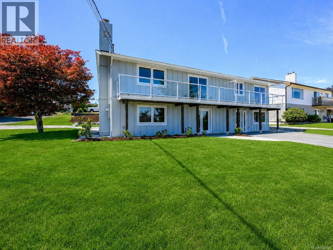
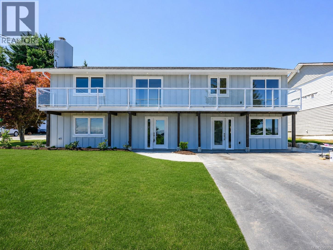
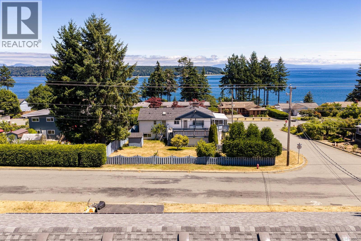
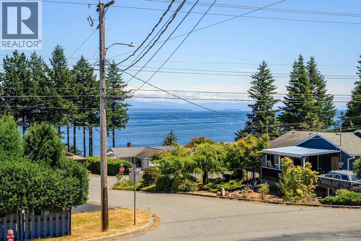
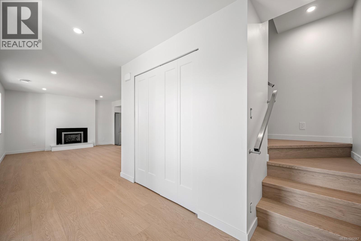
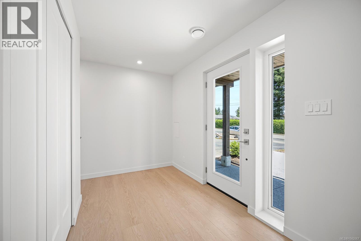
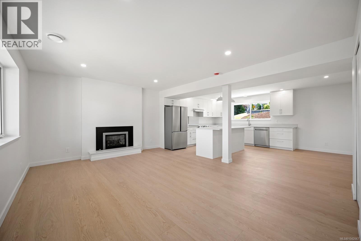
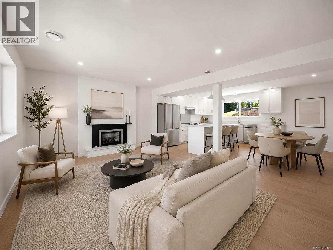
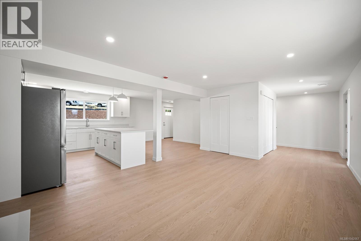
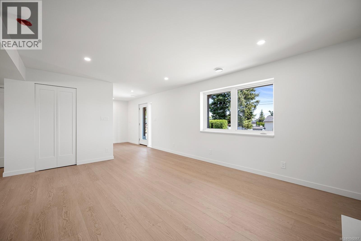
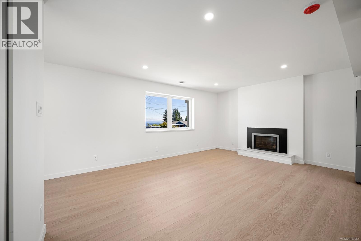
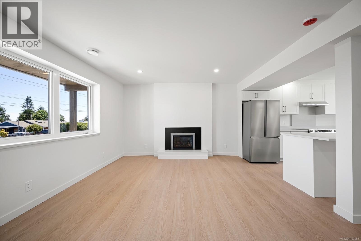
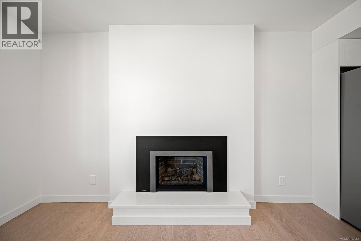
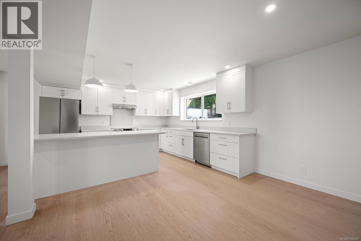
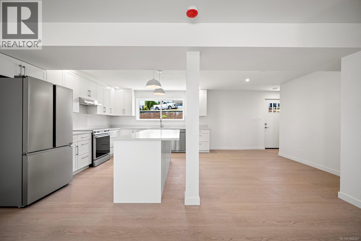
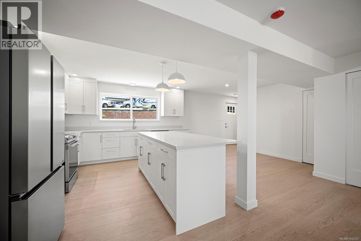
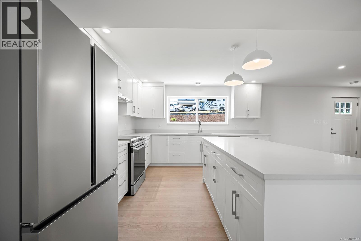
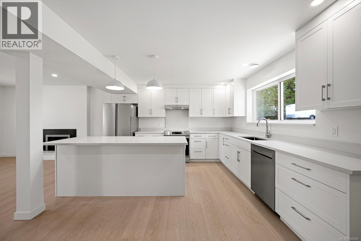
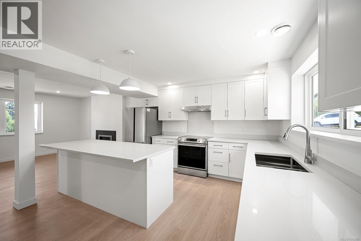
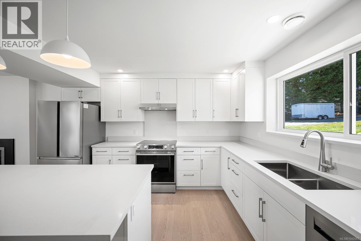
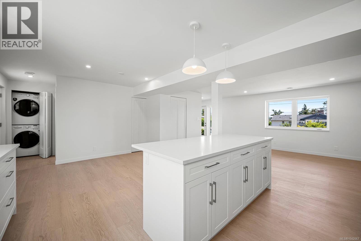
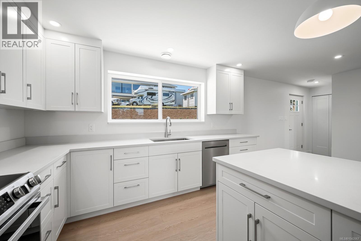
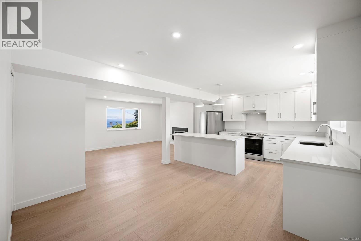
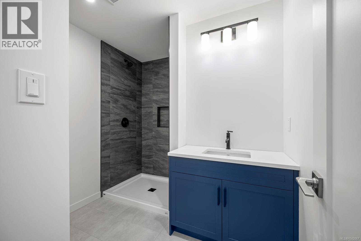
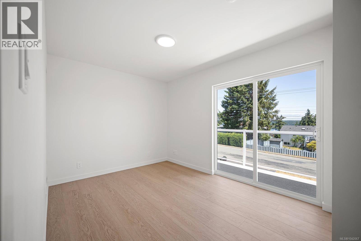
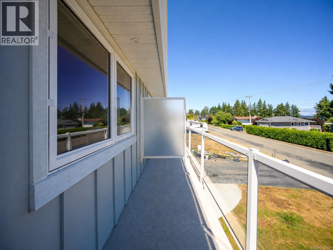
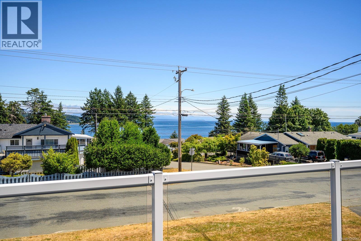
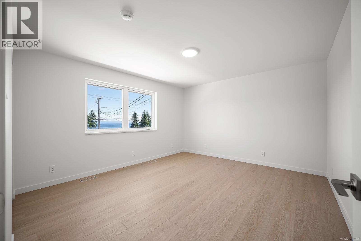
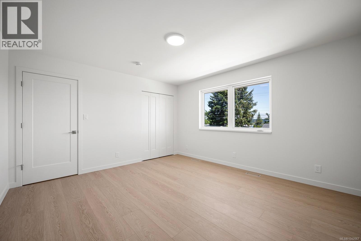
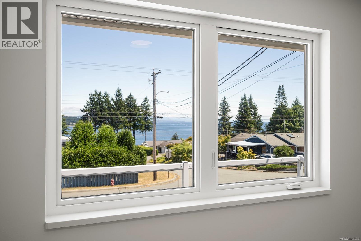
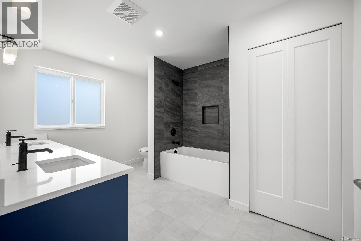
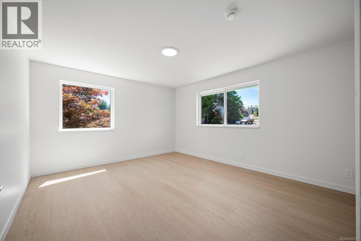
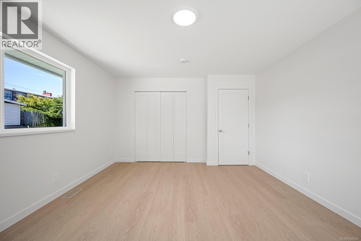
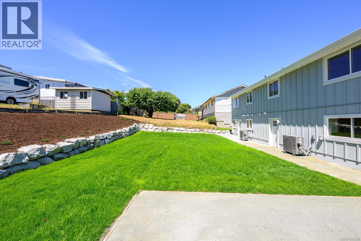
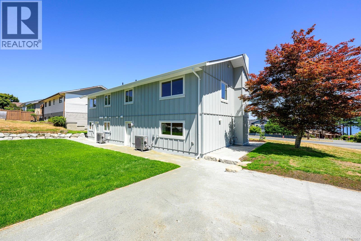
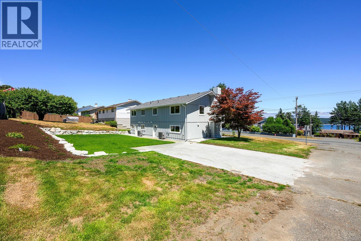
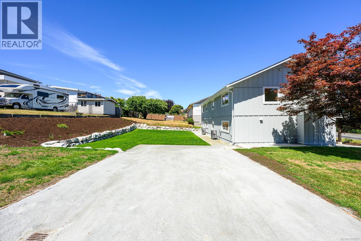
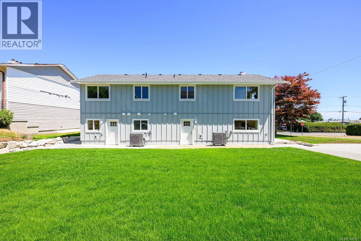
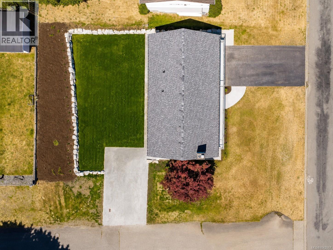
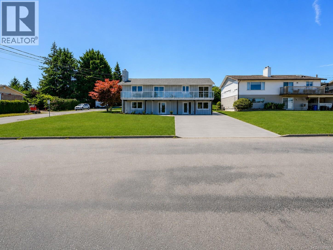
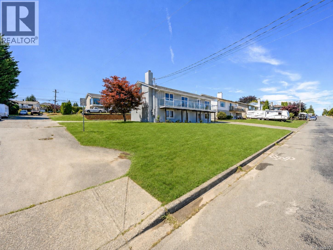
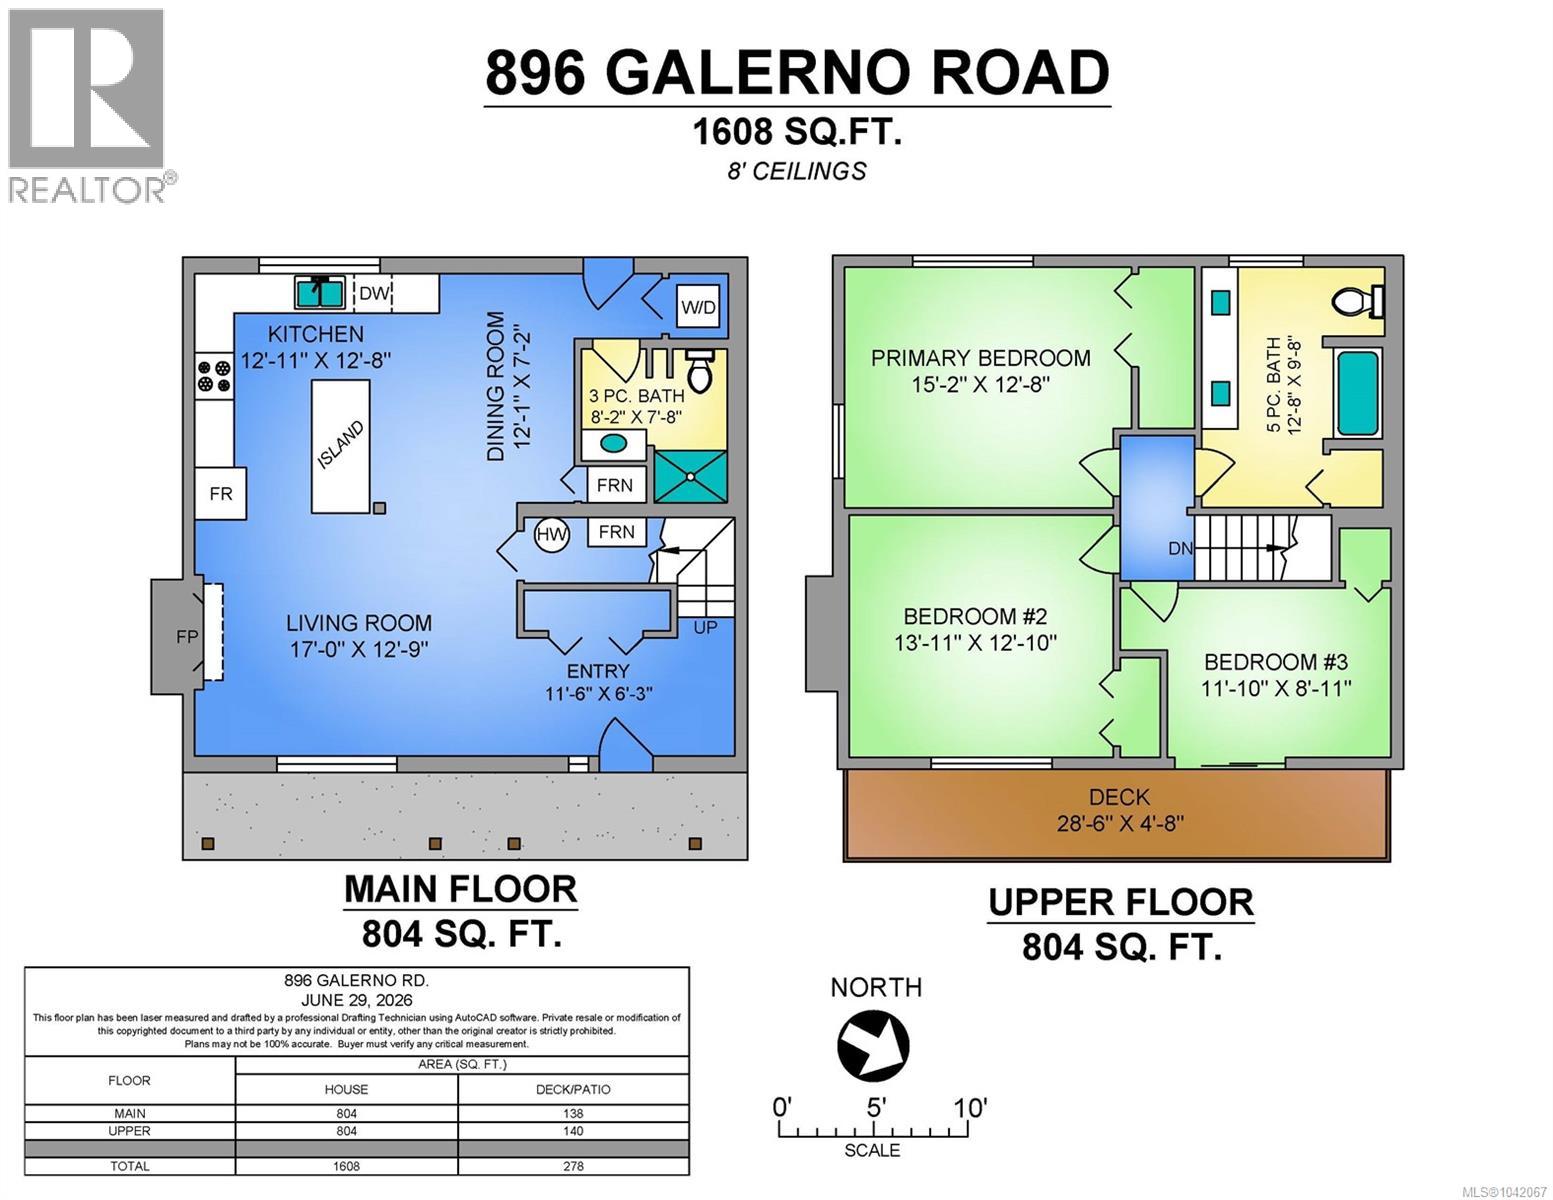
The 3 bedroom, 2 full bathroom layout in this stunning half duplex includes air conditioning, an open-concept main living area, and a stylish gas fireplace that anchors the bright and inviting space. Upstairs, large windows bring in beautiful natural light to the generous primary and second bedroom. The third bedroom showcases a patio door opening onto a deck where you can enjoy views of Discovery Passage and take in the home’s striking new exterior. The second story is completed by a large, elegantly designed 5-pc bathroom. An EV charger, spacious lot, and fresh landscaping add practical value to this move-in-ready property. A polished, low-maintenance home with quality finishes, ocean views, and no strata fees. This side-by-side half-duplex offers the comfort of modern living with a refined finish throughout. (id:55599)
Property Details
| MLS® Number | 1042067 |
| Property Type | Single Family |
| Neigbourhood | Campbell River Central |
| Community Features | Pets Allowed, Family Oriented |
| Features | Central Location, Level Lot, Corner Site, Other |
| Parking Space Total | 2 |
| View Type | Mountain View, Ocean View |
Building
| Bathroom Total | 2 |
| Bedrooms Total | 3 |
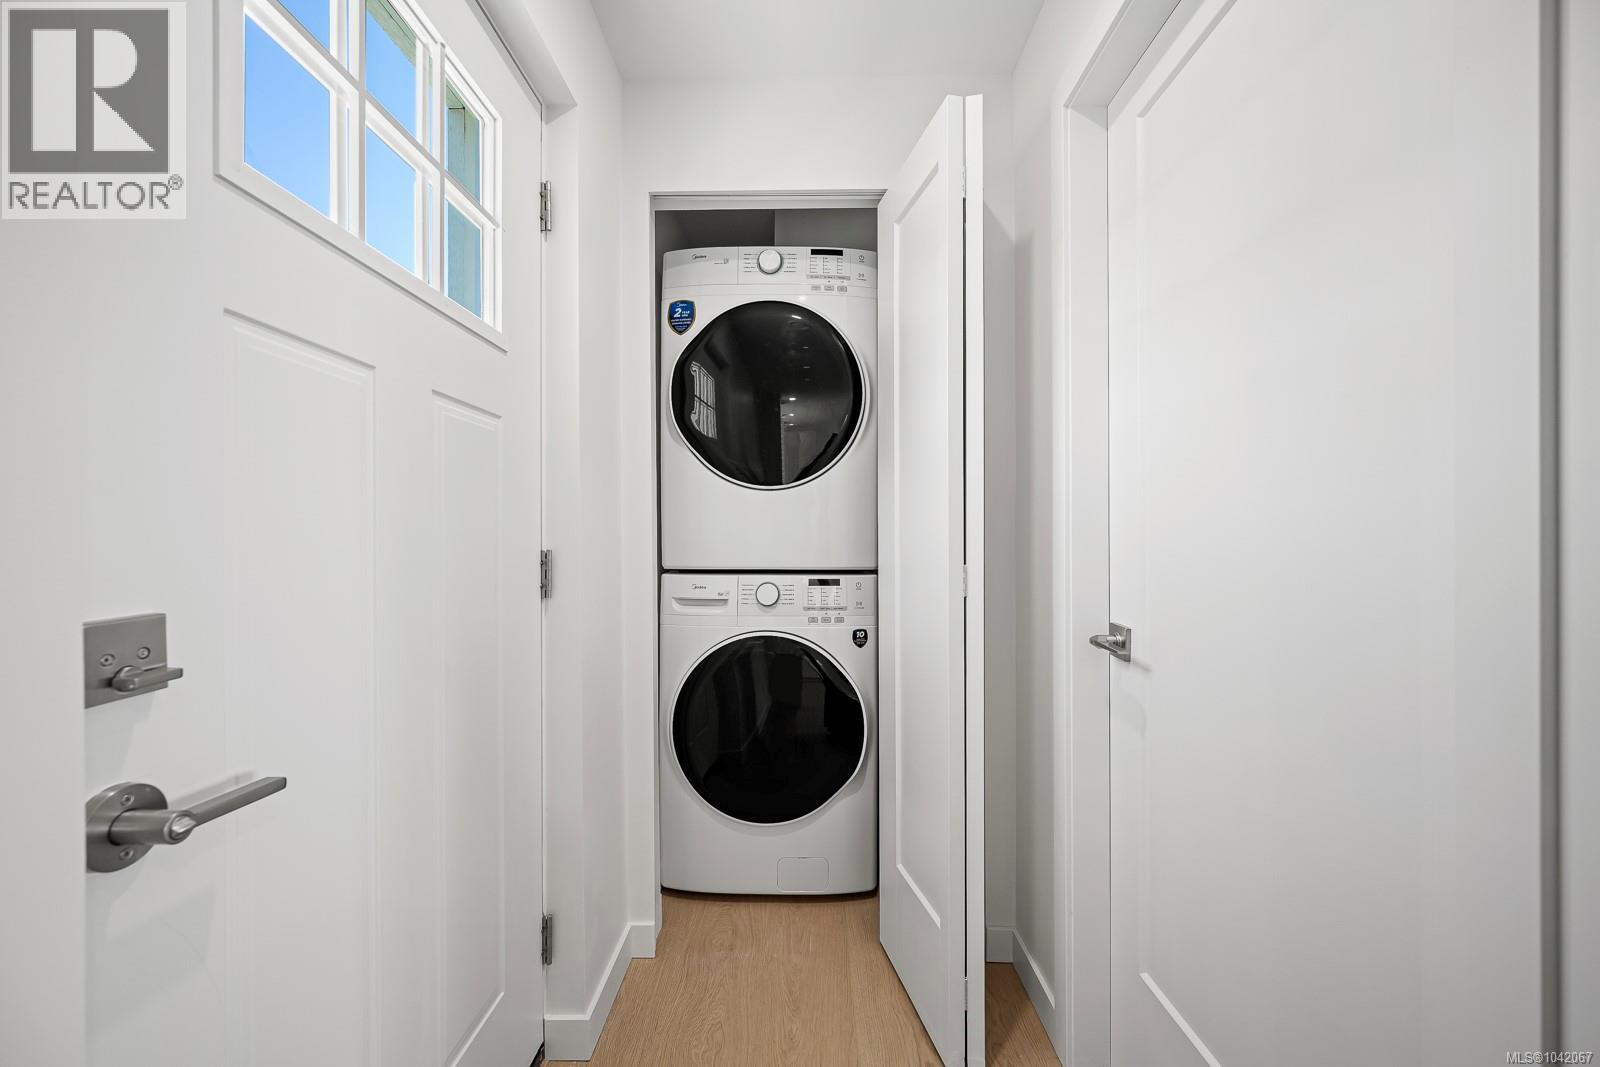
| Appliances | Dishwasher, Dryer, Microwave, Range - Electric, Refrigerator, Washer |
| Constructed Date | 2026 |
| Cooling Type | Central Air Conditioning |
| Fireplace Present | Yes |
| Fireplace Total | 1 |
| Heating Fuel | Electric, Natural Gas |
| Heating Type | Heat Pump |
| Size Interior | 1608 Sqft |
| Type | Duplex |
Parking
| Electric Vehicle Charging Station(s) |
Land
| Access Type | Road Access |
| Acreage | No |
| Size Irregular | 3049 |
| Size Total | 3049 Sqft |
| Size Total Text | 3049 Sqft |
| Zoning Description | R-i |
| Zoning Type | Residential |
Rooms
| Level | Type | Length | Width | Dimensions |
|---|---|---|---|---|
| Second Level | Bathroom | 12'8 x 9'6 | ||
| Second Level | Bedroom | 11'10 x 8'11 | ||
| Second Level | Bedroom | 13'11 x 12'10 | ||
| Second Level | Primary Bedroom | 15'2 x 12'8 | ||
| Main Level | Bathroom | 8'2 x 7'8 | ||
| Main Level | Entrance | 11'6 x 6'3 | ||
| Main Level | Dining Room | 12'1 x 7'2 | ||
| Main Level | Living Room | 17'0 x 12'9 | ||
| Main Level | Kitchen | 12'11 x 12'8 |
https://www.realtor.ca/real-estate/29980838/a-896-galerno-rd-campbell-river-campbell-river-central
Interested?
Contact us for more information

The trademarks REALTOR®, REALTORS®, and the REALTOR® logo are controlled by The Canadian Real Estate Association (CREA) and identify real estate professionals who are members of CREA. The trademarks MLS®, Multiple Listing Service® and the associated logos are owned by The Canadian Real Estate Association (CREA) and identify the quality of services provided by real estate professionals who are members of CREA. The trademark DDF® is owned by The Canadian Real Estate Association (CREA) and identifies CREA's Data Distribution Facility (DDF®)
October 17 2026 08:32:01
Vancouver Island Real Estate Board
Royal LePage-Comox Valley (Cv)