

A 331 Mclean St Campbell River, British Columbia V9W 2M7

$599,900
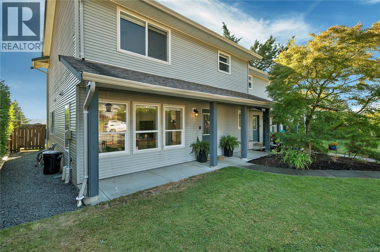
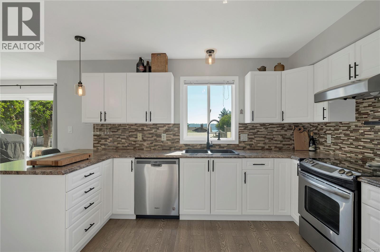
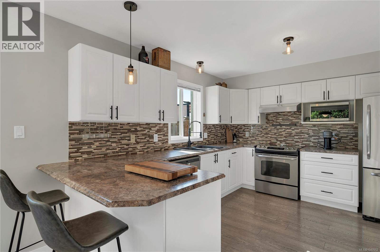
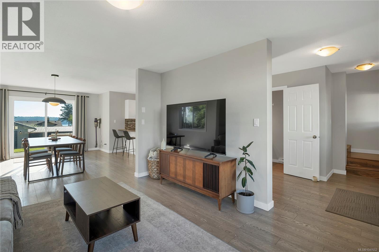
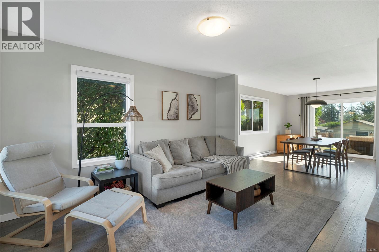
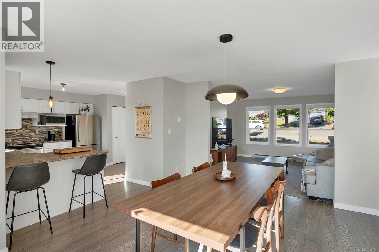
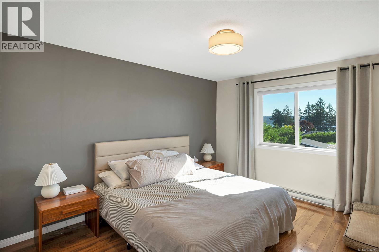
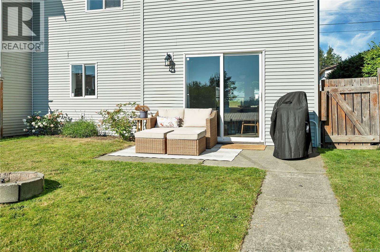
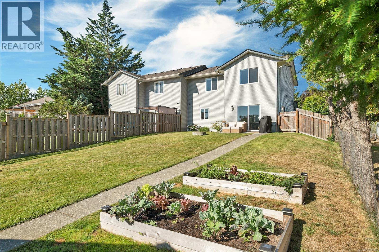
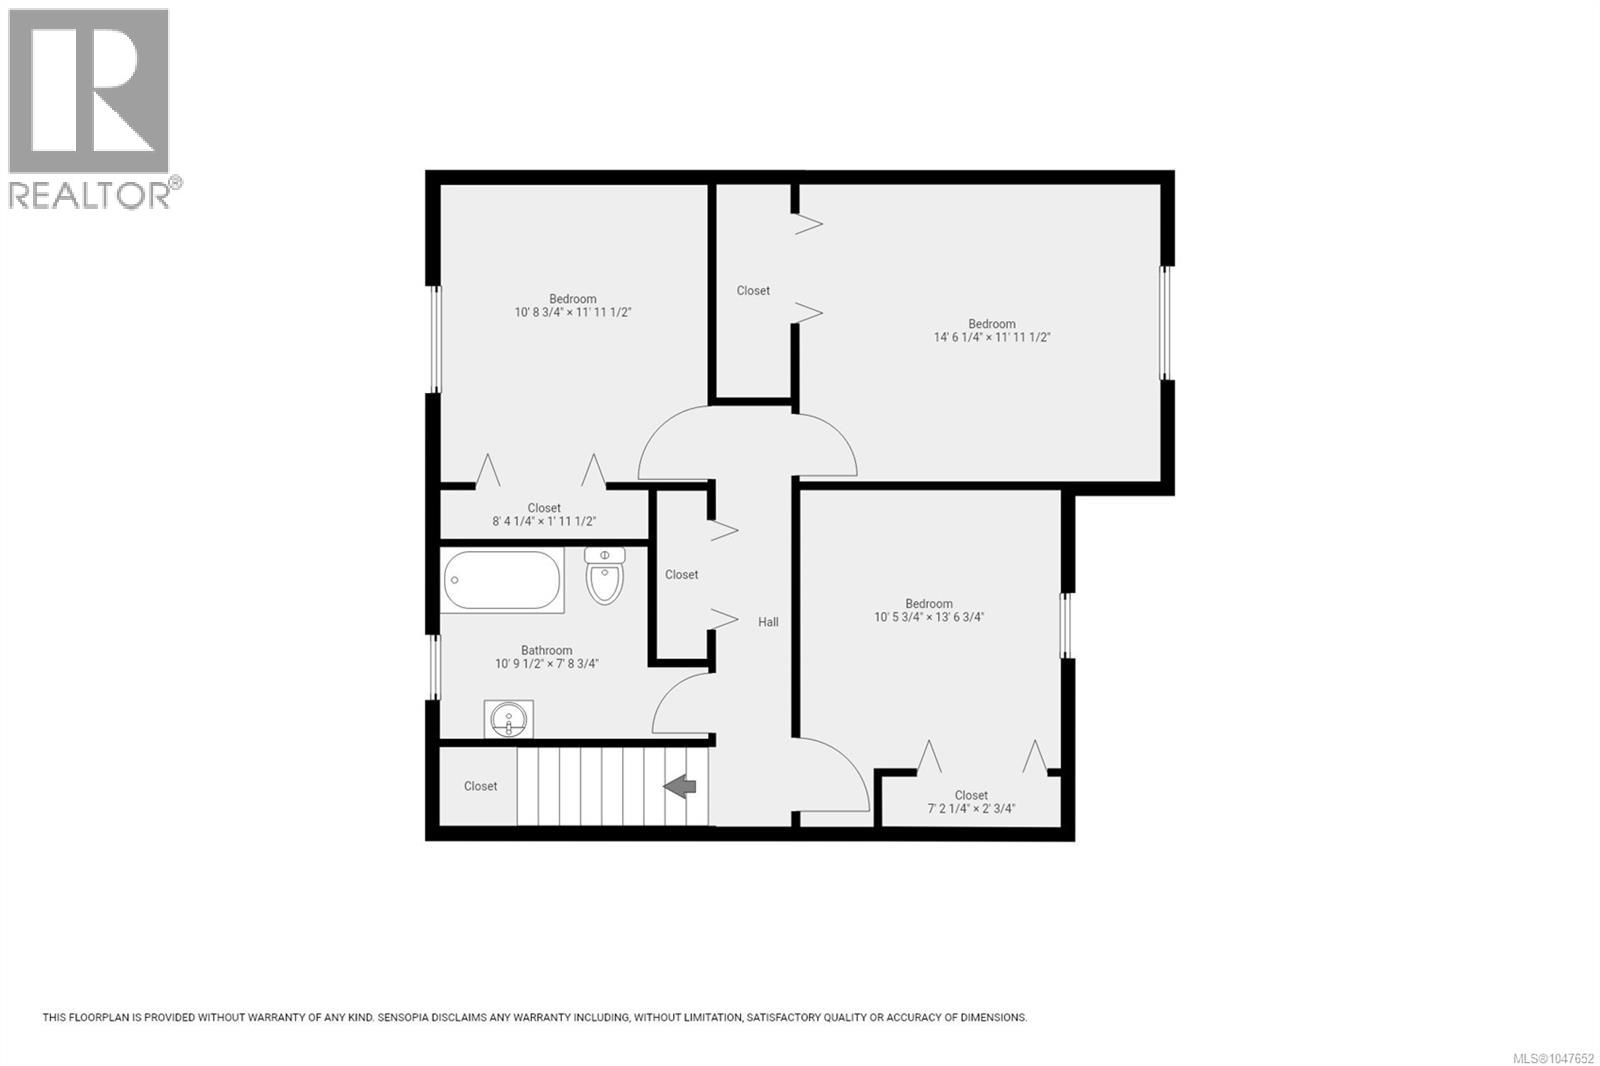
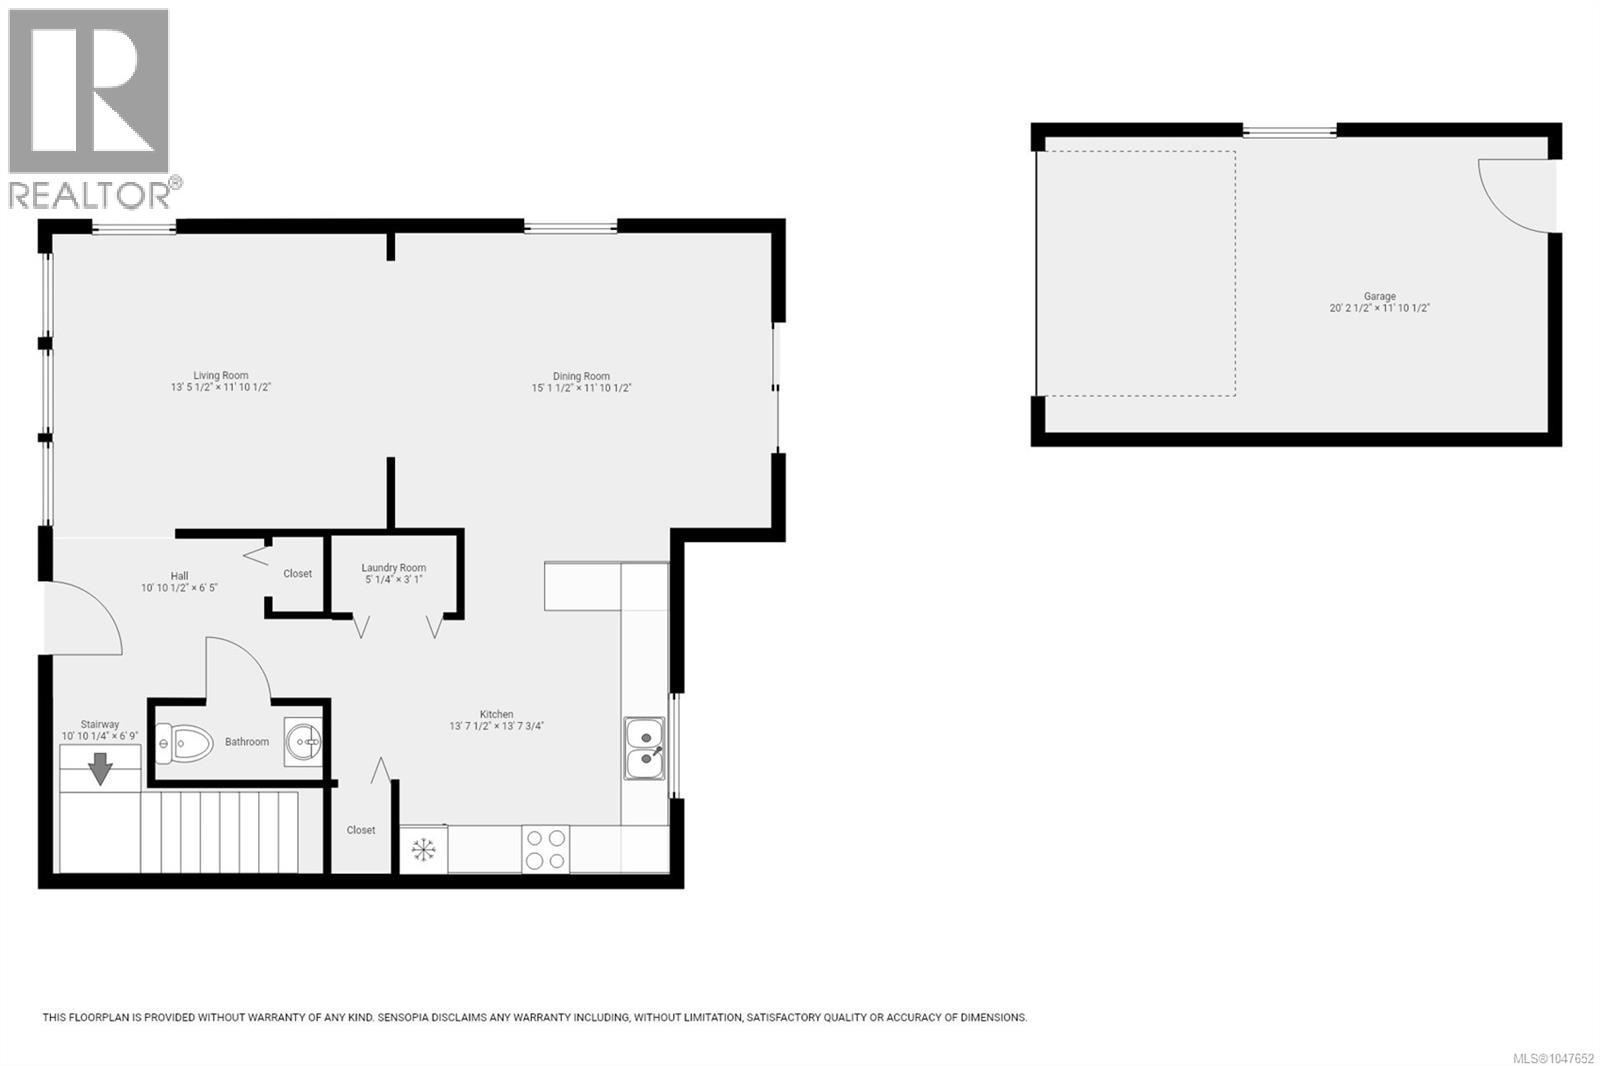
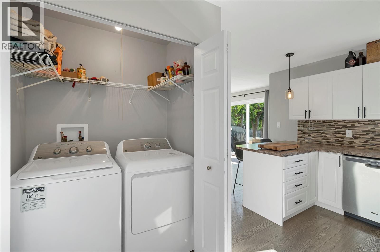
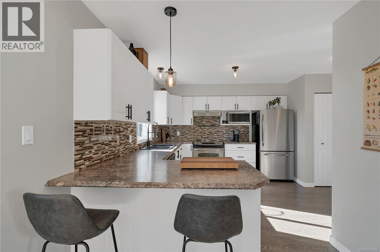
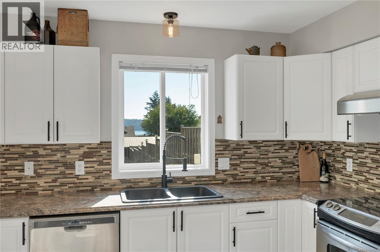
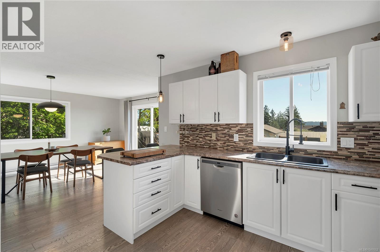
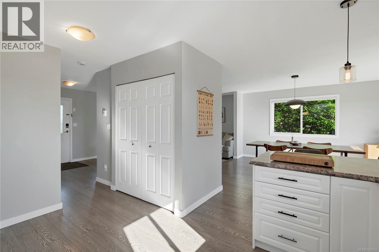
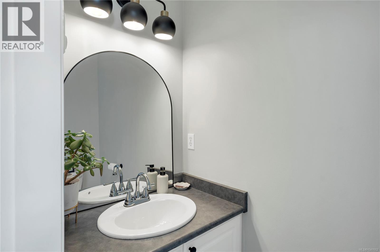
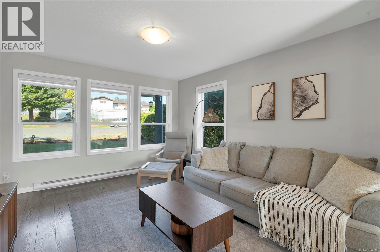
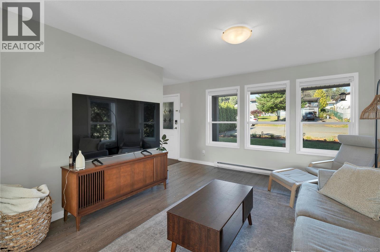
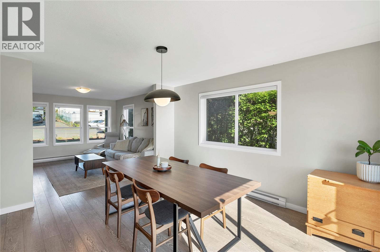
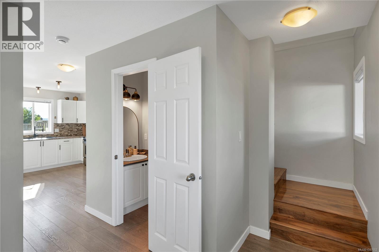
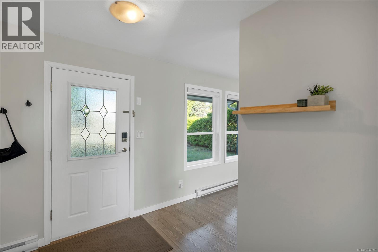
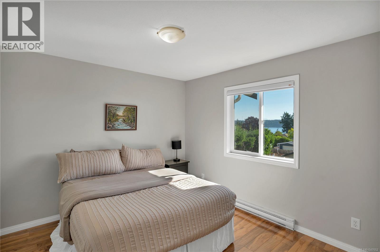
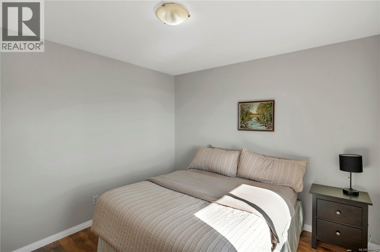
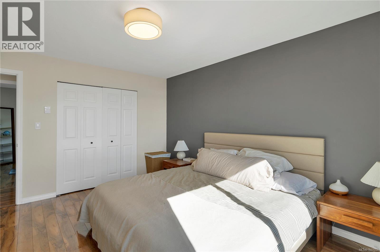
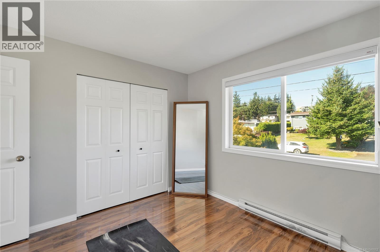
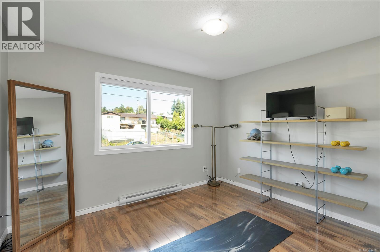
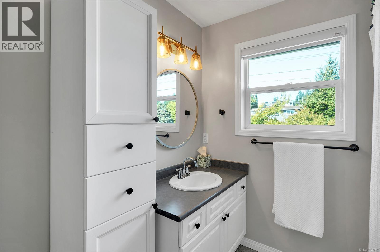
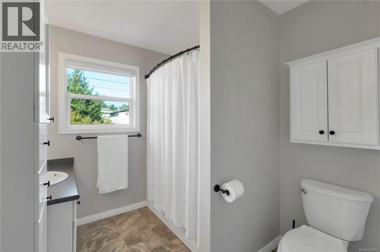
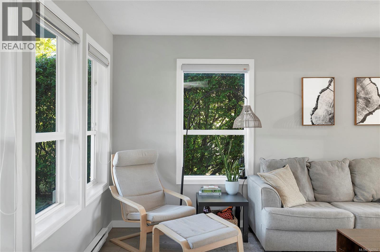
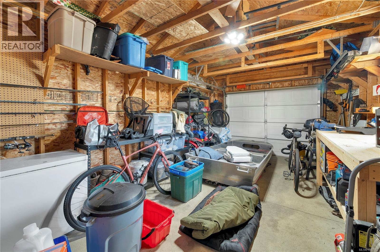
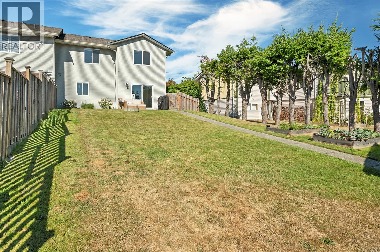
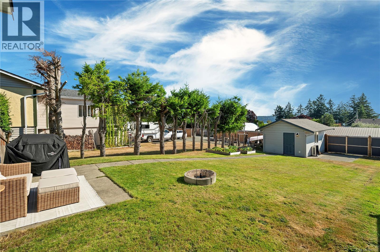
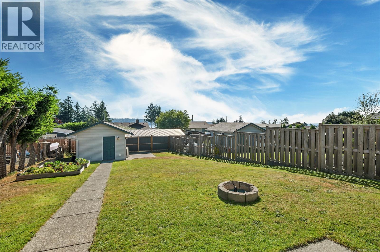
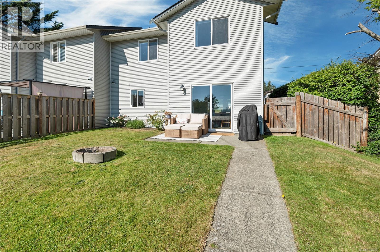
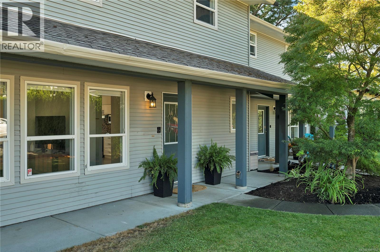
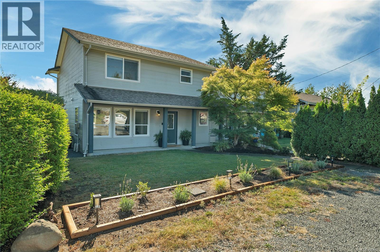
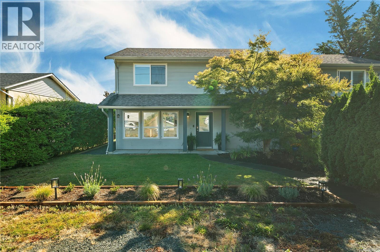
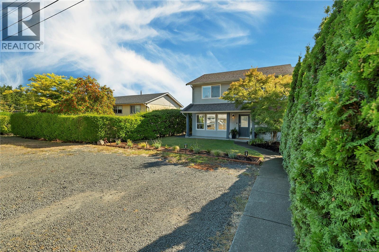
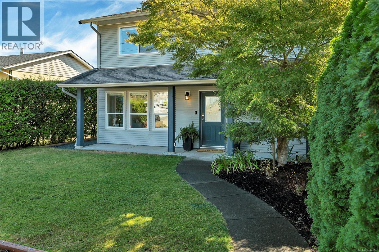
Lovingly maintained half duplex in a peaceful location with ocean views from the primary and second bedrooms, plus peek-a-boo view from the back patio. The main level features a spacious living room and bright, open kitchen with ample counter space, stainless steel appliances, and a nice tile backsplash. The generous dining area opens to the fully fenced backyard, perfect for entertaining and summer barbecues. Fresh paint and newer blinds throughout the main living areas add a clean, refreshed feel. Laundry and a convenient powder room are also located on the main level. Upstairs offers a 4-piece bathroom and an oversized primary bedroom with ocean view. The large backyard includes a detached garage with convenient back-alley access. A fantastic opportunity for a young family looking to get into the market at an affordable price! (id:55599)
Property Details
| MLS® Number | 1047652 |
| Property Type | Single Family |
| Neigbourhood | Campbell River Central |
| Features | Central Location, Other, Rectangular |
| Parking Space Total | 4 |
| View Type | Mountain View, Ocean View |
Building
| Bathroom Total | 2 |
| Bedrooms Total | 3 |
| Appliances | Dishwasher, Dryer, Refrigerator, Washer |
| Constructed Date | 2005 |
| Cooling Type | None |
| Heating Fuel | Electric |
| Heating Type | Baseboard Heaters |
| Size Interior | 1511 Sqft |
| Type | House |
Parking
| Additional Parking | |
| Detached Garage | |
| Garage |
Land
| Acreage | No |
| Size Irregular | 5663 |
| Size Total | 5663 Sqft |
| Size Total Text | 5663 Sqft |
| Zoning Type | Duplex |
Rooms
| Level | Type | Length | Width | Dimensions |
|---|---|---|---|---|
| Second Level | Bathroom | 4-Piece | ||
| Second Level | Bedroom | 12 ft | 10 ft | 12 ft x 10 ft |
| Second Level | Bedroom | 13 ft | 10 ft | 13 ft x 10 ft |
| Main Level | Kitchen | 13 ft | 13 ft | 13 ft x 13 ft |
| Main Level | Living Room | 11 ft | 13 ft | 11 ft x 13 ft |
| Main Level | Bathroom | 2-Piece | ||
| Main Level | Dining Room | 12 ft | 15 ft | 12 ft x 15 ft |
| Auxiliary Building | Primary Bedroom | 11 ft | 14 ft | 11 ft x 14 ft |
https://www.realtor.ca/real-estate/30191015/a-331-mclean-st-campbell-river-campbell-river-central
Interested?
Contact us for more information

The trademarks REALTOR®, REALTORS®, and the REALTOR® logo are controlled by The Canadian Real Estate Association (CREA) and identify real estate professionals who are members of CREA. The trademarks MLS®, Multiple Listing Service® and the associated logos are owned by The Canadian Real Estate Association (CREA) and identify the quality of services provided by real estate professionals who are members of CREA. The trademark DDF® is owned by The Canadian Real Estate Association (CREA) and identifies CREA's Data Distribution Facility (DDF®)
September 29 2026 09:13:44
Vancouver Island Real Estate Board
Royal LePage Advance Realty