

978 Rupert Ave Port Alice, British Columbia V0N 2N0

$399,900
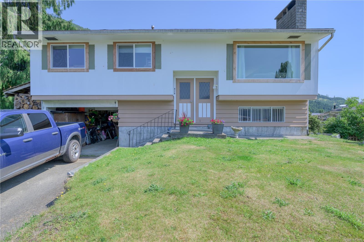
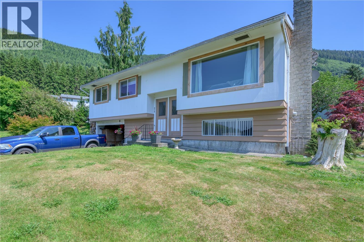
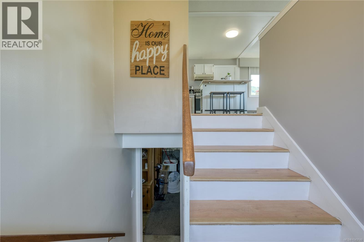
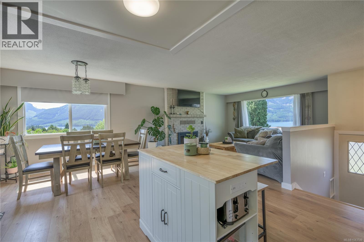
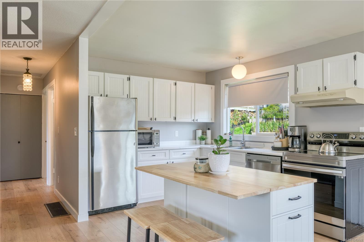
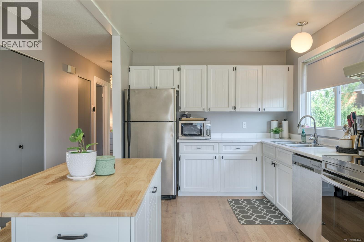
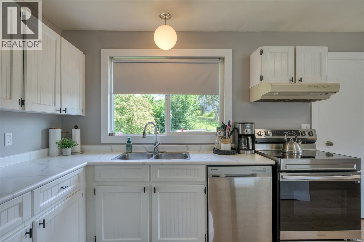
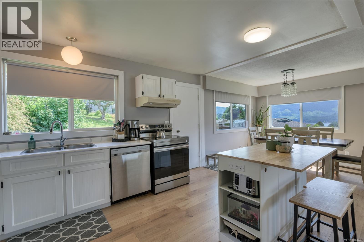
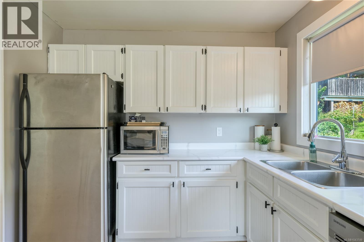
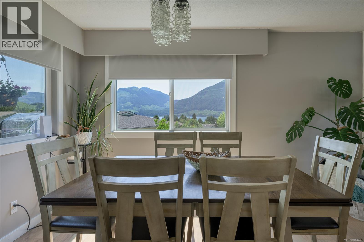
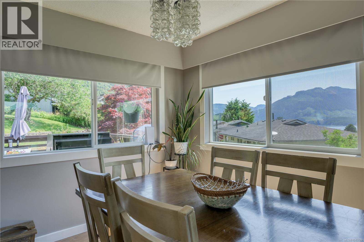
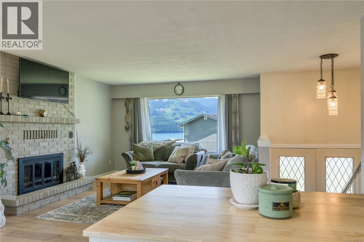
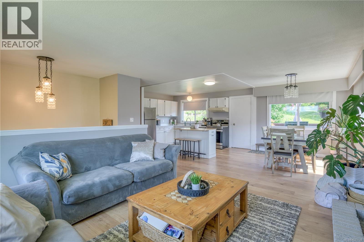
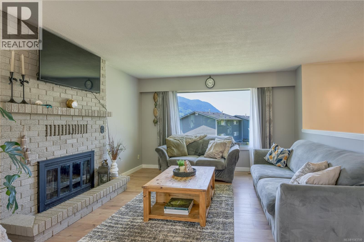
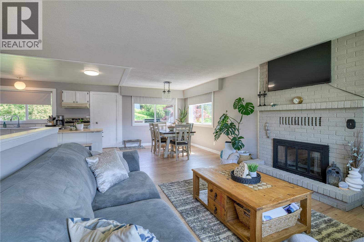
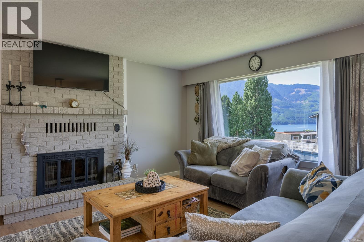
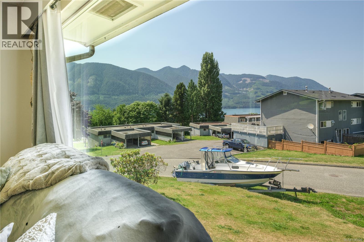
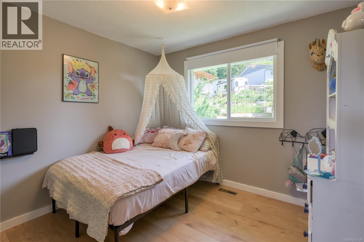
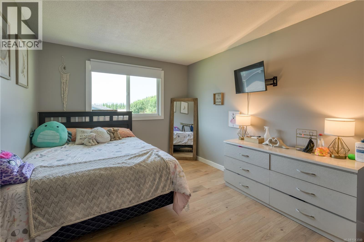
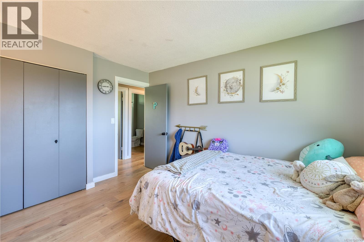
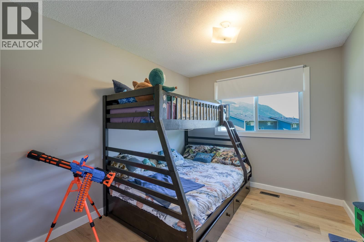
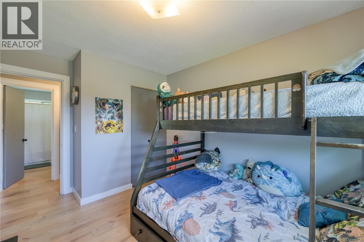
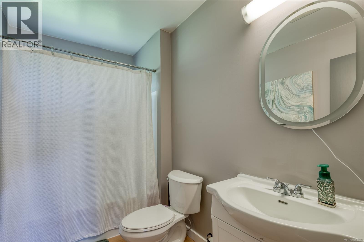
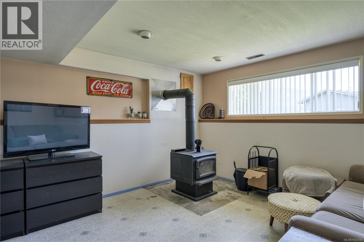
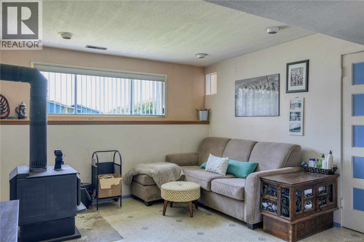
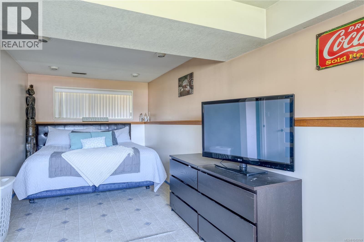
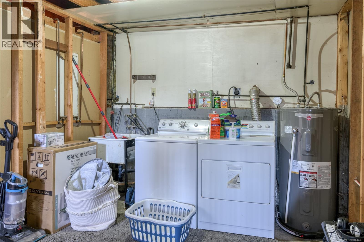
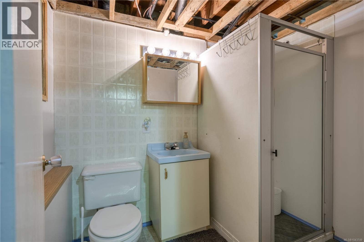
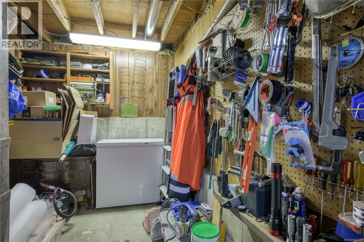
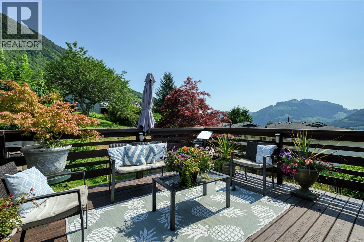
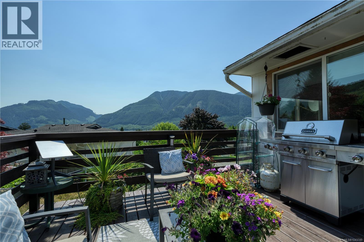
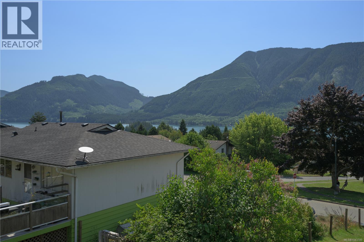
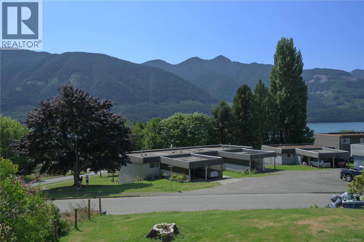
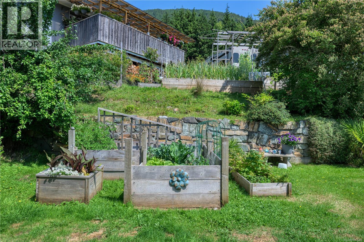
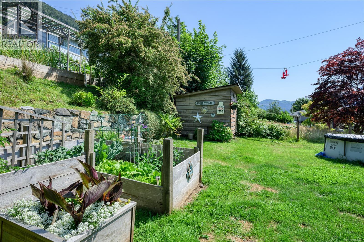
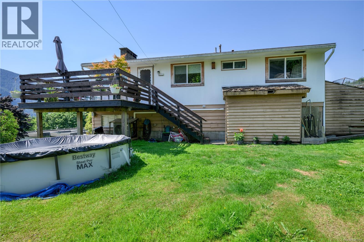
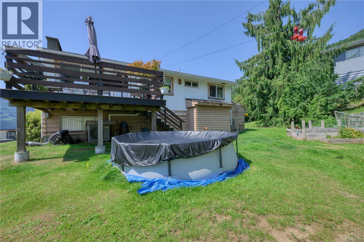
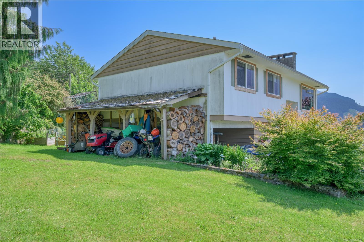
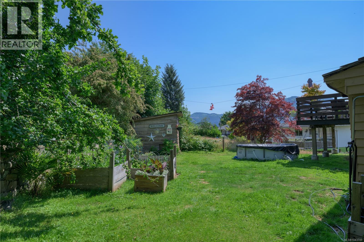
Welcome to this well-maintained home in beautiful Port Alice, where stunning ocean & mountain views can be enjoyed from most windows on the upper level. The bright, open-concept main floor features a refreshed kitchen, new flooring & trim throughout & all-new upstairs windows. Step directly onto the back deck to take in the peaceful views overlooking the backyard, with the mountains & ocean in the distance. Upstairs offers three comfortable bedrooms & an updated full bathroom. The lower level features a spacious rec room/den with a cozy wood stove, currently used as a fourth bedroom, a 3-piece bathroom, laundry area & a separate storage room, providing plenty of flexible living & storage space. A new heat pump installed in 2025 ensures efficient year-round comfort. Outside you’ll find a carport, driveway parking, a lovely backyard with gardens & room to play. This updated home combines modern updates, functional living space & spectacular views. Come & see if this is the one for you! (id:55599)
Property Details
| MLS® Number | 1043749 |
| Property Type | Single Family |
| Neigbourhood | Port Alice |
| Parking Space Total | 3 |
| View Type | Mountain View, Ocean View |
Building
| Bathroom Total | 2 |
| Bedrooms Total | 3 |
| Constructed Date | 1970 |
| Cooling Type | Central Air Conditioning |
| Fireplace Present | Yes |
| Fireplace Total | 1 |
| Heating Type | Heat Pump |
| Size Interior | 1556 Sqft |
| Type | House |
Parking
| Carport |
Land
| Acreage | No |
| Size Irregular | 7013 |
| Size Total | 7013 Sqft |
| Size Total Text | 7013 Sqft |
| Zoning Type | Residential |
Rooms
| Level | Type | Length | Width | Dimensions |
|---|---|---|---|---|
| Lower Level | Den | 11'7 x 8'7 | ||
| Lower Level | Laundry Room | 6'8 x 9'10 | ||
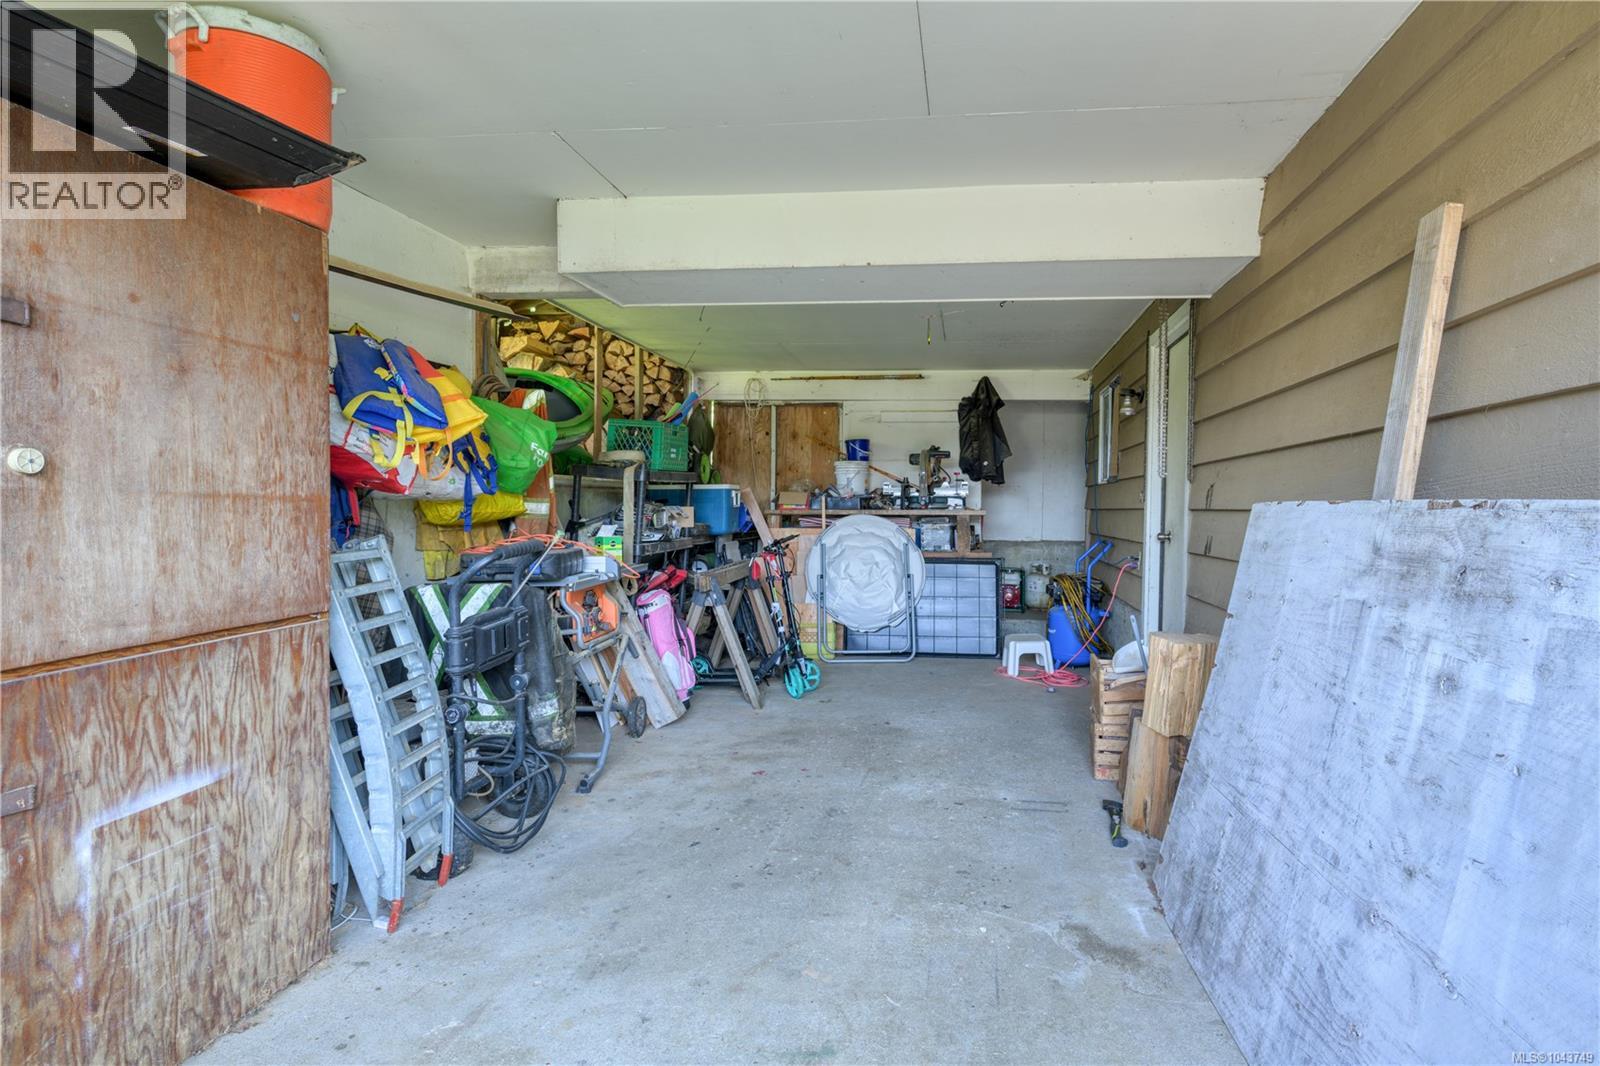
| Lower Level | Storage | 11'6 x 7'6 | ||
| Lower Level | Recreation Room | 11'4 x 12'2 | ||
| Lower Level | Bathroom | 3-Piece | ||
| Main Level | Primary Bedroom | 10 ft | Measurements not available x 10 ft | |
| Main Level | Bedroom | 10'6 x 8'10 | ||
| Main Level | Bedroom | 10' x 9' | ||
| Main Level | Kitchen | 13'6 x 8'11 | ||
| Main Level | Dining Room | 8'11 x 8'11 | ||
| Main Level | Living Room | 15'6 x 12'8 | ||
| Main Level | Bathroom | 4-Piece |
https://www.realtor.ca/real-estate/30060404/978-rupert-ave-port-alice-port-alice
Interested?
Contact us for more information

The trademarks REALTOR®, REALTORS®, and the REALTOR® logo are controlled by The Canadian Real Estate Association (CREA) and identify real estate professionals who are members of CREA. The trademarks MLS®, Multiple Listing Service® and the associated logos are owned by The Canadian Real Estate Association (CREA) and identify the quality of services provided by real estate professionals who are members of CREA. The trademark DDF® is owned by The Canadian Real Estate Association (CREA) and identifies CREA's Data Distribution Facility (DDF®)
August 17 2026 04:02:26
Vancouver Island Real Estate Board
460 Realty Inc. (Ph)