

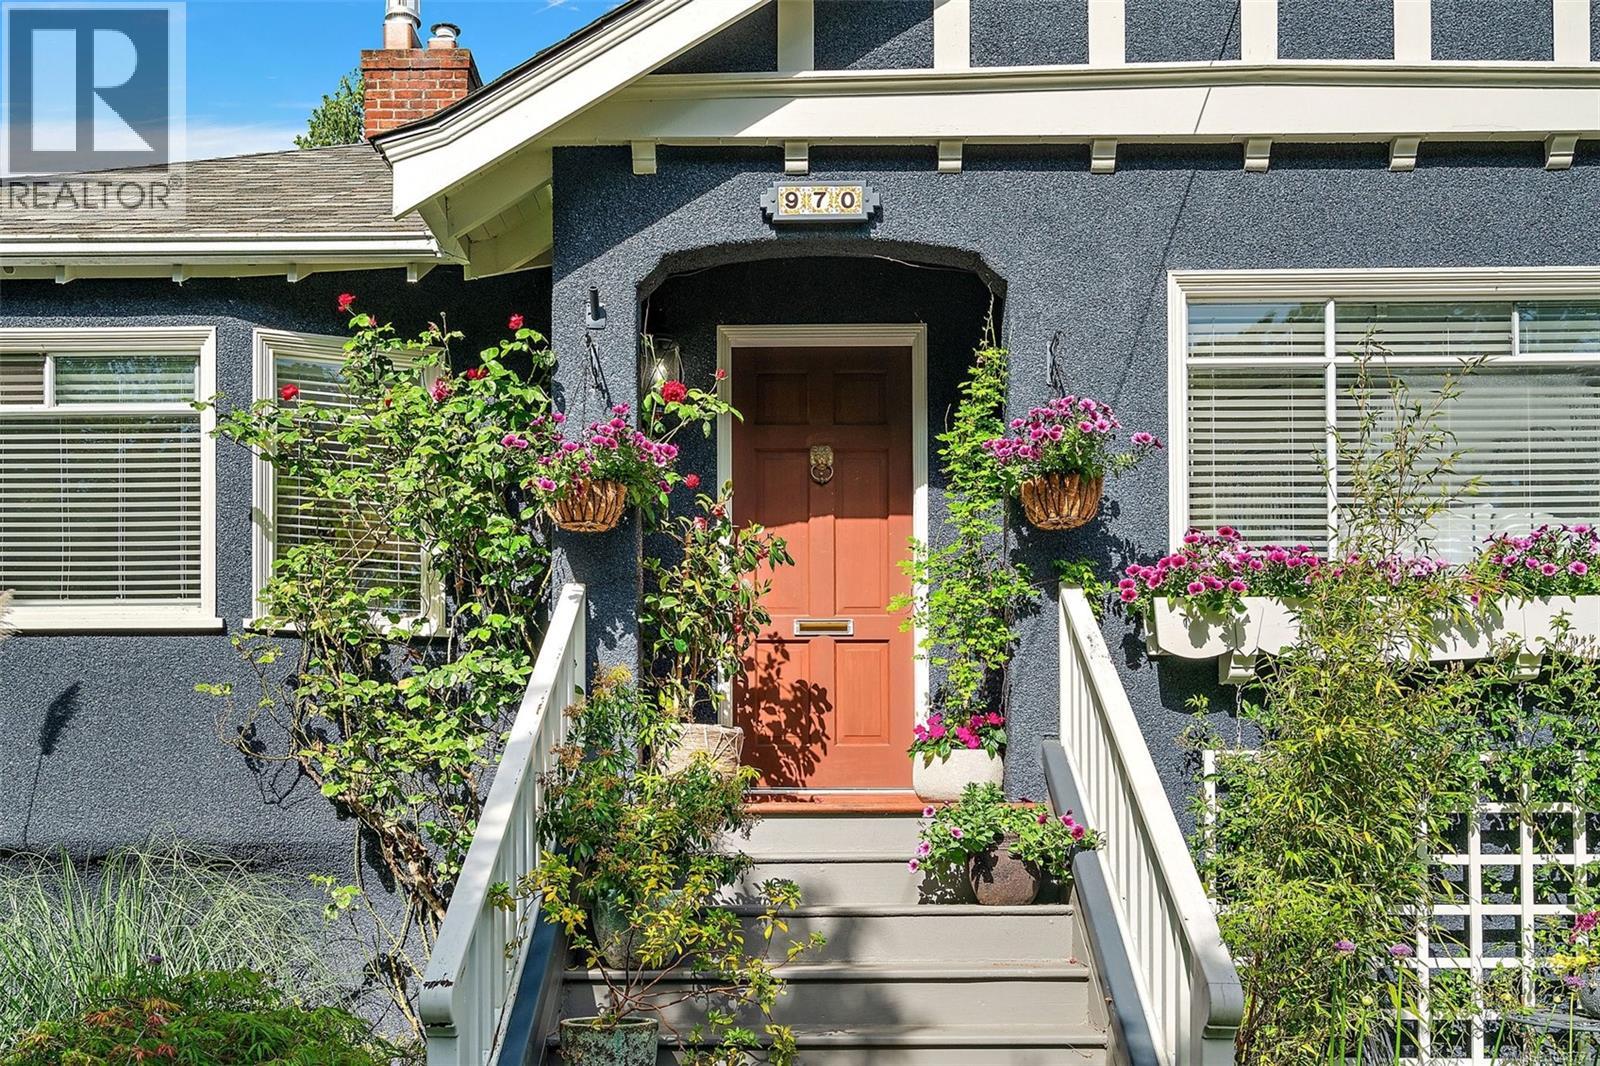
970 Bank St Victoria, British Columbia V8S 4B2

$1,695,000
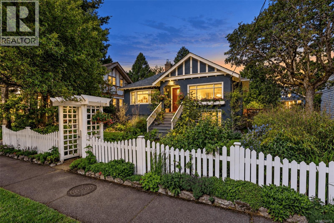
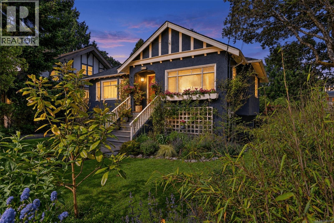
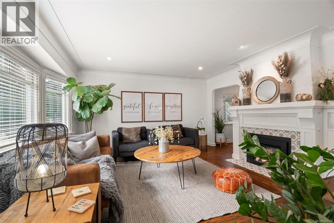
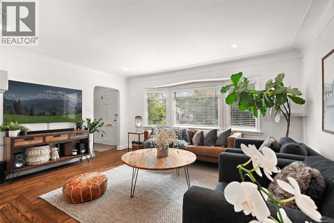
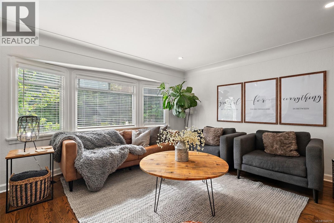
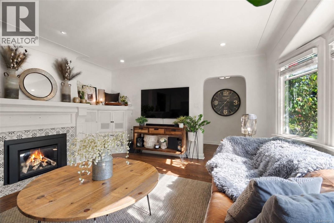
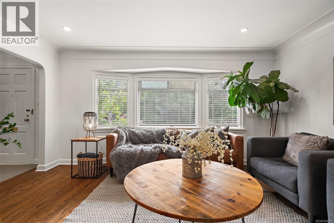
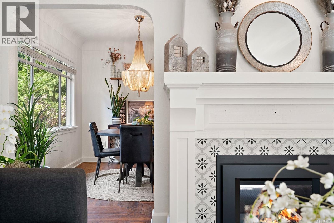
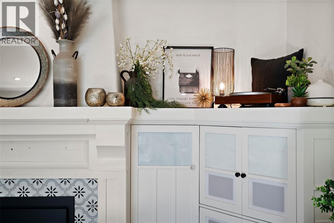
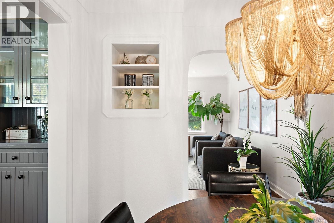
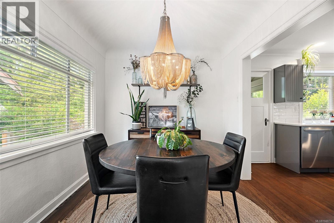
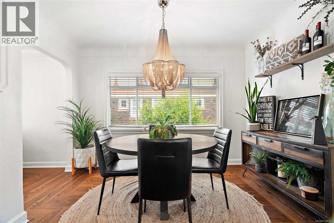
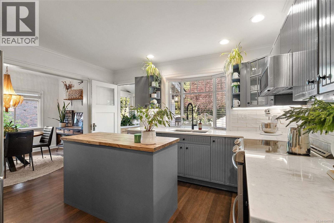
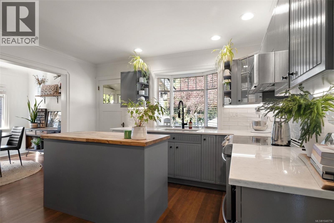
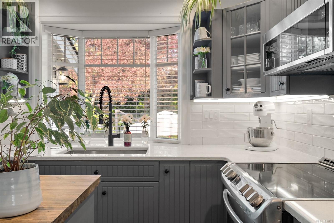
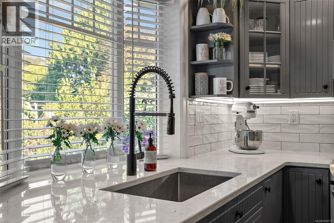
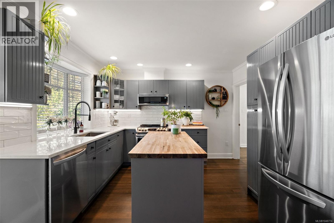
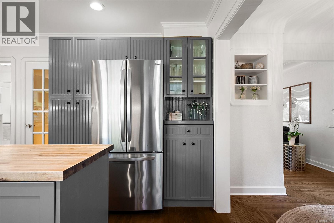
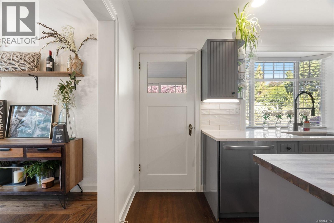
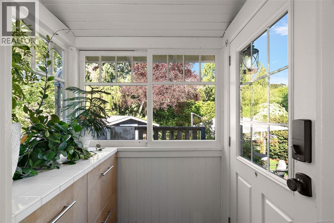
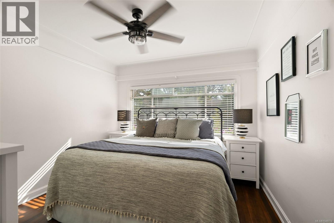
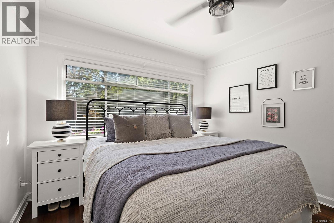
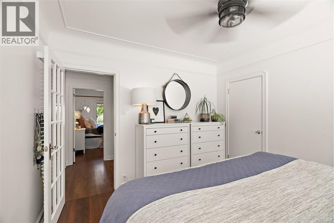
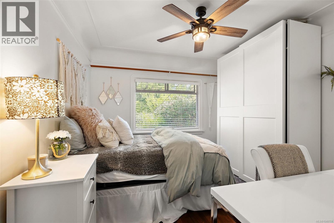
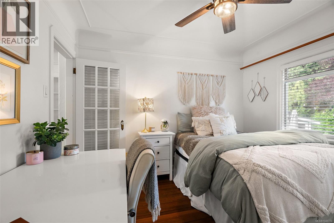
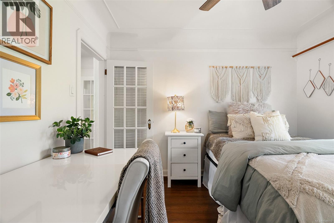
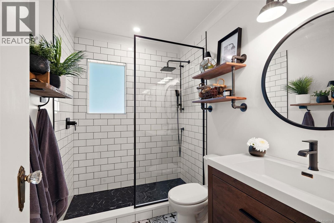
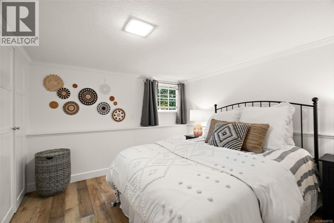
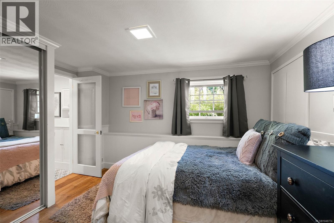
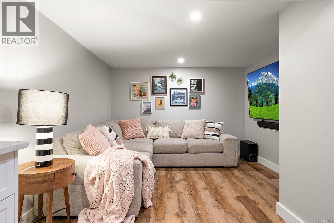
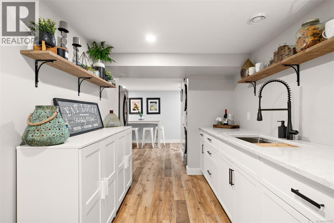
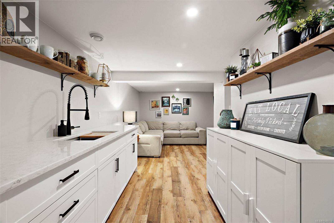
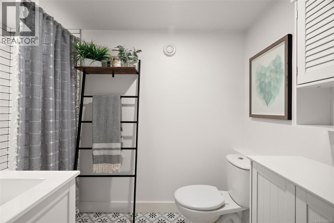
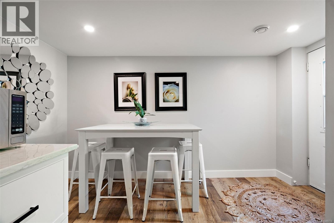
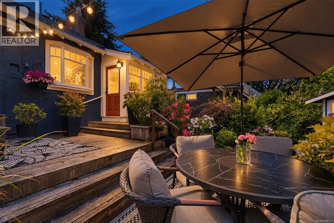
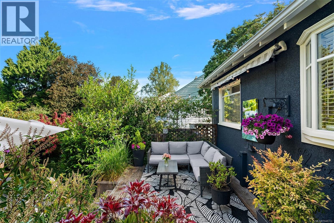
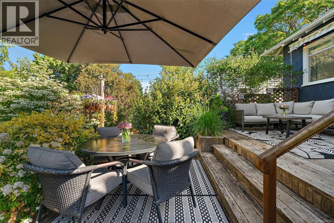
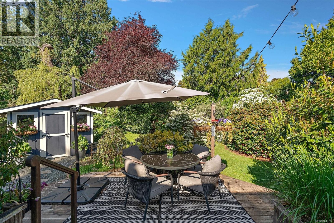
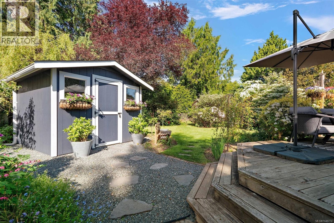
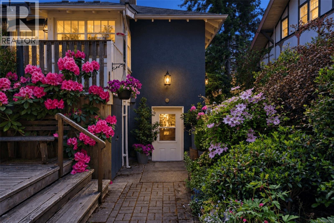
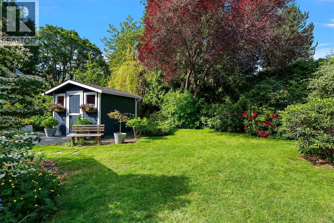
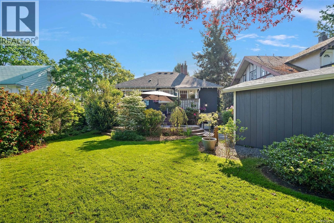
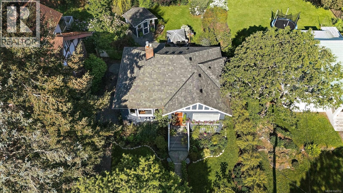
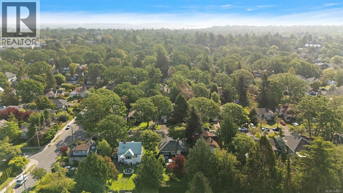
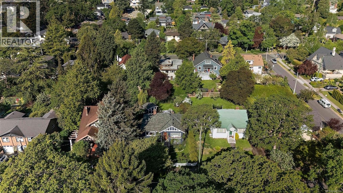
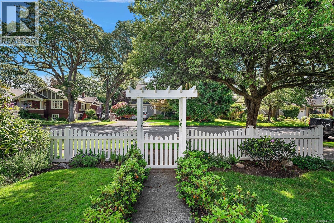
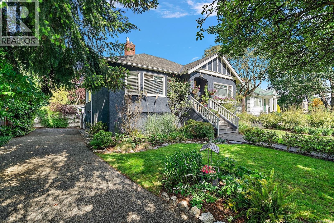
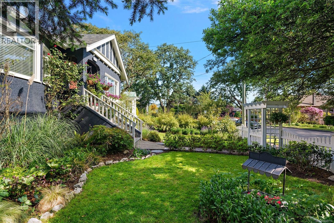
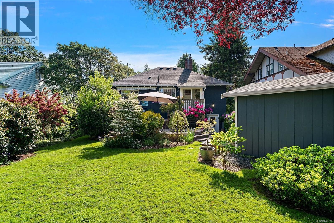
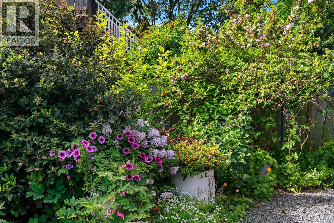
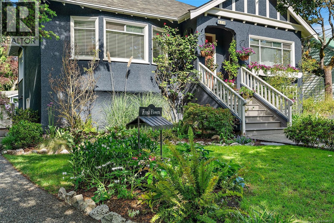
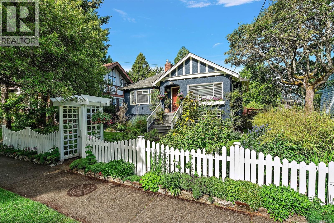
Brimming with charm and character, this beautifully renovated Fairfield home is a rare find just one block from Oak Bay Avenue. Thoughtfully updated throughout with permits, it seamlessly blends original architectural details—including custom built-ins and refinished oak floors—with a stylish, contemporary kitchen and versatile floorplan. Natural light cascades through at all times of day. The fully transformed lower level offers two spacious bedrooms, a full bathroom, and an excellent kitchenette and rec room with a private entrance—perfect for extended family, guests, or income. Outside, mature gardens surround a sunny west-facing backyard, ideal for relaxing in the evening light. A brand-new shed adds extra storage, while the generous 7,800-square-foot lot is among one of the larger properties in Fairfield. Close to excellent schools, beaches, parks, Oak Bay Avenue, and downtown, 970 Bank Street offers character, versatility, and an exceptional location. (id:55599)
Open House
This property has open houses!
11:00 am
Ends at:1:00 pm
Robin Scrimger
Property Details
| MLS® Number | 1048774 |
| Property Type | Single Family |
| Neigbourhood | Fairfield East |
| Features | Level Lot, Park Setting, Other, Rectangular |
| Parking Space Total | 2 |
| Plan | Vip274 |
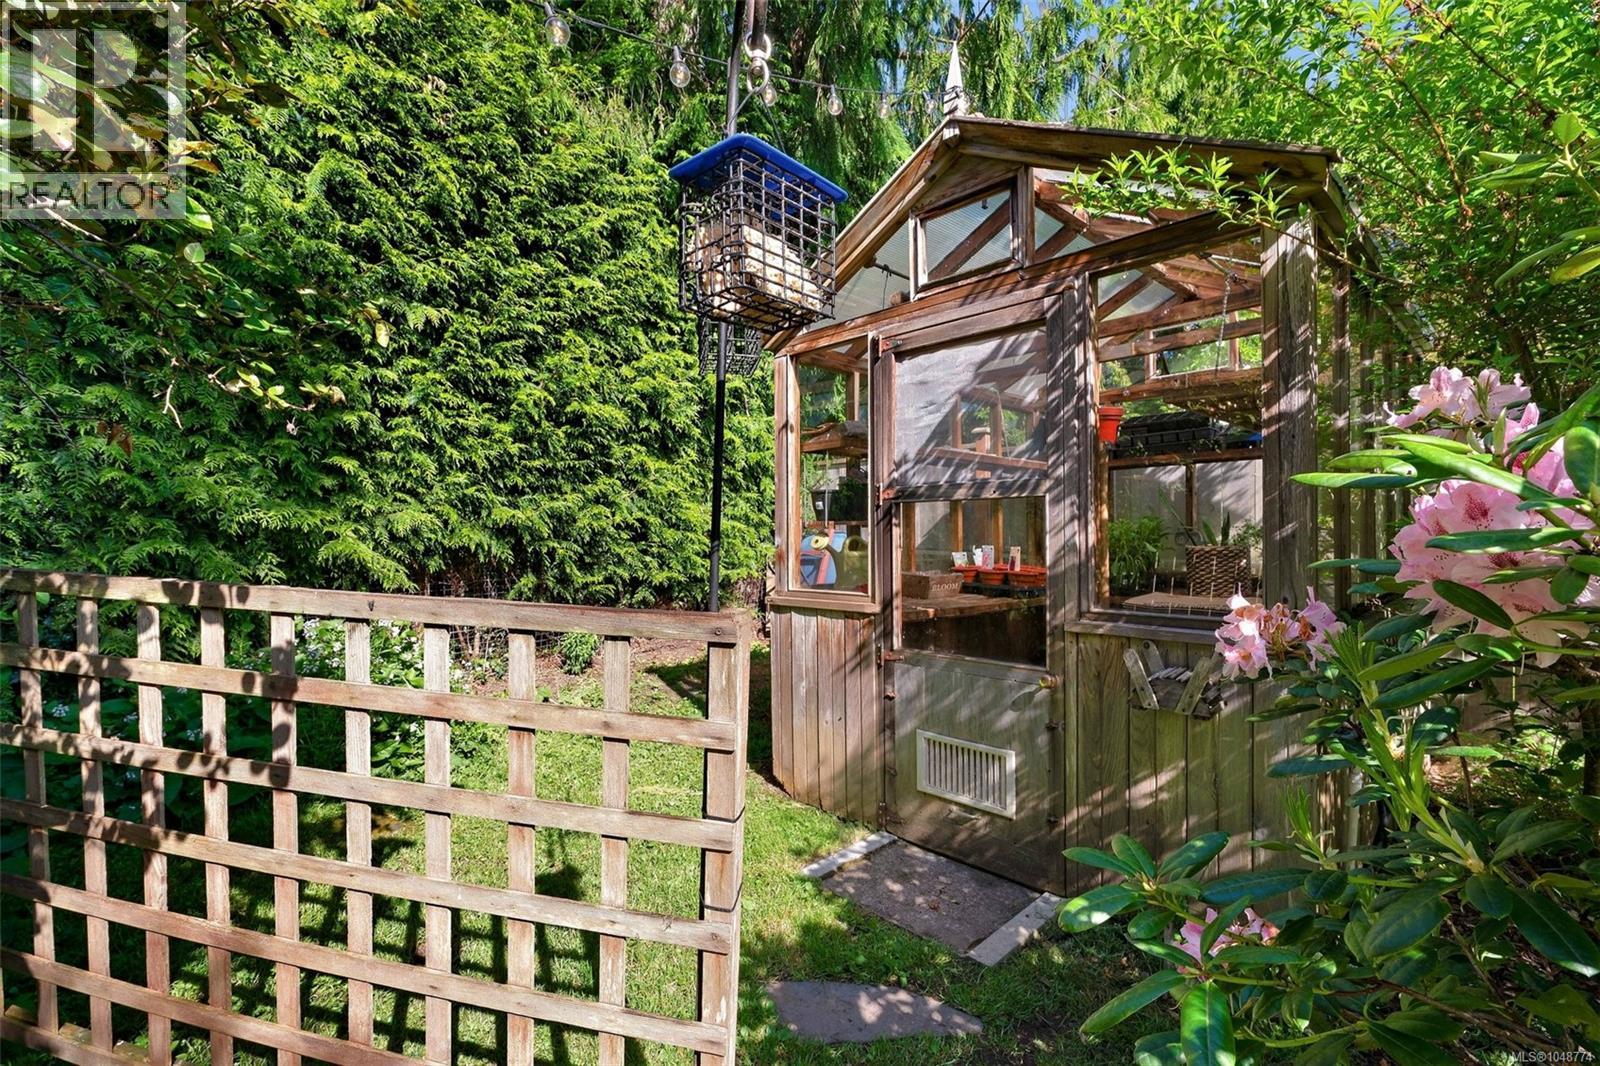
| Structure | Greenhouse, Shed, Workshop |
Building
| Bathroom Total | 2 |
| Bedrooms Total | 4 |
| Appliances | Dishwasher, Dryer, Microwave, Range - Induction, Refrigerator, Washer |
| Architectural Style | Character |
| Constructed Date | 1940 |
| Cooling Type | None |
| Fireplace Present | Yes |
| Fireplace Total | 1 |
| Heating Fuel | Natural Gas |
| Heating Type | Forced Air |
| Size Interior | 1982 Sqft |
| Type | House |
Land
| Access Type | Road Access |
| Acreage | No |
| Size Irregular | 7800 |
| Size Total | 7800 Sqft |
| Size Total Text | 7800 Sqft |
| Zoning Type | Residential |
Rooms
| Level | Type | Length | Width | Dimensions |
|---|---|---|---|---|
| Lower Level | Storage | 5' x 3' | ||
| Lower Level | Storage | 5' x 4' | ||
| Lower Level | Bedroom | 8' x 10' | ||
| Lower Level | Bathroom | 4-Piece | ||
| Lower Level | Bedroom | 11' x 10' | ||
| Lower Level | Media | 11' x 11' | ||
| Lower Level | Kitchen | 15' x 7' | ||
| Lower Level | Entrance | 5' x 11' | ||
| Main Level | Entrance | 6' x 6' | ||
| Main Level | Bathroom | 3-Piece | ||
| Main Level | Primary Bedroom | 11' x 11' | ||
| Main Level | Bedroom | 11' x 11' | ||
| Main Level | Living Room | 16' x 16' | ||
| Main Level | Kitchen | 13' x 12' | ||
| Main Level | Dining Room | 9' x 12' |
https://www.realtor.ca/real-estate/30255480/970-bank-st-victoria-fairfield-east
Interested?
Contact us for more information

The trademarks REALTOR®, REALTORS®, and the REALTOR® logo are controlled by The Canadian Real Estate Association (CREA) and identify real estate professionals who are members of CREA. The trademarks MLS®, Multiple Listing Service® and the associated logos are owned by The Canadian Real Estate Association (CREA) and identify the quality of services provided by real estate professionals who are members of CREA. The trademark DDF® is owned by The Canadian Real Estate Association (CREA) and identifies CREA's Data Distribution Facility (DDF®)
September 17 2026 02:03:53
Victoria Real Estate Board
Coldwell Banker Oceanside Real Estate