

962 Siskin Ridge Langford, British Columbia V9C 2X9

$699,900Maintenance,
$313.33 Monthly
Maintenance,
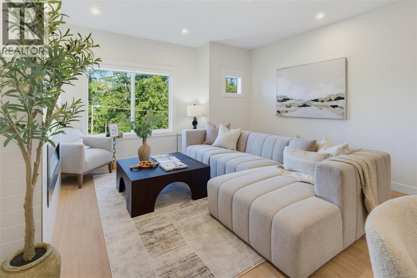
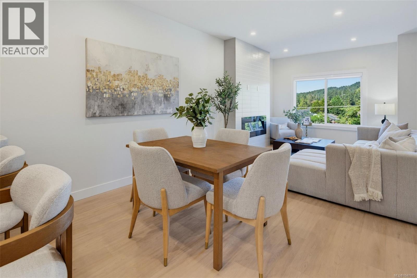
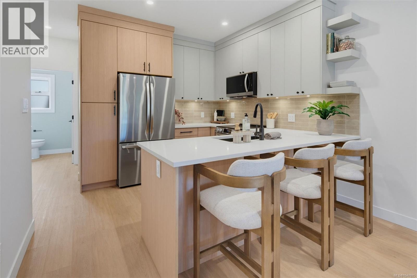
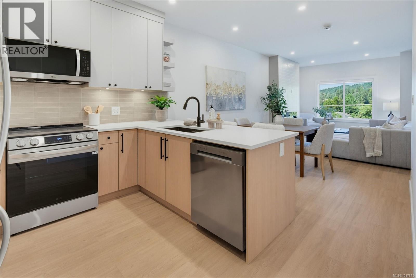
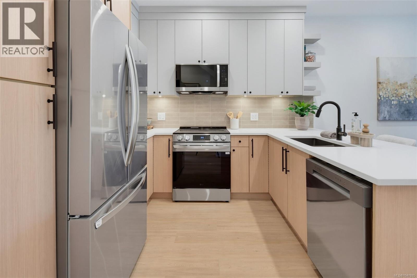
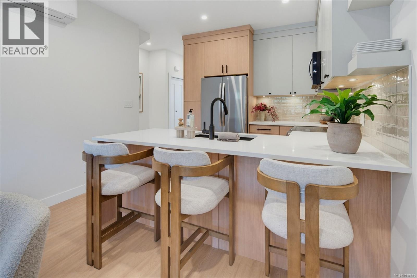
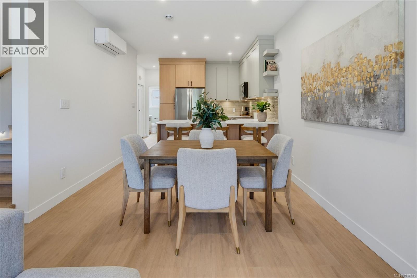
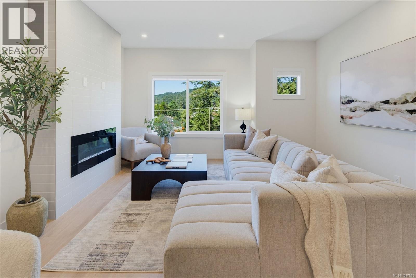
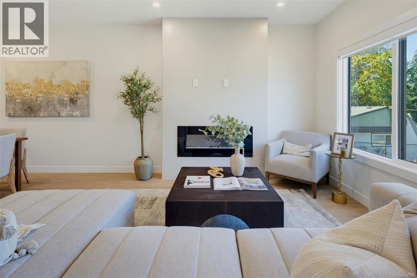
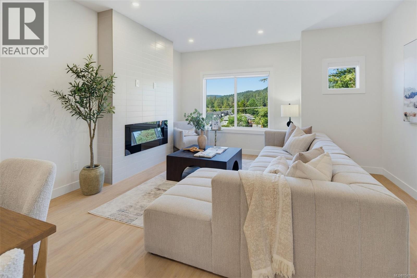
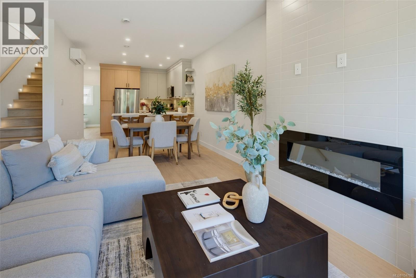
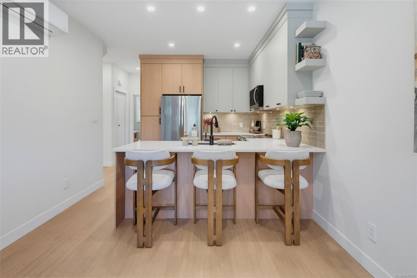
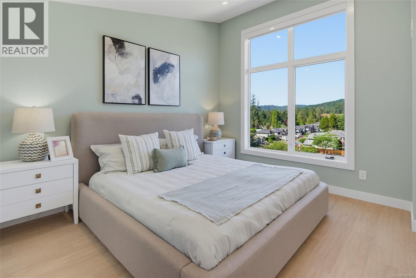
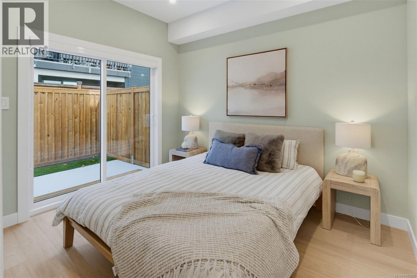
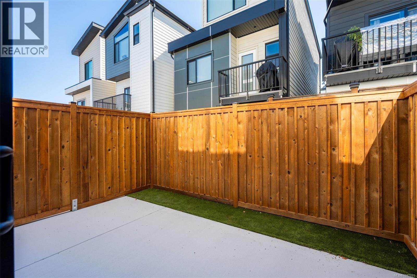
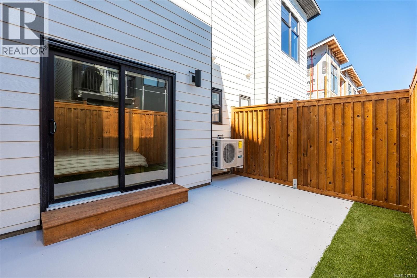
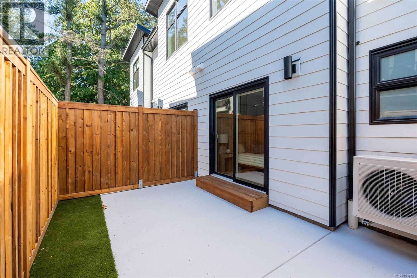
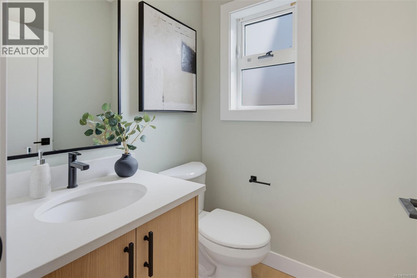
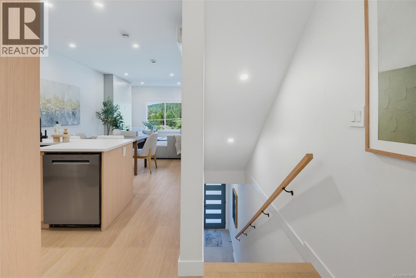
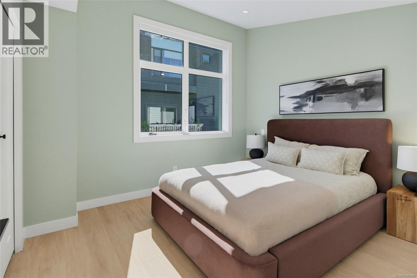
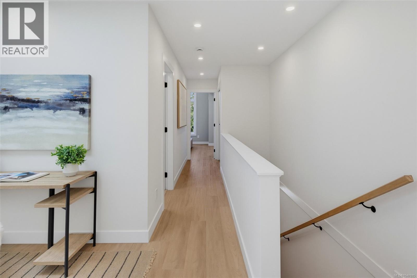
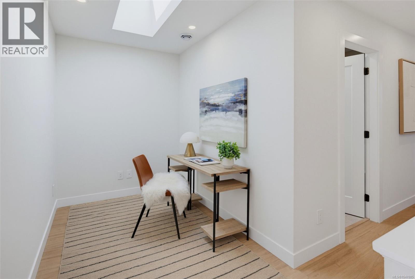
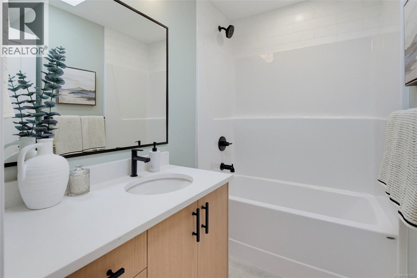
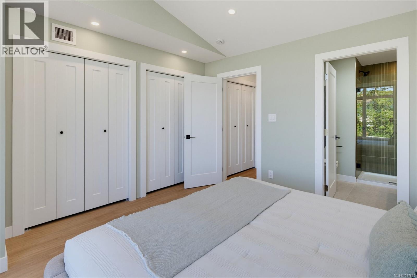
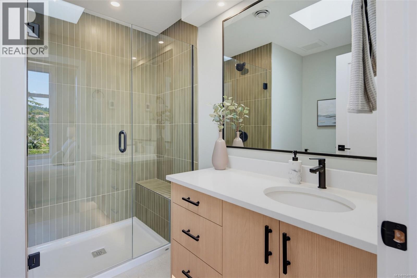
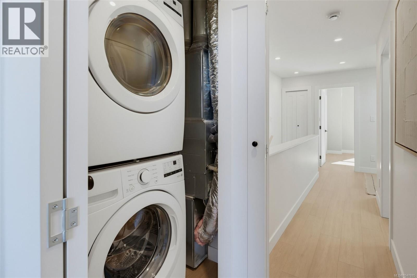
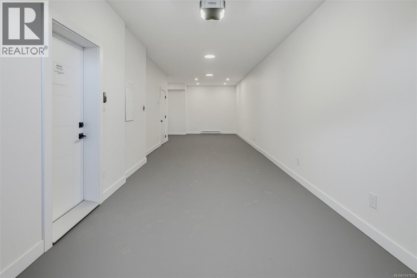
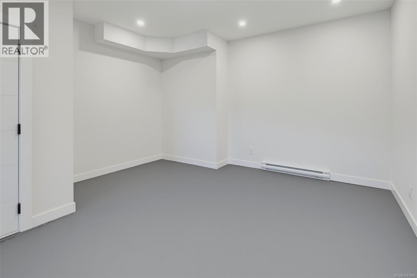
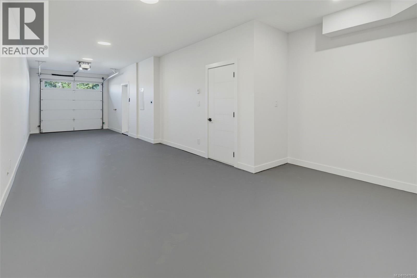
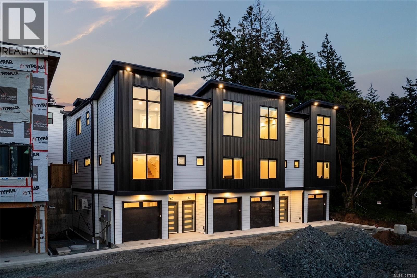
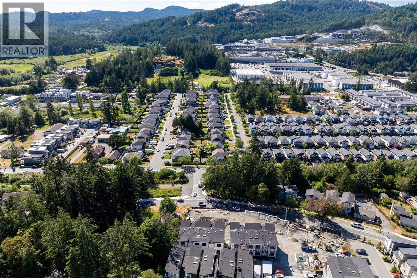
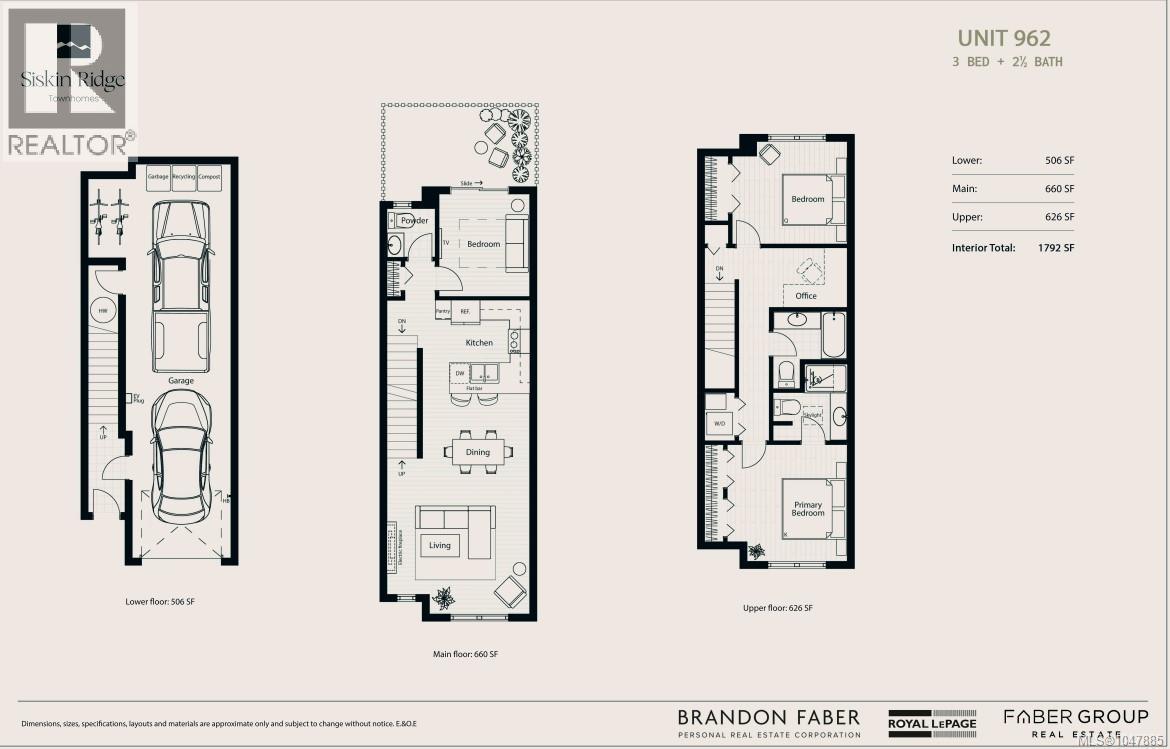
$313.33 MonthlySiskin Ridge is Langford’s newest move-in ready collection of upscale West Coast townhomes and the first of five planned phases. Choose from spacious 3-bedroom plus den or 4-bedroom layouts, each with 3 bathrooms and a refined blend of style and function. Interiors feature warm two-tone real wood cabinetry, premium LG appliances, floor-to-ceiling tile electric fireplaces, large windows, and vaulted ceilings in every top-floor bedroom. The primary suite offers king-sized comfort with custom closet built-ins and a bright ensuite with heated tile floors, dual sinks, wood cabinetry, a window, and skylight. Enjoy heat pump heating and cooling throughout, including all bedrooms, plus integrated stairwell lighting, low-maintenance backyards, and epoxy-coated EV-ready garages with space for storage, a gym, or workshop. Located in Happy Valley near schools, Happy Valley Elementary, Dunsmuir Middle School, Royal Bay Secondary, shopping, parks, and nature walks on the Galloping Goose Trail. (id:55599)
Open House
This property has open houses!
1:00 pm
Ends at:3:00 pm
Directions: Turn onto Tayberry Terrace, then take a right onto Vision Way, Past Solitaire Landing and Summerstone Run we will be on the right hand side.
Property Details
| MLS® Number | 1047885 |
| Property Type | Single Family |
| Neigbourhood | Happy Valley |
| Community Features | Pets Allowed With Restrictions, Family Oriented |
| Parking Space Total | 2 |
| Plan | Eps11402 |
| View Type | Mountain View |
Building
| Bathroom Total | 3 |
| Bedrooms Total | 3 |
| Appliances | Dishwasher, Dryer, Microwave, Range - Electric, Refrigerator, Washer |
| Constructed Date | 2026 |
| Cooling Type | Air Conditioned |
| Fireplace Present | Yes |
| Fireplace Total | 1 |
| Heating Fuel | Electric |
| Heating Type | Baseboard Heaters, Heat Pump |
| Size Interior | 1286 Sqft |
| Type | Row / Townhouse |
Land
| Acreage | No |
| Size Irregular | 804 |
| Size Total | 804 Sqft |
| Size Total Text | 804 Sqft |
| Zoning Type | Residential |
Rooms
| Level | Type | Length | Width | Dimensions |
|---|---|---|---|---|
| Second Level | Den | 8'0 x 6'0 | ||
| Second Level | Bathroom | 3-Piece | ||
| Second Level | Bathroom | 4-Piece | ||
| Second Level | Primary Bedroom | 14'6 x 10'6 | ||
| Second Level | Bedroom | 14'6 x 10'6 | ||
| Main Level | Living Room | 16'0 x 16'0 | ||
| Main Level | Kitchen | 13'0 x 13'0 | ||
| Main Level | Bathroom | 2-Piece | ||
| Main Level | Bedroom | 10'0 x 10'0 |
https://www.realtor.ca/real-estate/30199652/962-siskin-ridge-langford-happy-valley
Interested?
Contact us for more information

The trademarks REALTOR®, REALTORS®, and the REALTOR® logo are controlled by The Canadian Real Estate Association (CREA) and identify real estate professionals who are members of CREA. The trademarks MLS®, Multiple Listing Service® and the associated logos are owned by The Canadian Real Estate Association (CREA) and identify the quality of services provided by real estate professionals who are members of CREA. The trademark DDF® is owned by The Canadian Real Estate Association (CREA) and identifies CREA's Data Distribution Facility (DDF®)
September 19 2026 10:27:31
Victoria Real Estate Board
Royal LePage Coast Capital - Chatterton, RE/MAX Camosun