

962 Fairfield Rd Victoria, British Columbia V8V 3A4

$949,000
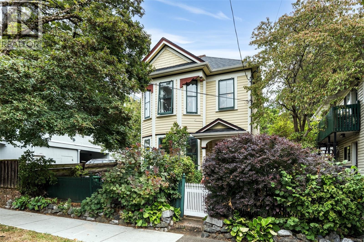
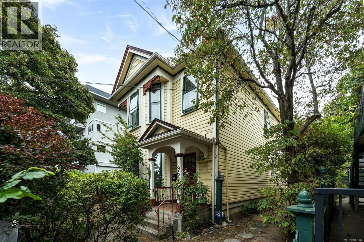
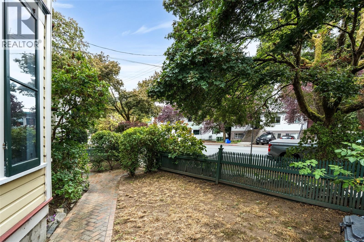
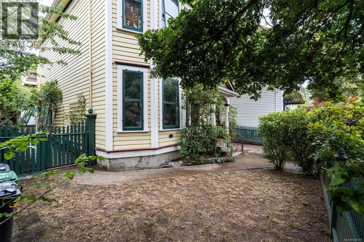
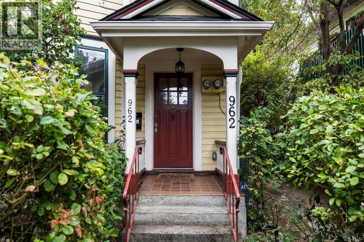
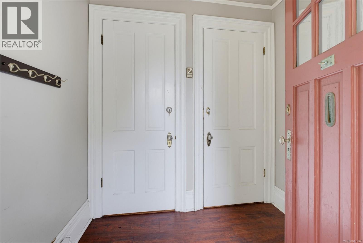
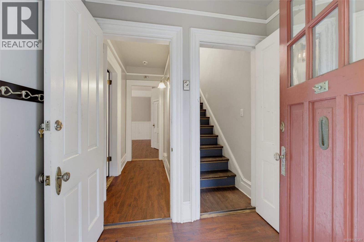
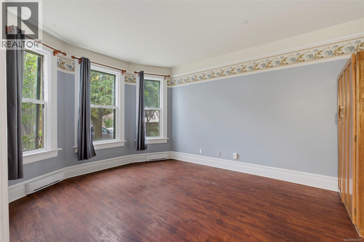
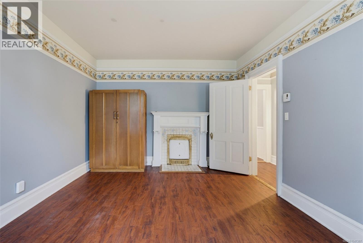
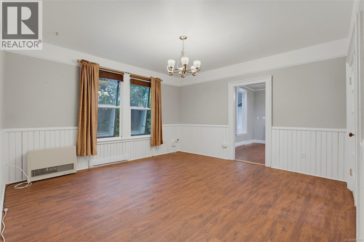
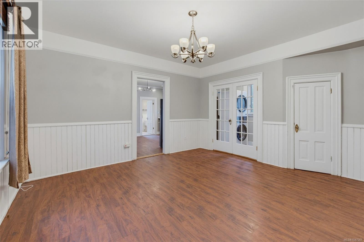
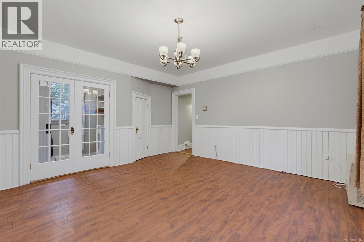
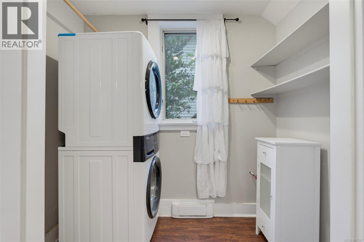
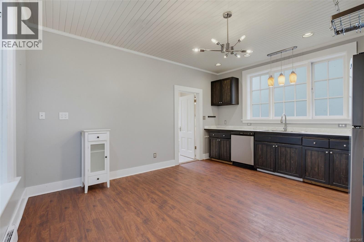
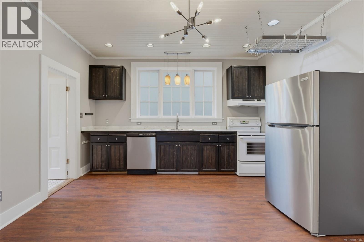
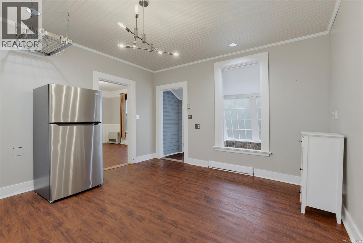
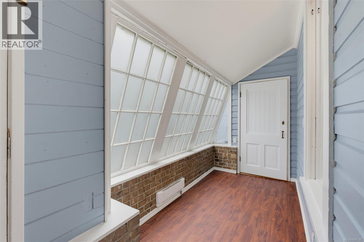
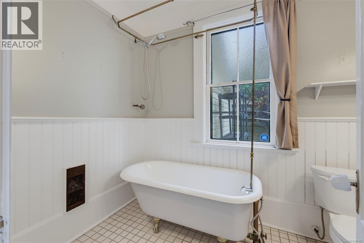
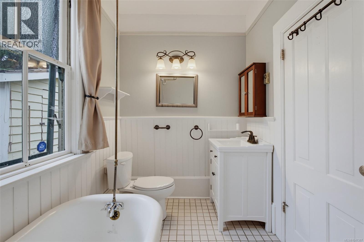
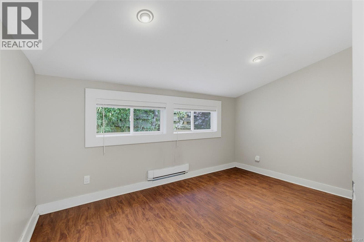
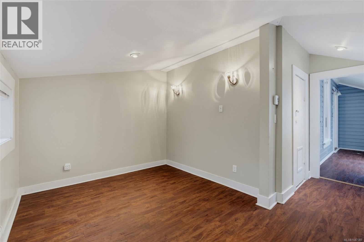
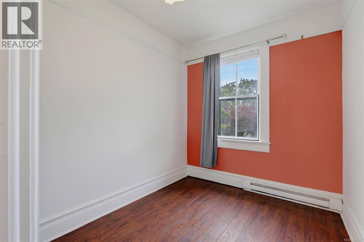
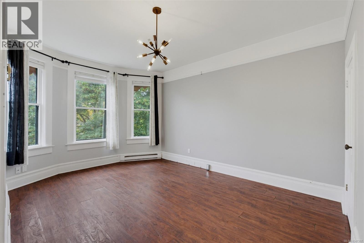
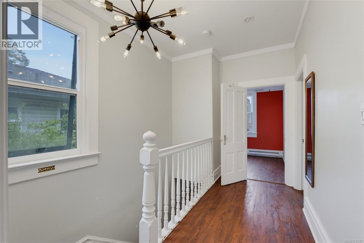
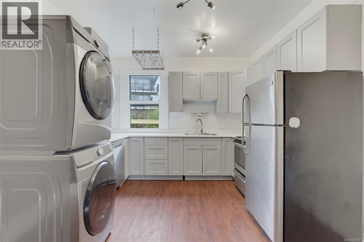
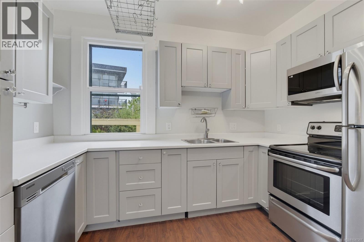
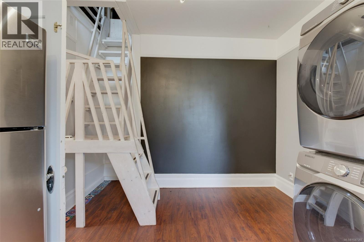
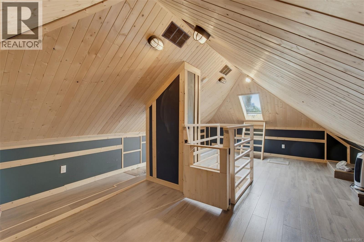
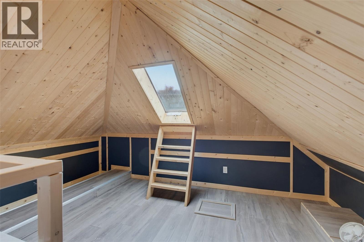
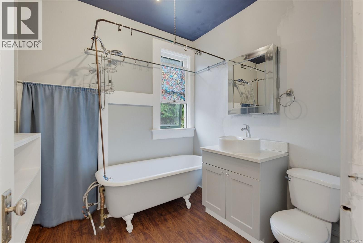
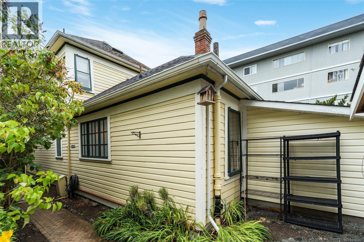
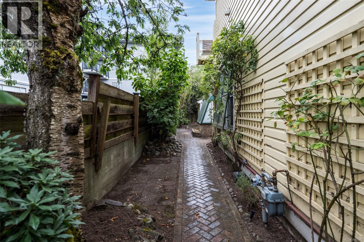
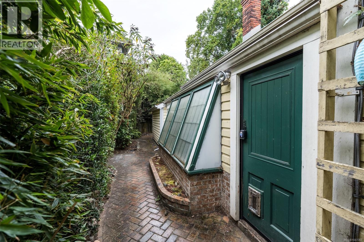
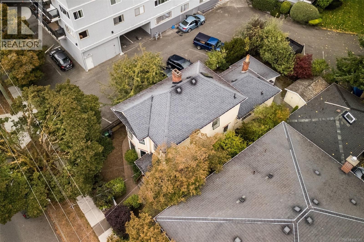
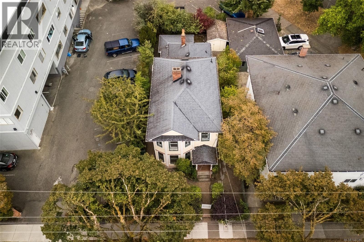
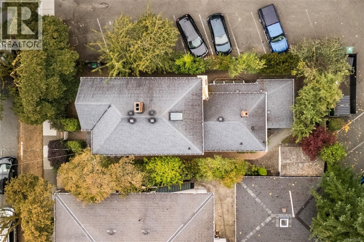
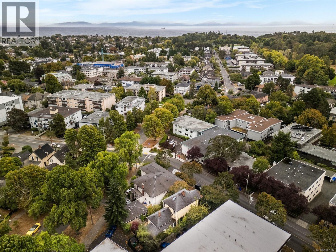
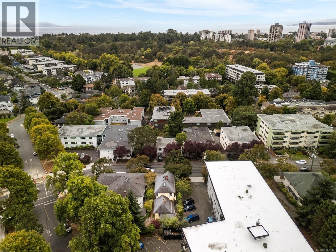
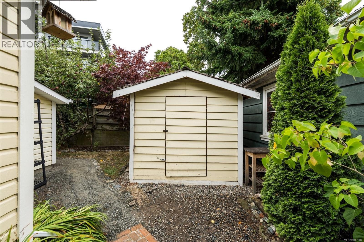
Character duplex in Fairfield West with built-in income potential — Walk Score 92, ''Walker's Paradise,'' near Cook Street Village. Built in 1908 and thoughtfully updated, this non-strata full duplex offers two self-contained suites across 2,242 sq ft total. The main level suite (1,159 sqft) features 2 beds, 1 bath, a sunny solarium, spacious kitchen/dining, and a bright living room with in-suite laundry. Upstairs, a 1,040 sq ft suite offers 2 more beds, 1 bath, its own kitchen/living area, and a versatile top-floor flex space. Each suite has separate hydro, utilities, and laundry — true self-sufficiency for owner-occupier and tenant alike. Outside, enjoy a private fenced yard, garden beds, and a storage shed for bikes, kayaks, and gear. Live in one suite and rent the other, or hold both for investment income — flexibility with zero strata fees. Rare heritage character minutes from downtown, parks, shops, and everyday amenities. (id:55599)
Property Details
| MLS® Number | 1047387 |
| Property Type | Single Family |
| Neigbourhood | Fairfield West |
| Features | Central Location, Other |
| Plan | Vip2522 |
Building
| Bathroom Total | 2 |
| Bedrooms Total | 4 |
| Appliances | Dishwasher, Dryer, Microwave, Range - Electric, Refrigerator, Washer |
| Architectural Style | Other |
| Constructed Date | 1908 |
| Cooling Type | None |
| Fireplace Present | Yes |
| Fireplace Total | 1 |
| Heating Fuel | Electric, Natural Gas |
| Heating Type | Baseboard Heaters |
| Size Interior | 2242 Sqft |
| Type | Duplex |
Parking
| Street |
Land
| Acreage | No |
| Size Irregular | 3600 |
| Size Total | 3600 Sqft |
| Size Total Text | 3600 Sqft |
| Zoning Type | Residential |
Rooms
| Level | Type | Length | Width | Dimensions |
|---|---|---|---|---|
| Second Level | Bathroom | 4-Piece | ||
| Second Level | Kitchen | 15 ft | 11 ft | 15 ft x 11 ft |
| Second Level | Bedroom | 9 ft | 8 ft | 9 ft x 8 ft |
| Second Level | Bedroom | 16 ft | 11 ft | 16 ft x 11 ft |
| Third Level | Loft | 22 ft | 14 ft | 22 ft x 14 ft |
| Main Level | Entrance | 7 ft | 5 ft | 7 ft x 5 ft |
| Main Level | Bedroom | 16 ft | 12 ft | 16 ft x 12 ft |
| Main Level | Laundry Room | 8 ft | 4 ft | 8 ft x 4 ft |
| Main Level | Living Room | 16 ft | 15 ft | 16 ft x 15 ft |
| Main Level | Sunroom | 15 ft | 5 ft | 15 ft x 5 ft |
| Main Level | Kitchen | 15 ft | 13 ft | 15 ft x 13 ft |
| Main Level | Bedroom | 13 ft | 9 ft | 13 ft x 9 ft |
| Main Level | Bathroom | 4-Piece | ||
| Other | Storage | 12 ft | 8 ft | 12 ft x 8 ft |
https://www.realtor.ca/real-estate/30248690/962-fairfield-rd-victoria-fairfield-west
Interested?
Contact us for more information

The trademarks REALTOR®, REALTORS®, and the REALTOR® logo are controlled by The Canadian Real Estate Association (CREA) and identify real estate professionals who are members of CREA. The trademarks MLS®, Multiple Listing Service® and the associated logos are owned by The Canadian Real Estate Association (CREA) and identify the quality of services provided by real estate professionals who are members of CREA. The trademark DDF® is owned by The Canadian Real Estate Association (CREA) and identifies CREA's Data Distribution Facility (DDF®)
September 19 2026 10:27:36
Victoria Real Estate Board
Rennie & Associates Realty Ltd.