

954 Highview Terr Nanaimo, British Columbia V9R 6K5

$425,000Maintenance,
$722.46 Monthly
Maintenance,
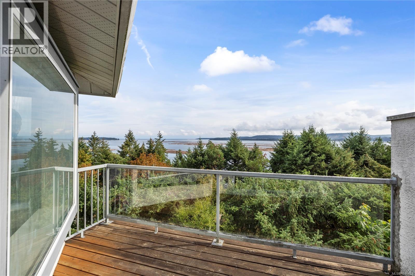
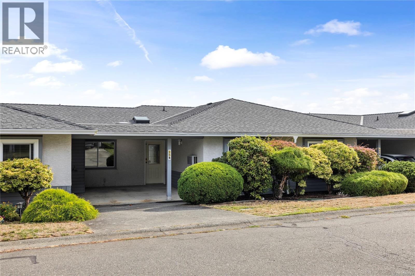
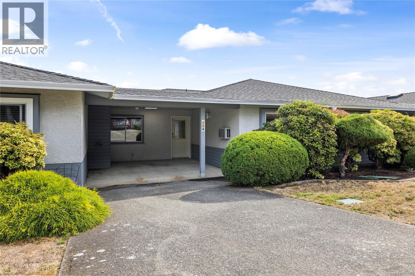
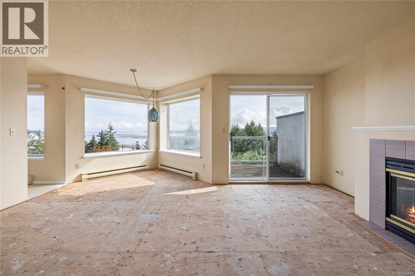
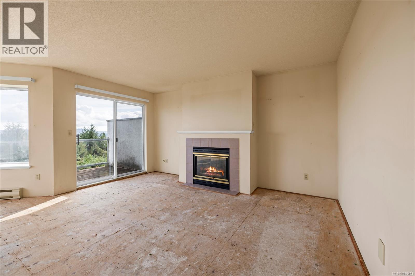
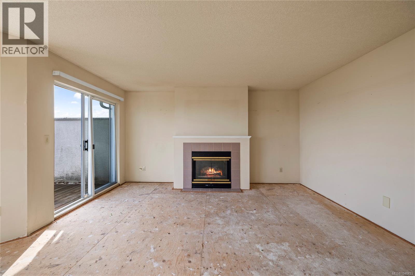
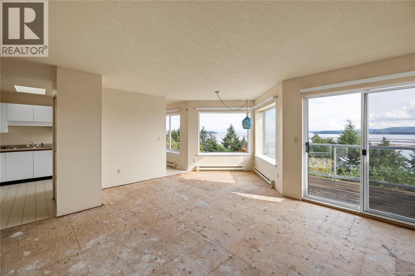
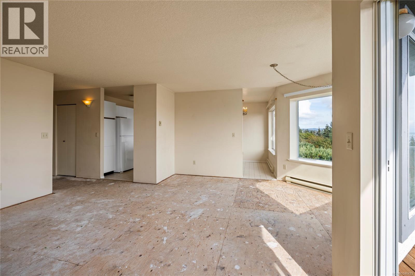
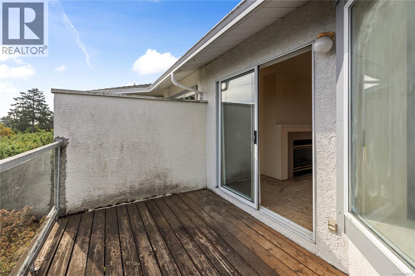
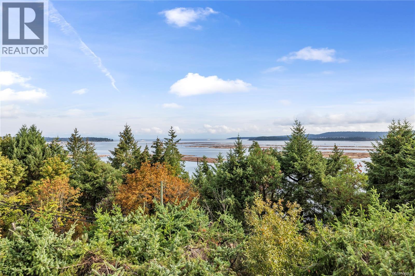
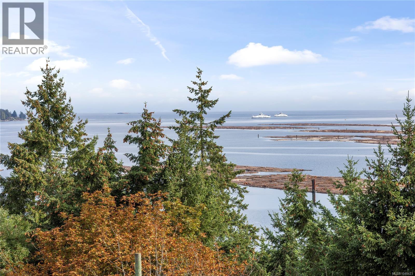
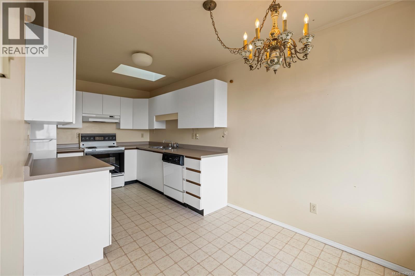
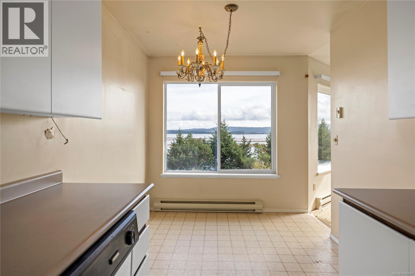
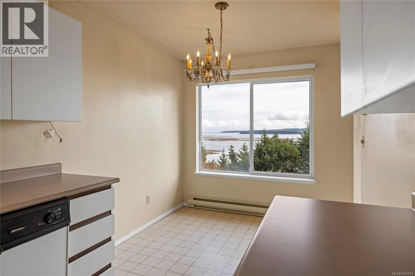
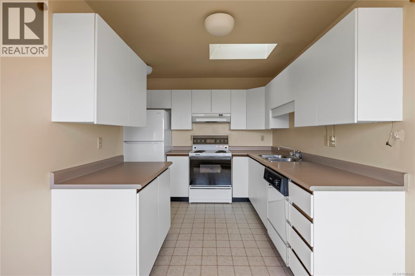
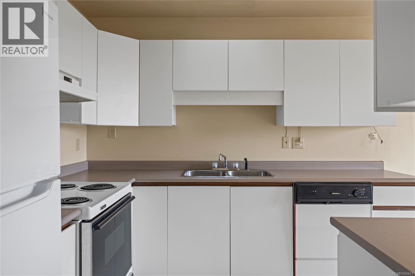
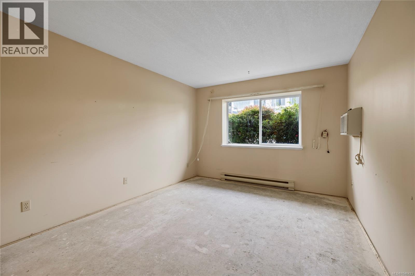
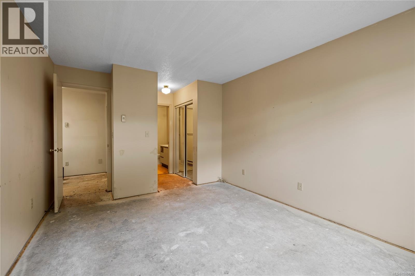
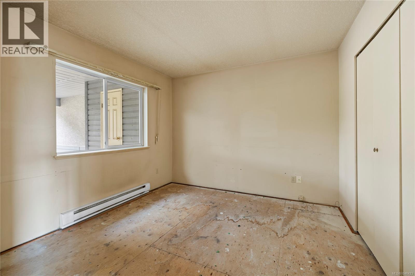
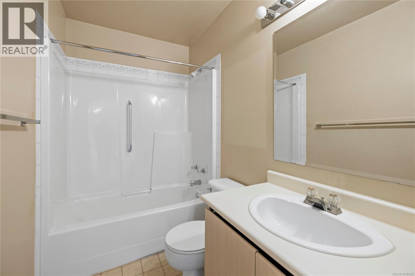
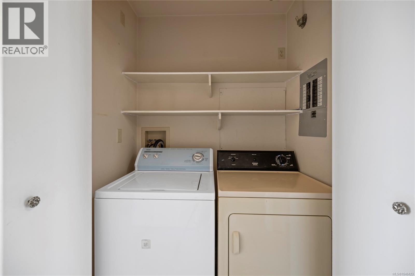
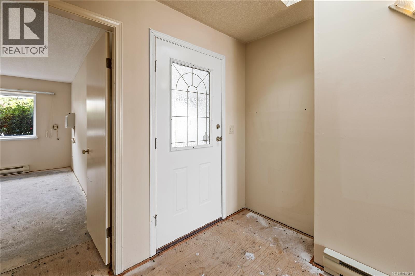
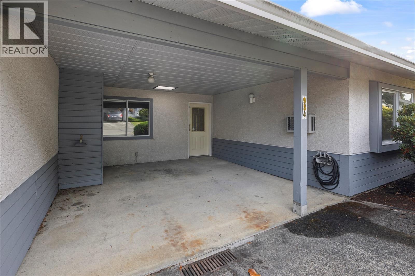
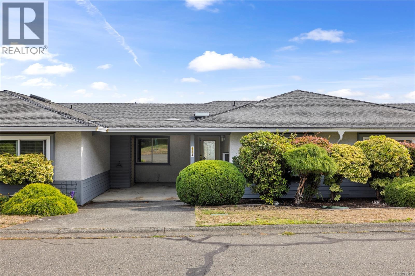
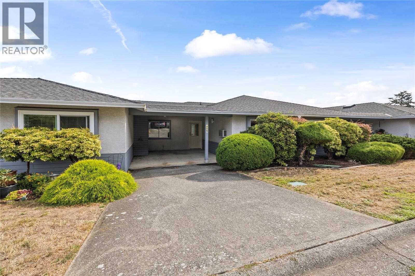
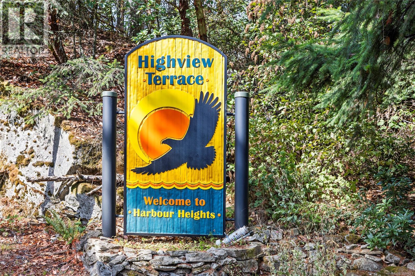
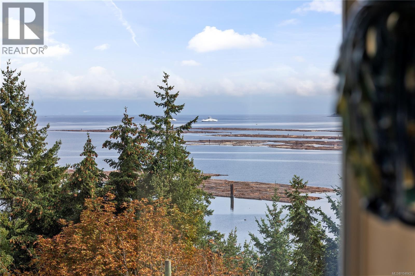
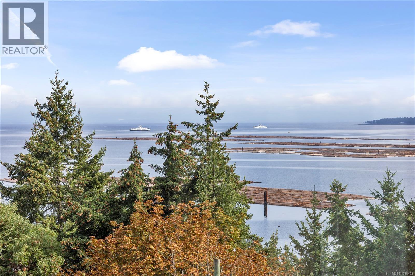
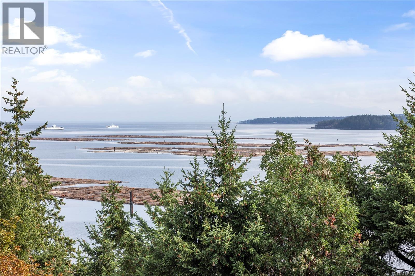
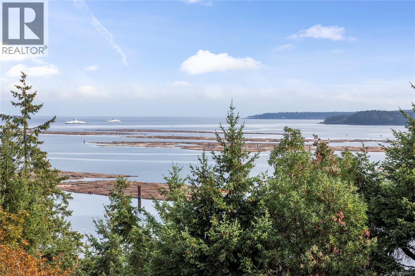
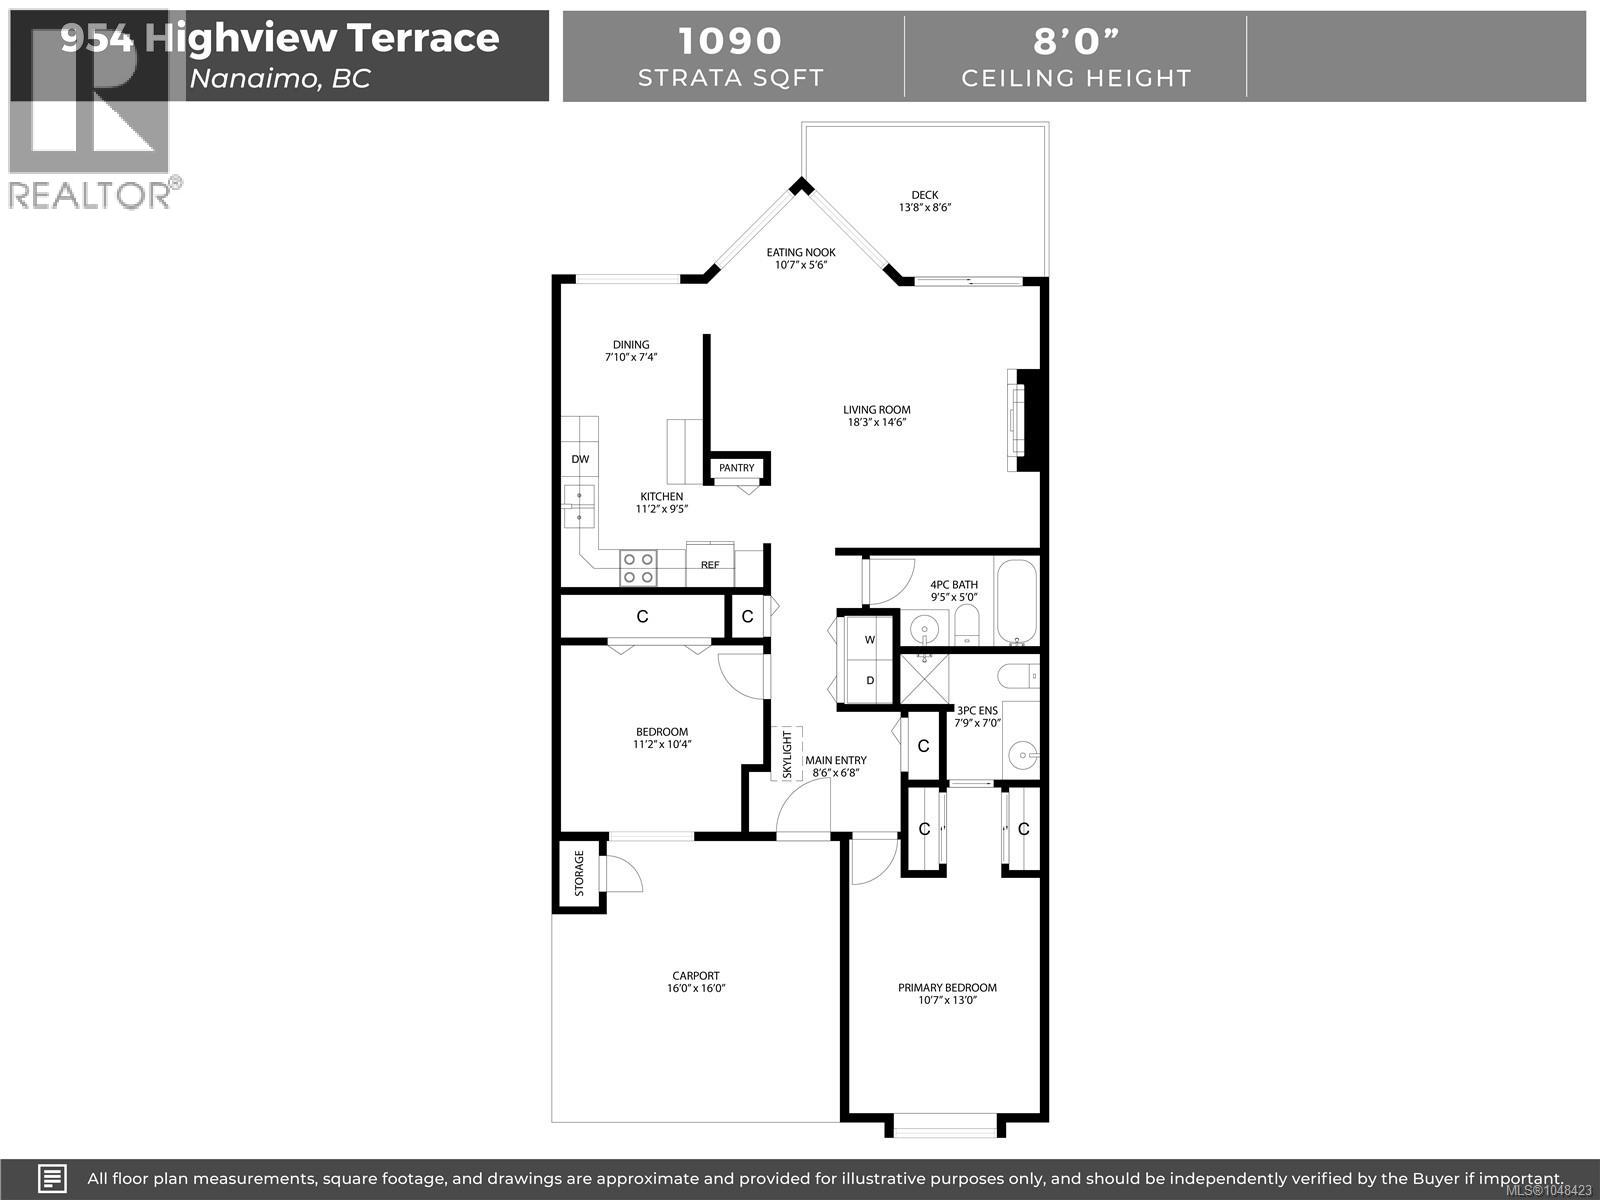
$722.46 MonthlyLocated in the desirable Harbour Heights community, this two-bedroom, two-bathroom townhome offers expansive ocean views, convenient one-level living and a functional layout with plenty of potential. The main living space features a comfortable living room with gas fireplace, eating nook, dining area and kitchen. Requiring new flooring and fresh paint, this home offers a great opportunity to customize the space to suit your style and make it your own. Enjoy a convenient location close to nature and Petroglyph Provincial Park, while still being just minutes from Nanaimo’s downtown core, shopping, restaurants, and amenities. The strata permits one dog or one cat, subject to size restrictions, and the monthly strata fee is $722.46. All data and measurements are approximate and should be verified if fundamental. (id:55599)
Property Details
| MLS® Number | 1048423 |
| Property Type | Single Family |
| Neigbourhood | South Nanaimo |
| Community Features | Pets Allowed With Restrictions, Family Oriented |
| Features | Curb & Gutter, Hillside, Other, Marine Oriented |
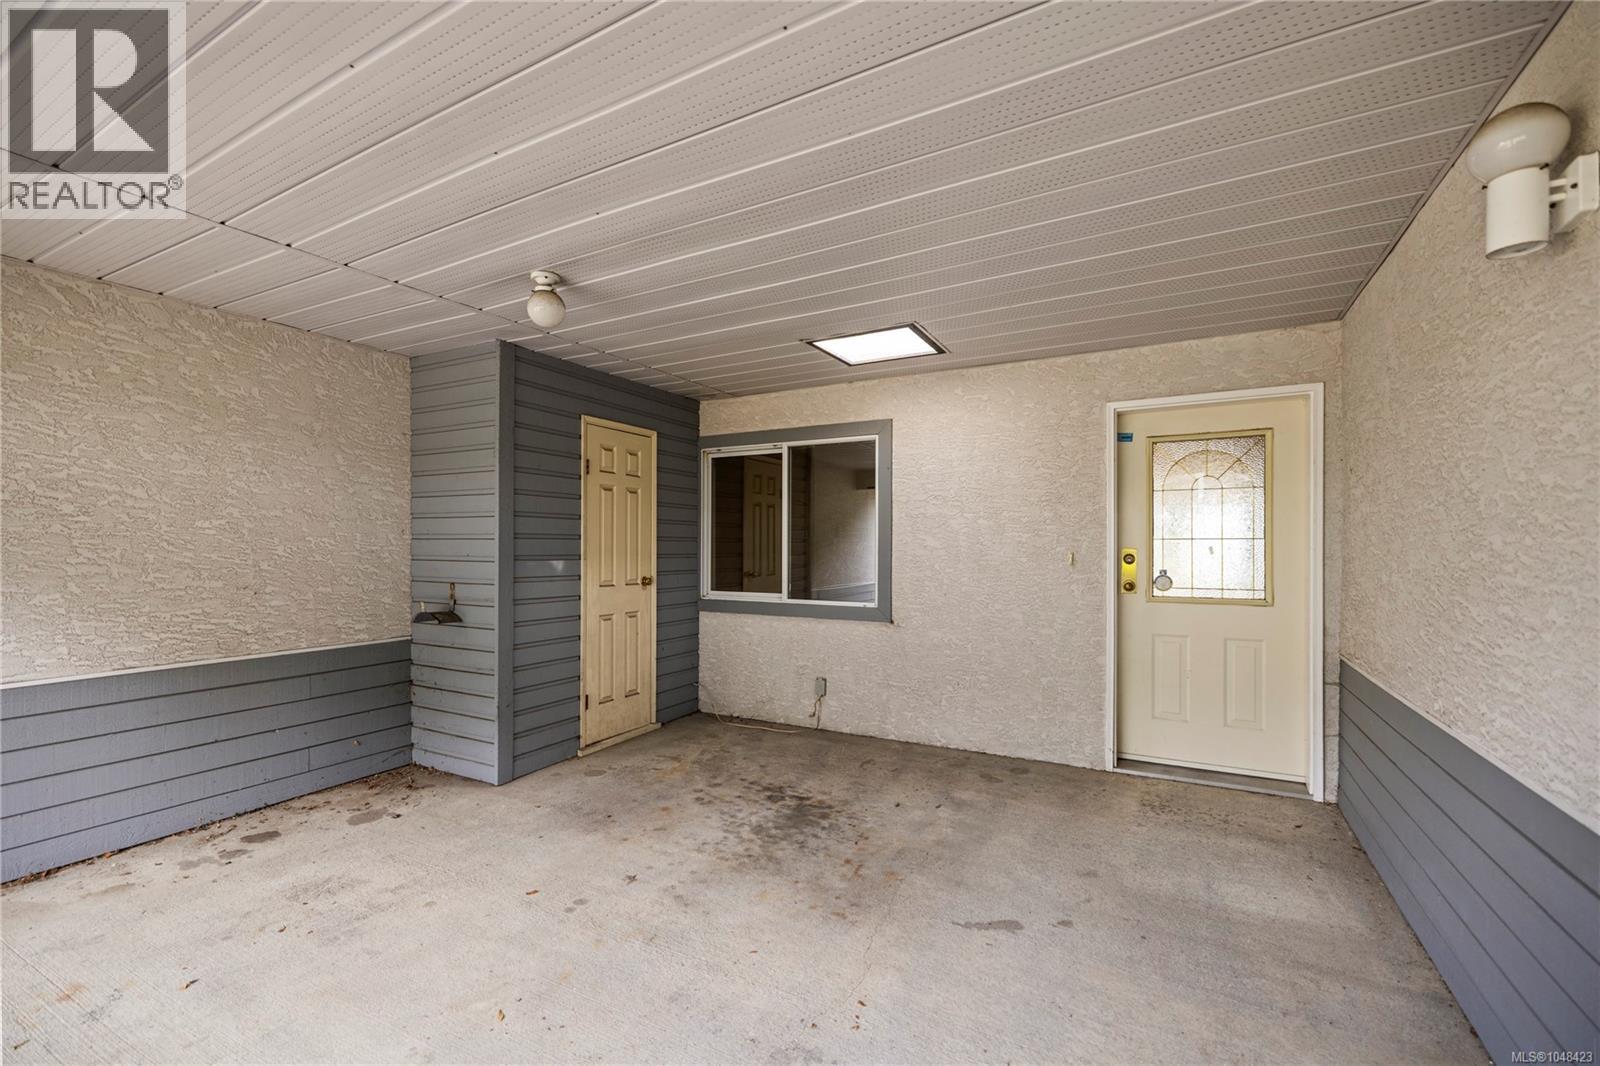
| Parking Space Total | 1 |
| View Type | Mountain View, Ocean View |
Building
| Bathroom Total | 2 |
| Bedrooms Total | 2 |
| Constructed Date | 1992 |
| Cooling Type | None |
| Fireplace Present | Yes |
| Fireplace Total | 1 |
| Heating Fuel | Electric |
| Heating Type | Baseboard Heaters |
| Size Interior | 1090 Sqft |
| Type | Row / Townhouse |
Parking
| Carport |
Land
| Access Type | Road Access |
| Acreage | No |
| Zoning Description | R8 |
| Zoning Type | Residential |
Rooms
| Level | Type | Length | Width | Dimensions |
|---|---|---|---|---|
| Main Level | Entrance | 8'6 x 6'8 | ||
| Main Level | Bedroom | 11'2 x 10'4 | ||
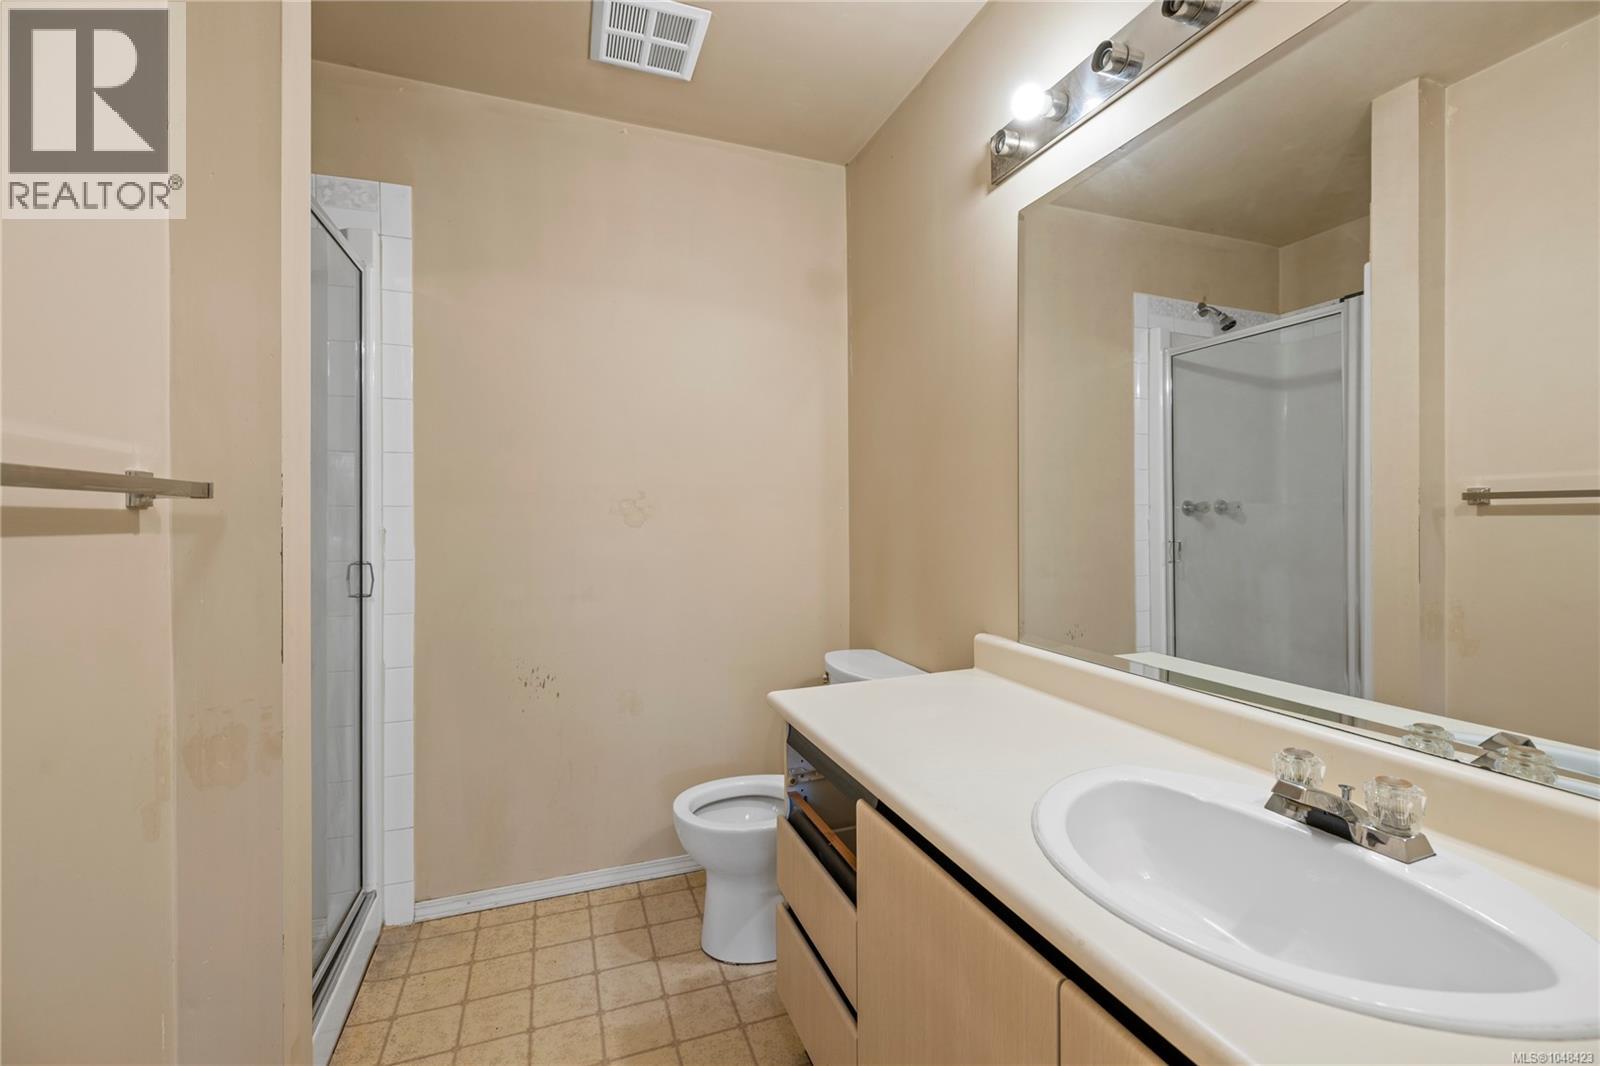
| Main Level | Ensuite | 3-Piece | ||
| Main Level | Primary Bedroom | 10'7 x 13'0 | ||
| Main Level | Bathroom | 4-Piece | ||
| Main Level | Living Room | 18'3 x 14'6 | ||
| Main Level | Dining Nook | 10'7 x 5'6 | ||
| Main Level | Dining Room | 7'10 x 7'4 | ||
| Main Level | Kitchen | 11'2 x 9'5 |
https://www.realtor.ca/real-estate/30261497/954-highview-terr-nanaimo-south-nanaimo
Interested?
Contact us for more information

The trademarks REALTOR®, REALTORS®, and the REALTOR® logo are controlled by The Canadian Real Estate Association (CREA) and identify real estate professionals who are members of CREA. The trademarks MLS®, Multiple Listing Service® and the associated logos are owned by The Canadian Real Estate Association (CREA) and identify the quality of services provided by real estate professionals who are members of CREA. The trademark DDF® is owned by The Canadian Real Estate Association (CREA) and identifies CREA's Data Distribution Facility (DDF®)
September 17 2026 03:01:51
Vancouver Island Real Estate Board
RE/MAX Professionals (Na)