

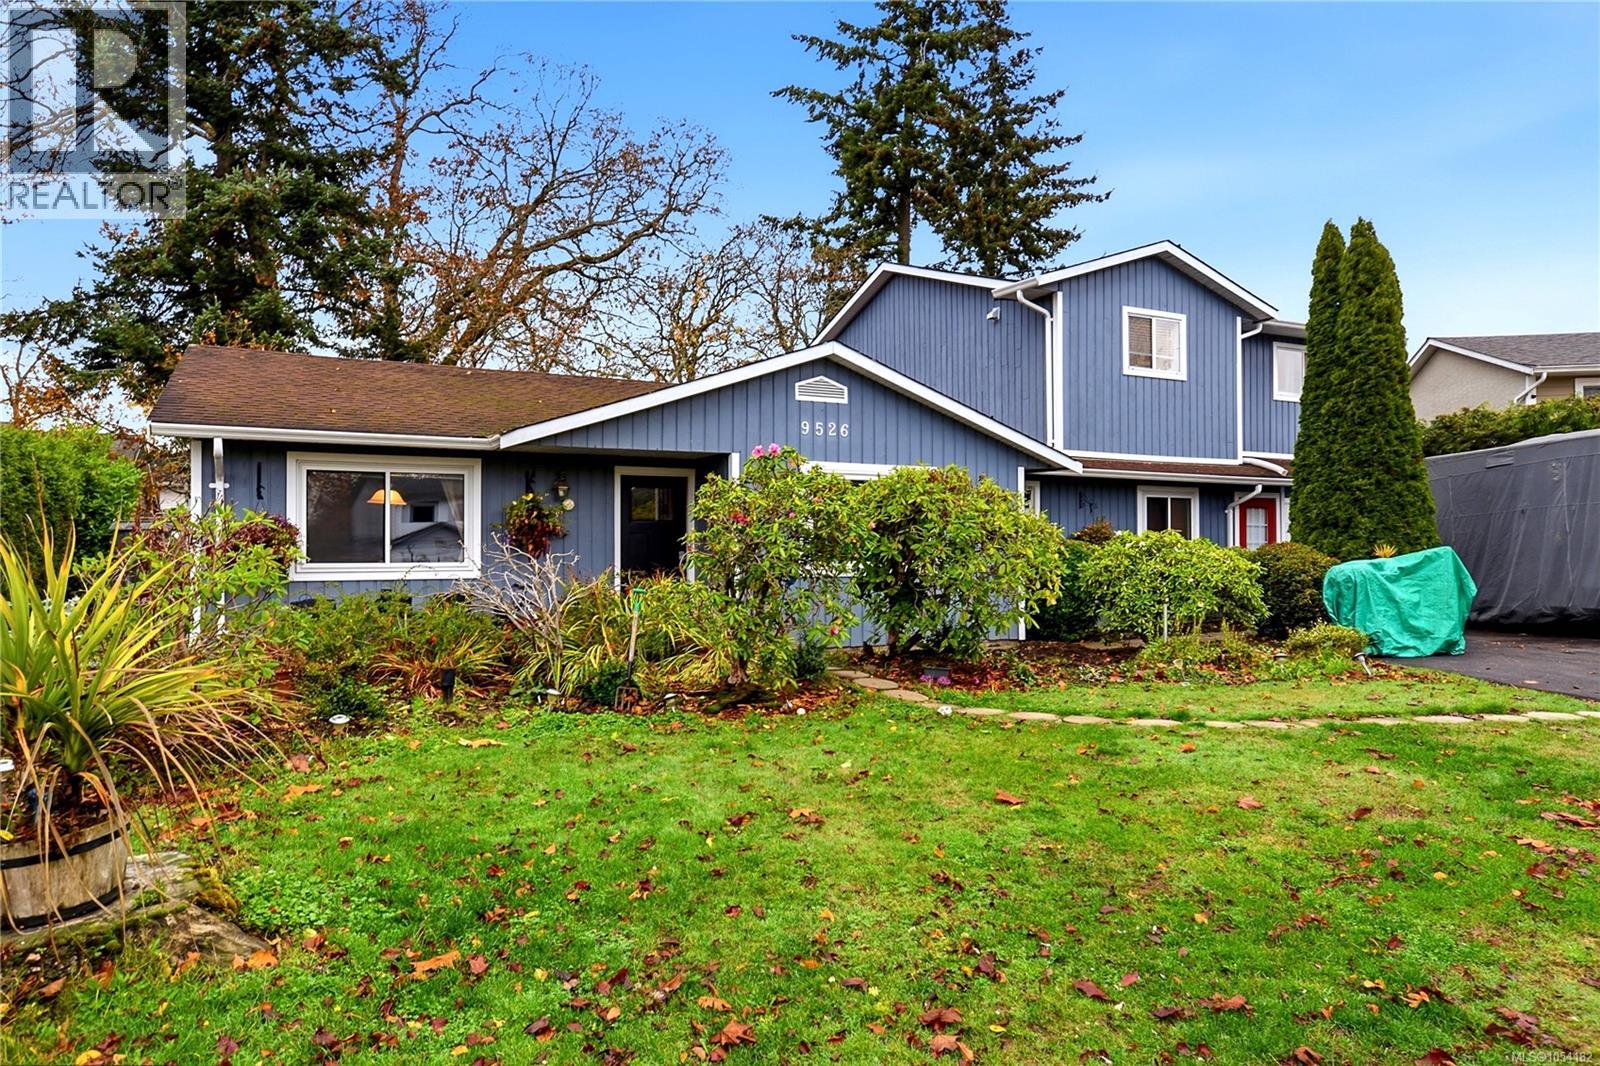
9526 Natasha Pl Sidney, British Columbia V8L 4P9

$1,150,000
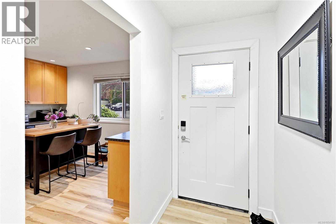
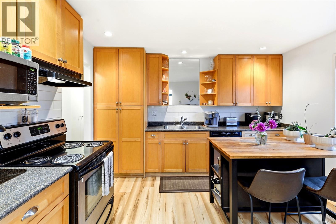
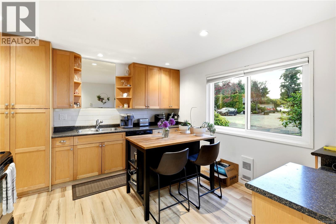
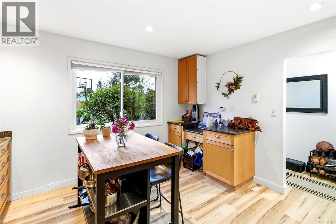
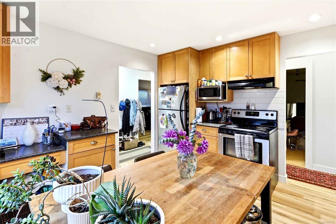
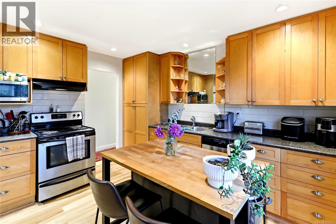
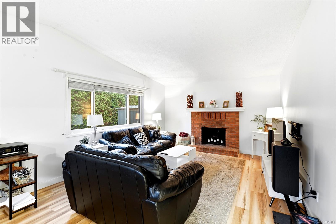
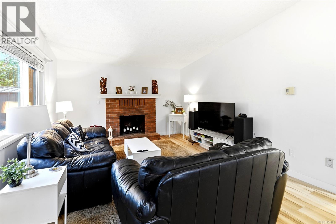
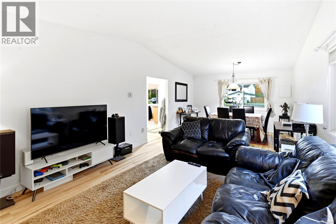
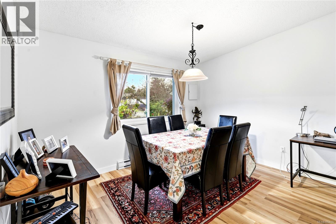
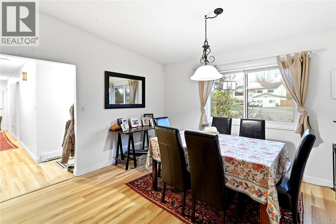
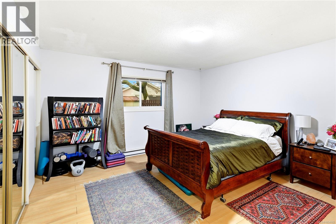
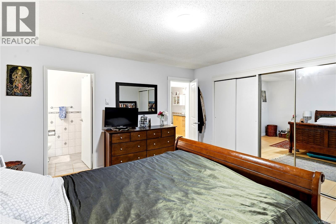
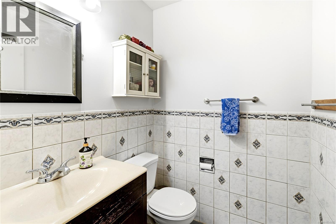
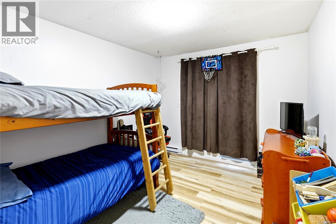
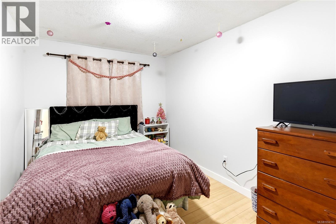
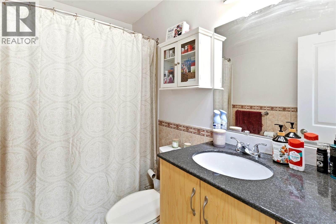
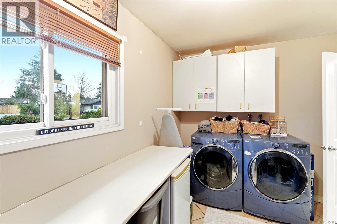
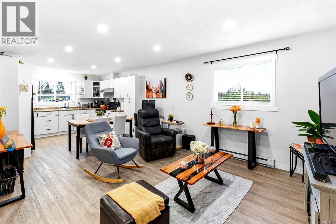
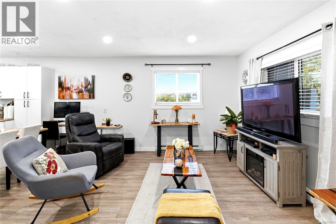
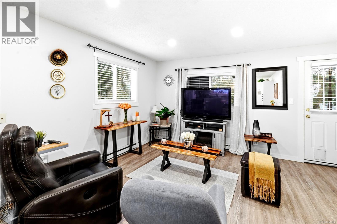
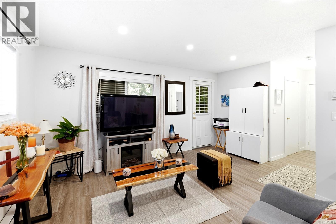
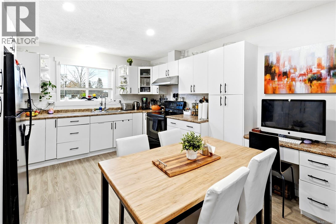
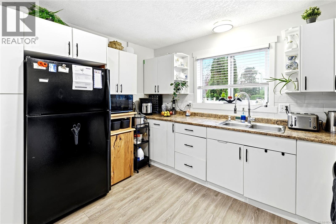
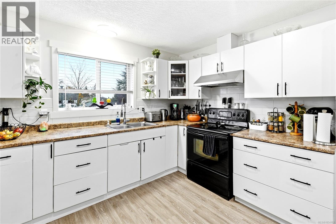
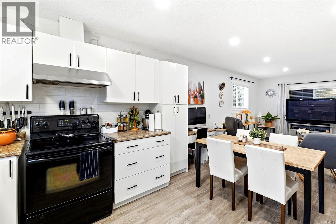
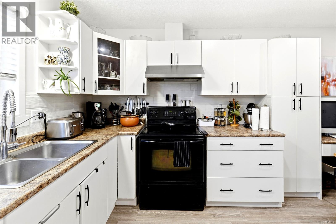
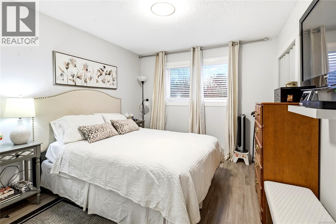
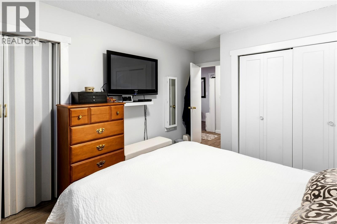
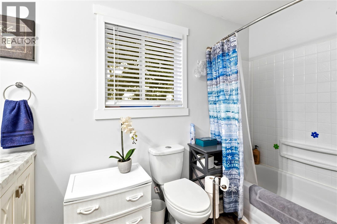
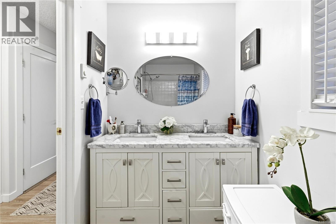
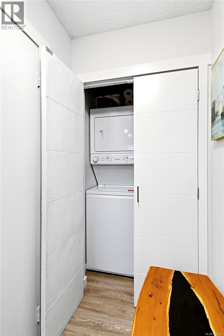
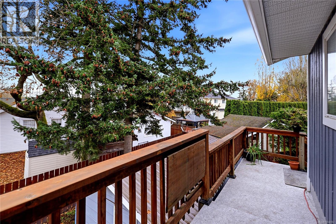
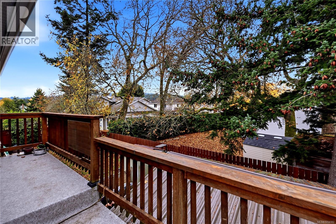
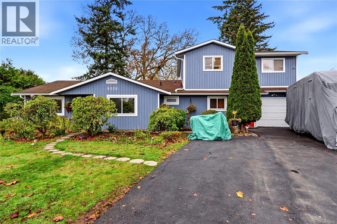
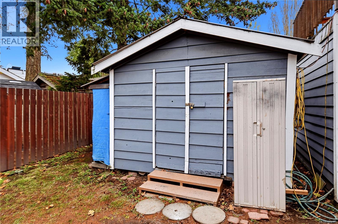
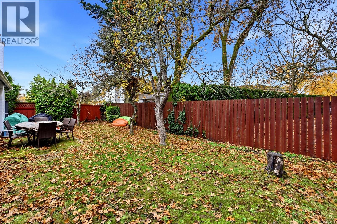
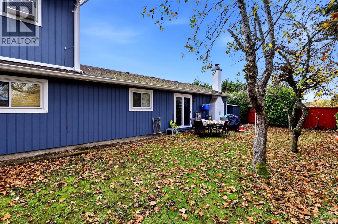
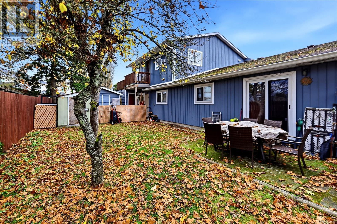
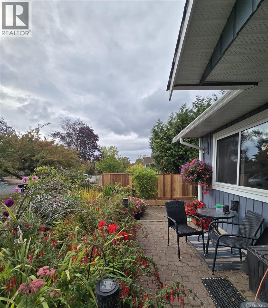
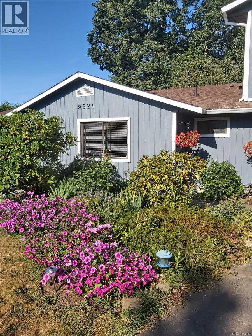
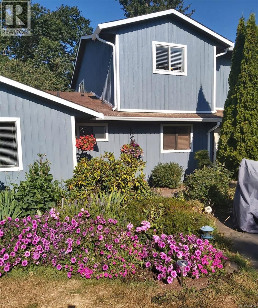
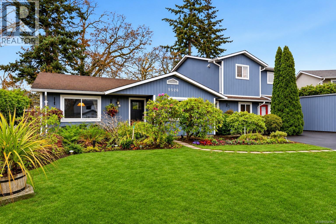
**Updated Rancher with Spacious 726 Sq. Ft. Suite – Minutes to Sidney!** Offering flexibility, comfort and an excellent location, this updated 3-bedroom, 2-bathroom rancher features a spacious 726 sq. ft., 1-bedroom suite above the garage, complete with its own entrance, Hydro meter, full kitchen, laundry and private balcony. The main home has seen numerous improvements, including new windows and patio door (2025), updated flooring, fresh interior paint, new bedroom doors, electric baseboard heaters, and exterior painting (2024). Additional upgrades include new soffits and eavestroughs (2025) and a resurfaced driveway (2026). Room for several vehicles and a Sanitation Dump for your RV The beautifully refreshed upper suite features vinyl plank flooring, updated kitchen cabinetry, LED pot lighting, new laundry tower, and a renovated bathroom with double-sink marble vanity, new fixtures and bathtub surround. Outside, enjoy a fully fenced yard, multiple storage sheds with new metal roofing, and plenty of room for hobbies and storage. The former garage is currently configured as a workshop, offering additional flexibility. Conveniently located just minutes from Sidney's shops, restaurants, waterfront and everyday amenities, with easy access to surrounding communities. A versatile property with plenty of updates offers excellent flexibility for extended family or multigenerational living. (id:55599)
Property Details
| MLS® Number | 1054182 |
| Property Type | Single Family |
| Neigbourhood | Sidney South-West |
| Features | Cul-de-sac, Private Setting, Other, Rectangular |
| Parking Space Total | 3 |
| Plan | Vip33820 |
| Structure | Shed, Patio(s) |
Building
| Bathroom Total | 3 |
| Bedrooms Total | 4 |
| Appliances | Dishwasher, Dryer, Garburator, Microwave, Range - Electric, Refrigerator, Washer |
| Constructed Date | 1980 |
| Cooling Type | Air Conditioned, Window Air Conditioner |
| Fireplace Present | Yes |
| Fireplace Total | 1 |
| Heating Fuel | Electric, Wood |
| Heating Type | Baseboard Heaters |
| Size Interior | 2242 Sqft |
| Type | House |
Parking
| Attached Garage | |
| Garage | |
| R V |
Land
| Acreage | No |
| Size Irregular | 6843 |
| Size Total | 6843 Sqft |
| Size Total Text | 6843 Sqft |
| Zoning Description | R2 |
| Zoning Type | Residential |
Rooms
| Level | Type | Length | Width | Dimensions |
|---|---|---|---|---|
| Second Level | Balcony | 21' x 5' | ||
| Second Level | Bathroom | 5' x 10' | ||
| Second Level | Primary Bedroom | 14' x 11' | ||
| Second Level | Family Room | 16 ft | Measurements not available x 16 ft | |
| Second Level | Kitchen | 11' x 12' | ||
| Main Level | Patio | 10' x 4' | ||
| Main Level | Laundry Room | 9' x 13' | ||
| Main Level | Bathroom | 8' x 5' | ||
| Main Level | Bathroom | 5' x 5' | ||
| Main Level | Primary Bedroom | 21' x 6' | ||
| Main Level | Bedroom | 14' x 9' | ||
| Main Level | Bedroom | 14' x 10' | ||
| Main Level | Living Room | 15' x 13' | ||
| Main Level | Dining Room | 13 ft | Measurements not available x 13 ft | |
| Main Level | Entrance | 12' x 4' |
https://www.realtor.ca/real-estate/30515650/9526-natasha-pl-sidney-sidney-south-west
Interested?
Contact us for more information

The trademarks REALTOR®, REALTORS®, and the REALTOR® logo are controlled by The Canadian Real Estate Association (CREA) and identify real estate professionals who are members of CREA. The trademarks MLS®, Multiple Listing Service® and the associated logos are owned by The Canadian Real Estate Association (CREA) and identify the quality of services provided by real estate professionals who are members of CREA. The trademark DDF® is owned by The Canadian Real Estate Association (CREA) and identifies CREA's Data Distribution Facility (DDF®)
November 17 2026 03:20:45
Victoria Real Estate Board
Exp Realty