

942 Peace Keeping Cres Langford, British Columbia V9C 0N6

$1,125,000
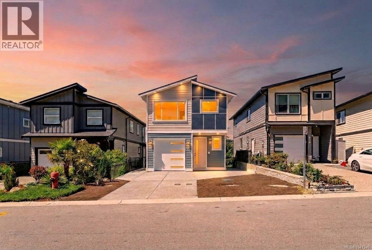
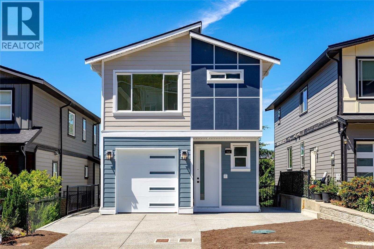
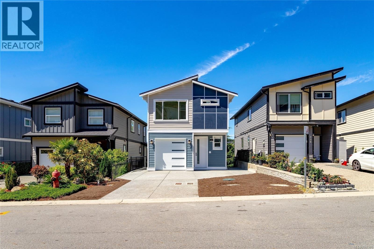
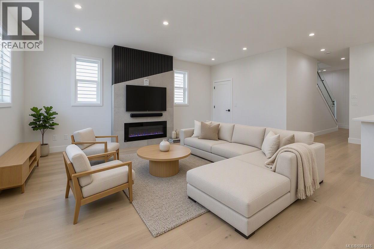
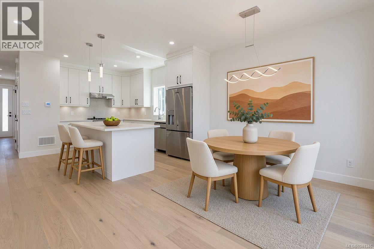
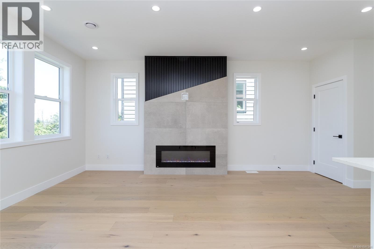
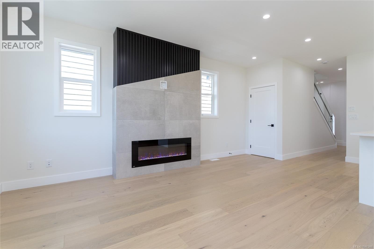
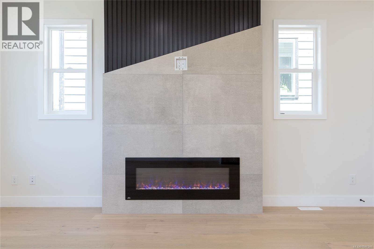
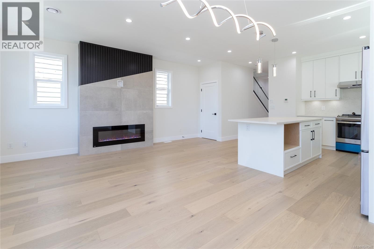
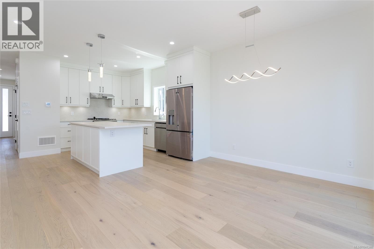
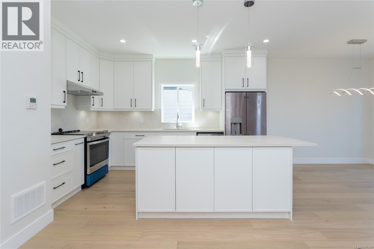
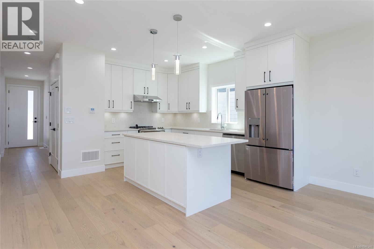
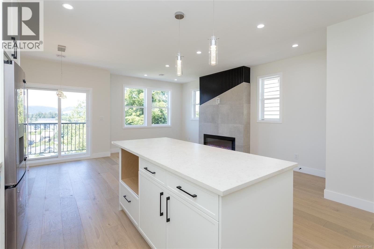
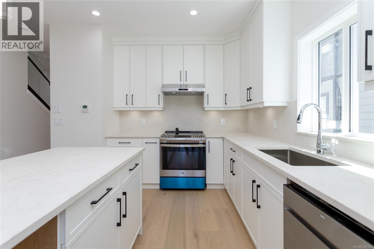
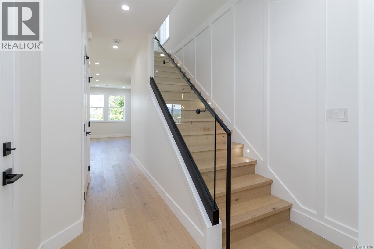
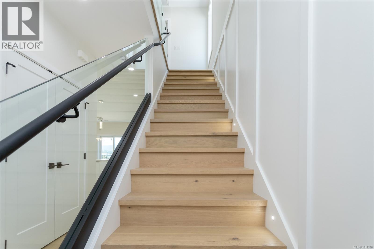
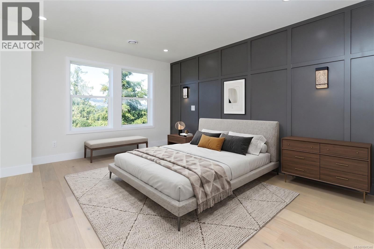
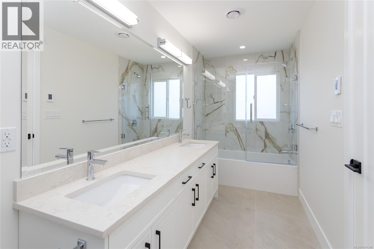
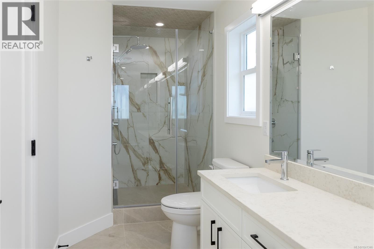
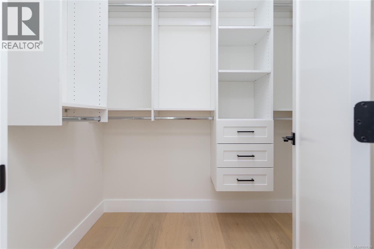
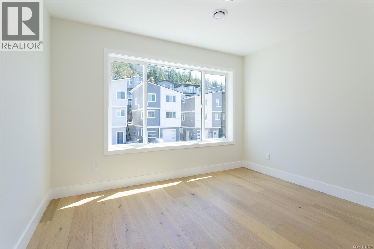
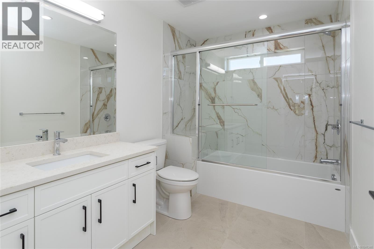
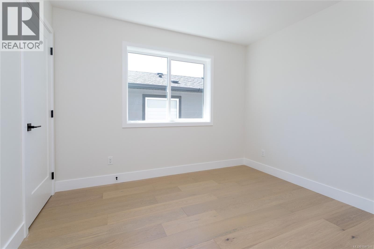
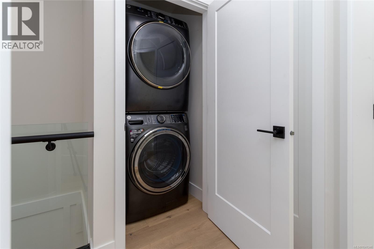
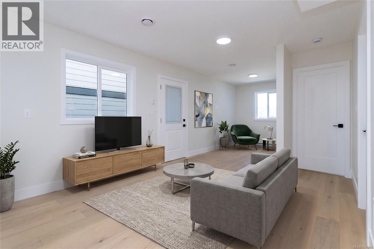
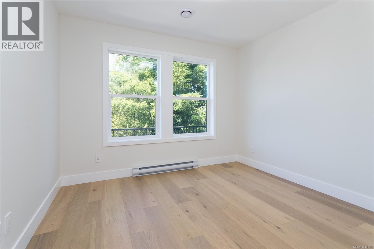
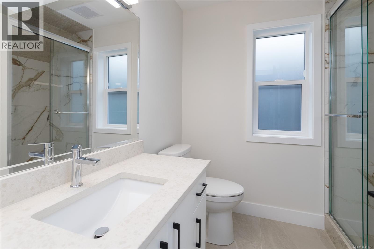
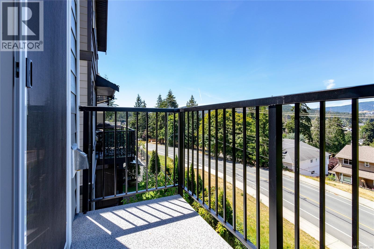
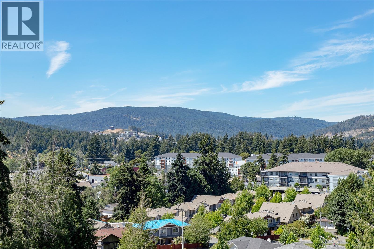
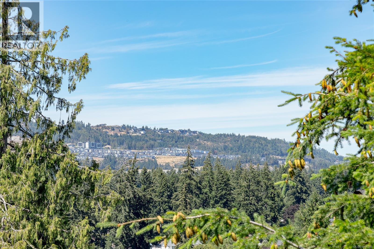
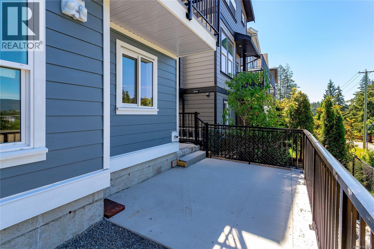
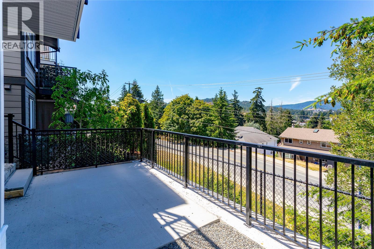
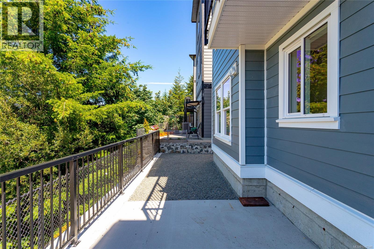
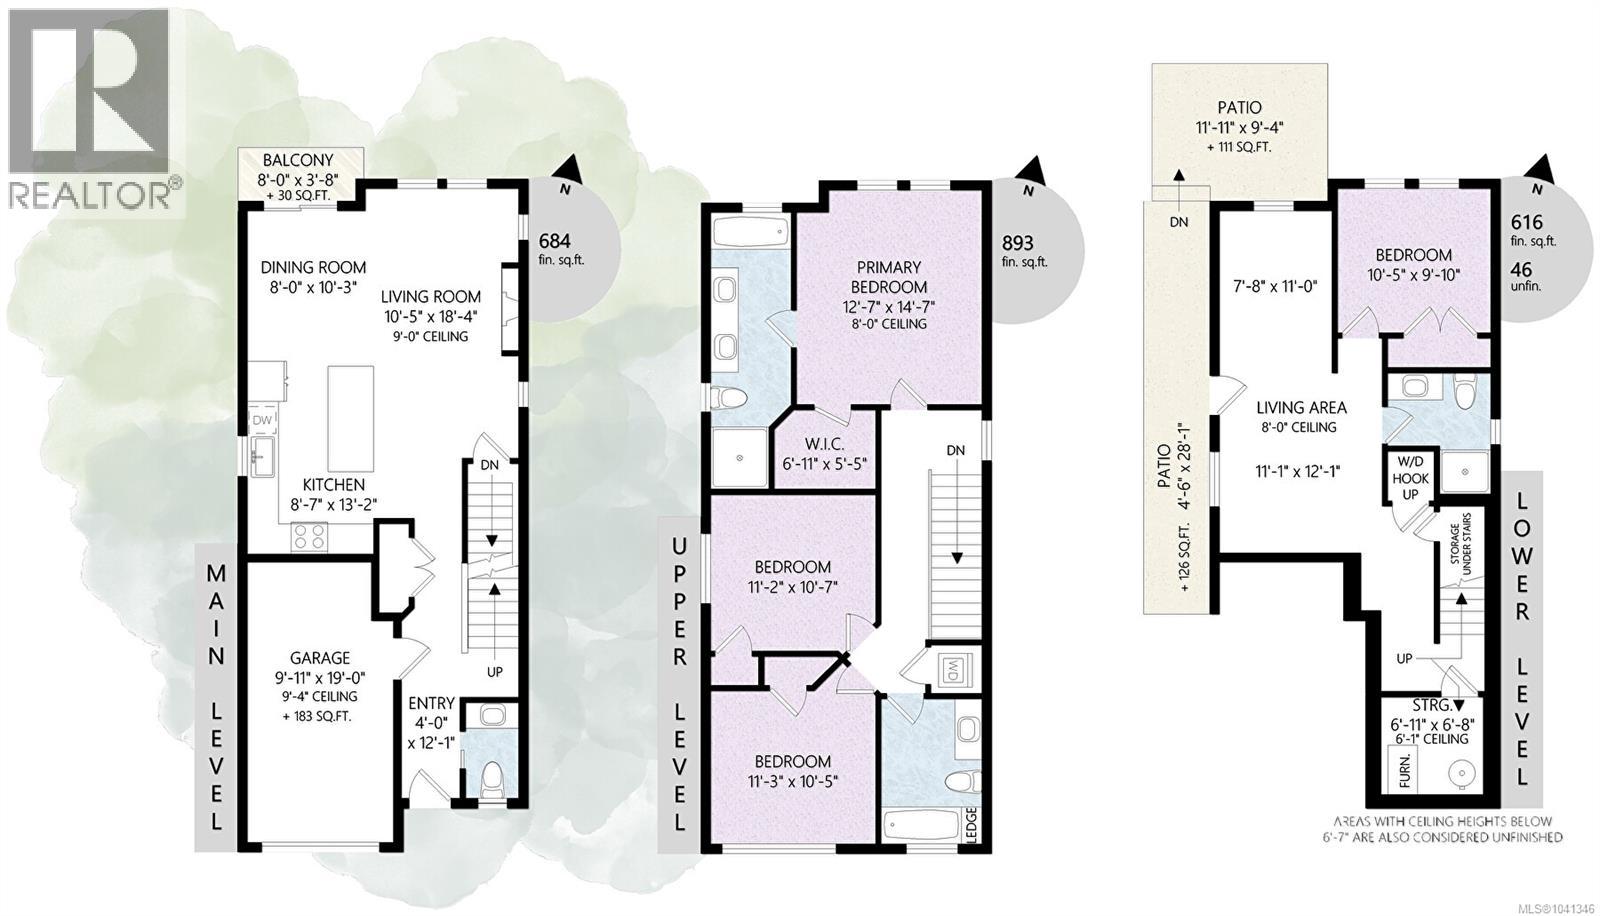
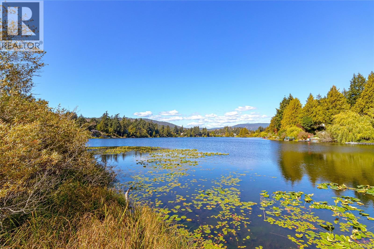
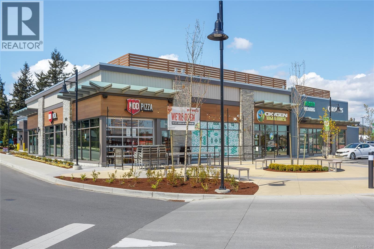
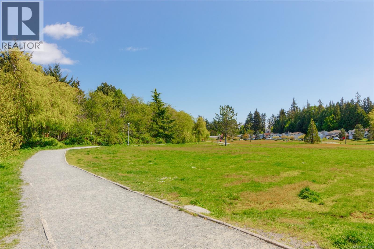
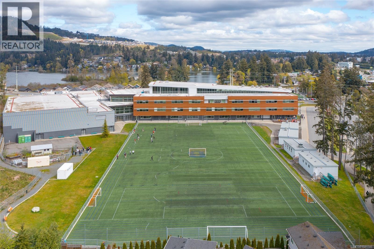
Brand new 4 bed, 4 bath home offering 2,239 sq ft of modern living. Wide-plank hardwood floors, 9-ft ceilings, and an electric fireplace anchor the open-concept main floor, while large windows frame north-facing valley views. The gourmet kitchen features quartz counters, white shaker cabinets, and an oversized island, perfect for entertaining. Upstairs, the primary suite offers a custom closet and spa-inspired ensuite with in-floor heat and frameless glass shower. Two more bedrooms share easy access to their own full bath. The lower level offers 1-bed in-law suite potential, ideal for extended family, a home office, or future income. Enjoy a private patio with gas and water hookups, heated crawlspace, and EV charging rough-in. Steps to Belmont Market, Glen Lake, and Westhill trails. This is more than a new build, it's room to grow. GST Applies. (id:55599)
Property Details
| MLS® Number | 1041346 |
| Property Type | Single Family |
| Neigbourhood | Walfred |
| Parking Space Total | 2 |
| Plan | Epp78313 |
| Structure | Patio(s) |
| View Type | Mountain View |
Building
| Bathroom Total | 4 |
| Bedrooms Total | 4 |
| Appliances | Dishwasher, Dryer, Range - Electric, Refrigerator, Washer |
| Constructed Date | 2026 |
| Cooling Type | Air Conditioned |
| Fireplace Present | Yes |
| Fireplace Total | 1 |
| Heating Type | Heat Pump |
| Size Interior | 2193 Sqft |
| Type | House |
Land
| Acreage | No |
| Size Irregular | 2421 |
| Size Total | 2421 Sqft |
| Size Total Text | 2421 Sqft |
| Zoning Type | Residential |
Rooms
| Level | Type | Length | Width | Dimensions |
|---|---|---|---|---|
| Second Level | Bathroom | 4-Piece | ||
| Second Level | Bedroom | 11 ft | 10 ft | 11 ft x 10 ft |
| Second Level | Bedroom | 11 ft | 11 ft | 11 ft x 11 ft |
| Second Level | Ensuite | 6-Piece | ||
| Second Level | Primary Bedroom | 13 ft | 15 ft | 13 ft x 15 ft |
| Lower Level | Patio | 12 ft | 9 ft | 12 ft x 9 ft |
| Main Level | Balcony | 8 ft | 4 ft | 8 ft x 4 ft |
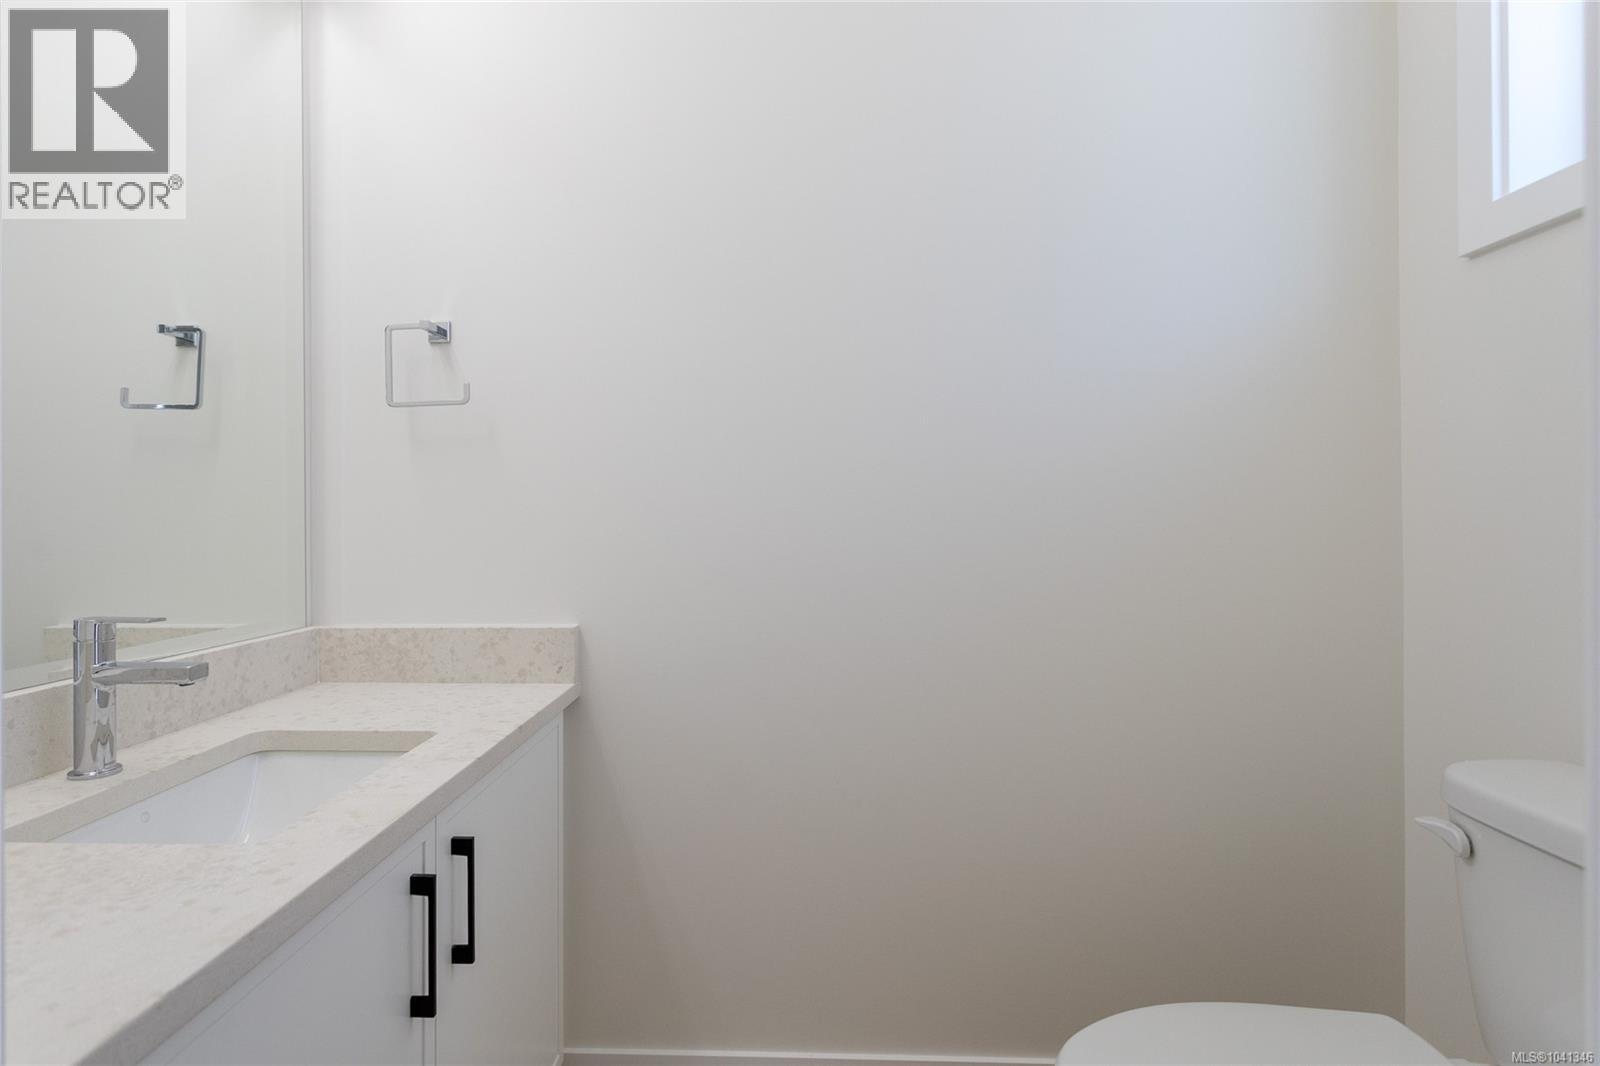
| Main Level | Bathroom | 2-Piece | ||
| Main Level | Kitchen | 9 ft | 13 ft | 9 ft x 13 ft |
| Main Level | Dining Room | 8 ft | 10 ft | 8 ft x 10 ft |
| Main Level | Living Room | 10 ft | 18 ft | 10 ft x 18 ft |
| Main Level | Entrance | 4 ft | 12 ft | 4 ft x 12 ft |
| Additional Accommodation | Bathroom | X | ||
| Additional Accommodation | Bedroom | 10 ft | 10 ft | 10 ft x 10 ft |
| Additional Accommodation | Living Room | 11 ft | 12 ft | 11 ft x 12 ft |
https://www.realtor.ca/real-estate/29954055/942-peace-keeping-cres-langford-walfred
Interested?
Contact us for more information

The trademarks REALTOR®, REALTORS®, and the REALTOR® logo are controlled by The Canadian Real Estate Association (CREA) and identify real estate professionals who are members of CREA. The trademarks MLS®, Multiple Listing Service® and the associated logos are owned by The Canadian Real Estate Association (CREA) and identify the quality of services provided by real estate professionals who are members of CREA. The trademark DDF® is owned by The Canadian Real Estate Association (CREA) and identifies CREA's Data Distribution Facility (DDF®)
July 05 2026 10:03:51
Victoria Real Estate Board
RE/MAX Camosun