

94 Vermont Dr Campbell River, British Columbia V9W 7K3

$829,000
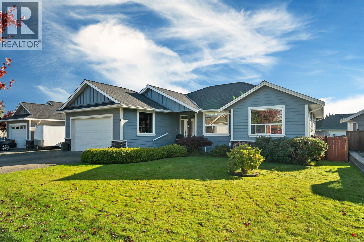
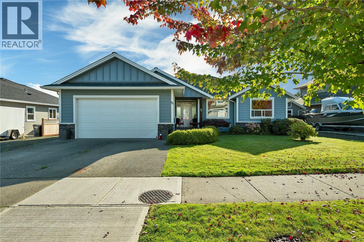
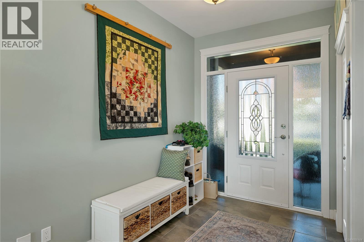
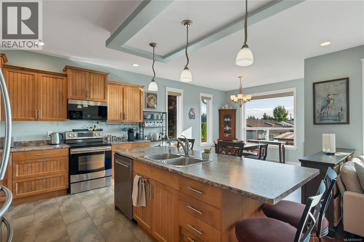
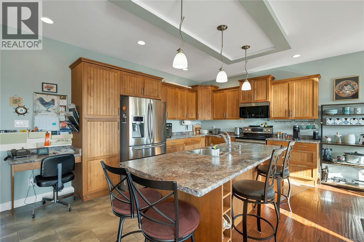
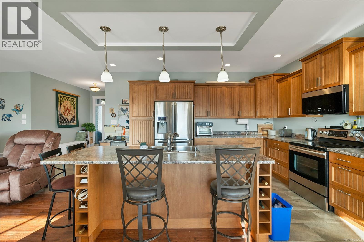
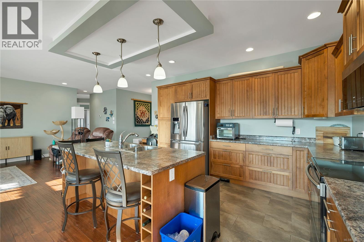
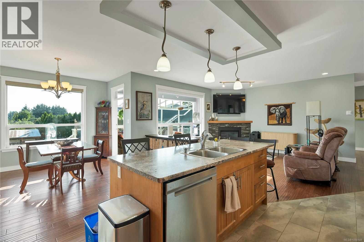
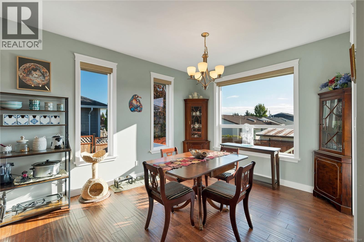
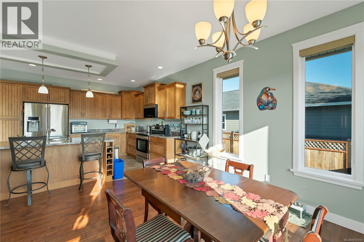
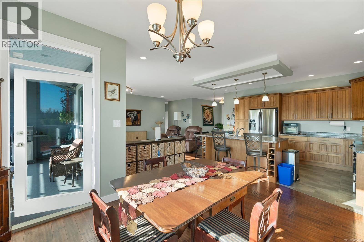
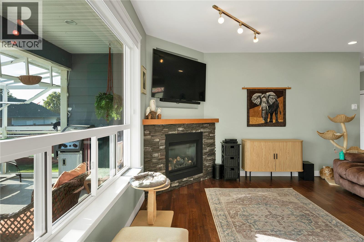
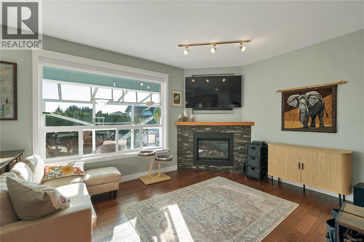
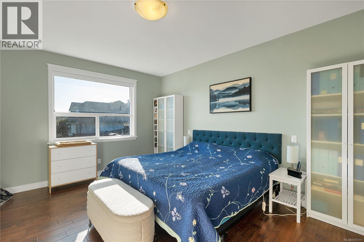
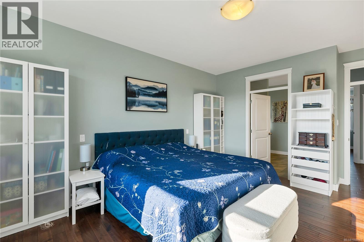
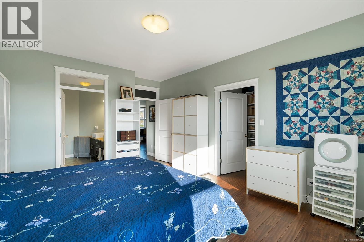
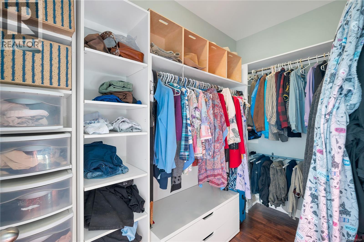
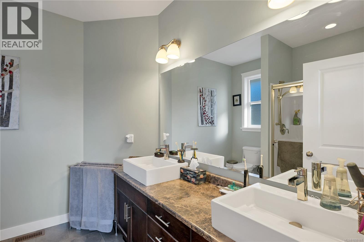
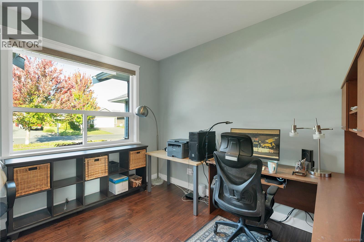
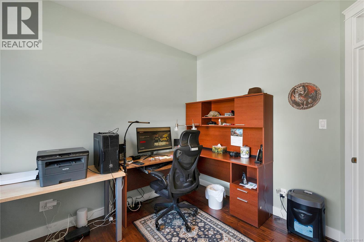
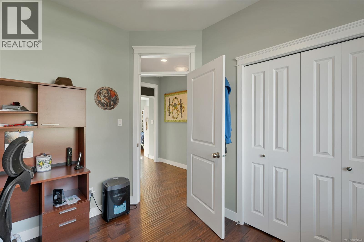
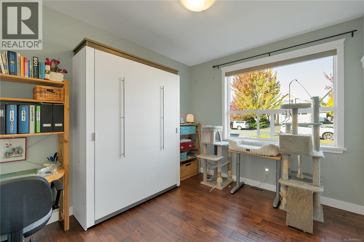
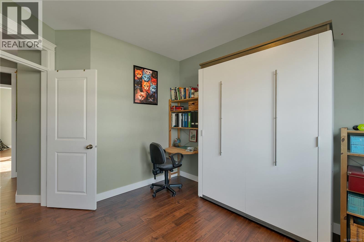
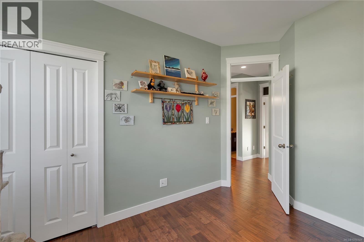
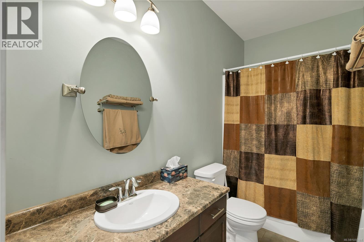
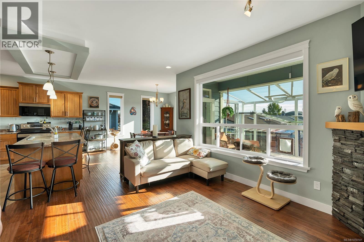
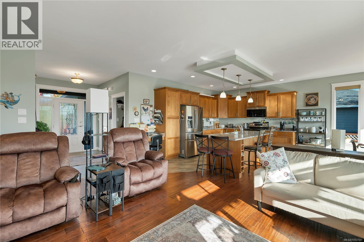
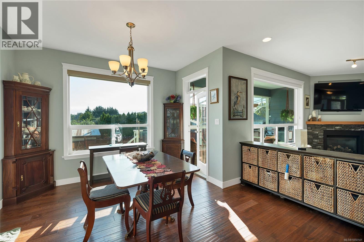
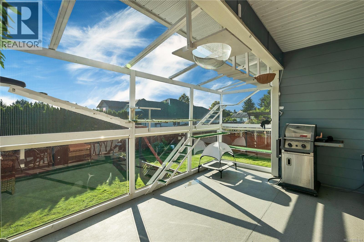
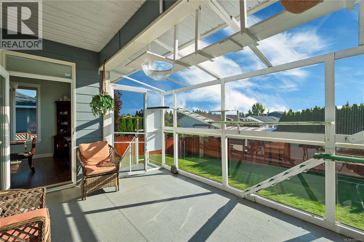
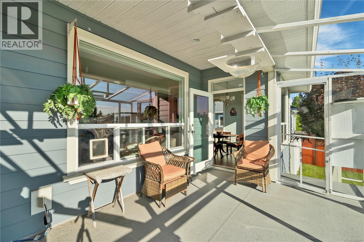
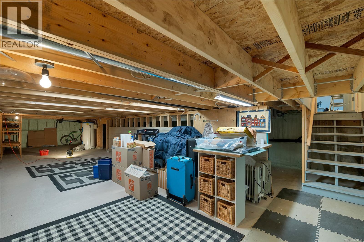
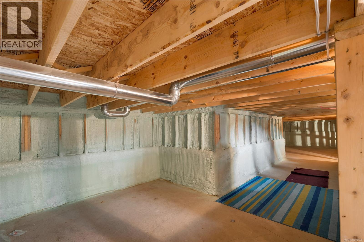
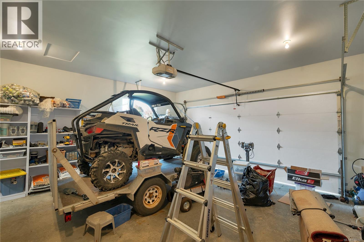
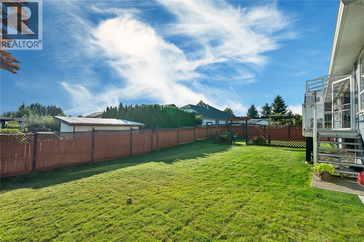
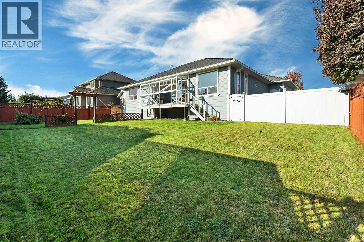
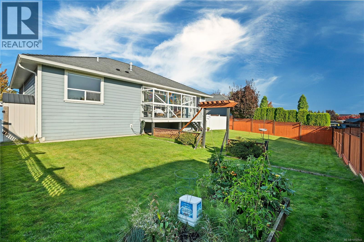
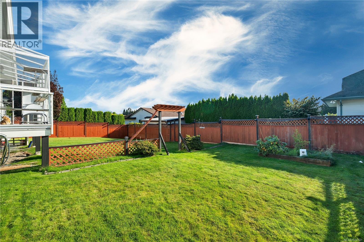
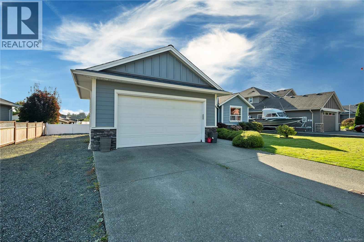
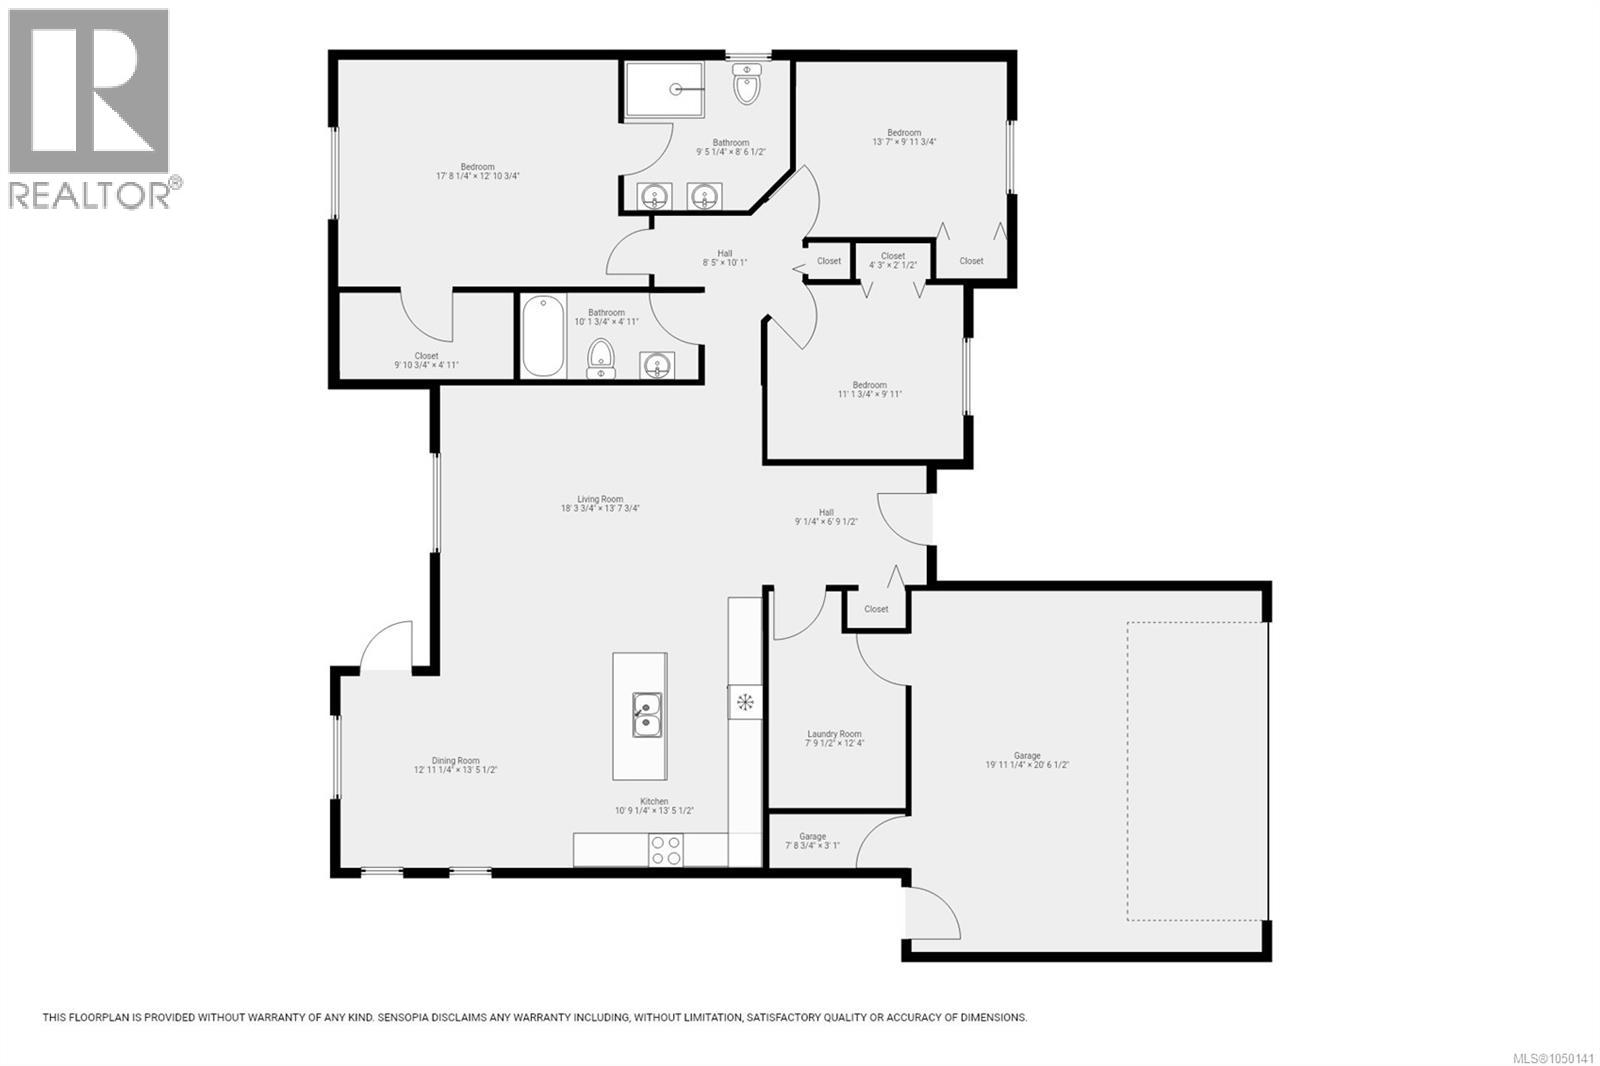
*94 Vermont Ave — Campbell River's South End* A rare one-owner, one-level home in one of Campbell River's most desired south-end neighborhoods — close to walking trails and the ocean, surrounded by other fine homes. Gently lived in and showing like new, this home is loaded with upgrades: - Hand-scraped engineered flooring - Corner gas fireplace - Heat pump for year-round comfort - Large bedrooms, oversized windows, plenty of natural light - RV parking with power hookup and sani-dump - Extra-large catio for feline friends - Island with sink , loads of cupboards , and telephone desk in kitchen - Large, fully fenced yard - Nearly 6-foot crawlspace with stairway access, spanning the home's full footprint — great bonus space for hobbies and storage (not included in square footage, does not meet minimum legal ceiling height for living space) Homes like this don't come around often — book your private showing before it's gone. (id:55599)
Property Details
| MLS® Number | 1050141 |
| Property Type | Single Family |
| Neigbourhood | Willow Point |
| Parking Space Total | 2 |
Building
| Bathroom Total | 2 |
| Bedrooms Total | 3 |
| Appliances | Range, Dishwasher, Dryer, Microwave, Range - Gas, Refrigerator, Washer |
| Constructed Date | 2012 |
| Cooling Type | See Remarks |
| Fireplace Present | Yes |
| Fireplace Total | 1 |
| Heating Fuel | Electric |
| Heating Type | Heat Pump |
| Size Interior | 2045 Sqft |
| Type | House |
Land
| Access Type | Road Access |
| Acreage | No |
| Size Irregular | 8059 |
| Size Total | 8059 Sqft |
| Size Total Text | 8059 Sqft |
| Zoning Type | Residential |
Rooms
| Level | Type | Length | Width | Dimensions |
|---|---|---|---|---|
| Main Level | Bathroom | 10'1 x 4'11 | ||
| Main Level | Bathroom | 9'5 x 8'6 | ||
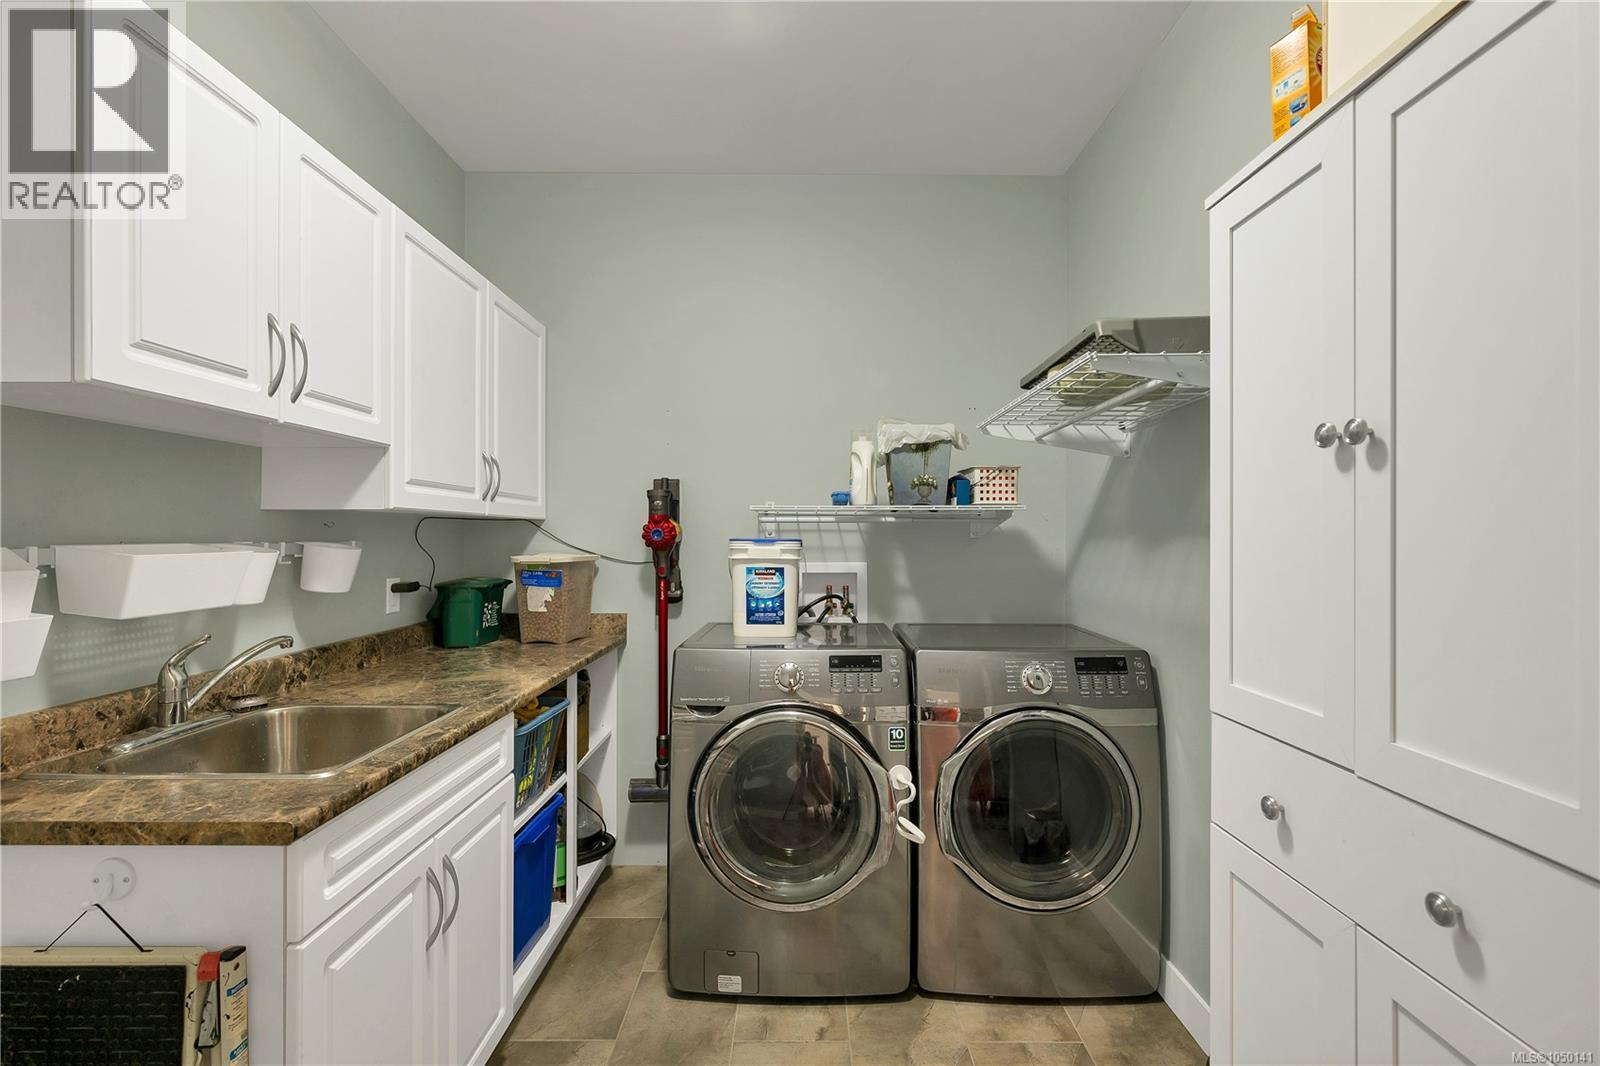
| Main Level | Laundry Room | 12'4 x 7'9 | ||
| Main Level | Kitchen | 13'5 x 10'9 | ||
| Main Level | Eating Area | 13'5 x 12'11 | ||
| Main Level | Living Room | 13'8 x 18'4 | ||
| Main Level | Primary Bedroom | 12'11 x 17'8 | ||
| Main Level | Bedroom | 9'11 x 13'7 | ||
| Main Level | Bedroom | 9'11 x 11'2 |
https://www.realtor.ca/real-estate/30296043/94-vermont-dr-campbell-river-willow-point
Interested?
Contact us for more information

The trademarks REALTOR®, REALTORS®, and the REALTOR® logo are controlled by The Canadian Real Estate Association (CREA) and identify real estate professionals who are members of CREA. The trademarks MLS®, Multiple Listing Service® and the associated logos are owned by The Canadian Real Estate Association (CREA) and identify the quality of services provided by real estate professionals who are members of CREA. The trademark DDF® is owned by The Canadian Real Estate Association (CREA) and identifies CREA's Data Distribution Facility (DDF®)
September 17 2026 10:21:43
Vancouver Island Real Estate Board
Exp Realty (Na)