

935 Meadowlark Pl Qualicum Beach, British Columbia V9K 1M6

$1,499,900
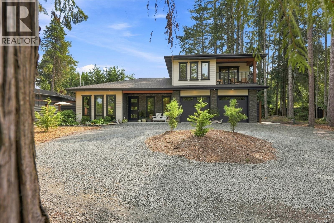
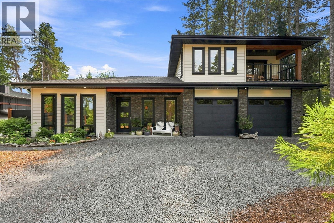
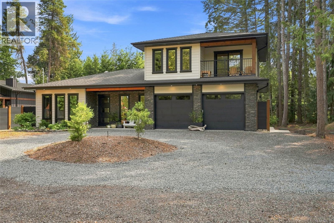
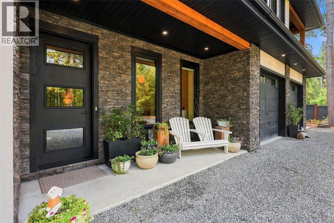
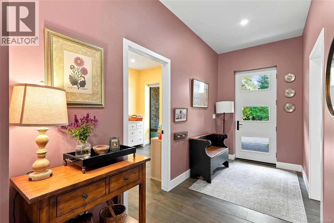
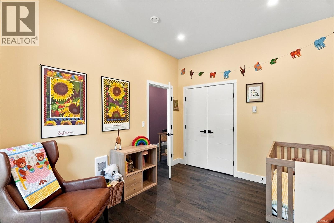
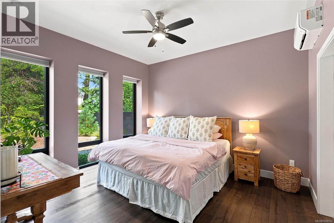
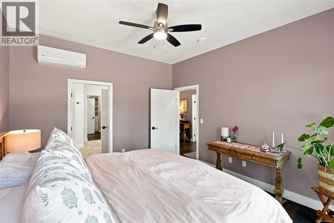
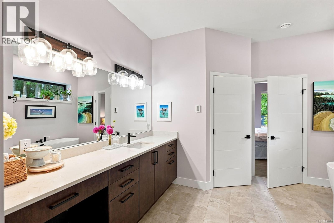
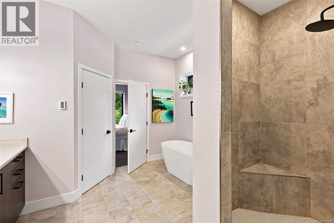
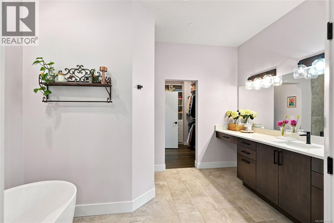
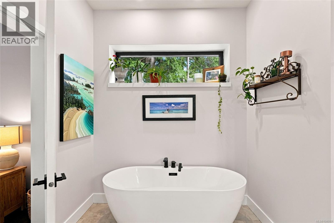
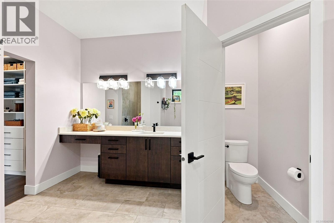
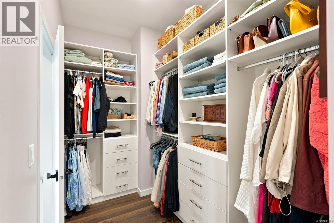
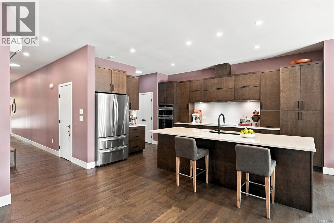
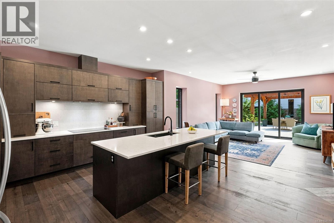
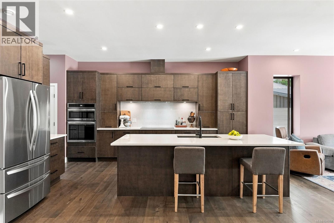
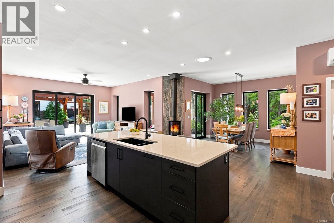
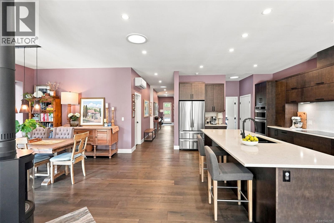
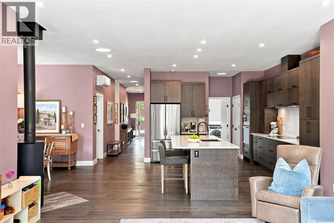
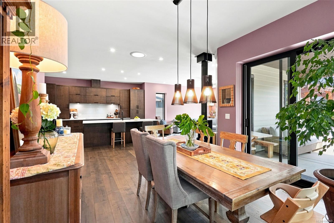
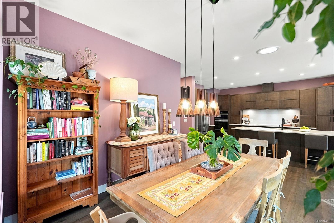
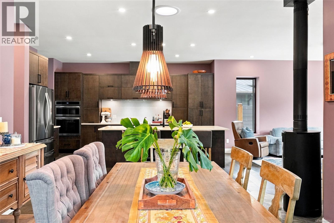
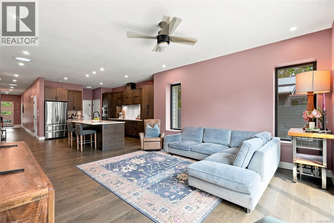
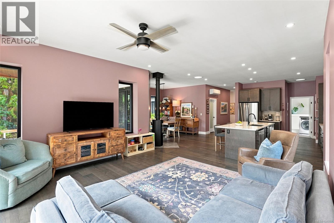
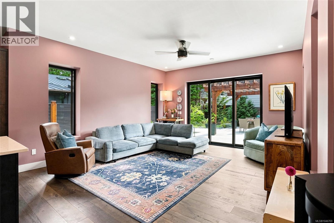
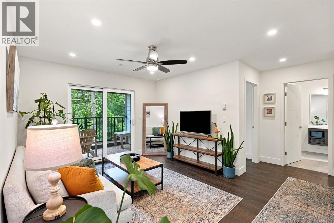
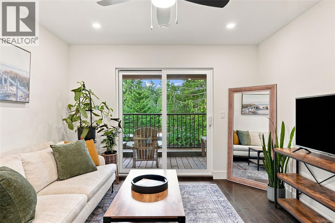
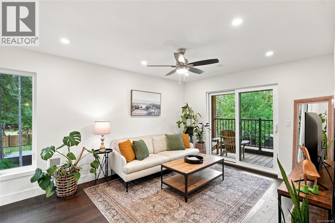
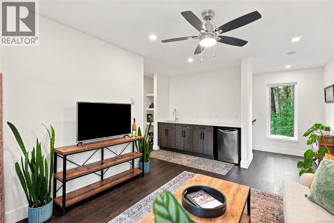
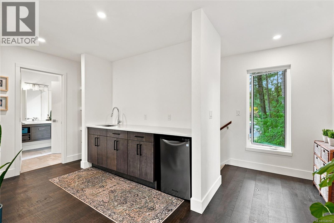
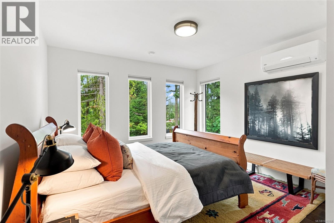
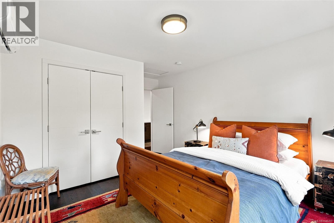
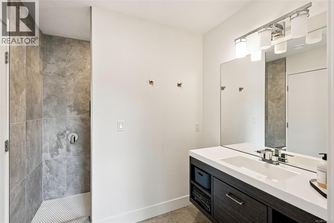
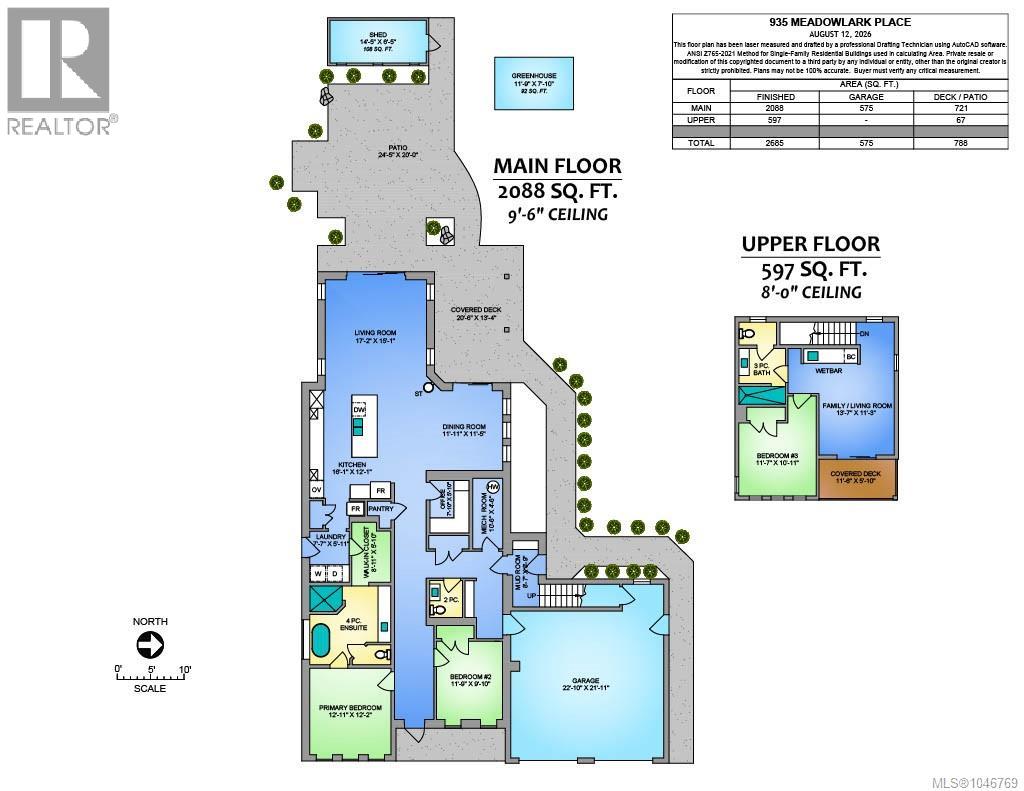
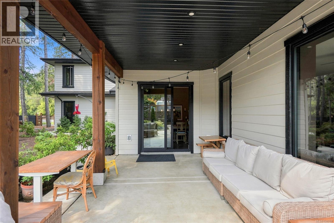
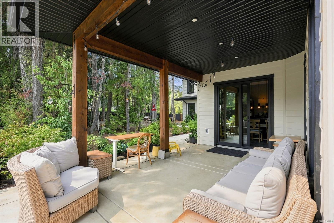
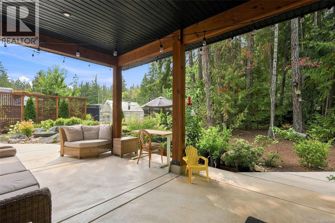
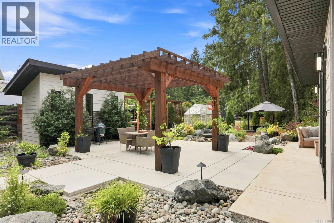
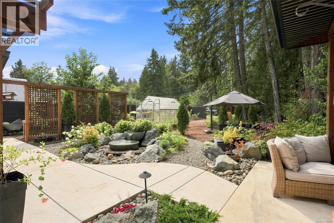
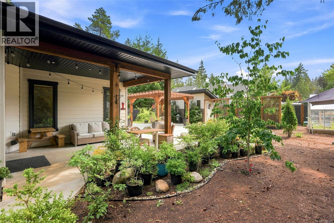
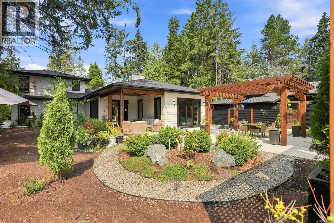
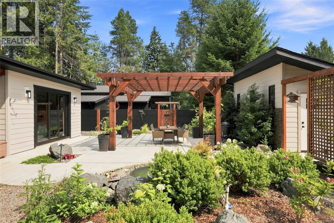
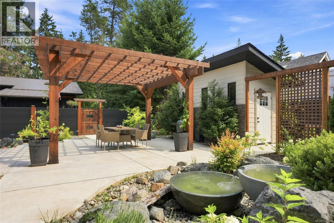
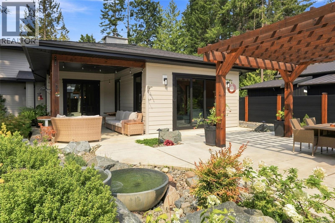
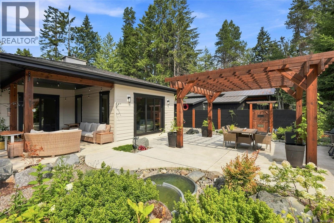
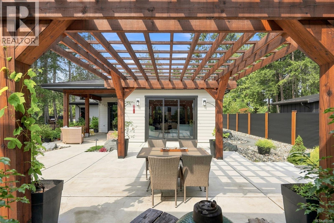
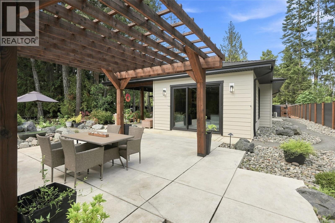
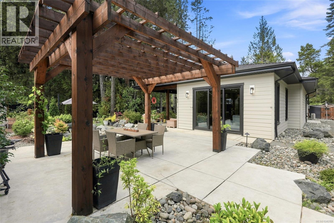
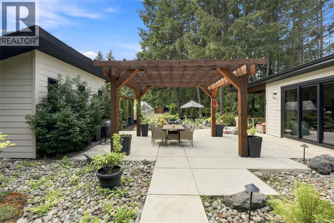
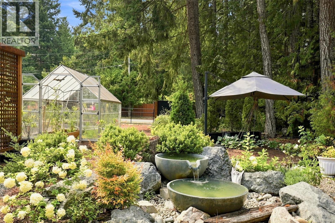
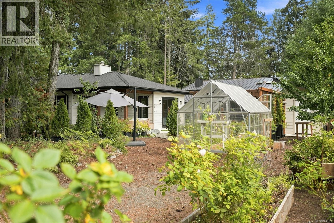
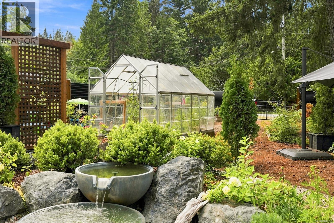
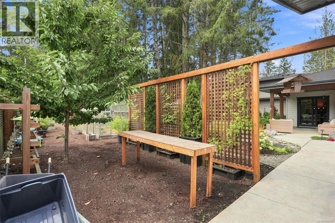
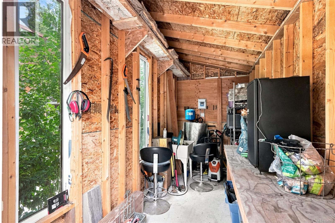
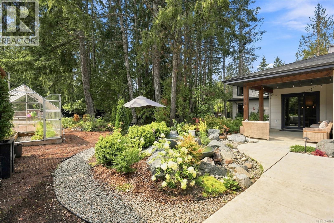
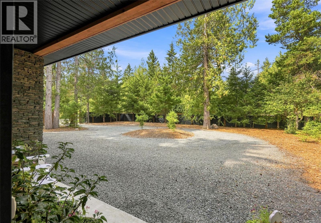
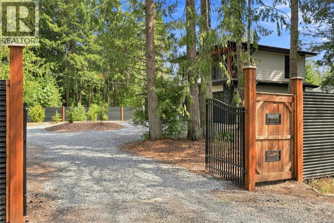
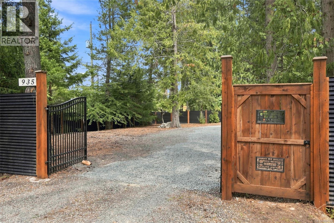
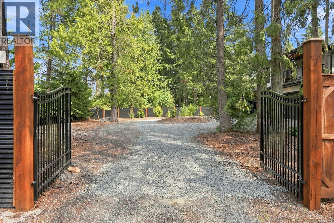
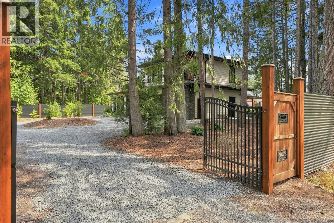
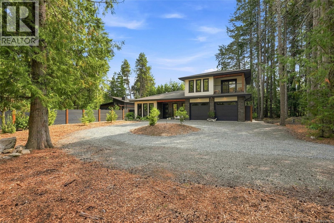
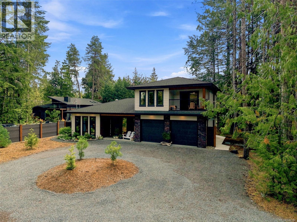
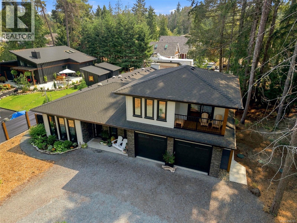
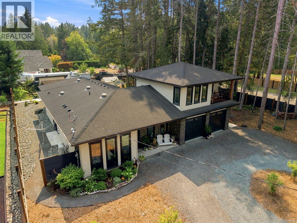
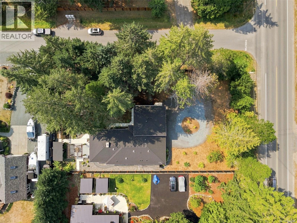
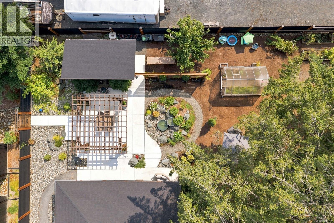
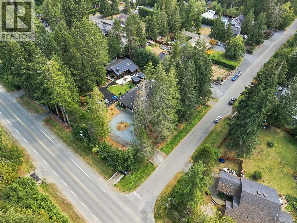
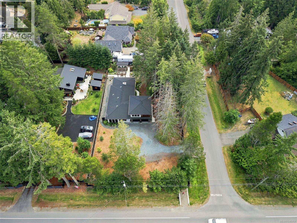
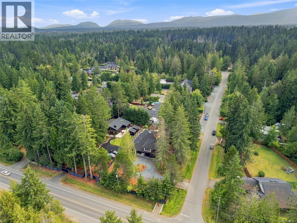
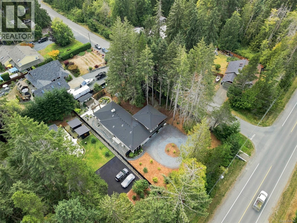
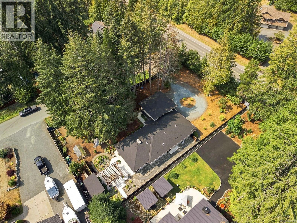
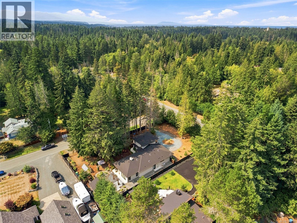
Enjoy your morning coffee under a sundrenched pergola surrounded by tall trees. Relax on your covered patio, listening to the birds, while overlooking a welcoming water feature. Live the true indoor-outdoor lifestyle in this custom residence built on a fully fenced 1/2 acre, minutes to the village centre of Qualicum Beach. Raised garden beds, a spacious greenhouse, workshop/potting shed and pathways throughout the yard are a Gardener’s Delight. Built in 2022, using superior ICF Construction, this 3 bed + den home offers energy efficiency, dramatic interior design, and quality throughout. Featuring high ceilings, an open plan main floor and a chef’s kitchen with a 9 ft island. The bright primary suite, soaker tub, gorgeous walk-in shower and oversized vanity is a true retreat. The 597 sq. ft. in-law’s suite above the garage with its own entrance and deck; perfect for family, work from home and more. All this within minutes of sandy beaches, golf courses, airport, and major shopping. (id:55599)
Property Details
| MLS® Number | 1046769 |
| Property Type | Single Family |
| Neigbourhood | Qualicum Beach |
| Parking Space Total | 4 |
| Structure | Greenhouse, Patio(s) |
Building
| Bathroom Total | 3 |
| Bedrooms Total | 3 |
| Appliances | Dishwasher, Range - Electric, Refrigerator, Washer |
| Architectural Style | Contemporary |
| Constructed Date | 2022 |
| Cooling Type | Air Conditioned |
| Fireplace Present | Yes |
| Fireplace Total | 1 |
| Heating Fuel | Electric, Wood |
| Heating Type | Heat Pump |
| Size Interior | 2685 Sqft |
| Type | House |
Land
| Acreage | No |
| Size Irregular | 0.5 |
| Size Total | 0.5 Ac |
| Size Total Text | 0.5 Ac |
| Zoning Description | Rs1 |
| Zoning Type | Unknown |
Rooms
| Level | Type | Length | Width | Dimensions |
|---|---|---|---|---|
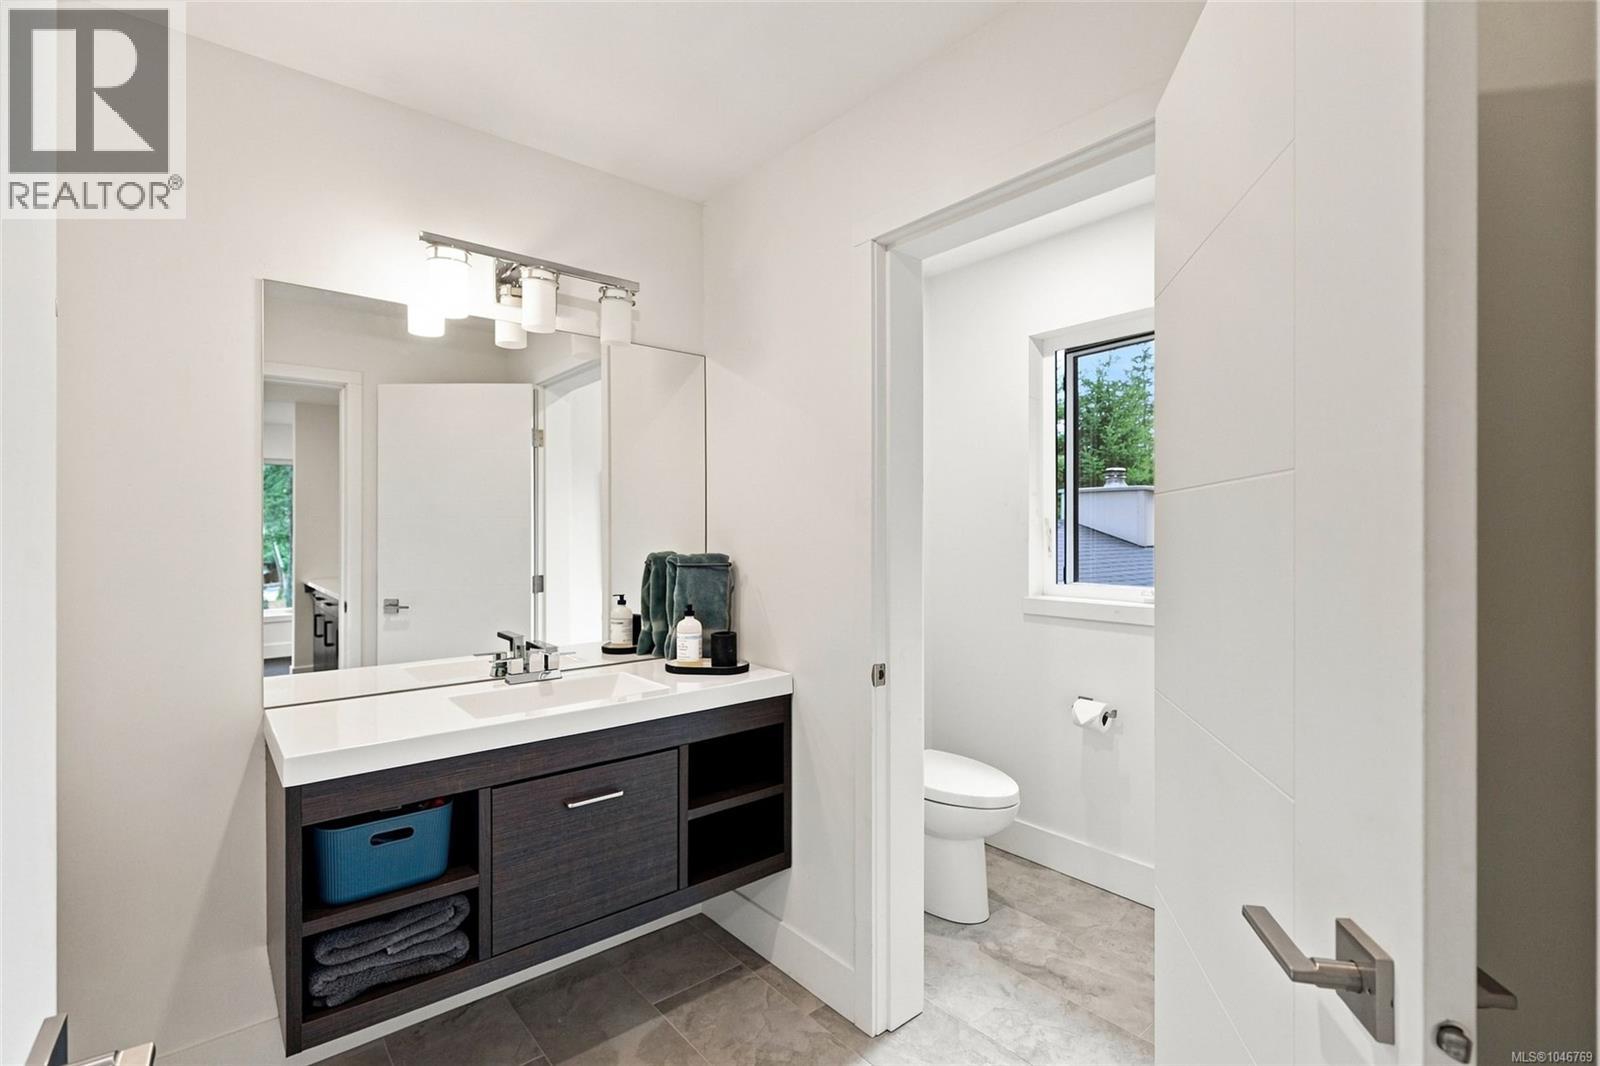
| Second Level | Bathroom | 3-Piece | ||
| Second Level | Family Room | 13'7 x 11'3 | ||
| Second Level | Bedroom | 11'7 x 10'11 | ||
| Main Level | Other | 14'5 x 6'5 | ||
| Main Level | Patio | 20 ft | Measurements not available x 20 ft | |
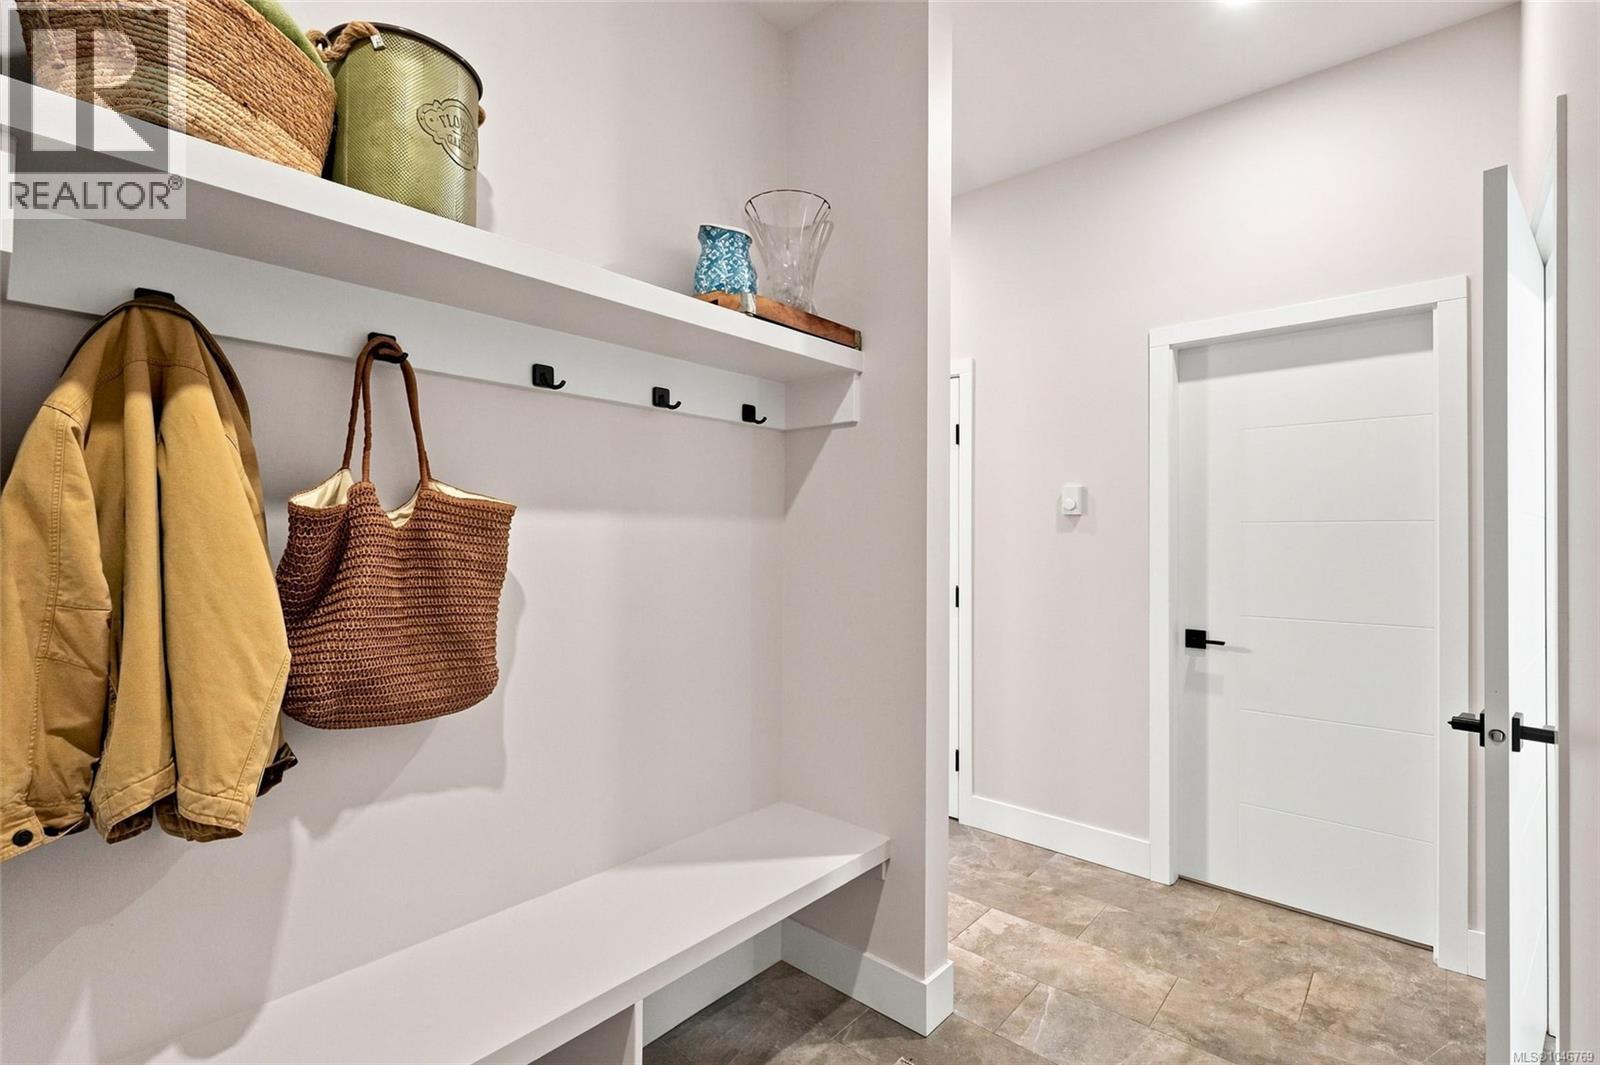
| Main Level | Mud Room | 8'7 x 8'9 | ||
| Main Level | Other | 10'6 x 4'6 | ||
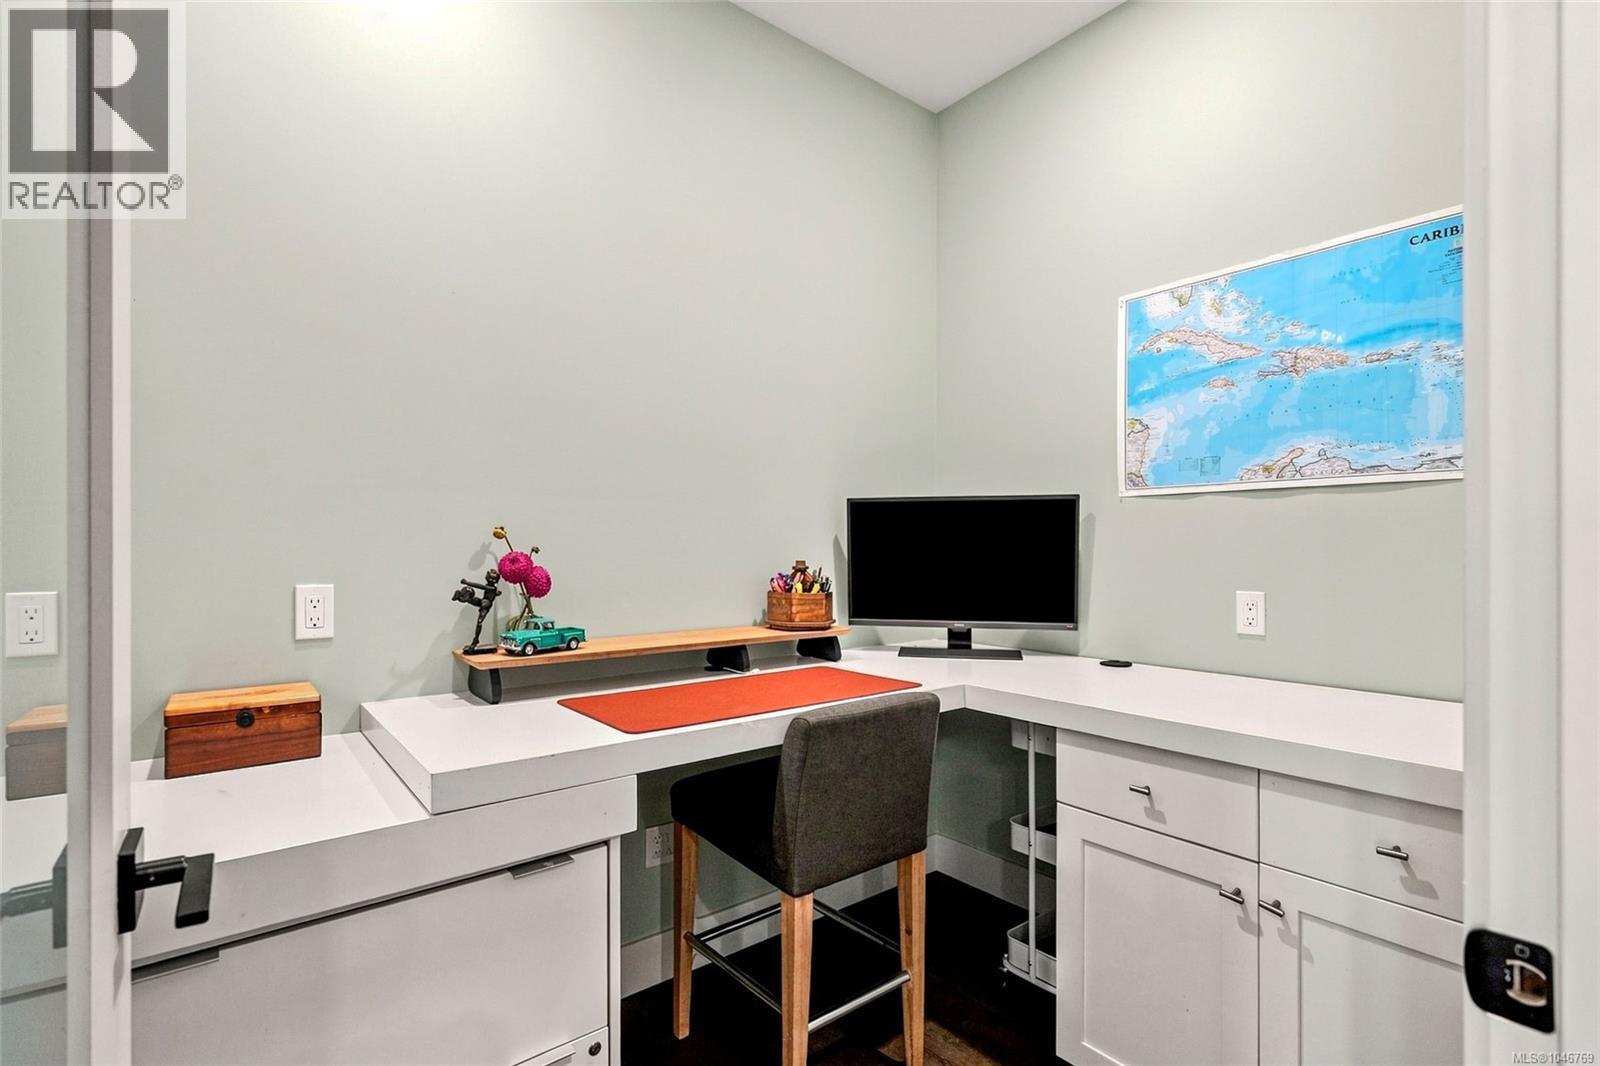
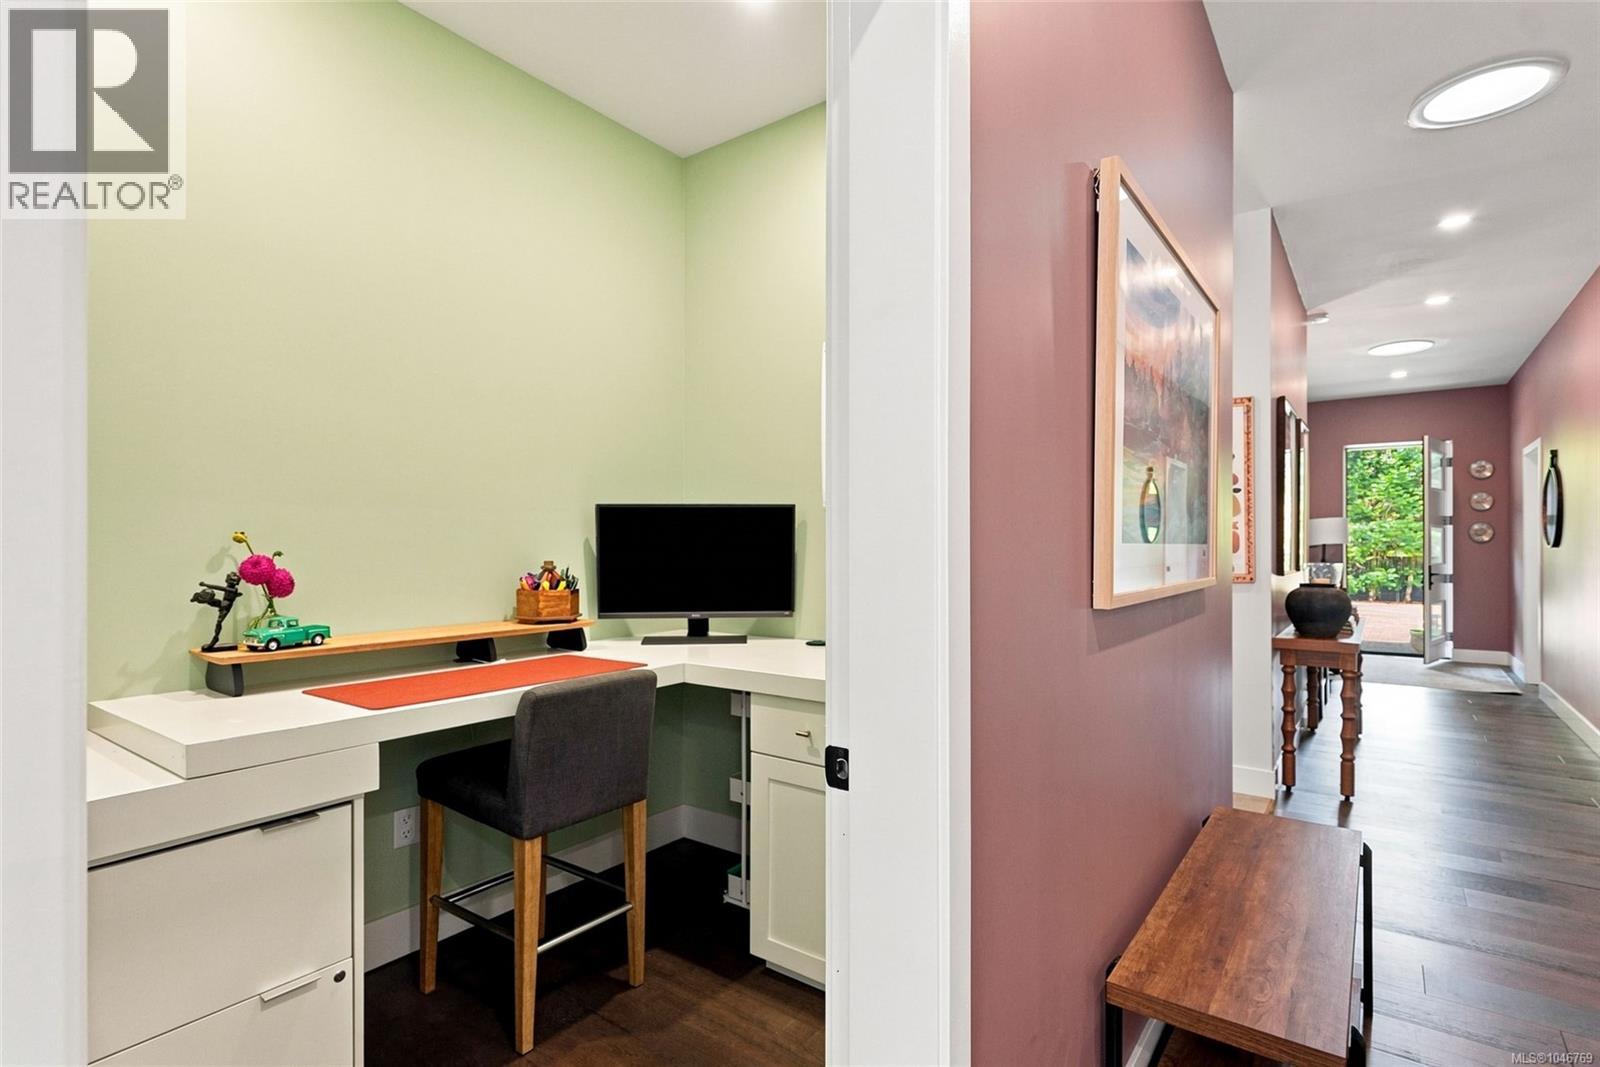
| Main Level | Office | 7'10 x 5'10 | ||
| Main Level | Dining Room | 11'11 x 11'5 | ||
| Main Level | Living Room | 17'2 x 15'1 | ||
| Main Level | Kitchen | 16'1 x 12'1 | ||
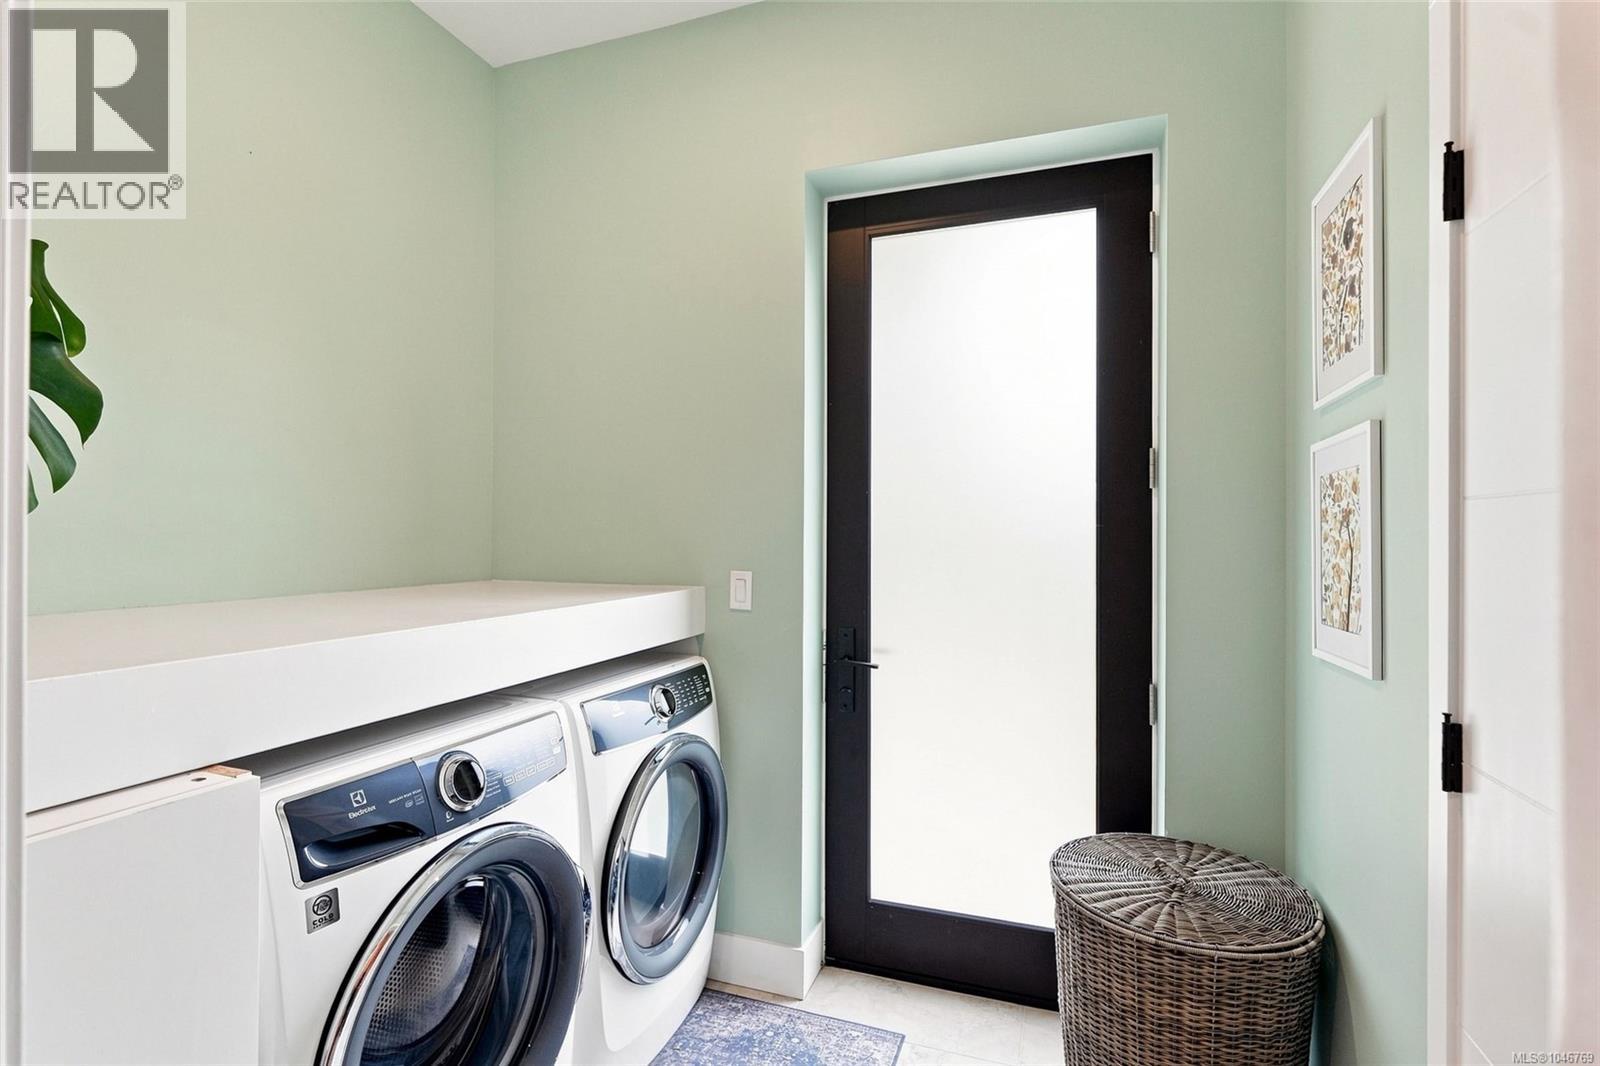
| Main Level | Laundry Room | 7'7 x 5'11 | ||
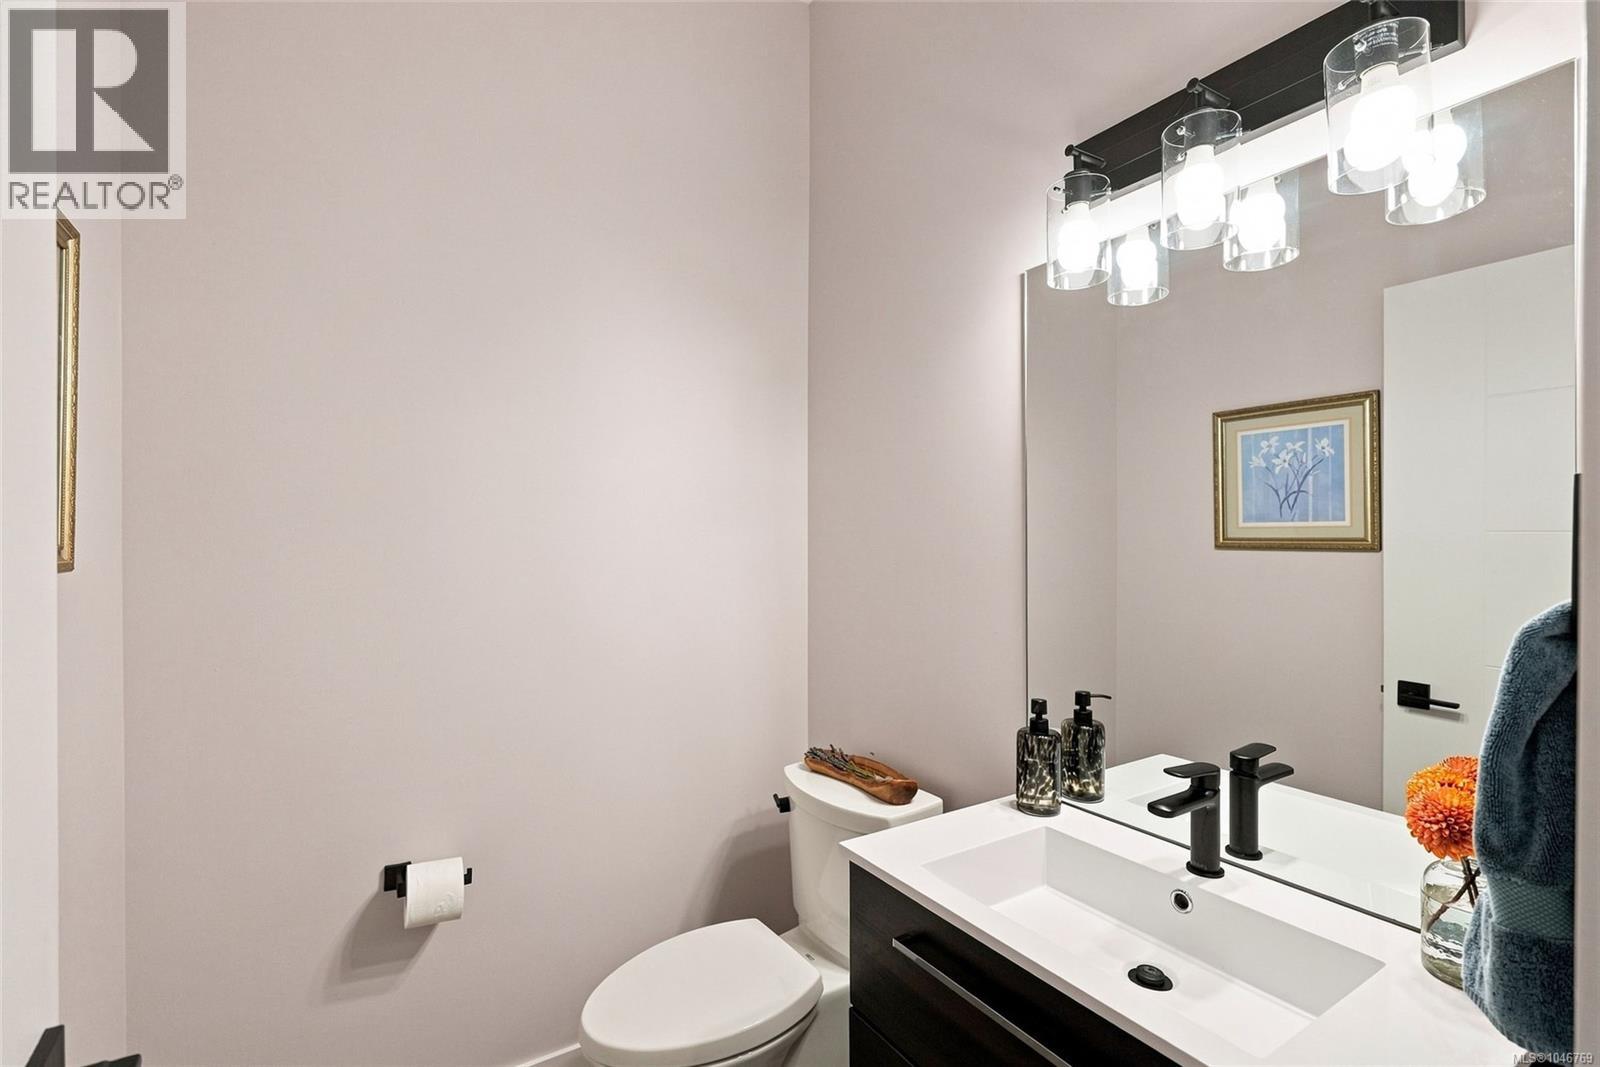
| Main Level | Bathroom | 2-Piece | ||
| Main Level | Ensuite | 4-Piece | ||
| Main Level | Bedroom | 11'9 x 9'10 | ||
| Main Level | Primary Bedroom | 12'11 x 12'2 |
https://www.realtor.ca/real-estate/30174141/935-meadowlark-pl-qualicum-beach-qualicum-beach
Interested?
Contact us for more information

The trademarks REALTOR®, REALTORS®, and the REALTOR® logo are controlled by The Canadian Real Estate Association (CREA) and identify real estate professionals who are members of CREA. The trademarks MLS®, Multiple Listing Service® and the associated logos are owned by The Canadian Real Estate Association (CREA) and identify the quality of services provided by real estate professionals who are members of CREA. The trademark DDF® is owned by The Canadian Real Estate Association (CREA) and identifies CREA's Data Distribution Facility (DDF®)
August 19 2026 06:00:28
Vancouver Island Real Estate Board
RE/MAX Professionals (Na)