

9344 Maryland Dr Sidney, British Columbia V8L 2R3

$1,299,900
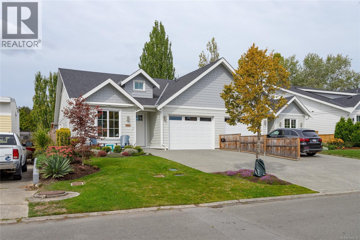
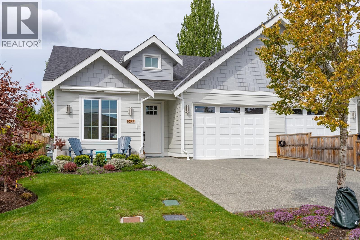
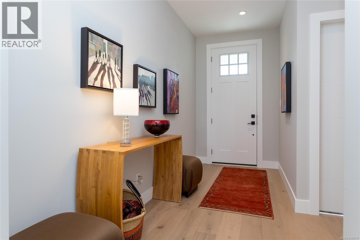
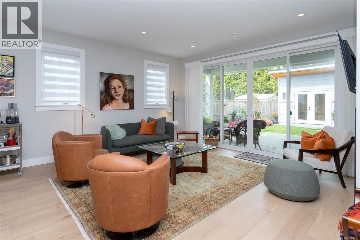
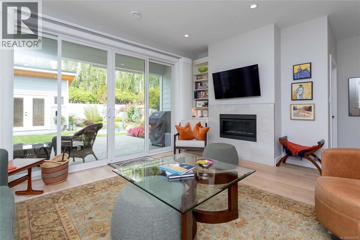
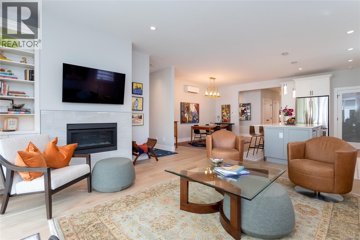
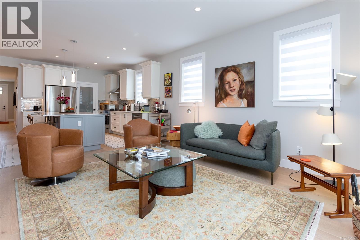
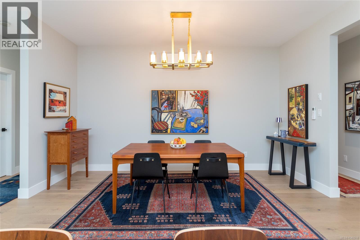
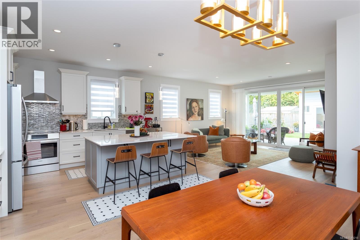
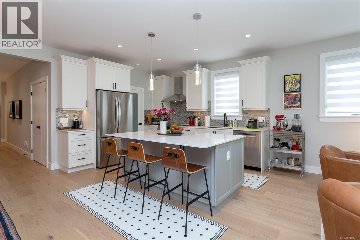
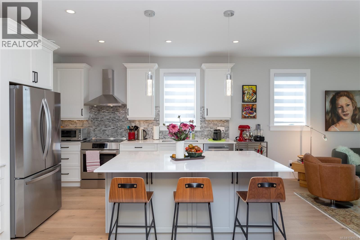
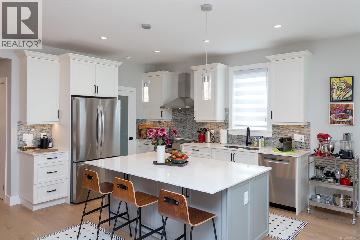
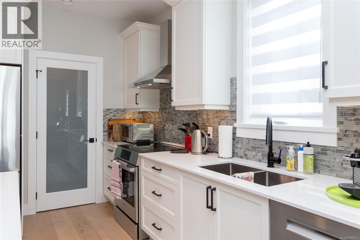
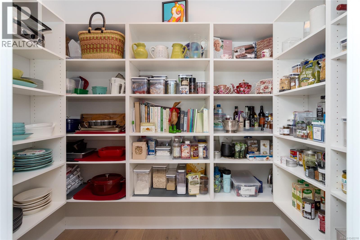
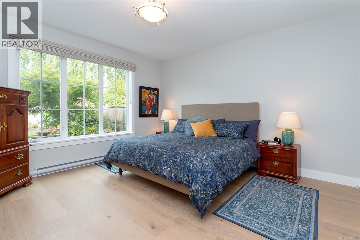
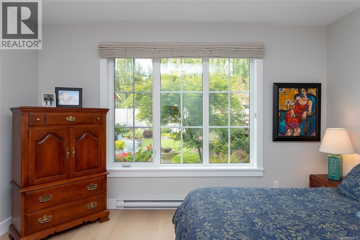
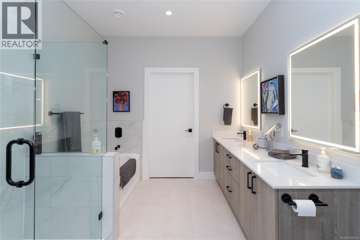
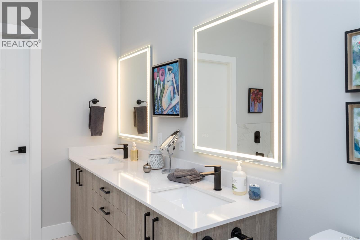
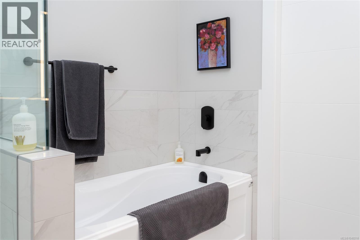
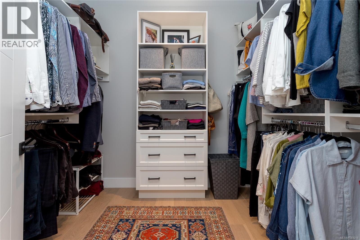
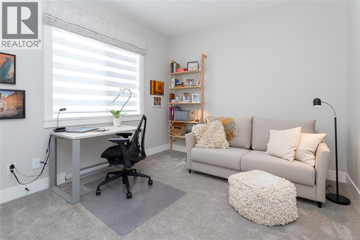
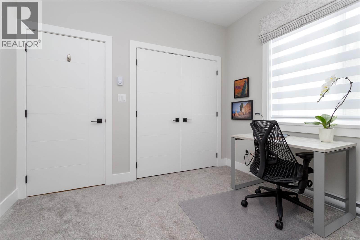
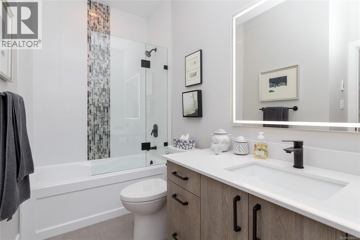
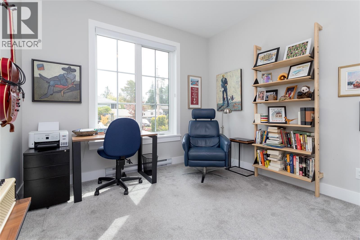
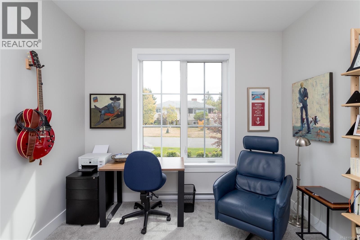
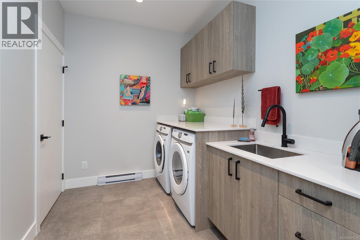
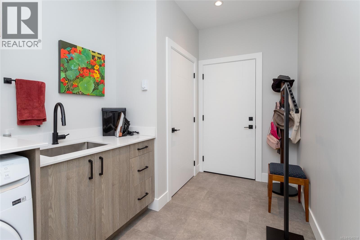
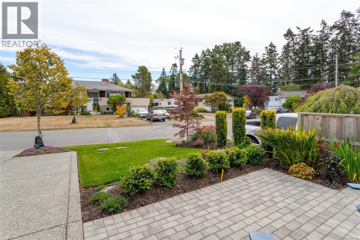
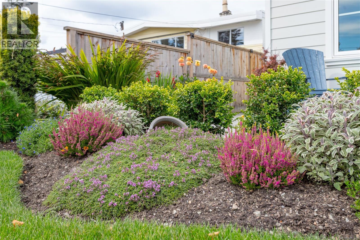
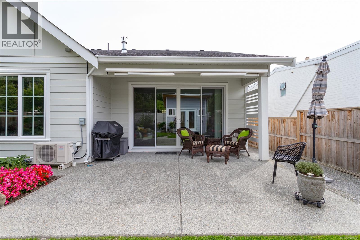
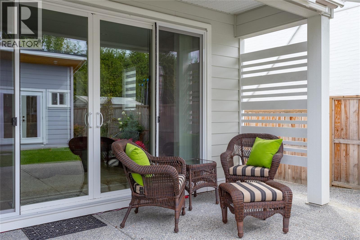
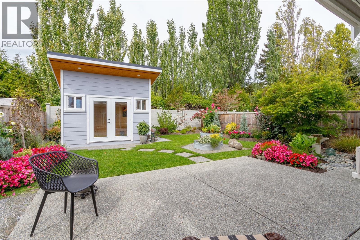
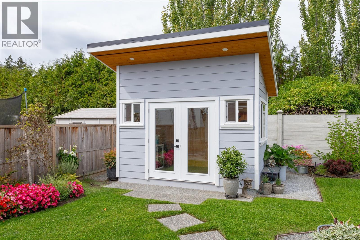
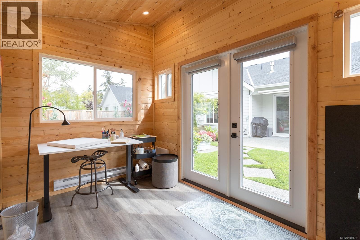
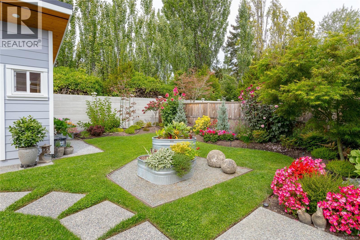
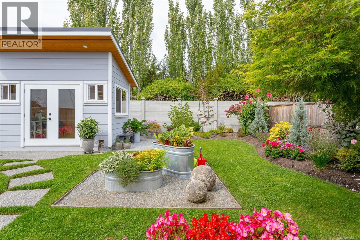
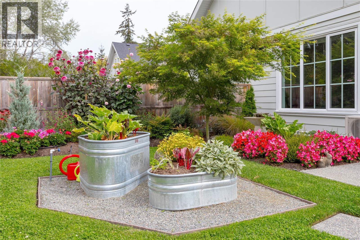
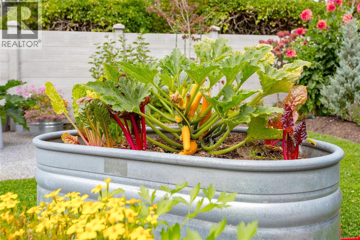
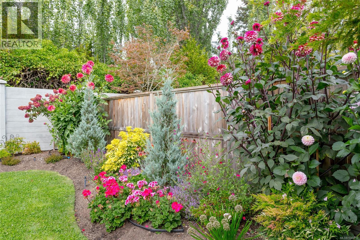
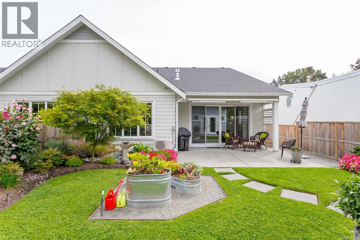
Fabulous 3-bedroom, 2-bath duplex-style rancher offering 1,827 sq ft of bright, open-concept living. The 10-ft ceilings, large windows, and spacious layout create a welcoming sense of space throughout. Living area features custom bookcase/cabinet and gas fireplace. The gourmet kitchen is well appointed with large island and stainless steel appliances, including a Bosch induction range, shaker-style cabinetry, quartz countertops, and a large walk-in pantry. The open concept dining area provides plenty of room for entertaining. Primary bedroom features a walk-in closet with built in drawers/shelves and a beautiful 5-piece ensuite with a separate shower and soaker tub. Two additional bdrms and a full bathroom provide plenty of space for family, guests, or a home office. Engineered hardwood flooring, a heat pump, and tankless hot water system add comfort and efficiency year-round. Outside you find a beautifully landscaped backyard with mature flowers and shrubs, raised garden beds, and a charming backyard studio—ideal for a home office, creative space, or extra storage. A great combination of comfortable living, thoughtful updates, and inviting outdoor space. (id:55599)
Property Details
| MLS® Number | 1049218 |
| Property Type | Single Family |
| Neigbourhood | Sidney South-East |
| Community Features | Pets Allowed, Family Oriented |
| Features | Cul-de-sac, Other |
| Parking Space Total | 2 |
| Plan | Eps9167 |
| Structure | Patio(s) |
Building
| Bathroom Total | 2 |
| Bedrooms Total | 3 |
| Appliances | Dishwasher, Dryer, Microwave, Range - Gas, Refrigerator, Washer |
| Constructed Date | 2023 |
| Cooling Type | Fully Air Conditioned |
| Fireplace Present | Yes |
| Fireplace Total | 1 |
| Heating Fuel | Natural Gas |
| Heating Type | Heat Pump |
| Size Interior | 1827 Sqft |
| Type | Duplex |
Land
| Acreage | No |
| Size Irregular | 3745 |
| Size Total | 3745 Sqft |
| Size Total Text | 3745 Sqft |
| Zoning Type | Residential |
Rooms
| Level | Type | Length | Width | Dimensions |
|---|---|---|---|---|
| Main Level | Patio | 17 ft | 15 ft | 17 ft x 15 ft |
| Main Level | Bathroom | 5-Piece | ||
| Main Level | Primary Bedroom | 14 ft | 15 ft | 14 ft x 15 ft |
| Main Level | Living Room | 16 ft | 16 ft | 16 ft x 16 ft |
| Main Level | Dining Room | 12 ft | 15 ft | 12 ft x 15 ft |
| Main Level | Kitchen | 12 ft | 13 ft | 12 ft x 13 ft |
| Main Level | Pantry | 8 ft | 5 ft | 8 ft x 5 ft |
| Main Level | Bathroom | 4-Piece | ||
| Main Level | Bedroom | 10 ft | 11 ft | 10 ft x 11 ft |
| Main Level | Bedroom | 10 ft | 11 ft | 10 ft x 11 ft |
| Main Level | Entrance | 5 ft | 13 ft | 5 ft x 13 ft |
| Auxiliary Building | Other | 11' x 7' |
https://www.realtor.ca/real-estate/30269353/9344-maryland-dr-sidney-sidney-south-east
Interested?
Contact us for more information

The trademarks REALTOR®, REALTORS®, and the REALTOR® logo are controlled by The Canadian Real Estate Association (CREA) and identify real estate professionals who are members of CREA. The trademarks MLS®, Multiple Listing Service® and the associated logos are owned by The Canadian Real Estate Association (CREA) and identify the quality of services provided by real estate professionals who are members of CREA. The trademark DDF® is owned by The Canadian Real Estate Association (CREA) and identifies CREA's Data Distribution Facility (DDF®)
September 20 2026 10:15:17
Victoria Real Estate Board
Pemberton Holmes Ltd. - Oak Bay