

9259 Invermuir Rd Sooke, British Columbia V9Z 1G3

$1,595,000Maintenance,
$25 Monthly
Maintenance,
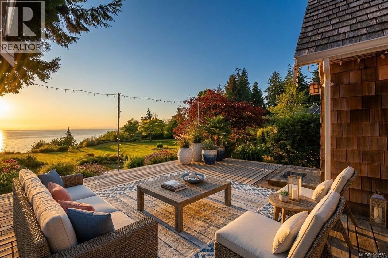
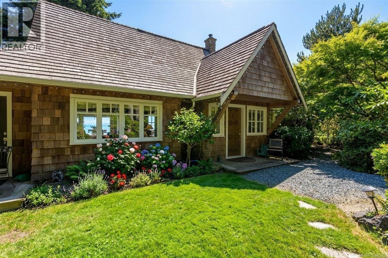
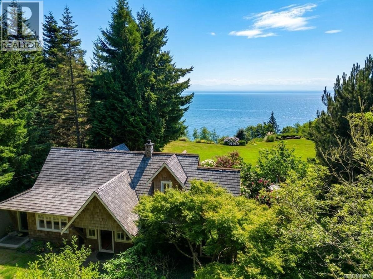
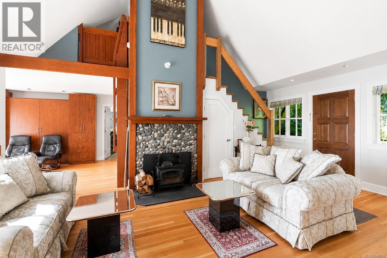
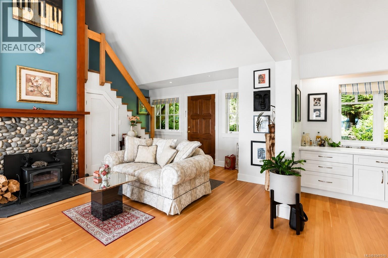
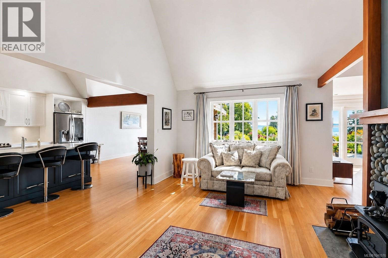
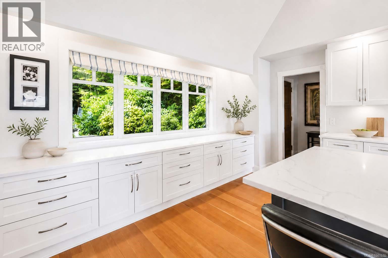
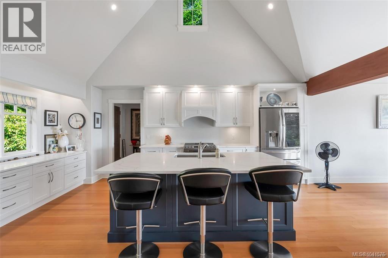
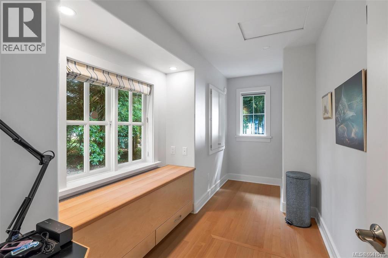
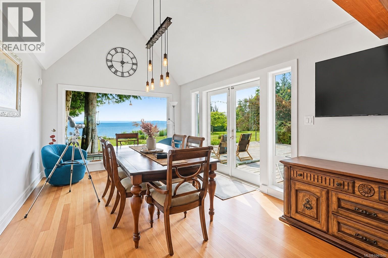
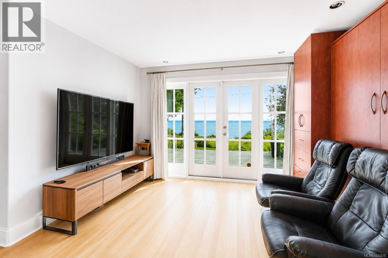
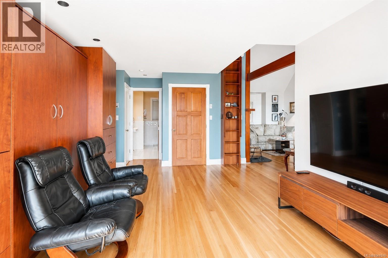
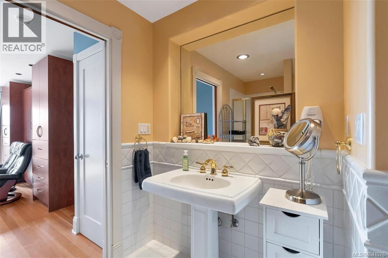
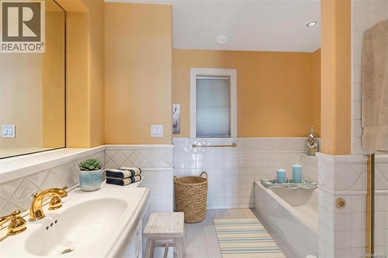
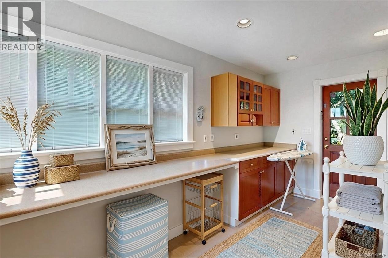
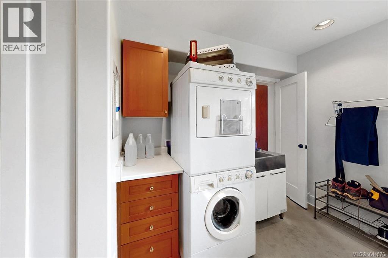
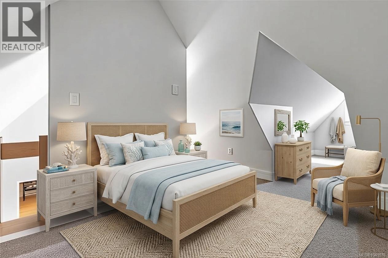
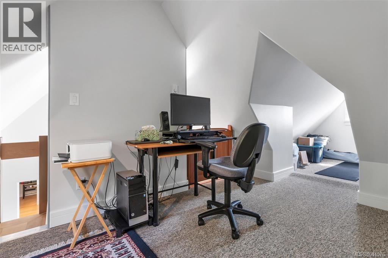
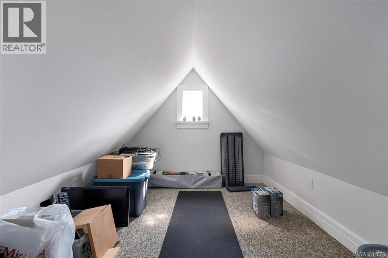
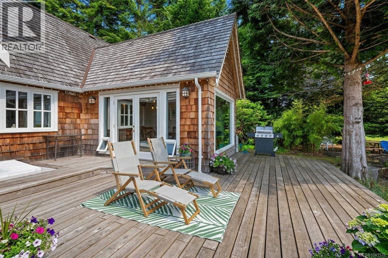
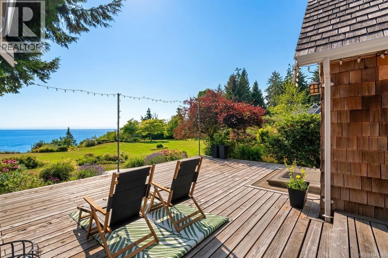
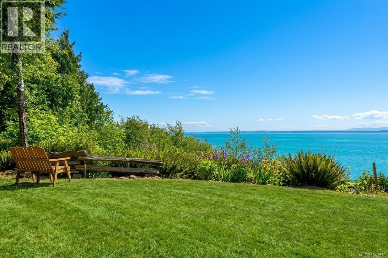
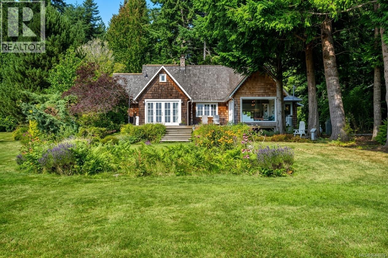
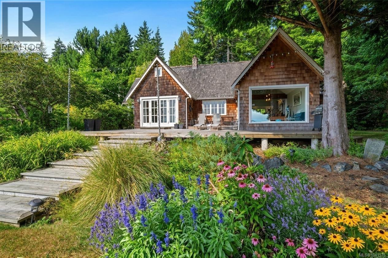
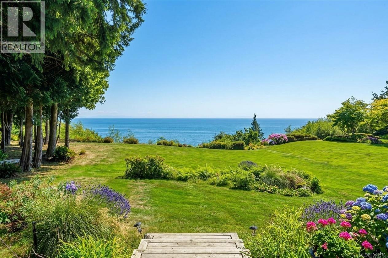
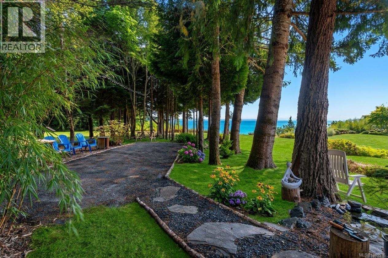
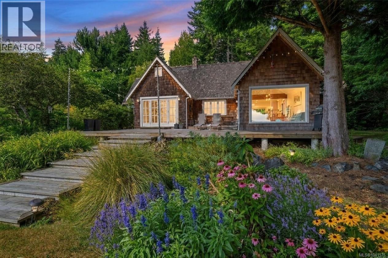
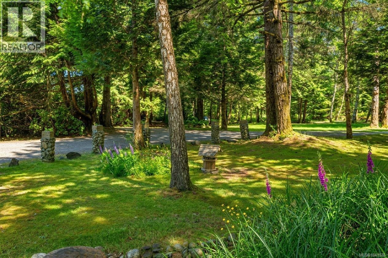
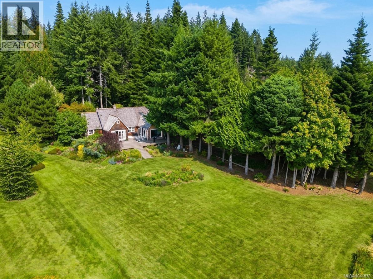
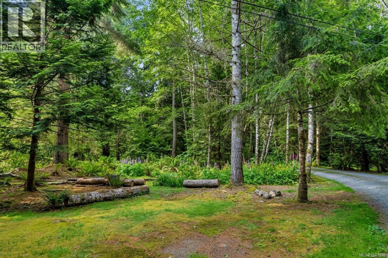
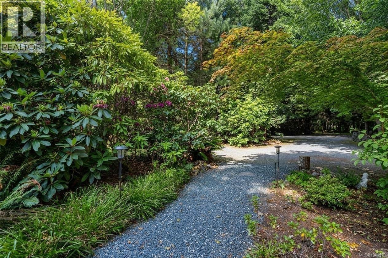
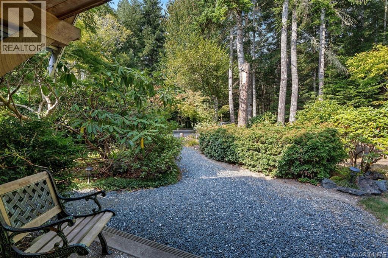
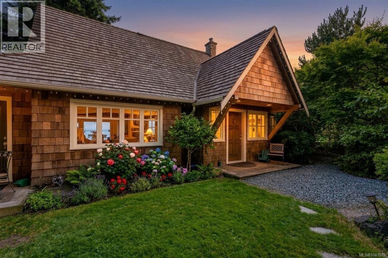
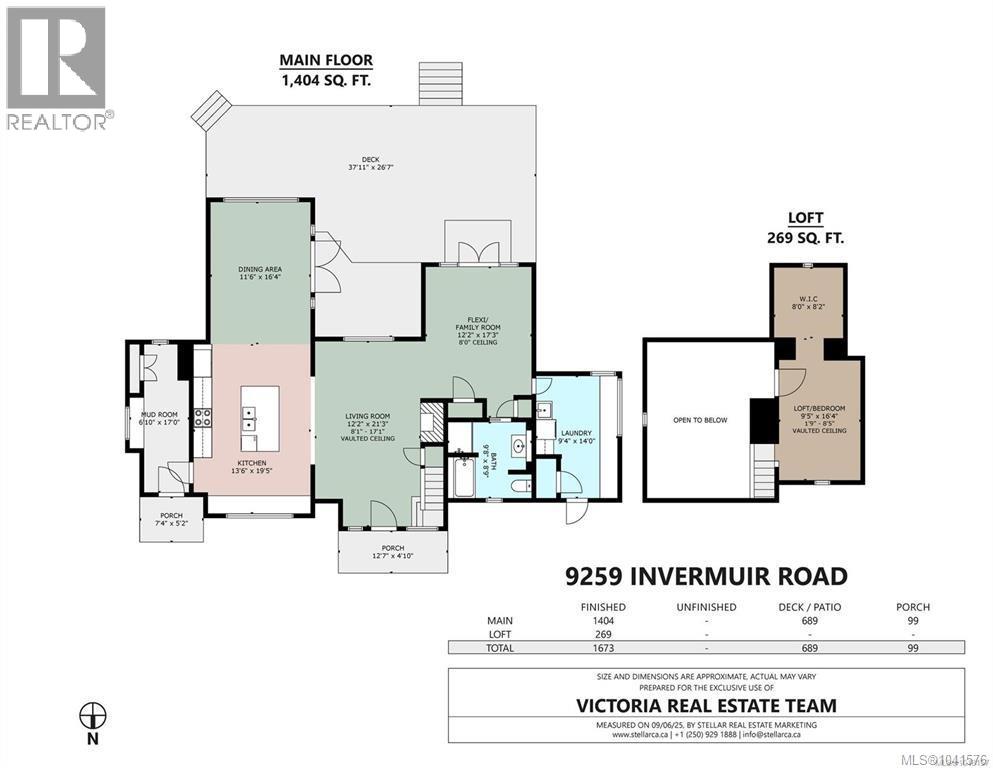
$25 MonthlyWelcome to an exceptional waterfront property in beautiful Shirley. Privately set on over 3 acres with 45 meters of high bank oceanfront. Originally built in 2002 and extensively renovated, this nearly 1,700 sq. ft. home enjoys ocean views from almost every room. The living room features soaring 17 foot vaulted ceilings, fir floors, and breathtaking views that create an inviting space. The timeless kitchen offers shaker cabinets, soft close drawers, a 12 foot buffet, a large island, and opens to a bright dining area framed by picture windows. The main floor offers a versatile family room, full 4 piece bath, mudroom and laundry, while the loft provides an ideal sleeping retreat complete with a walk-in closet. Outside, enjoy private forest trails, gardens, and open meadows perfect for entertaining or quiet reflection while watching eagles soar overhead and spectacular sunsets. From your own front yard, watch whales pass by and experience the magic of true West Coast waterfront living. (id:55599)
Property Details
| MLS® Number | 1041576 |
| Property Type | Single Family |
| Neigbourhood | Sheringham Pnt |
| Community Features | Pets Allowed, Family Oriented |
| Features | Level Lot, Private Setting, Wooded Area, Irregular Lot Size, Partially Cleared |
| Parking Space Total | 4 |
| Plan | Eps614 |
| Structure | Shed |
| View Type | Mountain View, Ocean View |
| Water Front Type | Waterfront On Ocean |
Building
| Bathroom Total | 1 |
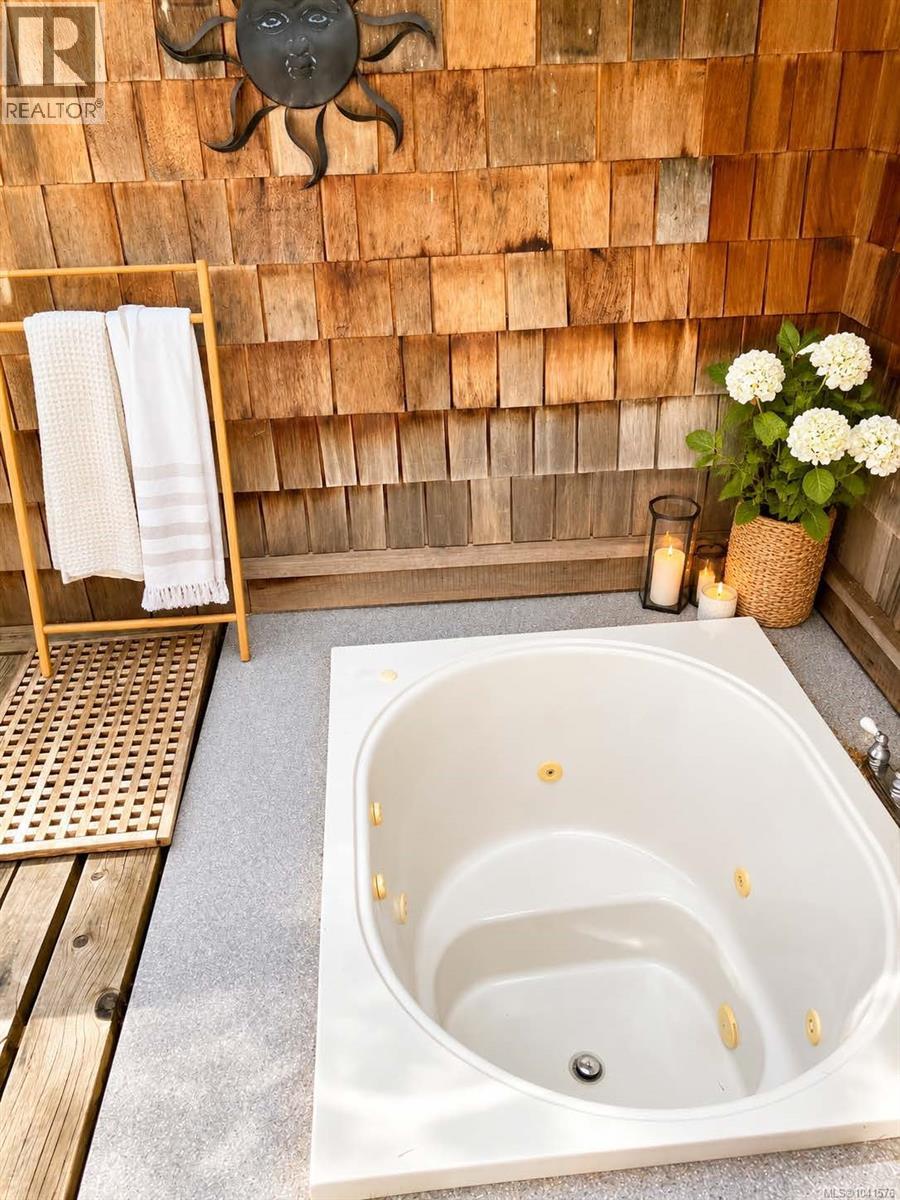
| Appliances | Dishwasher, Dryer, Jetted Tub, Microwave, Range - Gas, Refrigerator, Washer |
| Architectural Style | Other |
| Constructed Date | 2004 |
| Cooling Type | None |
| Fireplace Present | Yes |
| Fireplace Total | 1 |
| Heating Fuel | Electric, Propane, Wood, Other |
| Size Interior | 1673 Sqft |
| Type | House |
Land
| Acreage | Yes |
| Size Irregular | 3.06 |
| Size Total | 3.06 Ac |
| Size Total Text | 3.06 Ac |
| Zoning Type | Residential |
Rooms
| Level | Type | Length | Width | Dimensions |
|---|---|---|---|---|
| Second Level | Loft | 9'5 x 16'4 | ||
| Main Level | Porch | 13' x 5' | ||
| Main Level | Porch | 7'4 x 5'2 | ||
| Main Level | Mud Room | 17 ft | Measurements not available x 17 ft | |
| Main Level | Dining Room | 11'6 x 16'4 | ||
| Main Level | Laundry Room | 9'4 x 14'0 | ||
| Main Level | Bathroom | 4-Piece | ||
| Main Level | Family Room | 12'2 x 17'3 | ||
| Main Level | Kitchen | 13'6 x 19'5 | ||
| Main Level | Living Room | 12'2 x 21'3 |
https://www.realtor.ca/real-estate/30033623/9259-invermuir-rd-sooke-sheringham-pnt
Interested?
Contact us for more information

The trademarks REALTOR®, REALTORS®, and the REALTOR® logo are controlled by The Canadian Real Estate Association (CREA) and identify real estate professionals who are members of CREA. The trademarks MLS®, Multiple Listing Service® and the associated logos are owned by The Canadian Real Estate Association (CREA) and identify the quality of services provided by real estate professionals who are members of CREA. The trademark DDF® is owned by The Canadian Real Estate Association (CREA) and identifies CREA's Data Distribution Facility (DDF®)
July 18 2026 04:43:46
Victoria Real Estate Board
RE/MAX Camosun, Nai Commercial (Victoria) Inc.