

921 Coburn Pl Ladysmith, British Columbia V9G 1N8

$699,000
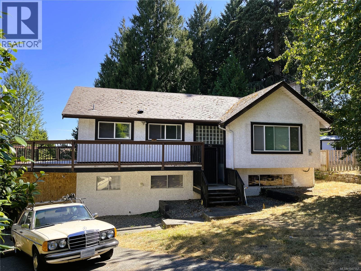
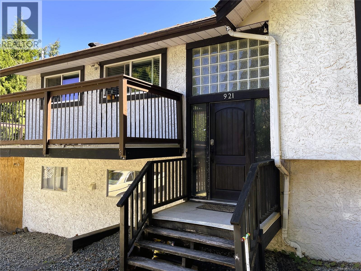
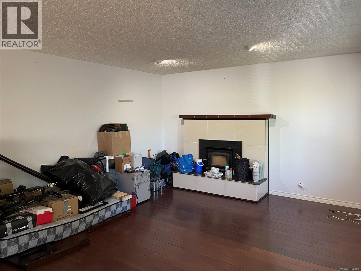
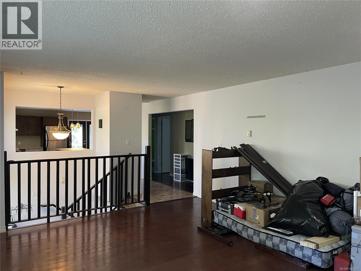
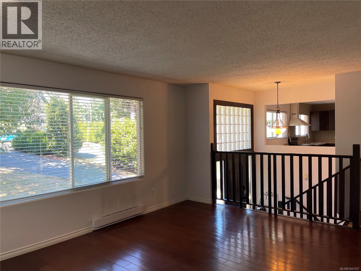
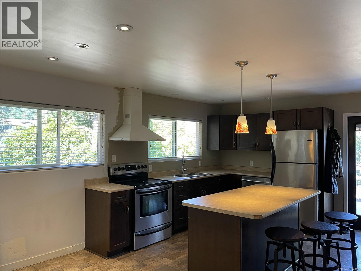
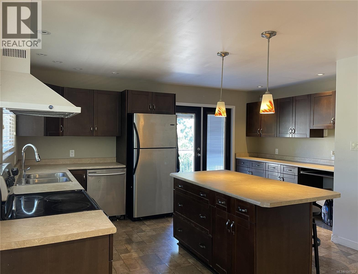
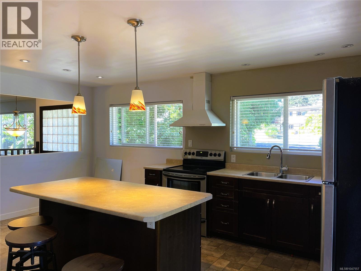
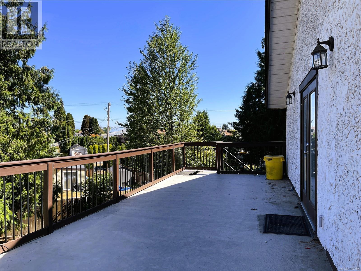
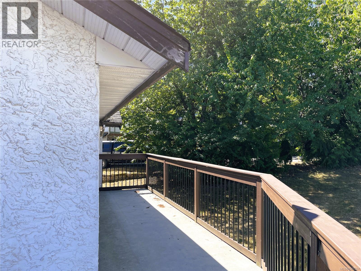
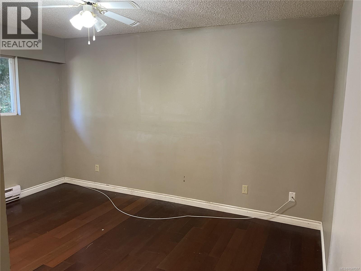
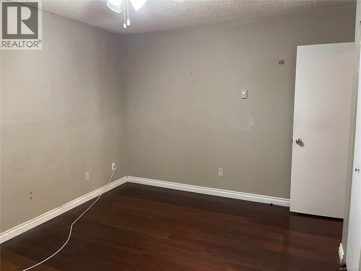
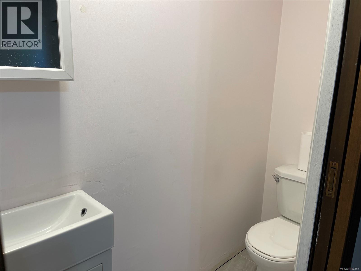
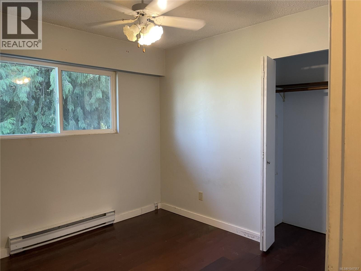
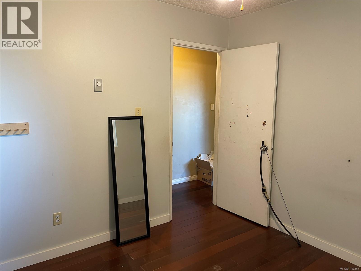
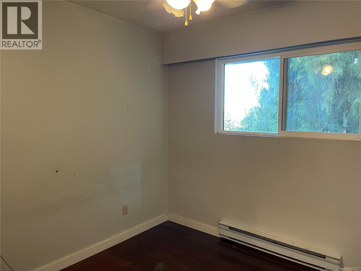
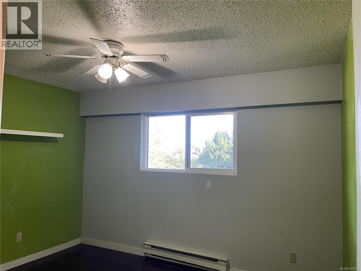
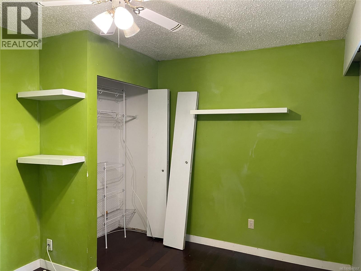
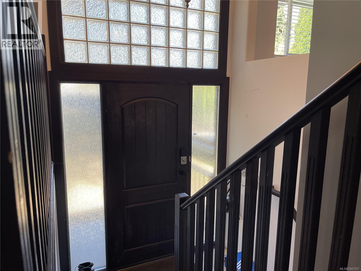
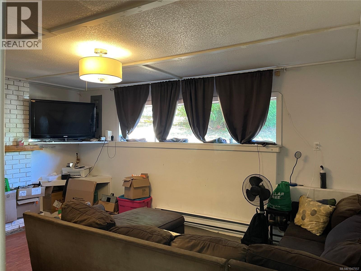
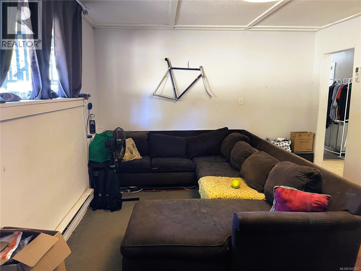
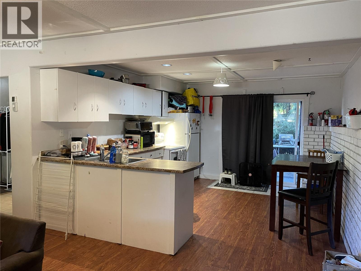
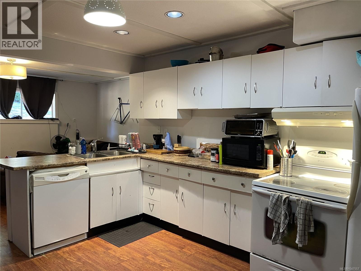
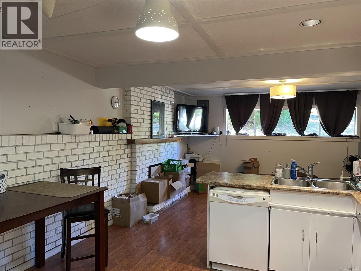
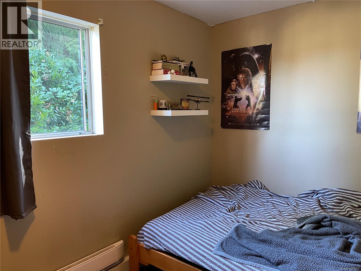
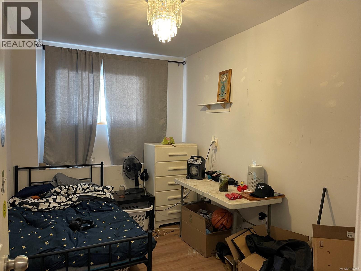
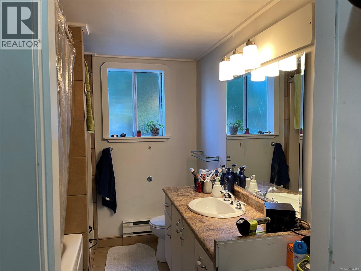
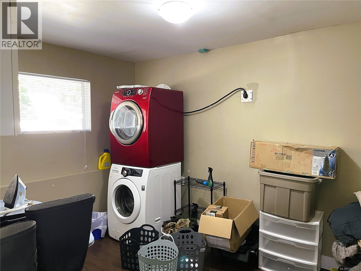
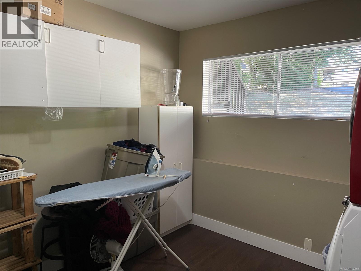
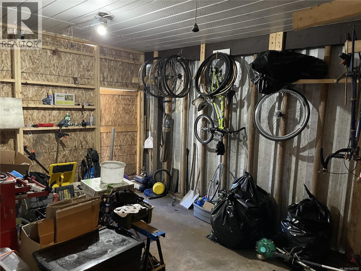
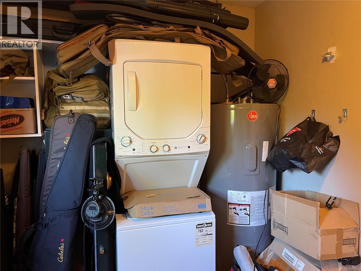
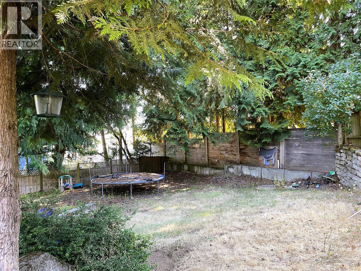
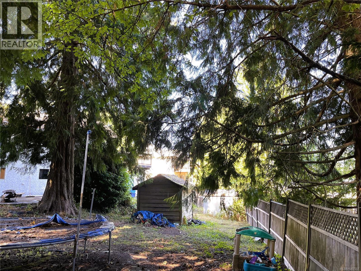
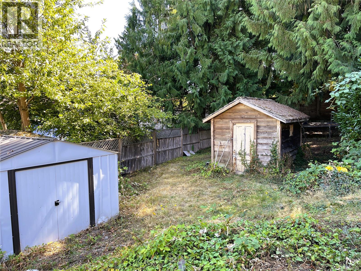
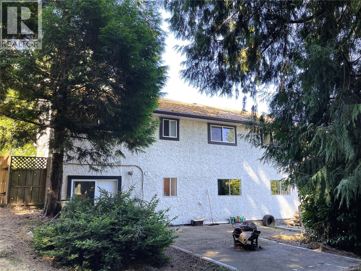
Welcome to this spacious family home tucked away on a quiet cul-de-sac in Ladysmith. Offering approximately 2,400 sq. ft. of comfortable living space, this six-bedroom, three-bathroom home provides plenty of room for the whole family. The main level features warm wood flooring, a welcoming living room with a wood-burning insert, and a bright kitchen with shaker cabinetry and a large eat-at island—perfect for family meals and entertaining. Step outside from the kitchen onto the generous deck overlooking park-like backyard, set on a private .24-acre lot. The fully finished lower level includes three additional bedrooms and a self-contained in-law suite, offering excellent flexibility for extended family and guests. Located in a peaceful neighbourhood close to parks and recreational facilities, this is a wonderful opportunity to enjoy space, privacy, and convenient family living. All measurements are approximate, verify if important. As is, where is. (id:55599)
Property Details
| MLS® Number | 1047557 |
| Property Type | Single Family |
| Neigbourhood | Ladysmith |
| Features | Other |
| Parking Space Total | 2 |
Building
| Bathroom Total | 3 |
| Bedrooms Total | 6 |
| Constructed Date | 1975 |
| Cooling Type | None |
| Fireplace Present | Yes |
| Fireplace Total | 1 |
| Heating Fuel | Electric, Wood |
| Heating Type | Baseboard Heaters |
| Size Interior | 2414 Sqft |
| Type | House |
Parking
| Carport |
Land
| Access Type | Road Access |
| Acreage | No |
| Size Irregular | 10454 |
| Size Total | 10454 Sqft |
| Size Total Text | 10454 Sqft |
| Zoning Type | Residential |
Rooms
| Level | Type | Length | Width | Dimensions |
|---|---|---|---|---|
| Lower Level | Living Room | 17 ft | 13 ft | 17 ft x 13 ft |
| Lower Level | Kitchen | 13'10 x 12'5 | ||
| Lower Level | Bedroom | 10'8 x 7'6 | ||
| Lower Level | Bedroom | 12 ft | 8 ft | 12 ft x 8 ft |
| Lower Level | Bedroom | 10 ft | 10 ft | 10 ft x 10 ft |
| Lower Level | Bathroom | 4-Piece | ||
| Main Level | Living Room | 18 ft | 18 ft x Measurements not available | |
| Main Level | Kitchen | 16 ft | 16 ft x Measurements not available | |
| Main Level | Ensuite | 2-Piece | ||
| Main Level | Dining Room | 9 ft | 6 ft | 9 ft x 6 ft |
| Main Level | Primary Bedroom | 13'6 x 10'2 | ||
| Main Level | Bedroom | 10 ft | 10 ft x Measurements not available | |
| Main Level | Bedroom | 10 ft | Measurements not available x 10 ft | |
| Main Level | Bathroom | 4-Piece |
https://www.realtor.ca/real-estate/30185174/921-coburn-pl-ladysmith-ladysmith
Interested?
Contact us for more information

The trademarks REALTOR®, REALTORS®, and the REALTOR® logo are controlled by The Canadian Real Estate Association (CREA) and identify real estate professionals who are members of CREA. The trademarks MLS®, Multiple Listing Service® and the associated logos are owned by The Canadian Real Estate Association (CREA) and identify the quality of services provided by real estate professionals who are members of CREA. The trademark DDF® is owned by The Canadian Real Estate Association (CREA) and identifies CREA's Data Distribution Facility (DDF®)
October 16 2026 10:02:10
Vancouver Island Real Estate Board
RE/MAX Professionals - Dave Koszegi Group