

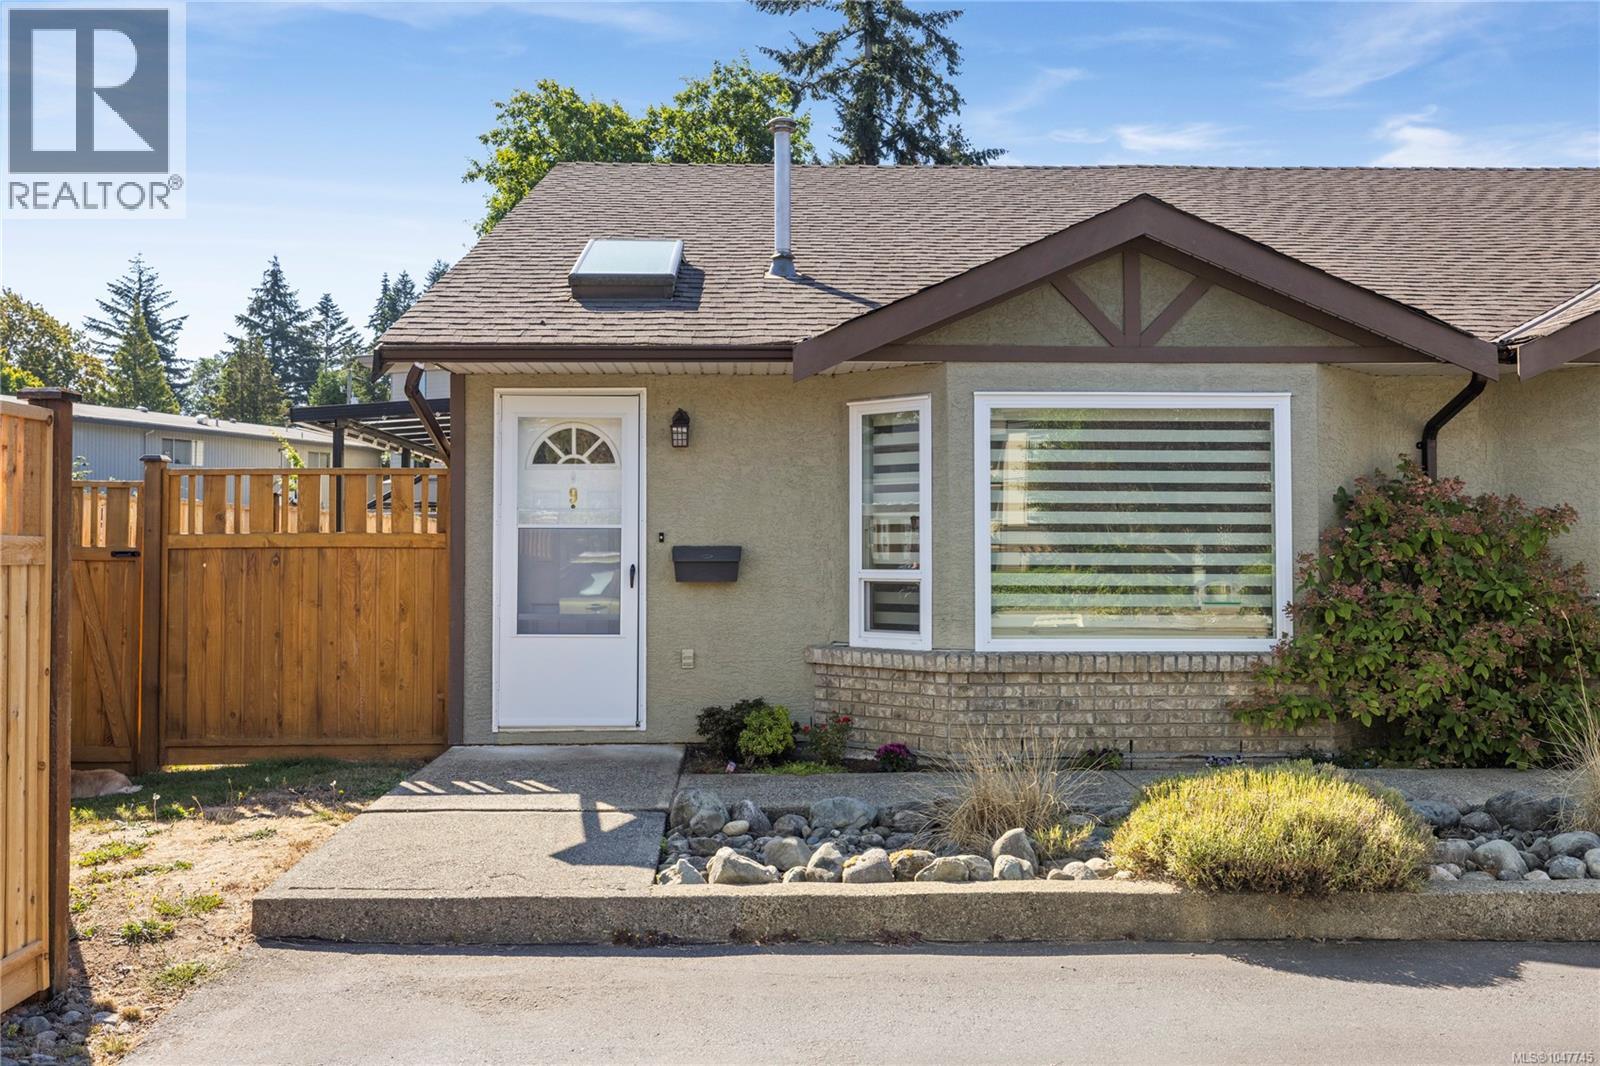
9 1623 Caspers Way Nanaimo, British Columbia V9S 1K2

$370,000Maintenance,
$300 Monthly
Maintenance,
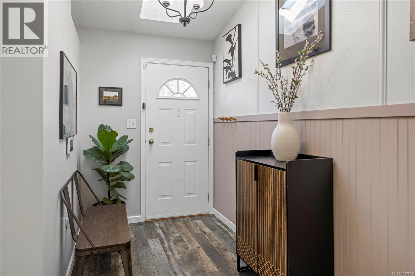
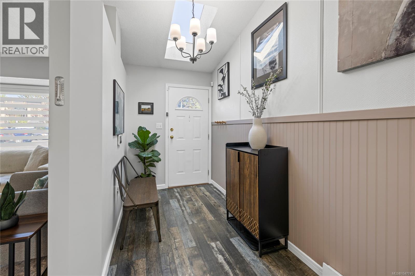
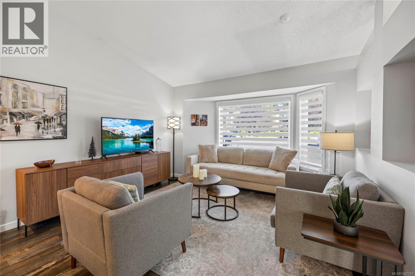
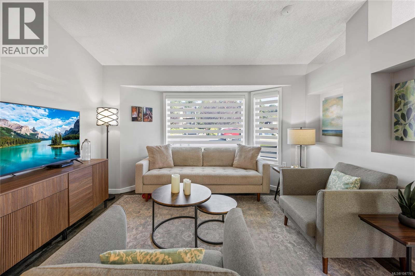
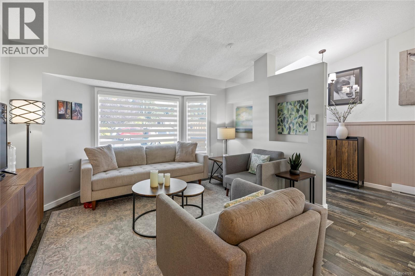
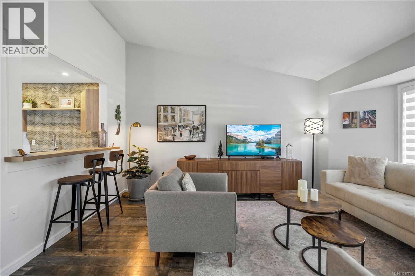
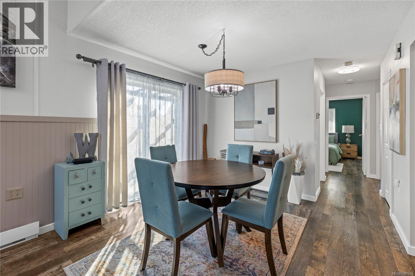
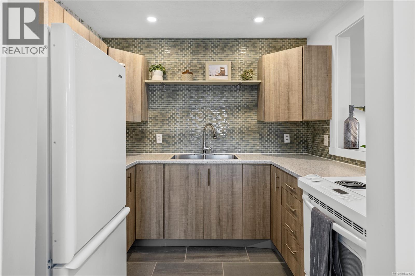
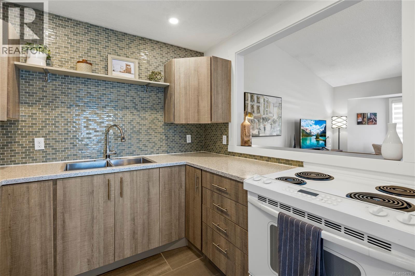
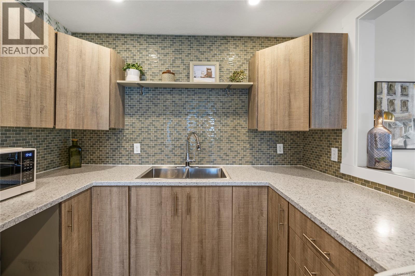
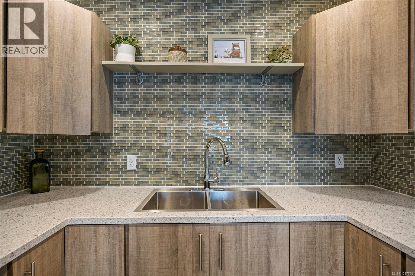
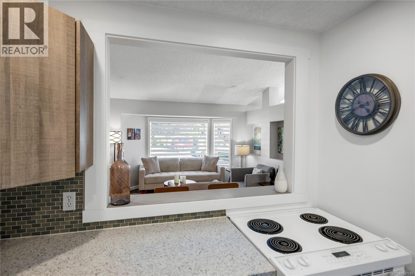
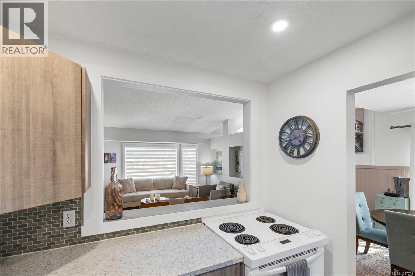
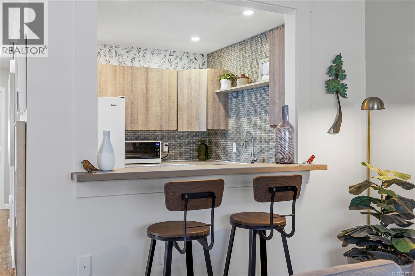
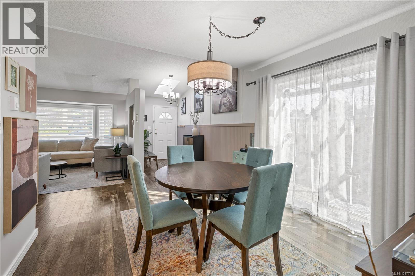
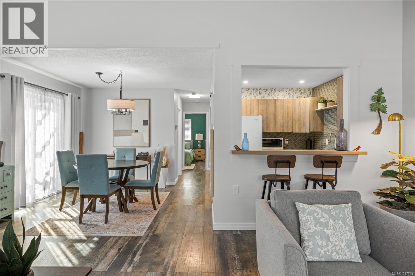
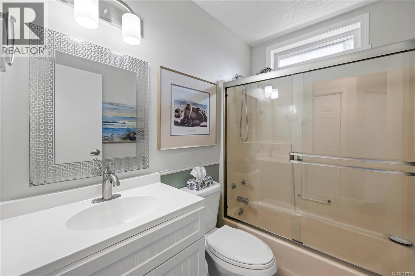
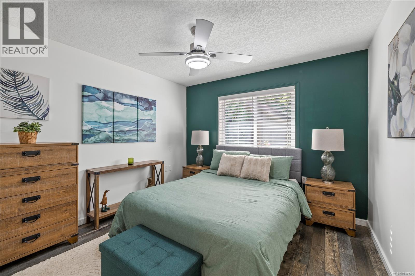
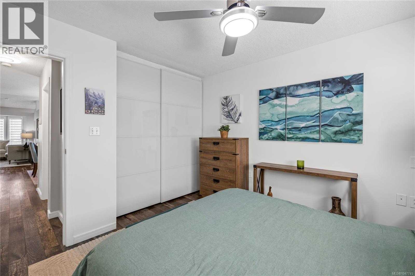
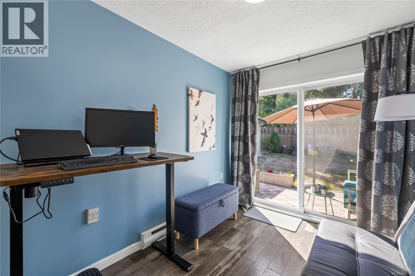
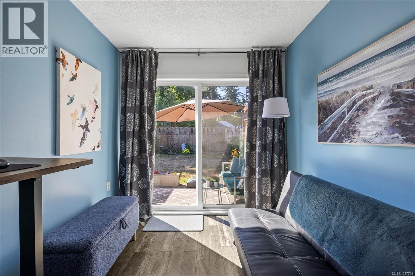
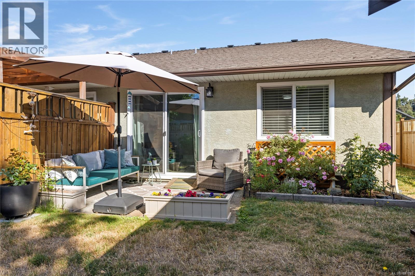
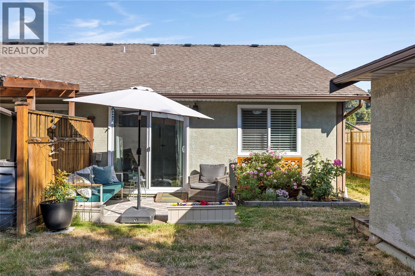
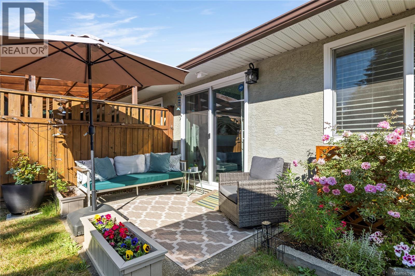
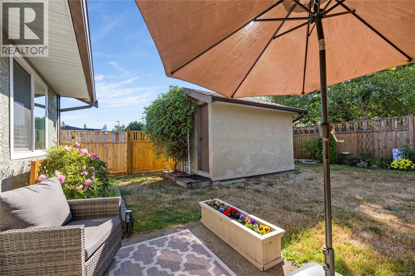
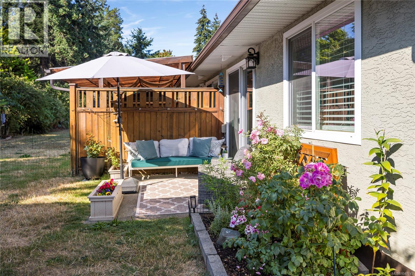
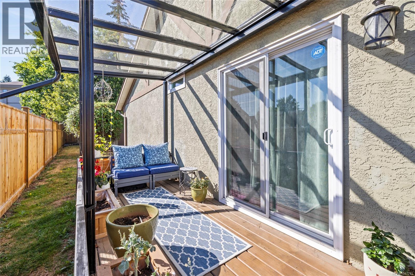
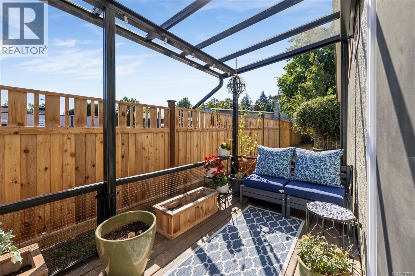
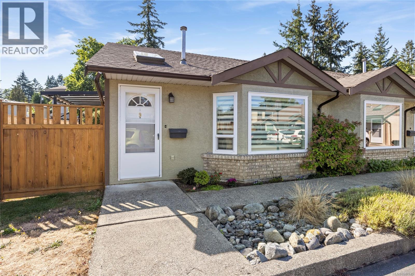
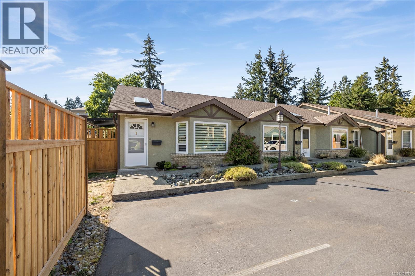
$300 MonthlyWelcome to this extensively updated 2-bed, 1-bath home offering modern comfort & peace of mind. Thoughtful improvements include new plumbing throughout, with the poly-B fully removed, along with modern paint, updated light fixtures & blinds, a new storm door, and a newer washer and dryer. The bright, functional kitchen features a modern design, while the updated bathroom vanity adds a fresh, contemporary touch. Laminate flooring flows throughout, creating a clean and cohesive feel. Outside, enjoy both side and rear patios, offering inviting spaces for morning coffee, entertaining, or relaxing in the fresh air. The hot water tank was replaced in 2021, adding to the home's list of valuable updates. With its extensive upgrades, practical layout, and inviting outdoor spaces, this move-in-ready home is an excellent opportunity for downsizers, or those looking for a low-maintenance property. Pets allowed. Data and measurements approximate. Verify if important. (id:55599)
Property Details
| MLS® Number | 1047745 |
| Property Type | Single Family |
| Neigbourhood | Central Nanaimo |
| Community Features | Pets Allowed, Age Restrictions |
| Features | Level Lot, Other |
| Parking Space Total | 1 |
| Plan | Vis2114 |
| Structure | Shed, Patio(s) |
Building
| Bathroom Total | 1 |
| Bedrooms Total | 2 |
| Appliances | Microwave, Range - Electric, Refrigerator |
| Constructed Date | 1991 |
| Cooling Type | None |
| Heating Type | Baseboard Heaters |
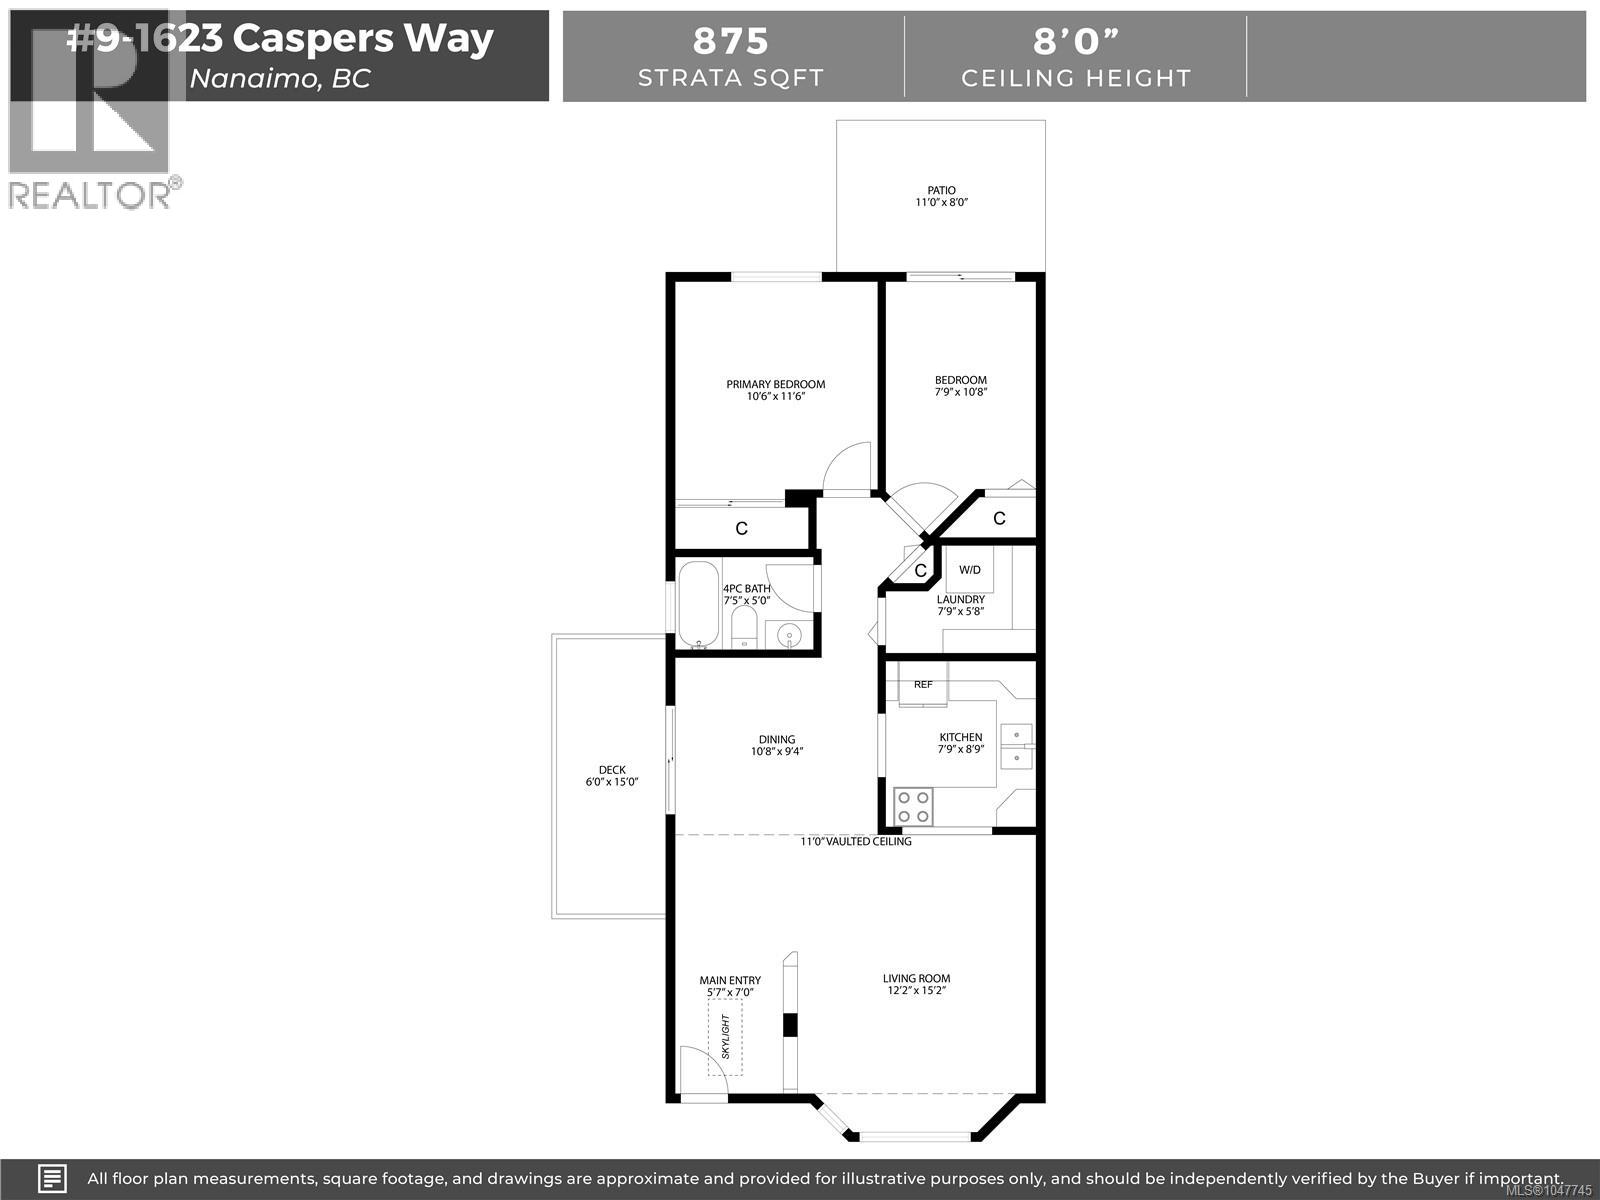
| Size Interior | 875 Sqft |
| Type | Row / Townhouse |
Parking
| Open |
Land
| Access Type | Road Access |
| Acreage | No |
| Zoning Description | R6 |
| Zoning Type | Residential |
Rooms
| Level | Type | Length | Width | Dimensions |
|---|---|---|---|---|
| Main Level | Patio | 11'0 x 8'0 | ||
| Main Level | Primary Bedroom | 10'6 x 11'6 | ||
| Main Level | Bedroom | 7'9 x 10'8 | ||
| Main Level | Laundry Room | 7'9 x 5'8 | ||
| Main Level | Bathroom | 4-Piece | ||
| Main Level | Kitchen | 7'9 x 8'9 | ||
| Main Level | Dining Room | 10'8 x 9'4 | ||
| Main Level | Entrance | 5'7 x 7'0 | ||
| Main Level | Living Room | 12'2 x 15'2 |
https://www.realtor.ca/real-estate/30198767/9-1623-caspers-way-nanaimo-central-nanaimo
Interested?
Contact us for more information

The trademarks REALTOR®, REALTORS®, and the REALTOR® logo are controlled by The Canadian Real Estate Association (CREA) and identify real estate professionals who are members of CREA. The trademarks MLS®, Multiple Listing Service® and the associated logos are owned by The Canadian Real Estate Association (CREA) and identify the quality of services provided by real estate professionals who are members of CREA. The trademark DDF® is owned by The Canadian Real Estate Association (CREA) and identifies CREA's Data Distribution Facility (DDF®)
September 21 2026 03:41:44
Vancouver Island Real Estate Board
RE/MAX Professionals (Na)