

8798 Forest Park Dr North Saanich, British Columbia V8L 5A8

$2,200,000
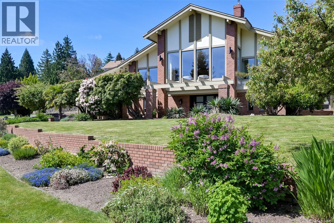
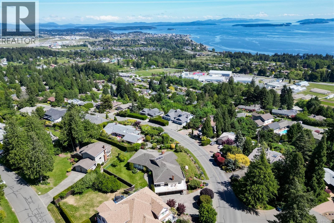
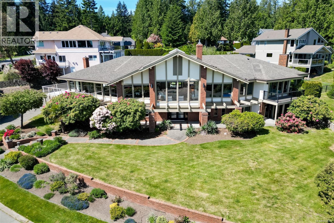
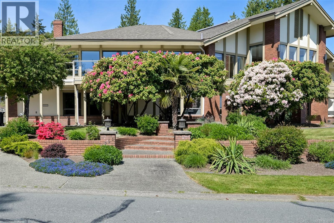
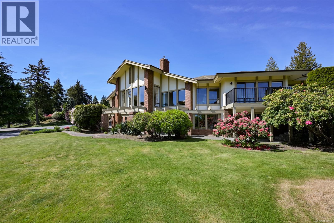
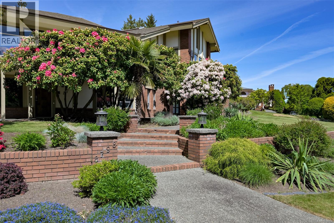
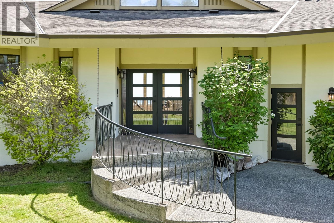
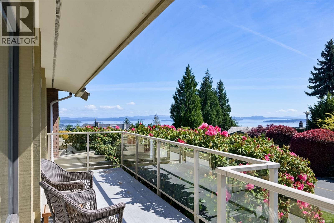
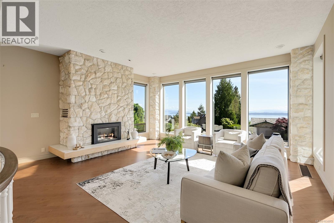
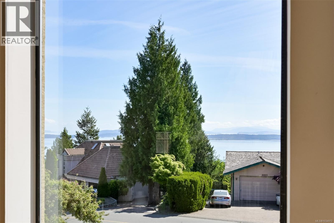
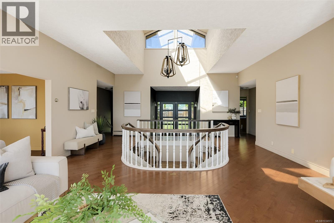
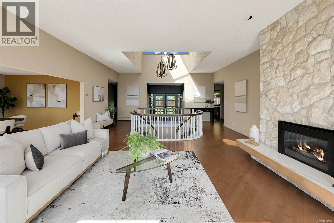
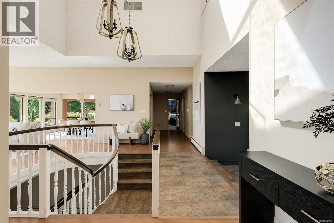
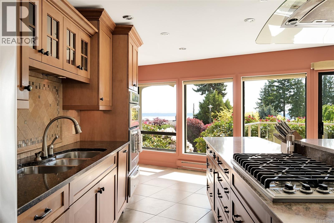
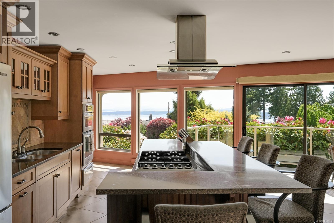
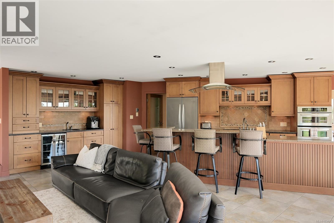
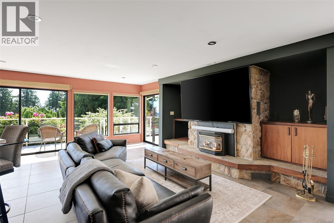
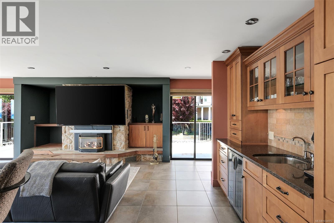
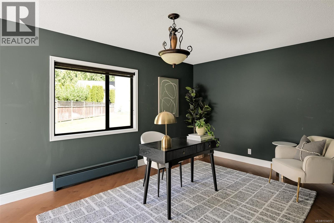
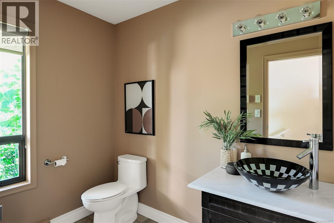
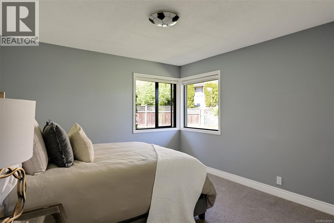
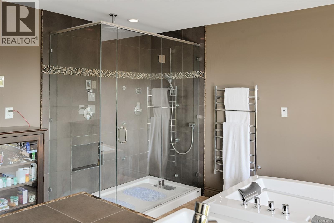
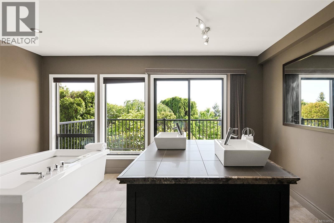
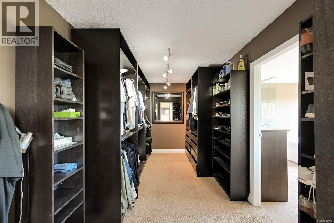
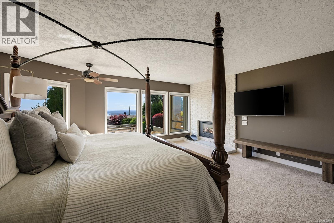
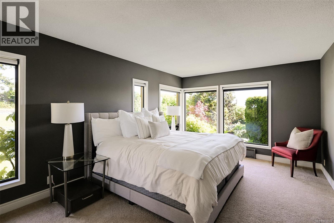
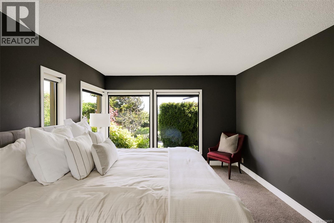
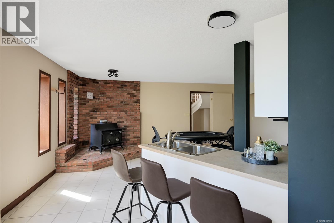
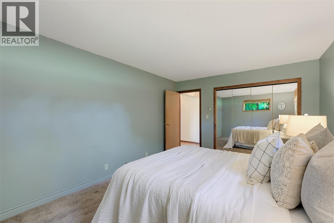
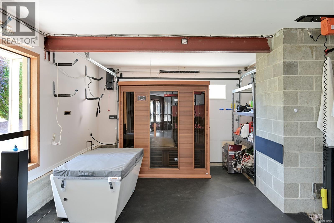
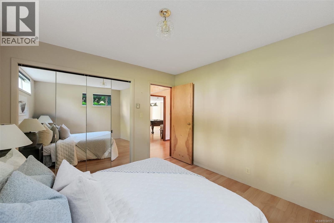
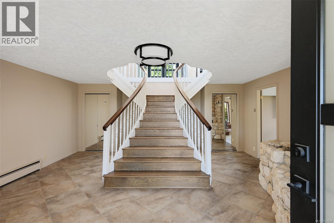
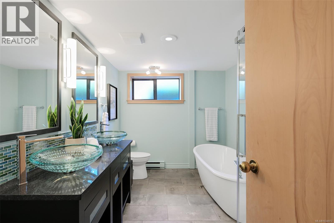
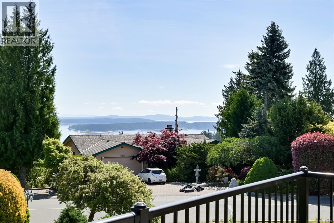
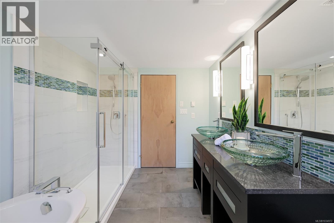
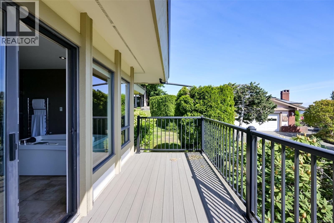
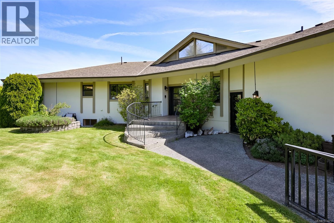
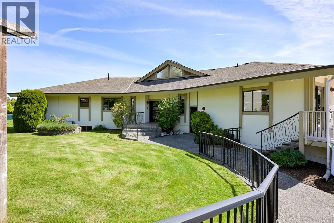
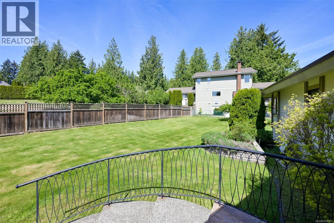
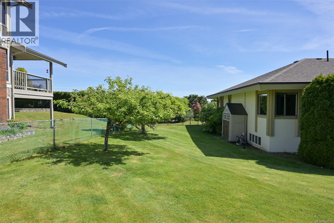
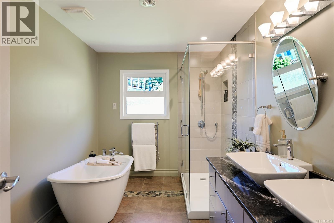
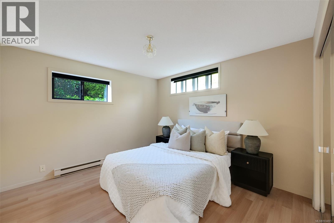
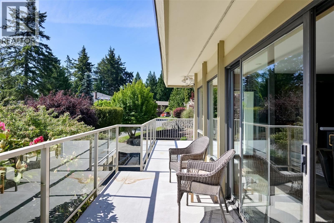
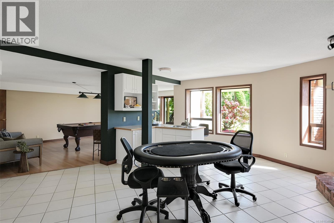
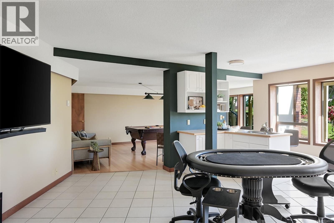
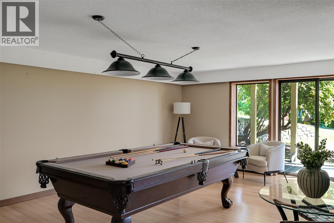
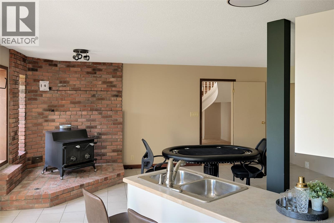
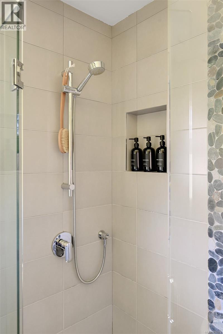
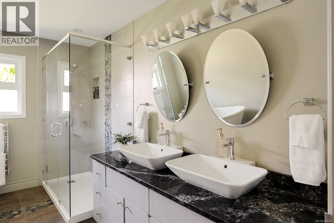
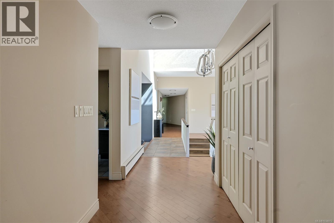
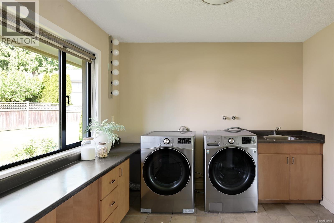
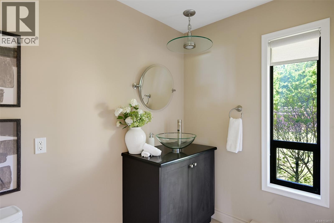
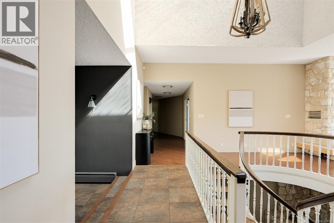
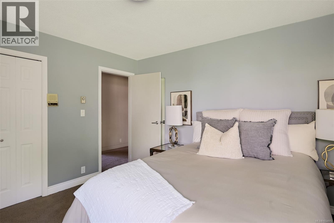
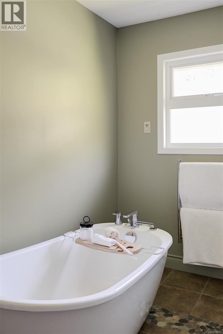
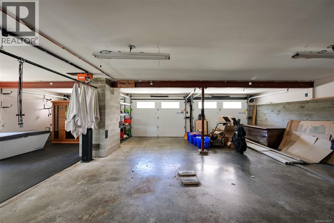
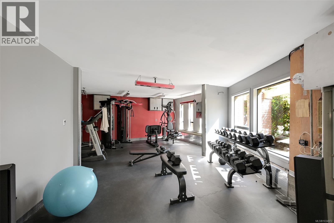
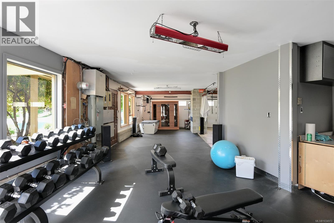
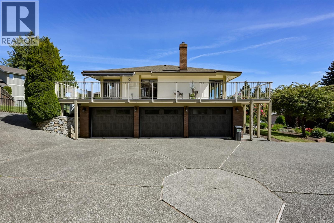
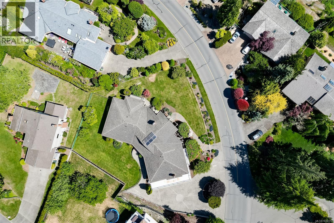
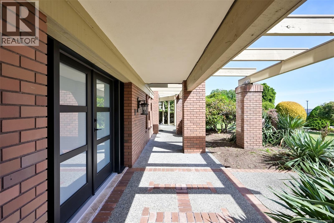
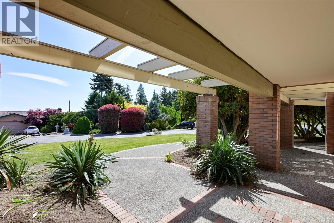
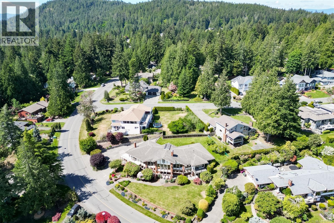
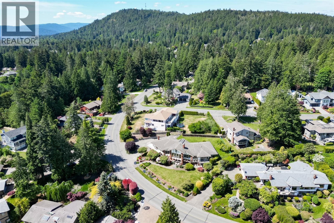
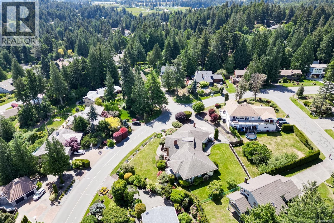
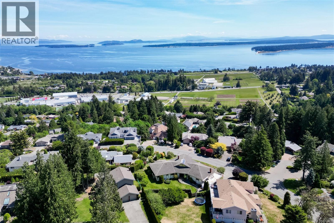
Exceptional Ocean View Residence in Dean Park! Offering over 6,200 sqft of refined living space designed for comfort, entertaining, and multi-generational flexibility. This impressive 5 Bed + Den, 6 Bath home features expansive windows, framing breathtaking views of the ocean throughout the main living areas. The thoughtfully designed main level features living + dining rooms, a gourmet kitchen with butler’s pantry and family room. The primary bedroom offers a retreat with walk-in closet, spa-inspired ensuite, and private balcony with views. 2 additional bedrooms, a den, full bath, 2 powder rooms, and laundry complete the upper level. The lower level includes a large rec room, 2 bedrooms, full bath, ample storage, and custom wine room. Ideal for extended family, guests, or suite potential. Set on a private, beautifully landscaped lot with multiple outdoor sitting areas, this remarkable property is completed with a triple-car garage, an exceptional blend of luxury, space, and lifestyle. The many features of this special home are truly impressive and must been seen to fully appreciate. (id:55599)
Property Details
| MLS® Number | 1034972 |
| Property Type | Single Family |
| Neigbourhood | Dean Park |
| Features | Rectangular |
| Parking Space Total | 4 |
| Plan | Vip32040 |
| View Type | Mountain View, Ocean View |
Building
| Bathroom Total | 6 |
| Bedrooms Total | 5 |
| Constructed Date | 1979 |
| Cooling Type | None |
| Fireplace Present | Yes |
| Fireplace Total | 3 |
| Heating Fuel | Electric, Natural Gas, Propane, Other |
| Heating Type | Baseboard Heaters |
| Size Interior | 6307 Sqft |
| Type | House |
Land
| Acreage | No |
| Size Irregular | 17947 |
| Size Total | 17947 Sqft |
| Size Total Text | 17947 Sqft |
| Zoning Type | Residential |
Rooms
| Level | Type | Length | Width | Dimensions |
|---|---|---|---|---|
| Lower Level | Wine Cellar | 15 ft | 15 ft x Measurements not available | |
| Lower Level | Storage | 4'7 x 7'9 | ||
| Lower Level | Storage | 7'4 x 5'4 | ||
| Lower Level | Storage | 13 ft | Measurements not available x 13 ft | |
| Lower Level | Media | 15'6 x 20'5 | ||
| Lower Level | Recreation Room | 14 ft | 14 ft x Measurements not available | |
| Lower Level | Bedroom | 11'5 x 16'5 | ||
| Lower Level | Bedroom | 11'4 x 11'8 | ||
| Lower Level | Bathroom | 5-Piece | ||
| Lower Level | Bathroom | 2-Piece | ||
| Lower Level | Entrance | 19'1 x 20'5 | ||
| Main Level | Bathroom | 5-Piece | ||
| Main Level | Bedroom | 11'8 x 12'4 | ||
| Main Level | Balcony | 13'3 x 44'9 | ||
| Main Level | Balcony | 22'2 x 6'10 | ||
| Main Level | Office | 16'1 x 10'9 | ||
| Main Level | Pantry | 8'10 x 9'7 | ||
| Main Level | Kitchen | 9 ft | 9 ft x Measurements not available | |
| Main Level | Family Room | 25 ft | Measurements not available x 25 ft | |
| Main Level | Dining Room | 13 ft | 13 ft x Measurements not available | |
| Main Level | Bathroom | 2-Piece | ||
| Main Level | Bathroom | 2-Piece | ||
| Main Level | Living Room | 17 ft | Measurements not available x 17 ft | |
| Main Level | Laundry Room | 11 ft | 11 ft x Measurements not available | |
| Main Level | Primary Bedroom | 21'3 x 19'3 | ||
| Main Level | Ensuite | 5-Piece | ||
| Main Level | Bedroom | 17 ft | Measurements not available x 17 ft |
https://www.realtor.ca/real-estate/29752748/8798-forest-park-dr-north-saanich-dean-park
Interested?
Contact us for more information

The trademarks REALTOR®, REALTORS®, and the REALTOR® logo are controlled by The Canadian Real Estate Association (CREA) and identify real estate professionals who are members of CREA. The trademarks MLS®, Multiple Listing Service® and the associated logos are owned by The Canadian Real Estate Association (CREA) and identify the quality of services provided by real estate professionals who are members of CREA. The trademark DDF® is owned by The Canadian Real Estate Association (CREA) and identifies CREA's Data Distribution Facility (DDF®)
June 20 2026 08:32:05
Victoria Real Estate Board
Engel & Volkers Vancouver Island