

878 Temple St Parksville, British Columbia V9P 2L8

$809,900
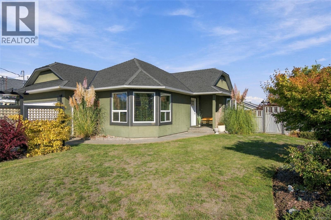
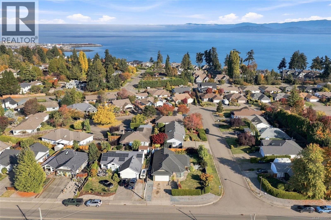
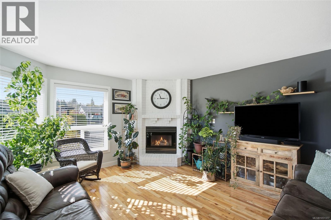
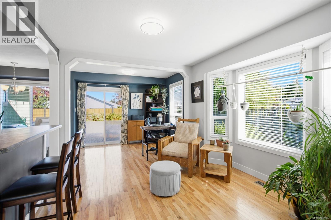
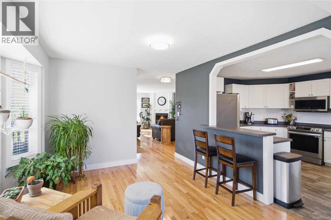
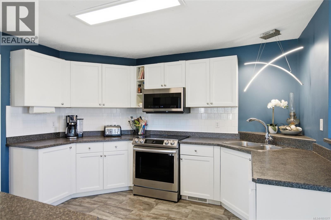
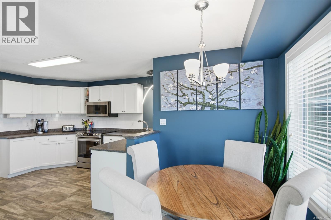
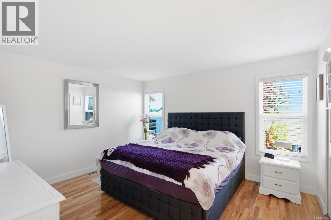
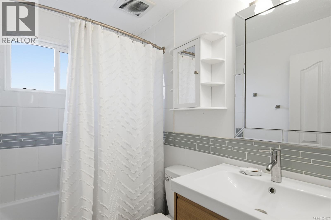
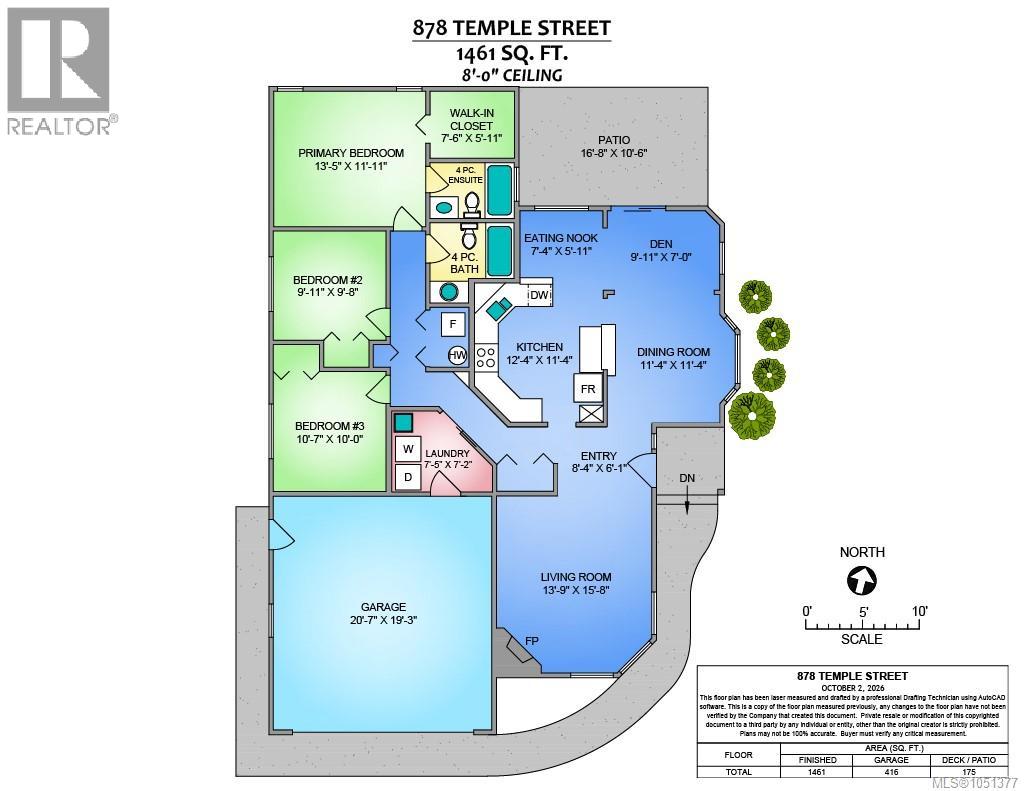
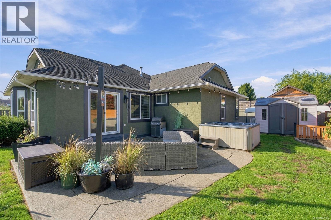
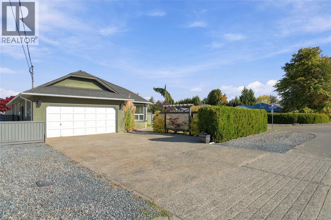
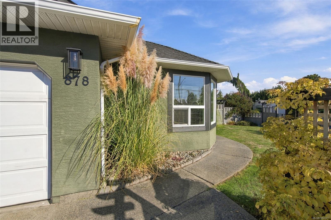
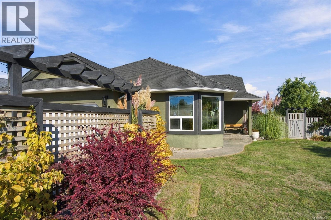
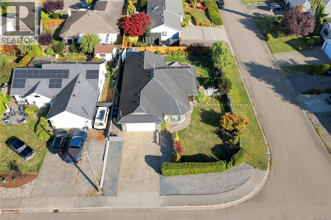
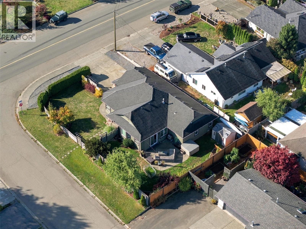
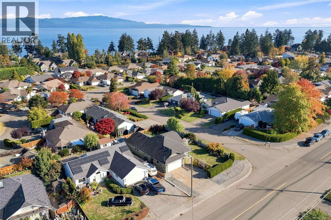
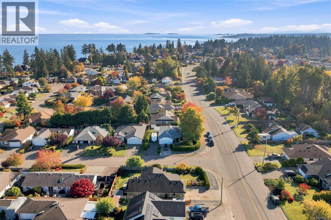
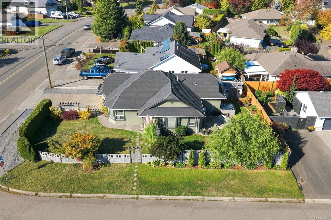
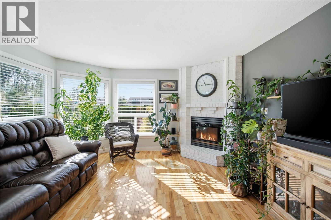
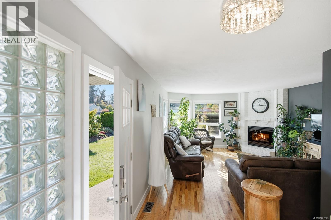
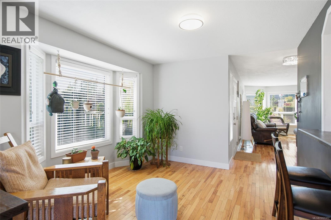
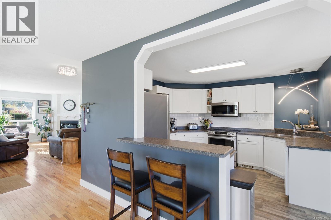
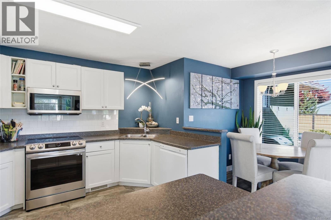
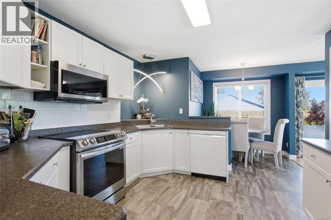
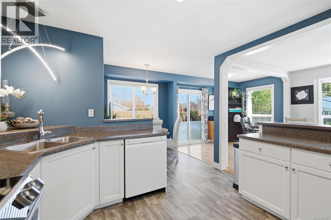
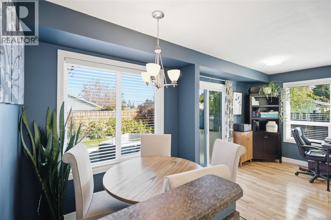
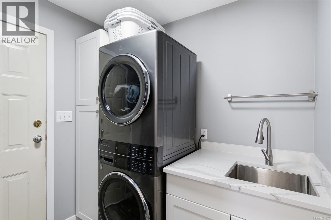
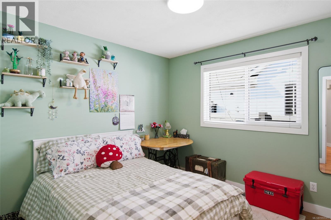
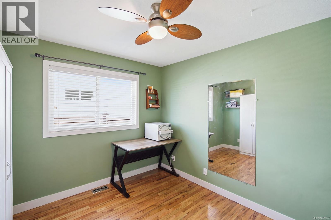
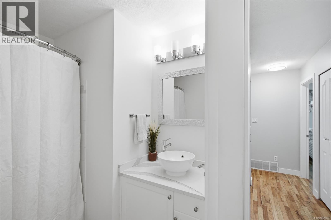
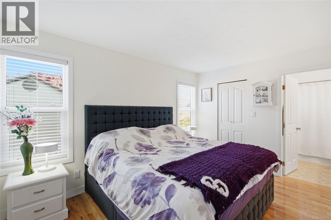
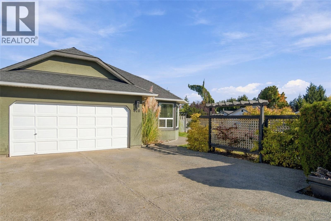
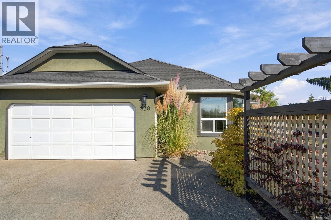
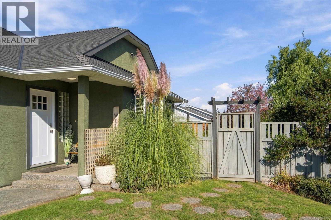
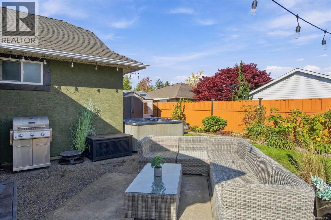
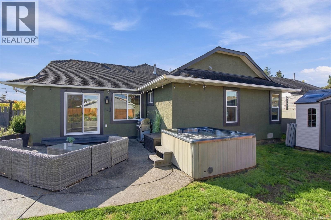
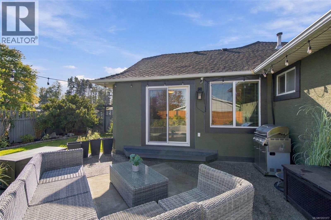
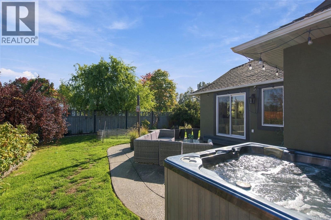
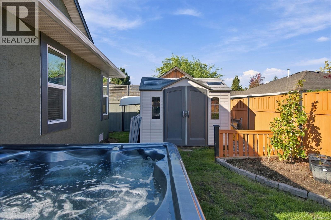
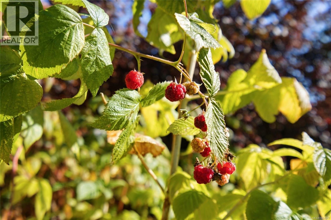
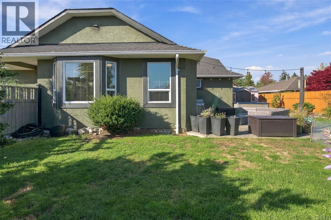
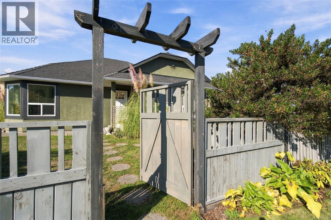
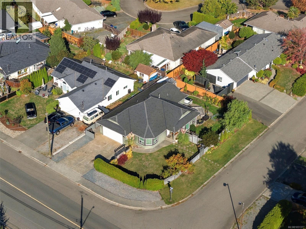
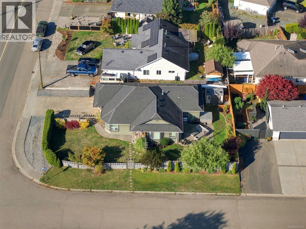
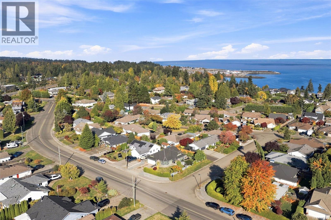
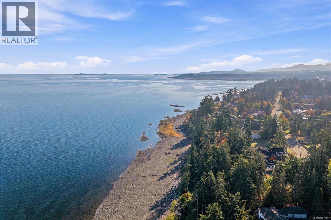
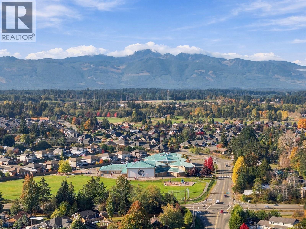
878 Temple offers bright, comfortable rancher living on a lovely fully fenced corner lot. This three-bedroom, two-bath home features an open layout, hardwood floors through the main living areas and the convenience of one-level living. New vinyl windows, updated trim and casing, and added insulation bring fresh appeal and comfort throughout. The kitchen has linoleum flooring, Arborite counters and stainless steel appliances, including a fridge and stove new in 2024 and a dishwasher replaced in 2023. Both bathrooms are three-piece, including the ensuite, and the main bathroom features a quartz counter. Forced-air heating, a 2022 hot water tank and 100-amp electrical service add to the home’s everyday practicality. Outside, enjoy ample parking, a garage with a 220-volt plug, a storage shed and a concrete patio. Pick fresh raspberries in the garden, then relax in the hot tub, recently updated with new controls and a pump. The roof is approximately 10 to 12 years old, and the home is set among good neighbours in an established area on the oceanside of the highwa. A welcoming home with useful updates, a fenced yard and space to park—come see what 878 Temple has to offer. (id:55599)
Property Details
| MLS® Number | 1051377 |
| Property Type | Single Family |
| Neigbourhood | Parksville |
| Features | Other, Marine Oriented |
| Parking Space Total | 4 |
| Plan | Vip53764 |
Building
| Bathroom Total | 2 |
| Bedrooms Total | 3 |
| Constructed Date | 1992 |
| Cooling Type | None |
| Fireplace Present | Yes |
| Fireplace Total | 1 |
| Heating Fuel | Natural Gas |
| Heating Type | Forced Air |
| Size Interior | 1461 Sqft |
| Type | House |
Parking
| Garage | |
| Visitor Parking | |
| Street |
Land
| Acreage | No |
| Size Irregular | 6970 |
| Size Total | 6970 Sqft |
| Size Total Text | 6970 Sqft |
| Zoning Description | R1 |
| Zoning Type | Residential |
Rooms
| Level | Type | Length | Width | Dimensions |
|---|---|---|---|---|
| Main Level | Primary Bedroom | 13'5 x 11'11 | ||
| Main Level | Living Room | 15'8 x 13'9 | ||
| Main Level | Kitchen | 12'4 x 11'4 | ||
| Main Level | Entrance | 8'4 x 6'1 | ||
| Main Level | Ensuite | 4-Piece | ||
| Main Level | Dining Nook | 7'4 x 5'11 | ||
| Main Level | Dining Room | 11'4 x 11'4 | ||
| Main Level | Den | 7 ft | Measurements not available x 7 ft | |
| Main Level | Bedroom | 9'11 x 9'8 | ||
| Main Level | Bedroom | 10 ft | Measurements not available x 10 ft | |
| Main Level | Bathroom | 4-Piece |
https://www.realtor.ca/real-estate/30376102/878-temple-st-parksville-parksville
Interested?
Contact us for more information

The trademarks REALTOR®, REALTORS®, and the REALTOR® logo are controlled by The Canadian Real Estate Association (CREA) and identify real estate professionals who are members of CREA. The trademarks MLS®, Multiple Listing Service® and the associated logos are owned by The Canadian Real Estate Association (CREA) and identify the quality of services provided by real estate professionals who are members of CREA. The trademark DDF® is owned by The Canadian Real Estate Association (CREA) and identifies CREA's Data Distribution Facility (DDF®)
October 07 2026 05:42:25
Vancouver Island Real Estate Board
RE/MAX Anchor Realty (Qu)