

875 Richmond Ave Victoria, British Columbia V8S 3Z2

$2,099,000
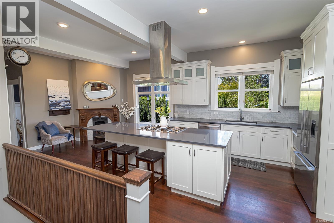
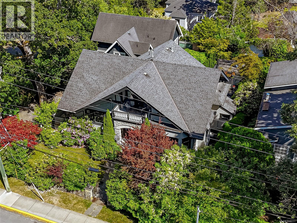
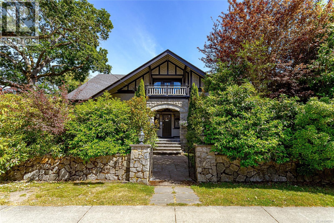
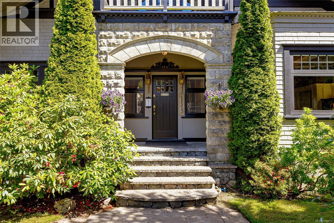
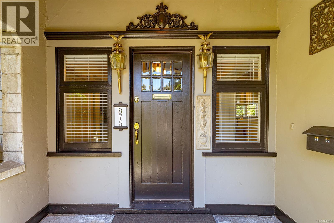
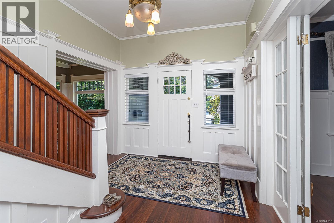
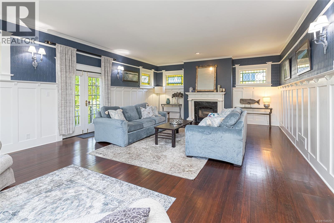
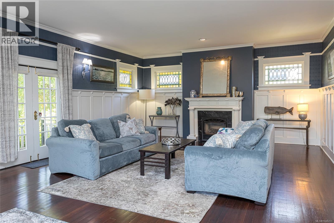
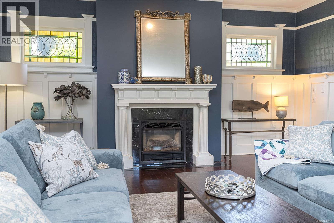
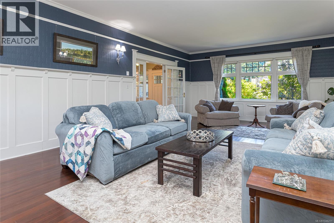
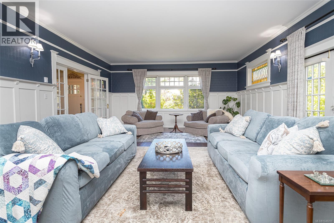
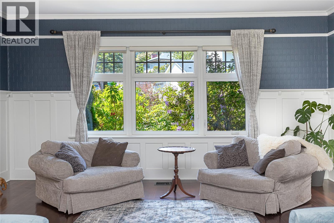
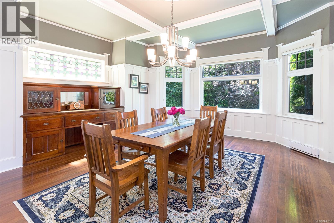
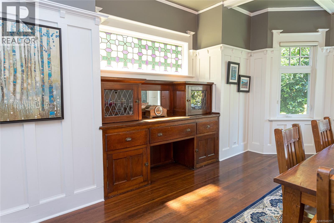
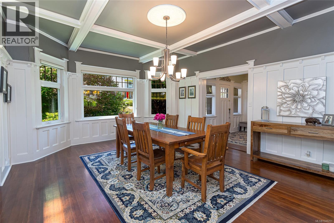
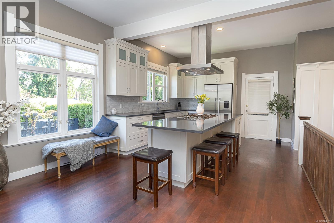
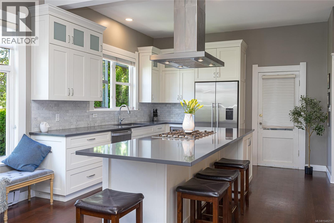
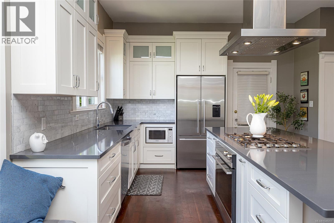
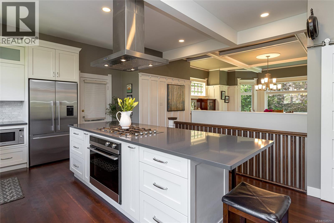
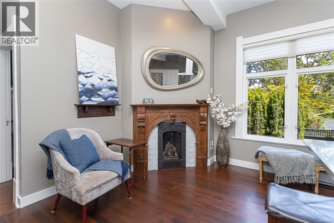
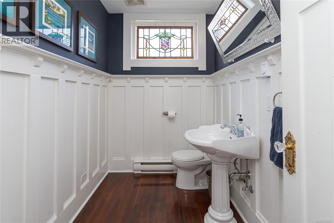
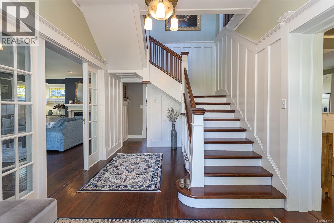
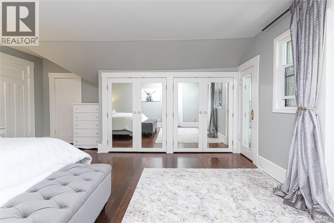
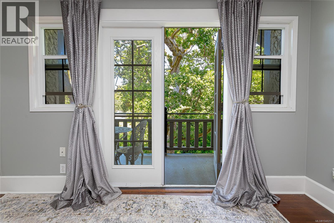
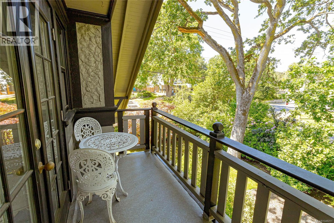
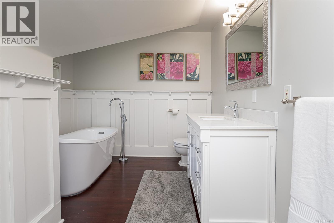
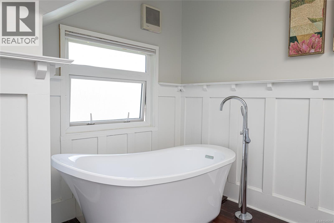
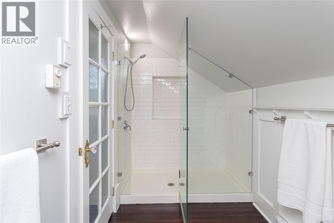
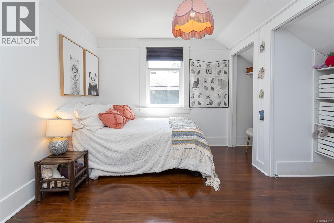
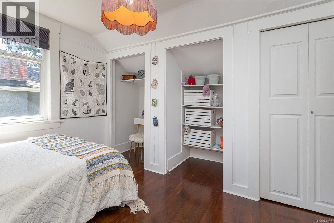
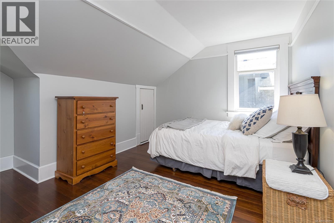
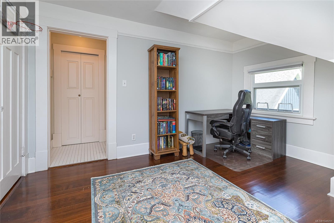
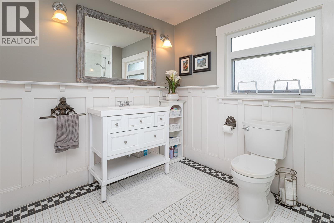
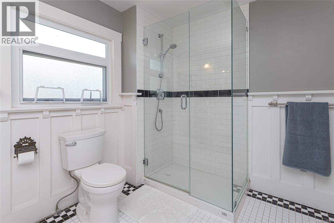
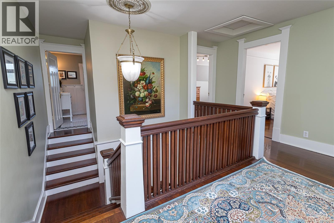
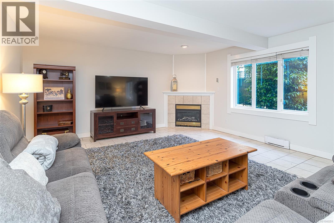
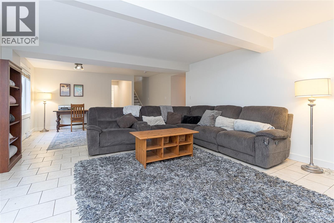
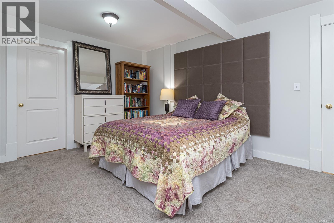
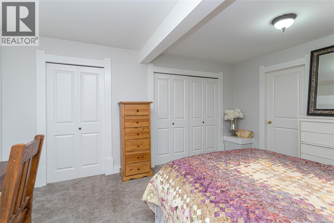
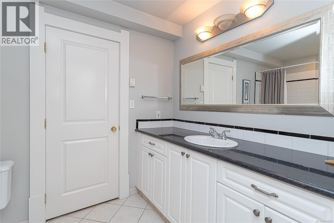
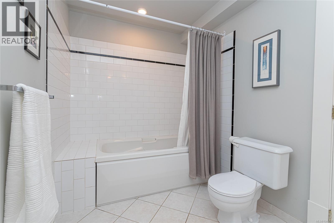
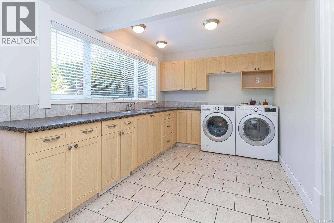
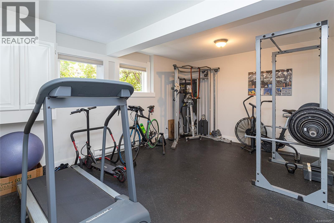
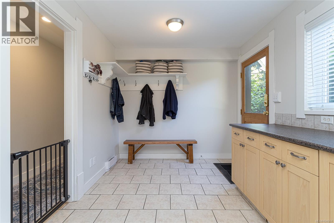
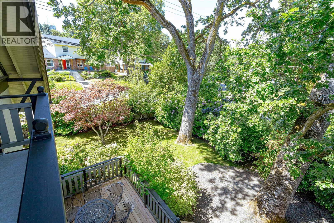
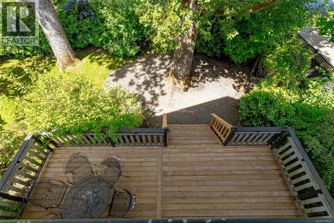
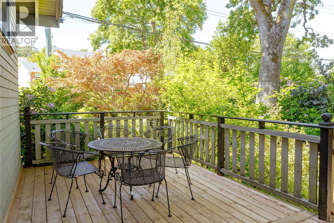
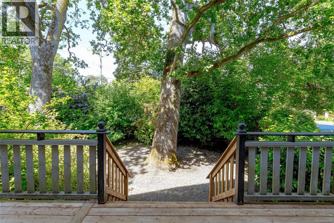
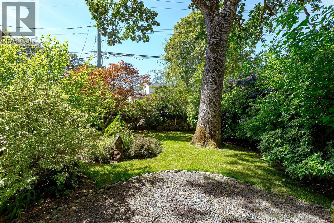
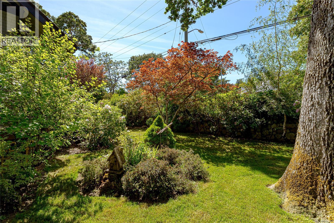
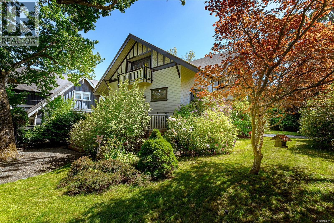
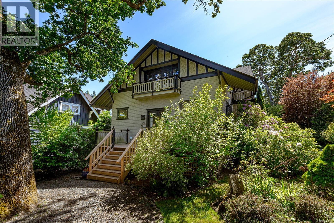
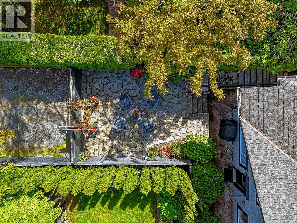
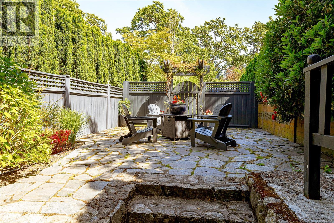
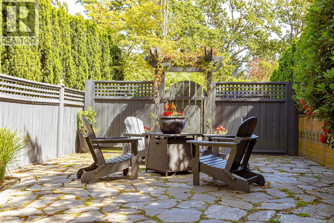
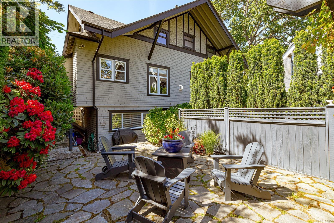
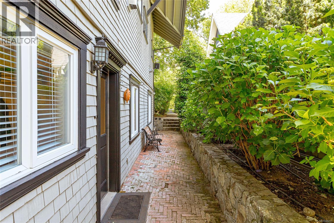
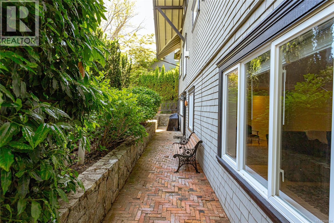
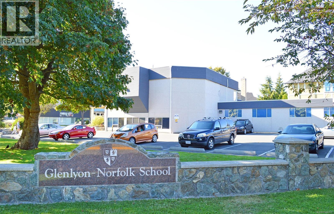
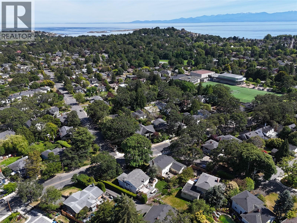
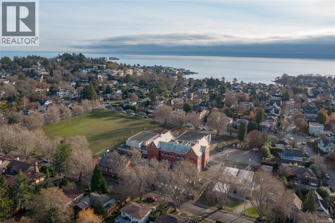
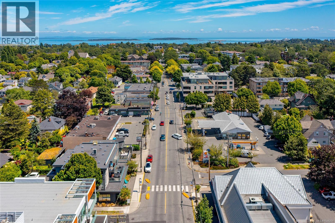
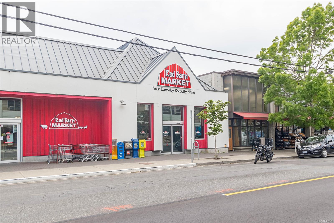
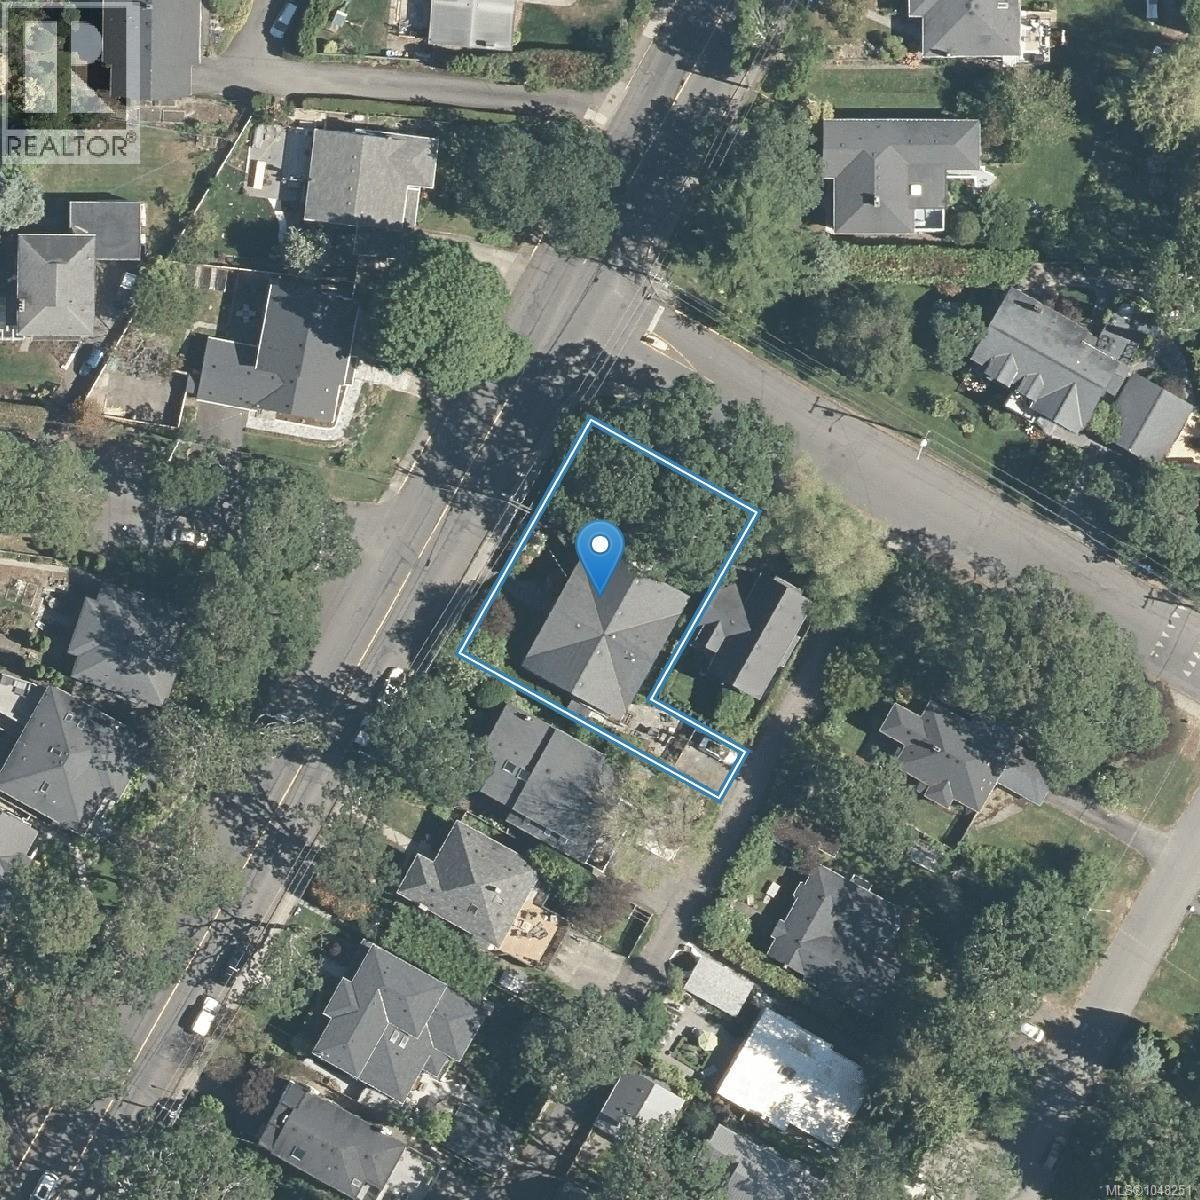
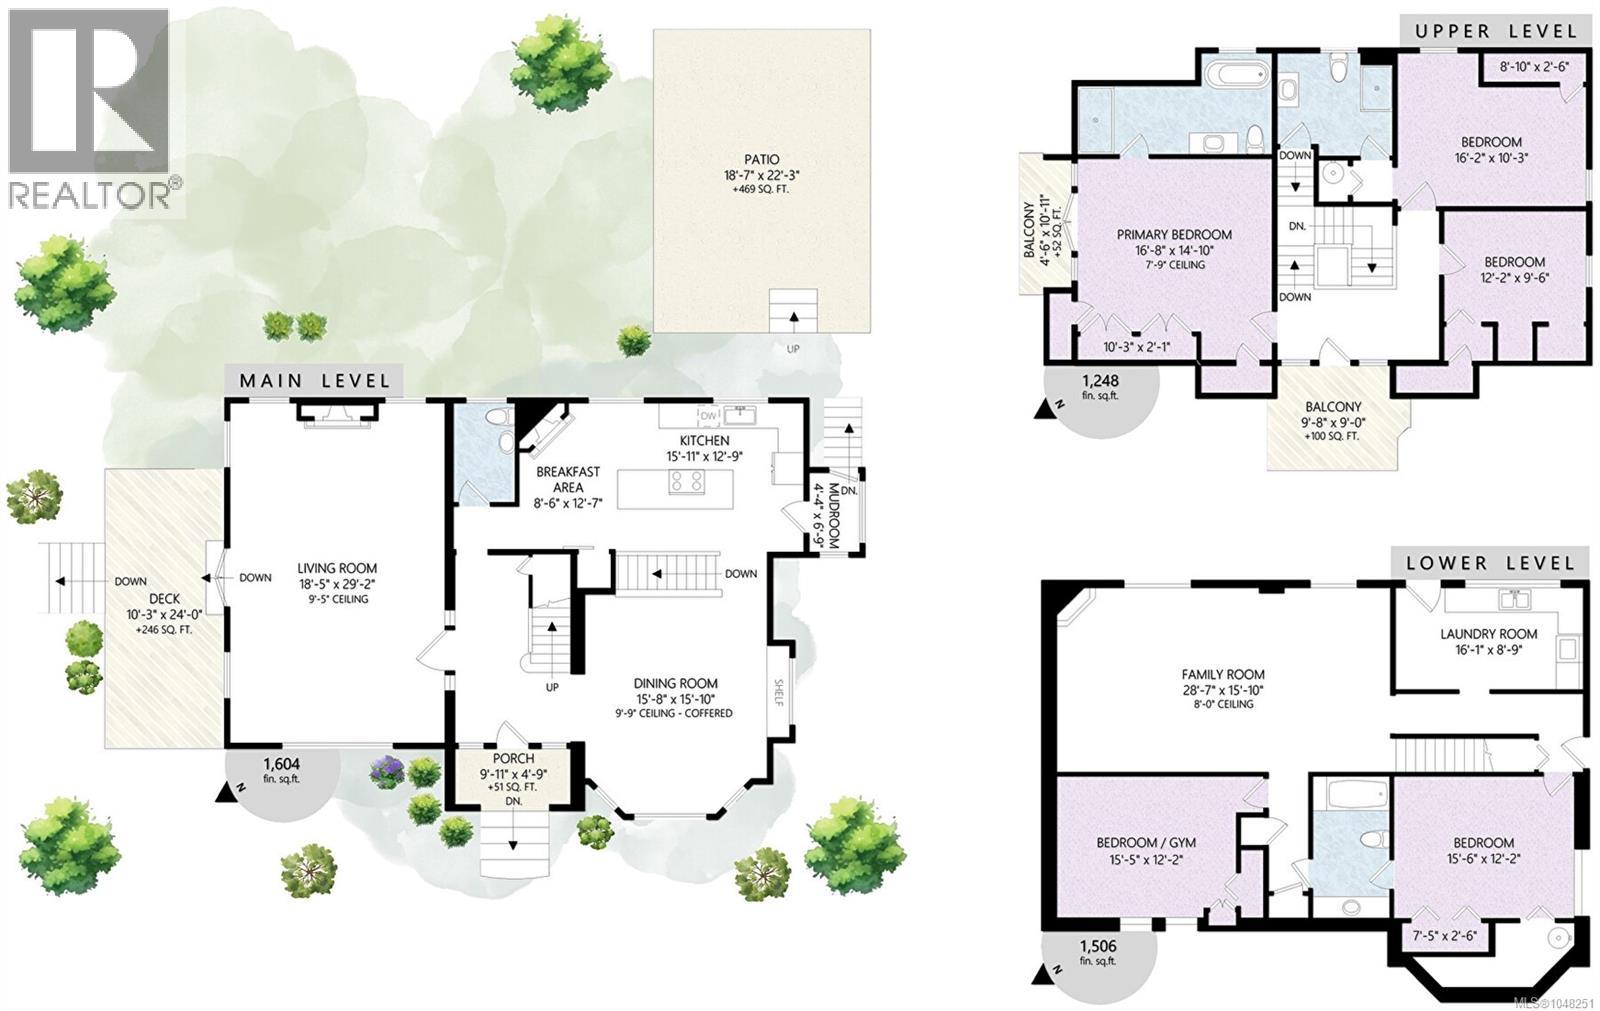
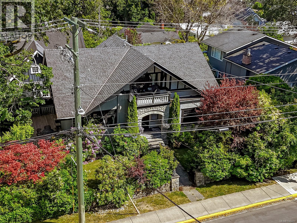
Welcome to one of Fairfield's finest - a grand 1912 character home meticulously transformed into a spectacular 4,300+ sq ft residence on a generous 7,700 sqft lot. Offering 5 beds & 4 bath, this stunning home beautifully balances century-old craftsmanship with modern comfort. Largely undertaken by Zebra Construction, who in 2001 raised the home as part of a top-to-bottom renovation: all-new plumbing, electrical, drainage, & a full height walk-out basement with ~ 1,500sf legal 2-bed suite. Currently being enjoyed as one single-family home, the opportunity to capitalize on the secondary suite remains…perfect for extended family or strong rental income. Rich period details, 9ft+ ceilings on the main, & quality finishes flow throughout every level, including a rejuvenated gourmet kitchen with high-end appliances. Timelessly styled updated bathrooms & an outstanding family layout. All of this, with off street parking & only a short stroll to Oak Bay Ave & some of the city's best schools! (id:55599)
Open House
This property has open houses!
1:00 pm
Ends at:3:00 pm
1:00 pm
Ends at:3:00 pm
Property Details
| MLS® Number | 1048251 |
| Property Type | Single Family |
| Neigbourhood | Fairfield East |
| Features | Central Location, Level Lot, Private Setting, Corner Site, Irregular Lot Size, Other, Marine Oriented |
| Parking Space Total | 2 |
| Plan | Vip72409 |
| Structure | Patio(s) |
Building
| Bathroom Total | 4 |
| Bedrooms Total | 5 |
| Appliances | Range, Dishwasher, Oven - Built-in, Refrigerator |
| Architectural Style | Character |
| Constructed Date | 1912 |
| Cooling Type | None |
| Fireplace Present | Yes |
| Fireplace Total | 2 |
| Heating Fuel | Electric, Natural Gas |
| Heating Type | Baseboard Heaters |
| Size Interior | 4358 Sqft |
| Type | House |
Land
| Access Type | Road Access |
| Acreage | No |
| Size Irregular | 7841 |
| Size Total | 7841 Sqft |
| Size Total Text | 7841 Sqft |
| Zoning Type | Residential |
Rooms
| Level | Type | Length | Width | Dimensions |
|---|---|---|---|---|
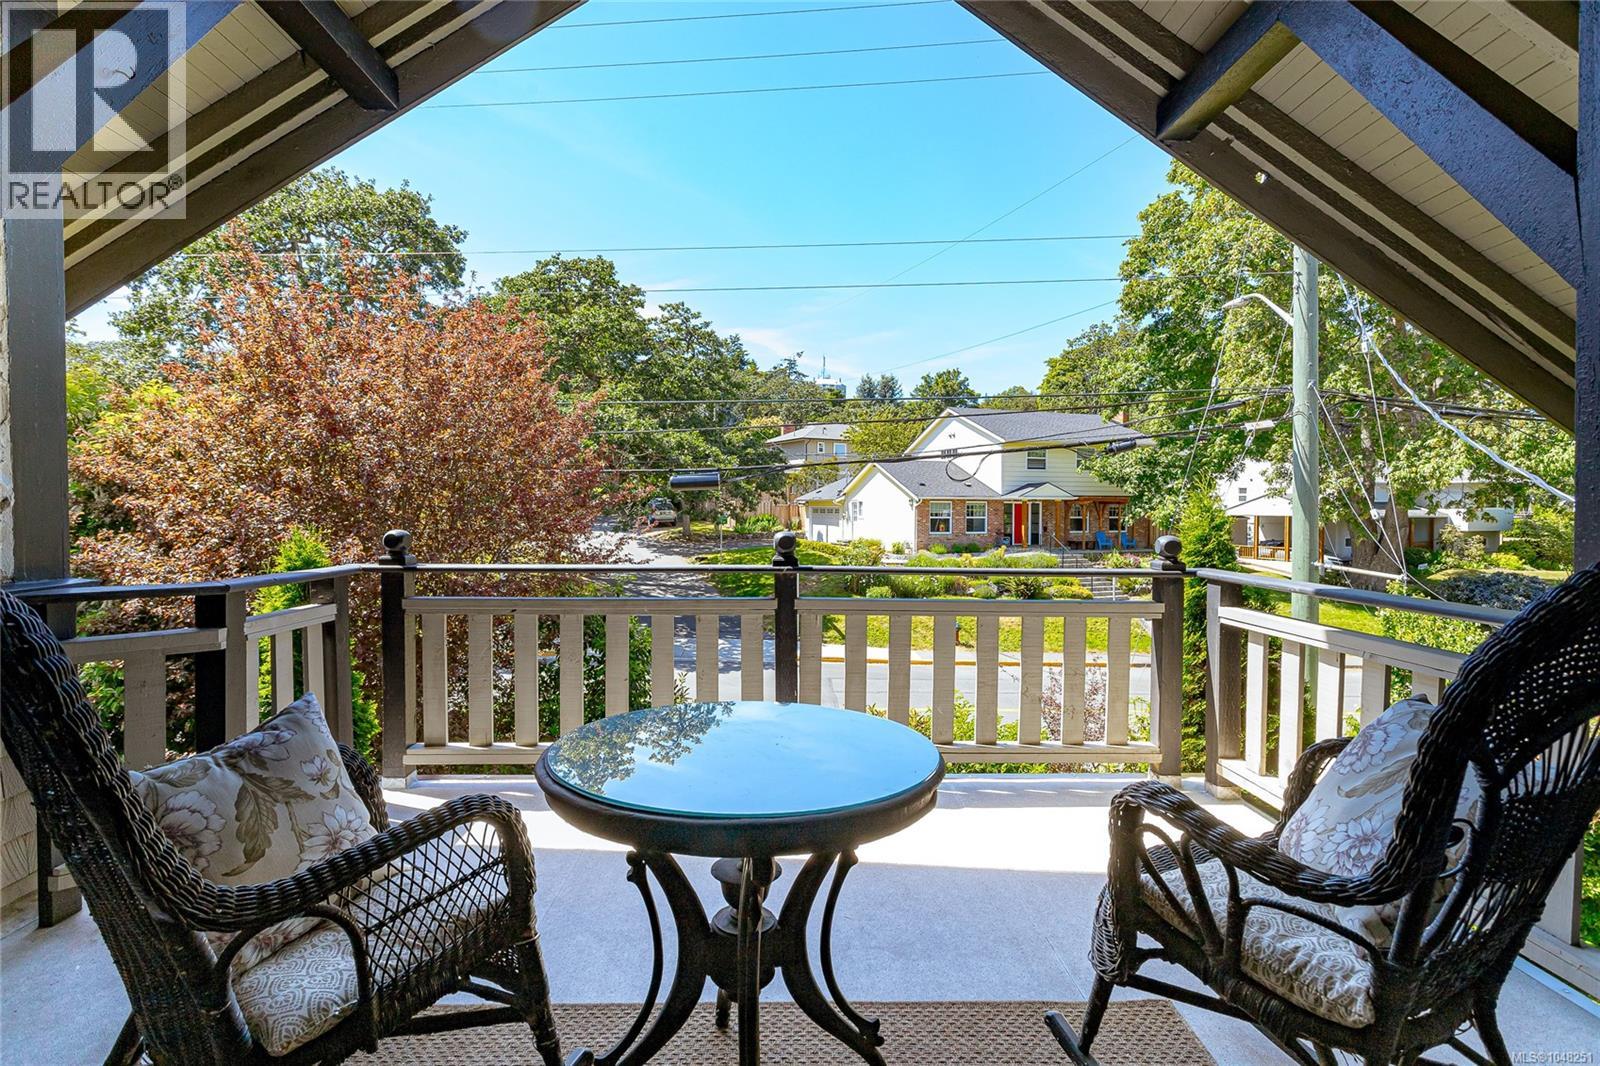
| Second Level | Balcony | 9 ft | 9 ft | 9 ft x 9 ft |
| Second Level | Balcony | 5 ft | 11 ft | 5 ft x 11 ft |
| Second Level | Ensuite | 4-Piece | ||
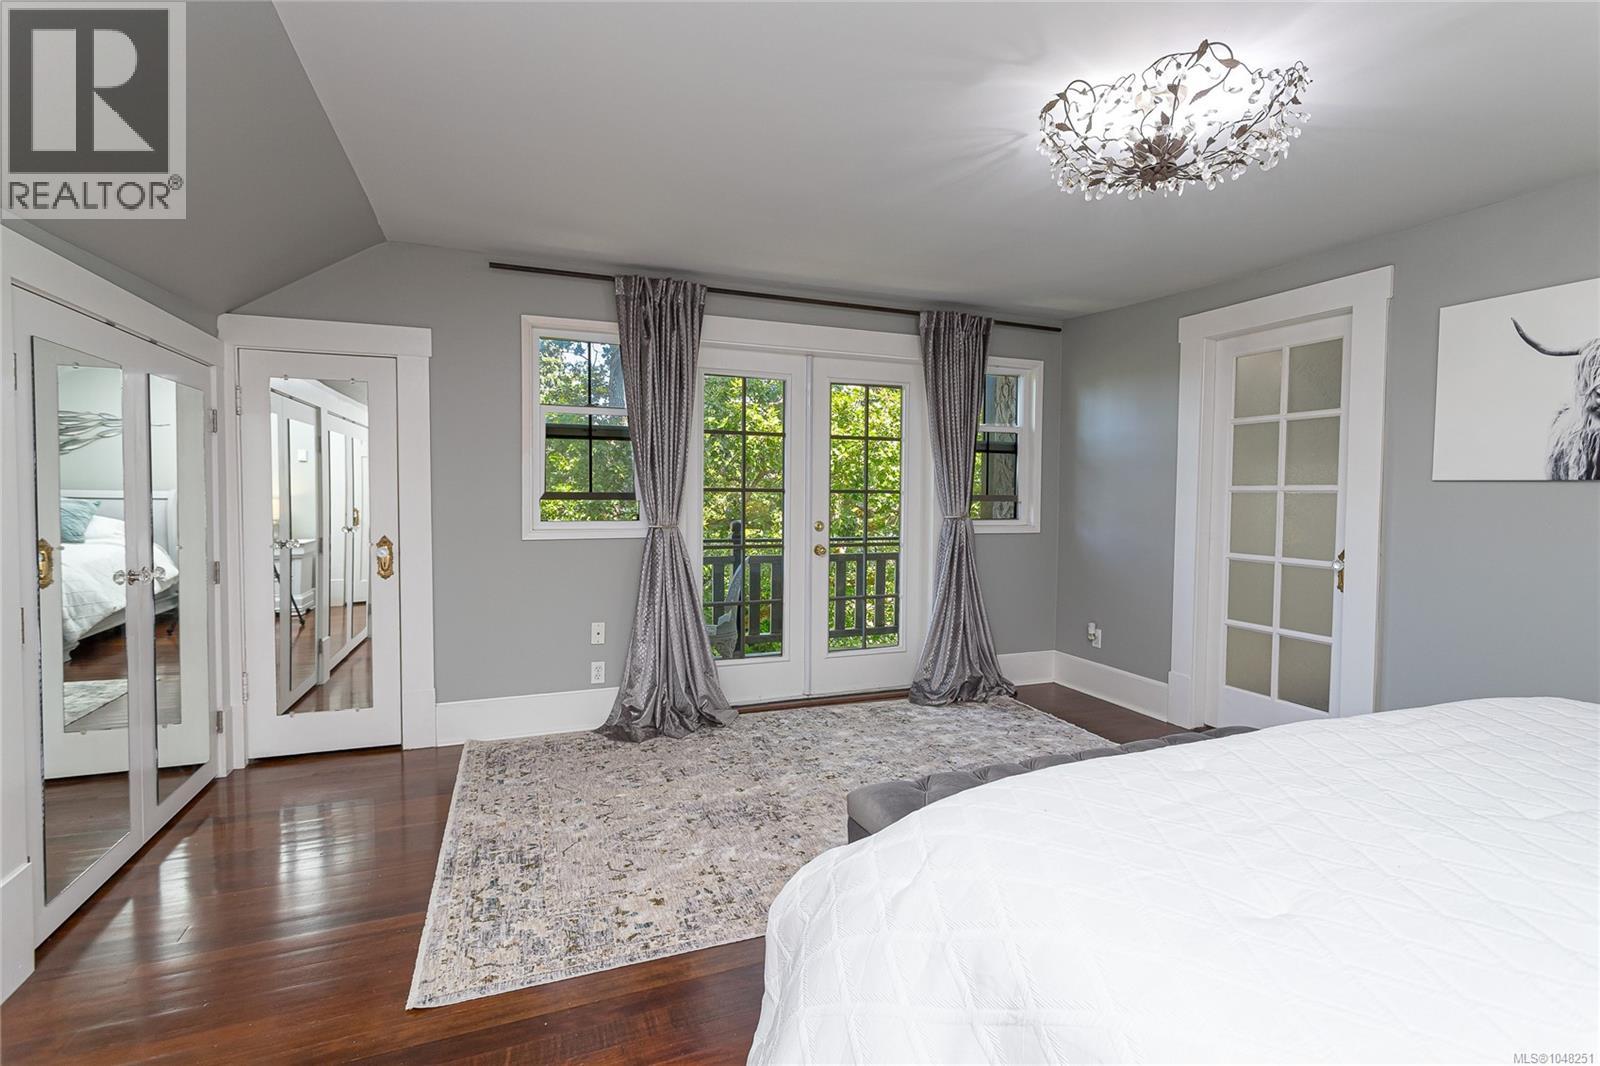
| Second Level | Primary Bedroom | 17' x 15' | ||
| Second Level | Bedroom | 16' x 10' | ||
| Second Level | Bedroom | 12' x 10' | ||
| Second Level | Bathroom | 3-Piece | ||
| Lower Level | Bathroom | 4-Piece | ||
| Lower Level | Bedroom | 16' x 12' | ||
| Lower Level | Bedroom | 16 ft | 16 ft x Measurements not available | |
| Lower Level | Storage | 11' x 6' | ||
| Lower Level | Living Room | 29' x 16' | ||
| Lower Level | Laundry Room | 16' x 10' | ||
| Main Level | Bathroom | 2-Piece | ||
| Main Level | Porch | 4' x 7' | ||
| Main Level | Kitchen | 16' x 13' | ||
| Main Level | Eating Area | 9' x 13' | ||
| Main Level | Dining Room | 16' x 16' | ||
| Main Level | Living Room | 18' x 29' | ||
| Main Level | Entrance | 16' x 10' | ||
| Main Level | Porch | 10' x 5' | ||
| Main Level | Dining Room | 19' x 16' | ||
| Main Level | Patio | 19' x 22' |
https://www.realtor.ca/real-estate/30215637/875-richmond-ave-victoria-fairfield-east
Interested?
Contact us for more information

The trademarks REALTOR®, REALTORS®, and the REALTOR® logo are controlled by The Canadian Real Estate Association (CREA) and identify real estate professionals who are members of CREA. The trademarks MLS®, Multiple Listing Service® and the associated logos are owned by The Canadian Real Estate Association (CREA) and identify the quality of services provided by real estate professionals who are members of CREA. The trademark DDF® is owned by The Canadian Real Estate Association (CREA) and identifies CREA's Data Distribution Facility (DDF®)
September 17 2026 01:43:42
Victoria Real Estate Board
Macdonald Realty Victoria