

8555 Maple Ridge Rd Youbou, British Columbia V0R 3E1



$639,900
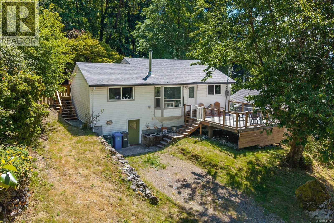
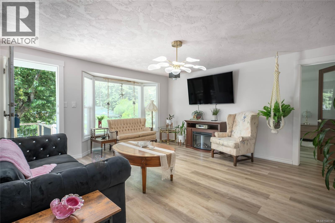
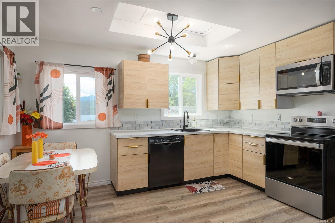
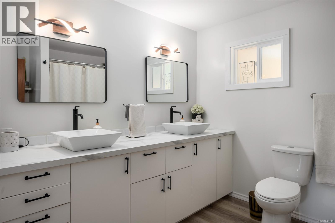
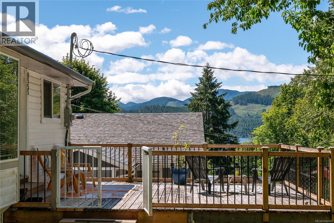
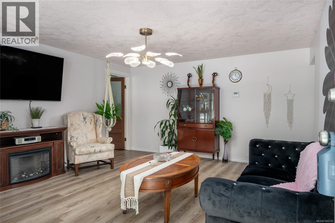
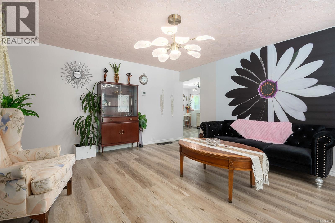
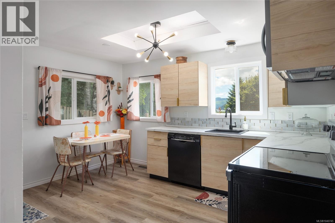
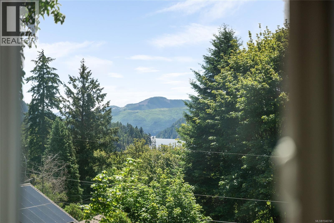
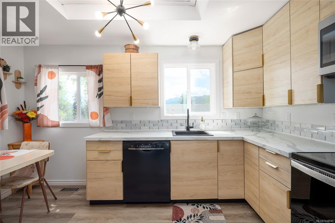
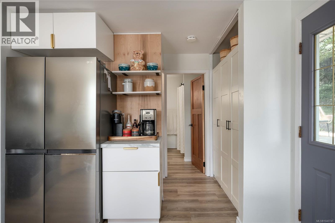
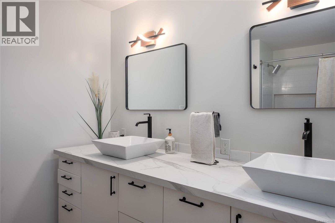
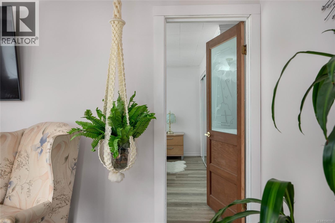
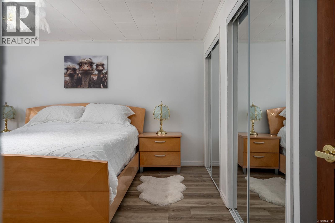
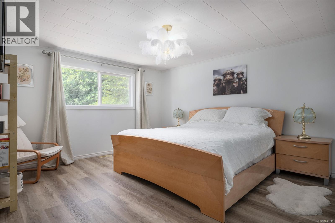
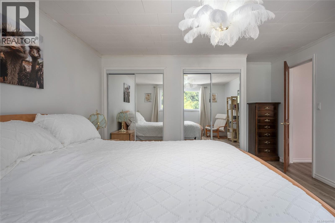
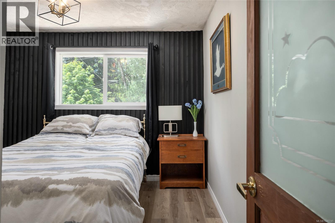
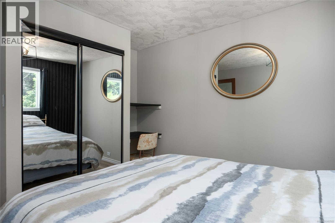
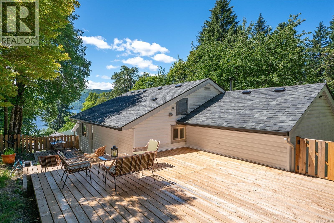
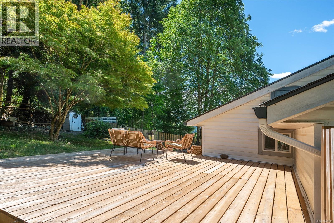
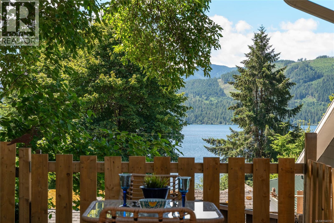
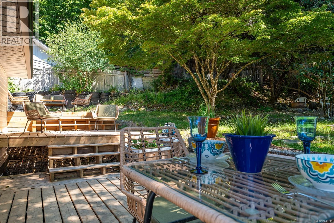
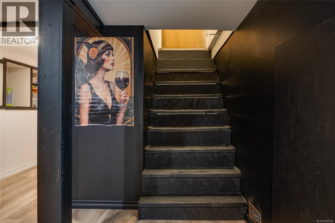
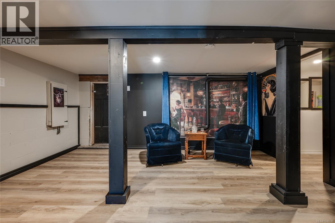
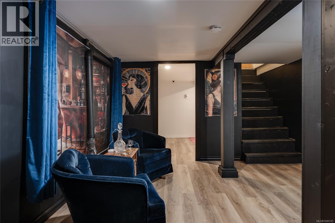
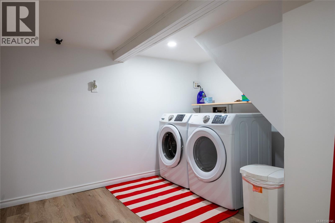
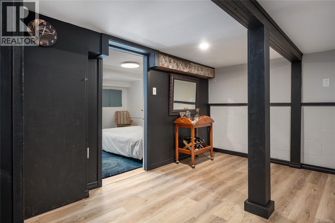
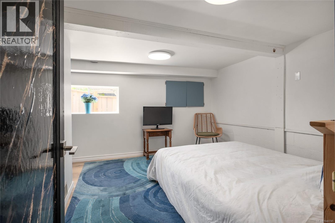
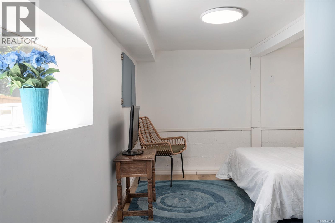
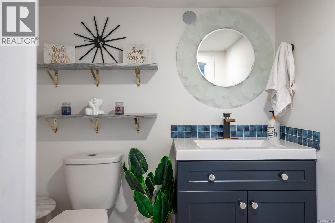
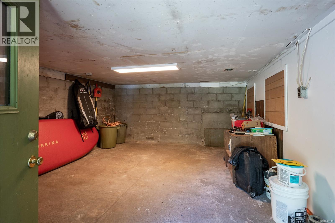
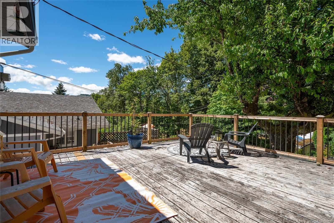
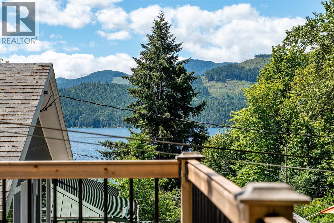
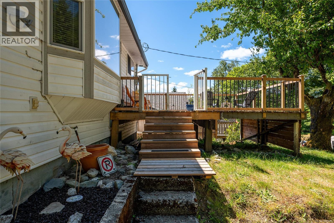
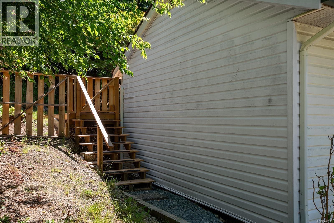
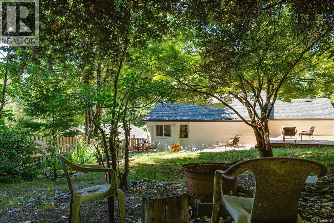
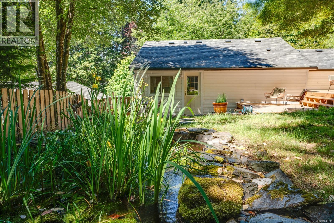
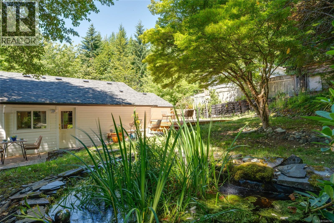
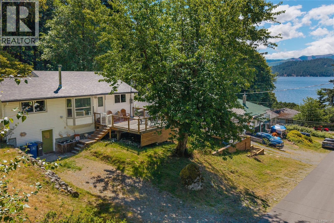
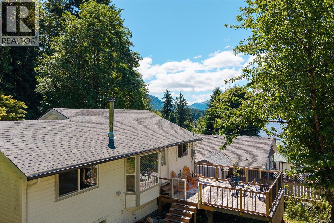
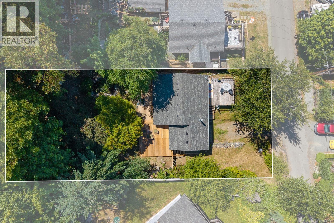
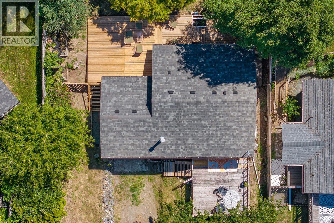
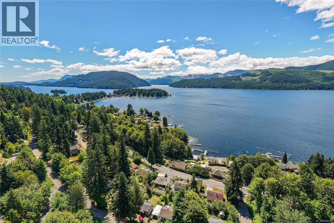
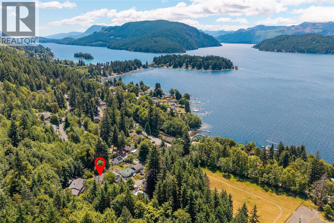
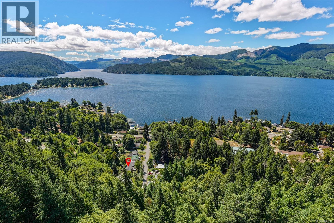
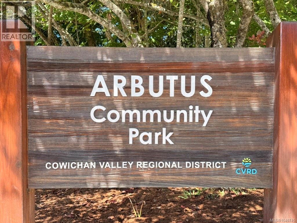
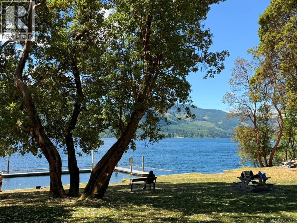
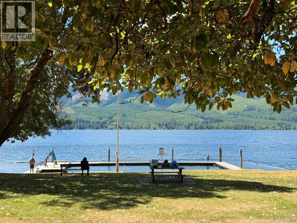
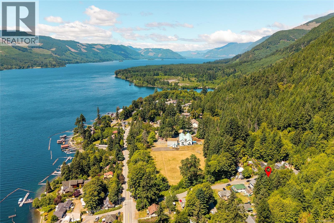
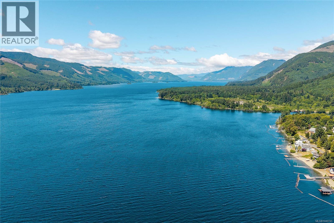
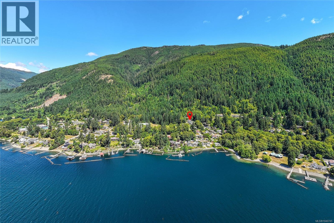
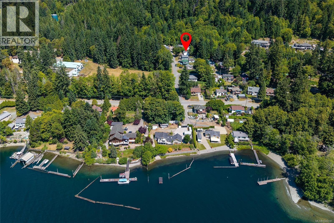
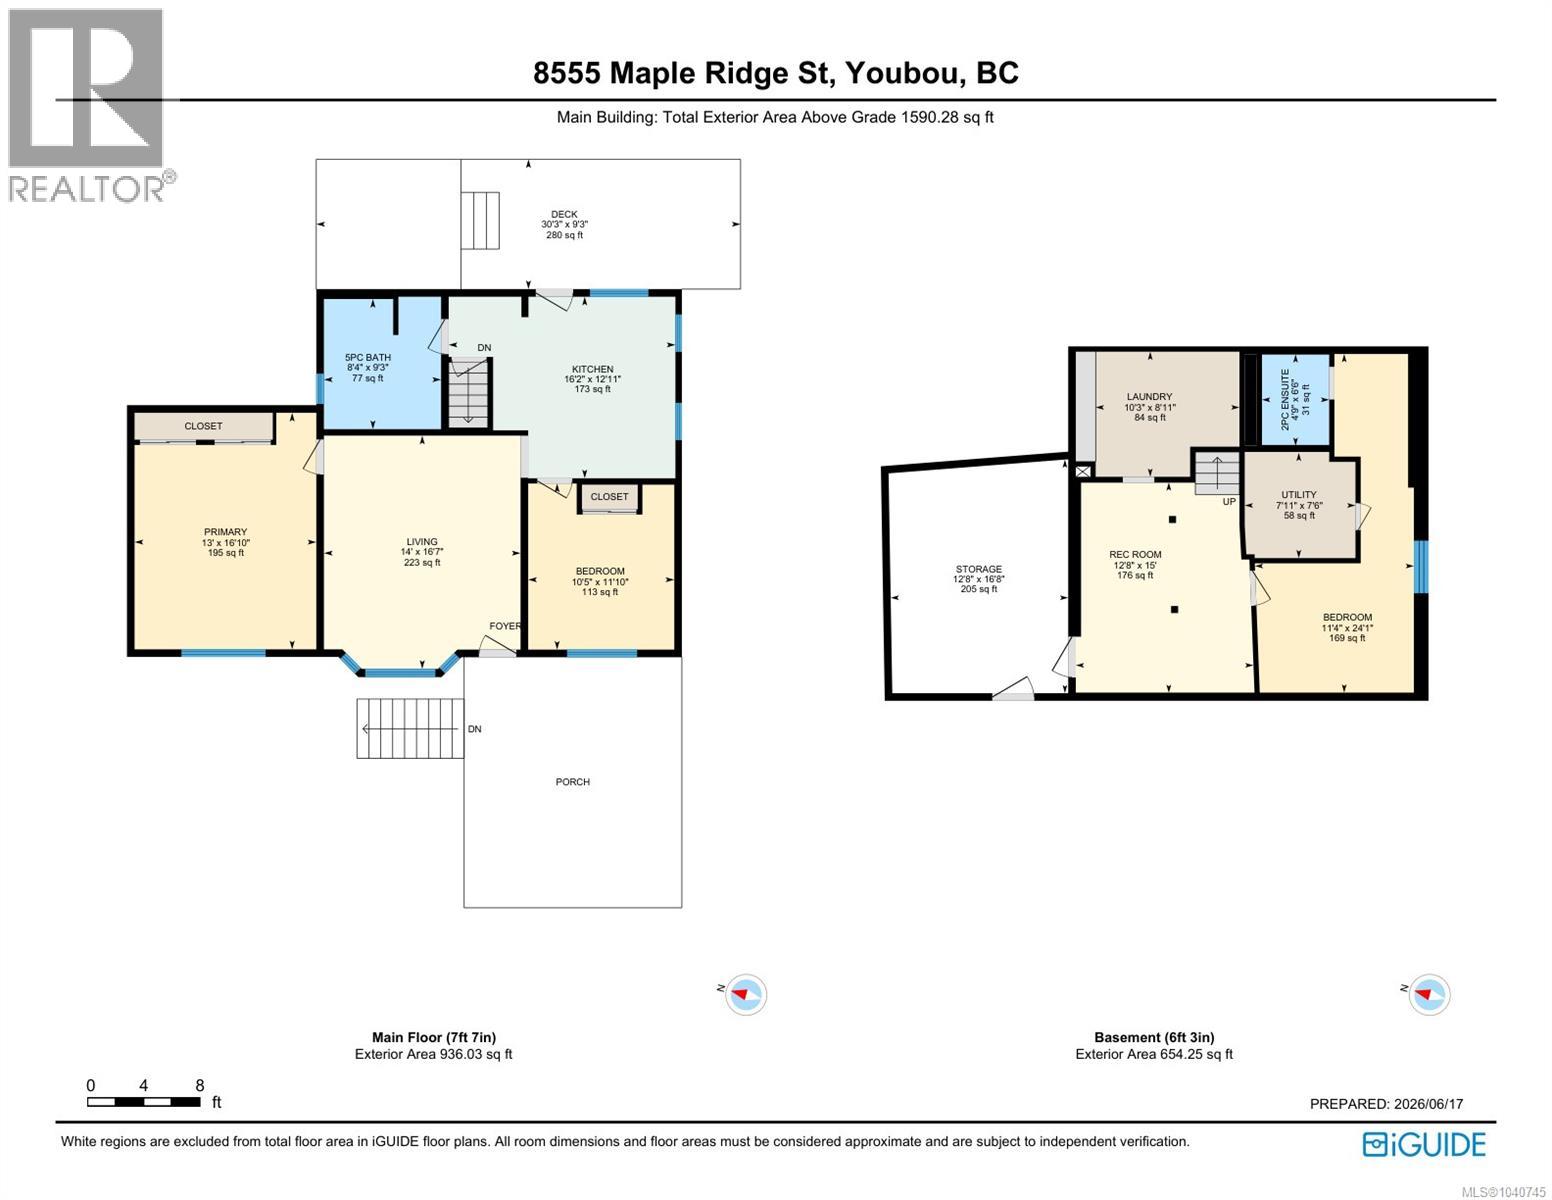
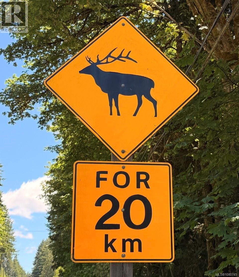
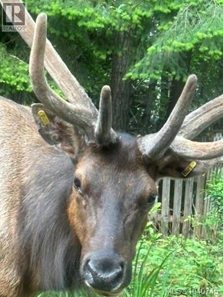
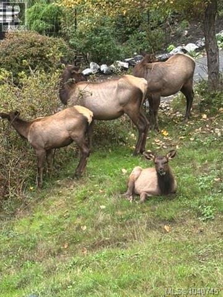
Extensively renovated over the past two years, this 1590 sq. ft. 3-bedroom, 1.5-bath home is ready for its next owners. Set on a quiet no-thru street, the property enjoys filtered views of Cowichan Lake from the expansive decks (front and rear) and a fully fenced private backyard. Whether you're enjoying the outdoors, raising a family, or retired, you'll appreciate the peaceful setting and extensive updates already completed. These include a new roof, gutters, windows, 200-amp electrical service, heat pump and air handler, perimeter drains, hot water tank, flooring, paint, upgraded appliances, and a nicely renovated kitchen and bathrooms. The Cowichan Lake Recreation Centre, Arbutus Community Park, Youbou Bar Grill & Pizza, a liquor store, gas bar/convenience store, and the grocery store are all within a two-minute drive or a few minutes' walk. The Arbutus Community Park is gorgeous, with shaded areas, picnic tables, washrooms, and a public dock; it's a great place to spend the afternoon. One of the most affordable detached homes currently available around Cowichan Lake, this is an excellent opportunity to enjoy life in a renovated home in a quaint lakeside community. Elk are everywhere in Youbou. The basement is 6'3'', but totally usable space. The Youbou area does not have a Speculation Vacancy Tax. (id:55599)
Property Details
| MLS® Number | 1040745 |
| Property Type | Single Family |
| Neigbourhood | Youbou |
| Features | Southern Exposure, Other |
| Parking Space Total | 2 |
| View Type | Lake View, Mountain View |
Building
| Bathroom Total | 2 |
| Bedrooms Total | 3 |
| Appliances | Dryer, Refrigerator, Washer |
| Constructed Date | 1950 |
| Cooling Type | Fully Air Conditioned |
| Heating Fuel | Electric |
| Heating Type | Forced Air, Heat Pump |
| Size Interior | 1590 Sqft |
| Type | House |
Land
| Acreage | No |
| Size Irregular | 5153 |
| Size Total | 5153 Sqft |
| Size Total Text | 5153 Sqft |
| Zoning Description | R3 |
| Zoning Type | Residential |
Rooms
| Level | Type | Length | Width | Dimensions |
|---|---|---|---|---|
| Lower Level | Utility Room | 7'11 x 7'6 | ||
| Lower Level | Storage | 16'8 x 12'8 | ||
| Lower Level | Laundry Room | 10'3 x 8'11 | ||
| Lower Level | Bedroom | 15'0 x 11'4 | ||
| Lower Level | Recreation Room | 15'0 x 12'8 | ||
| Lower Level | Bathroom | 6'6 x 4'9 | ||
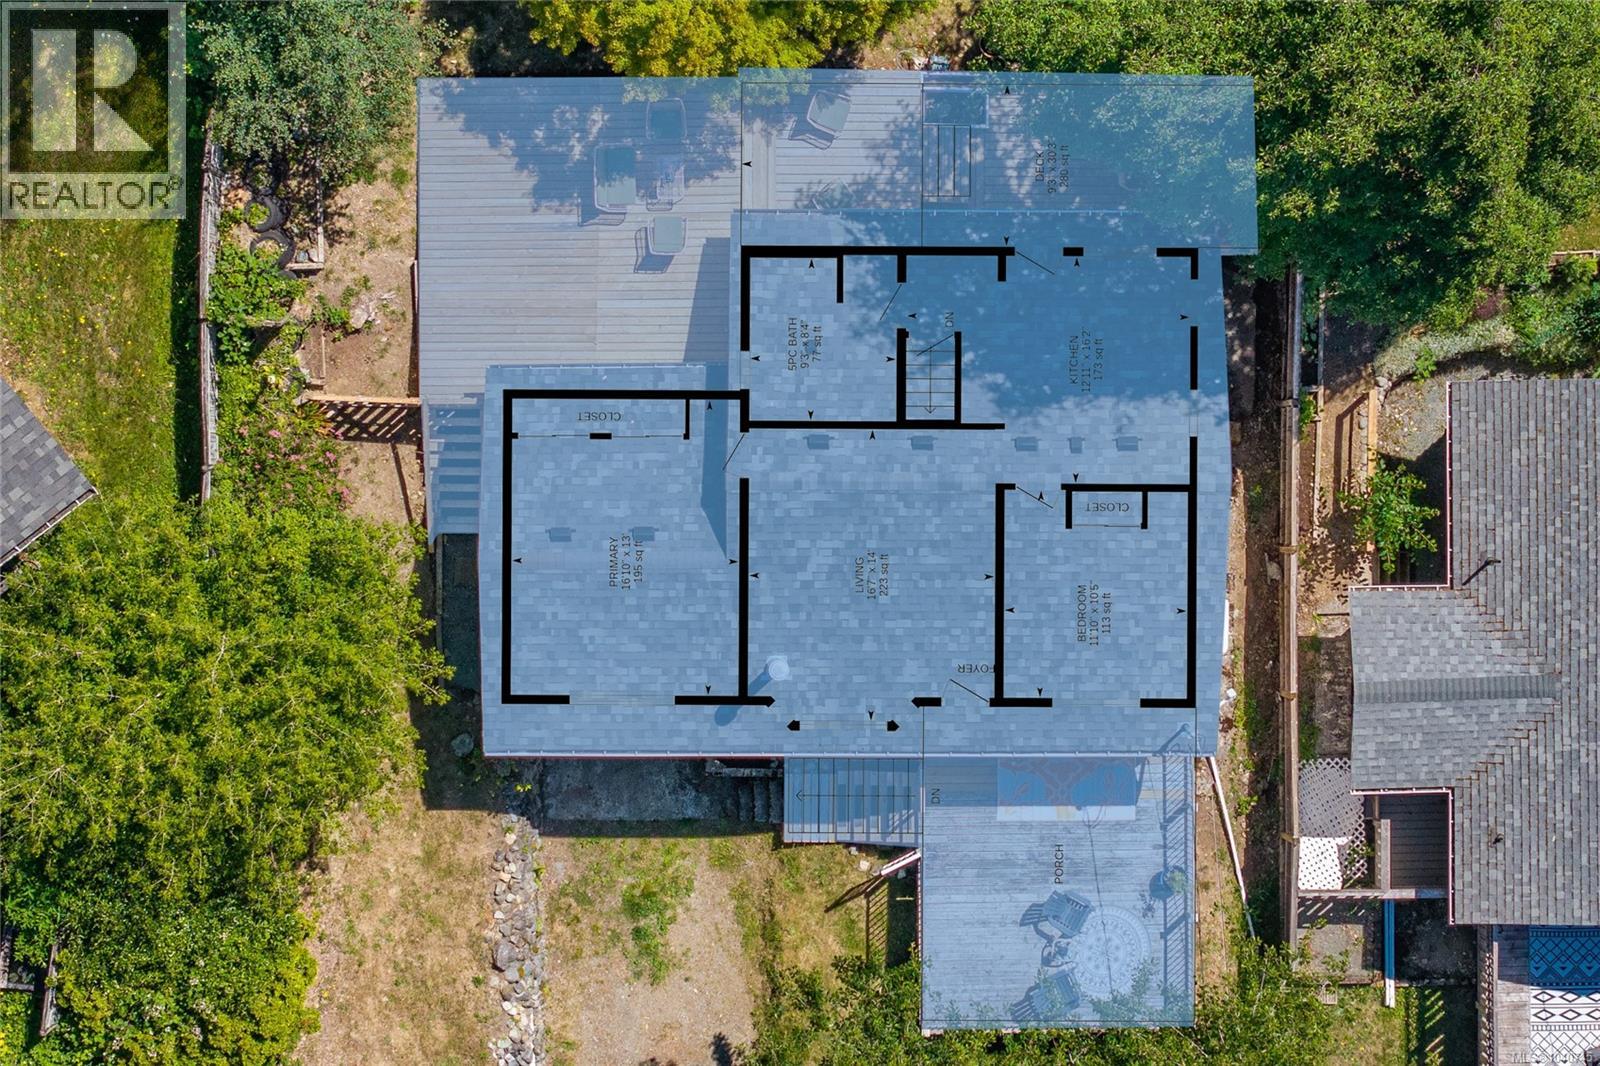
| Main Level | Kitchen | 16'2 x 12'11 | ||
| Main Level | Living Room | 14'0 x 16'7 | ||
| Main Level | Primary Bedroom | 13'0 x 16'10 | ||
| Main Level | Bedroom | 10'5 x 11'10 | ||
| Main Level | Bathroom | 8'4 x 9'3 |
https://www.realtor.ca/real-estate/29924422/8555-maple-ridge-rd-youbou-youbou
Interested?
Contact us for more information

The trademarks REALTOR®, REALTORS®, and the REALTOR® logo are controlled by The Canadian Real Estate Association (CREA) and identify real estate professionals who are members of CREA. The trademarks MLS®, Multiple Listing Service® and the associated logos are owned by The Canadian Real Estate Association (CREA) and identify the quality of services provided by real estate professionals who are members of CREA. The trademark DDF® is owned by The Canadian Real Estate Association (CREA) and identifies CREA's Data Distribution Facility (DDF®)
June 18 2026 10:02:34
Vancouver Island Real Estate Board
Royal LePage Island Living (Qu)