

848 Superior Dr Campbell River, British Columbia V9W 7H3

$819,900
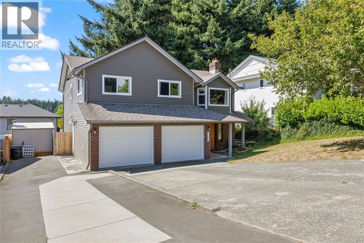
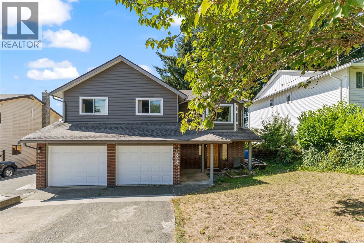
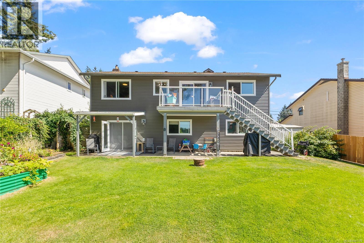
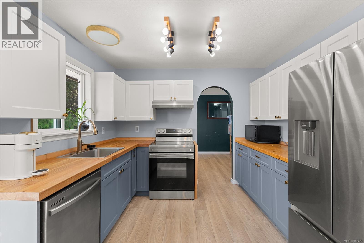
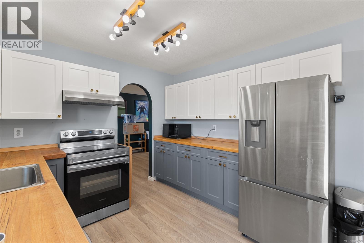
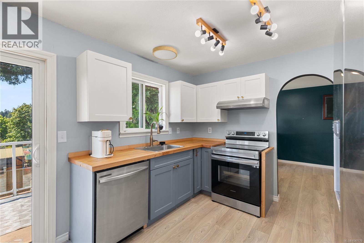
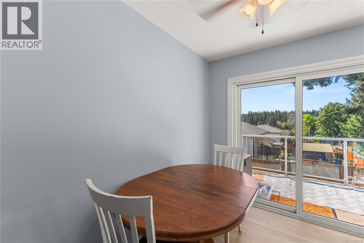
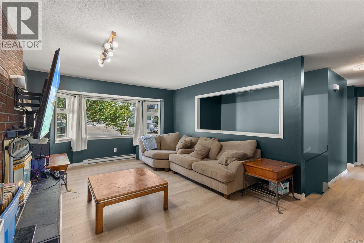
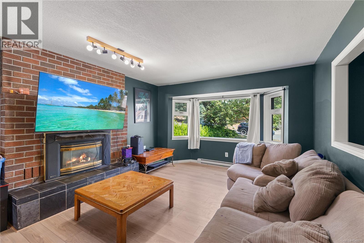
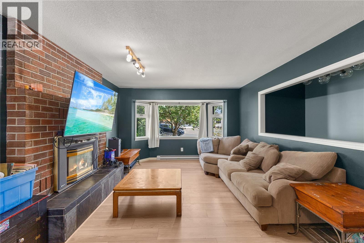
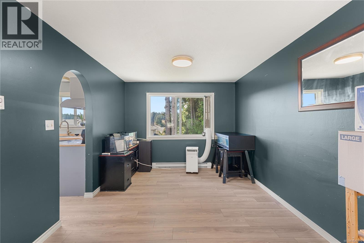
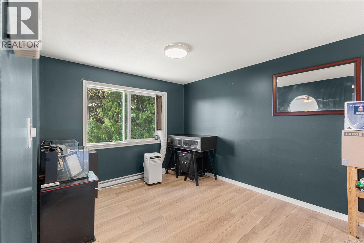
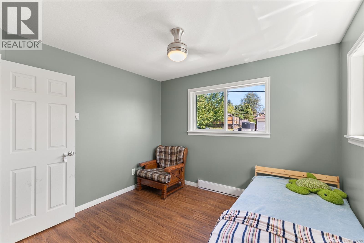
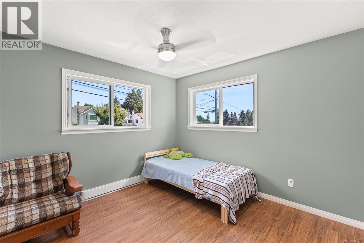
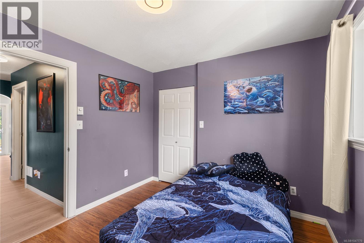
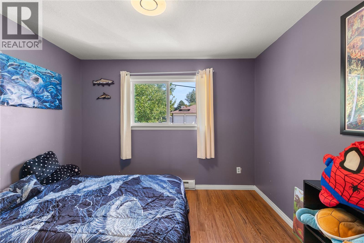
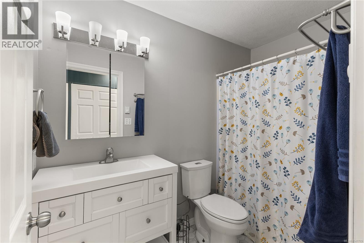
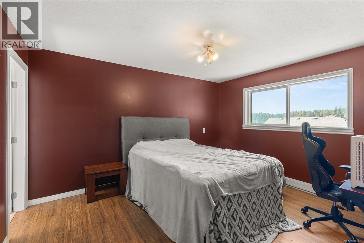
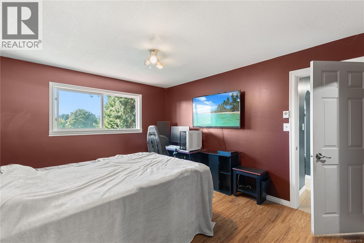
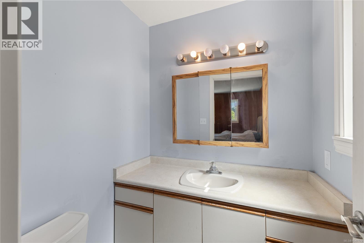
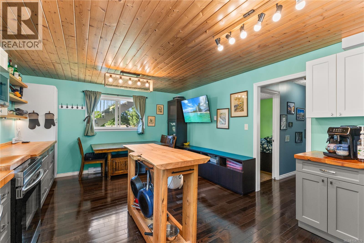
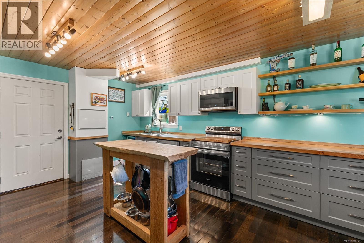
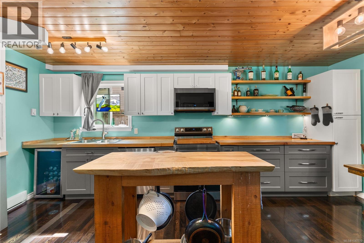
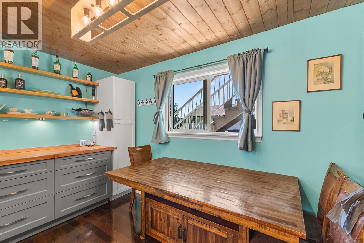
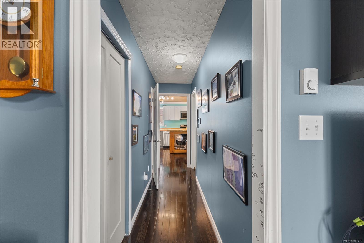
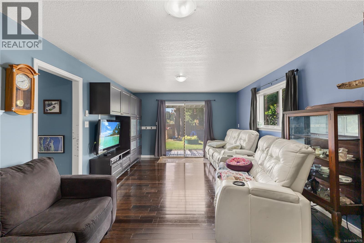
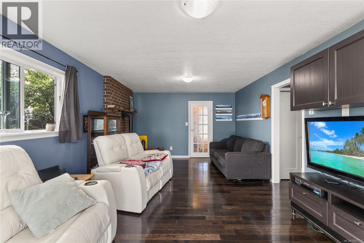
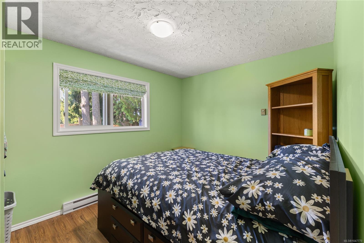
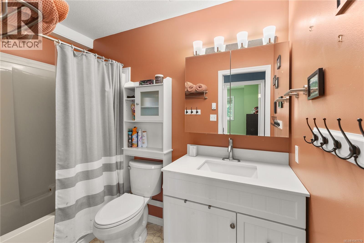
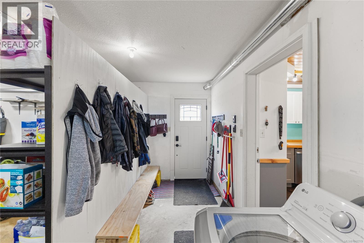
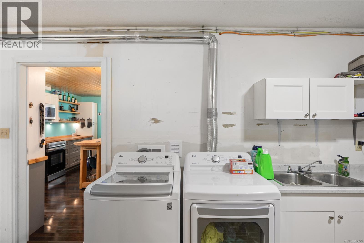
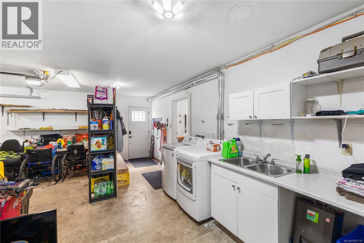
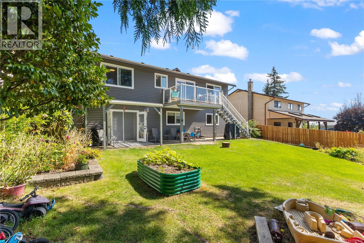
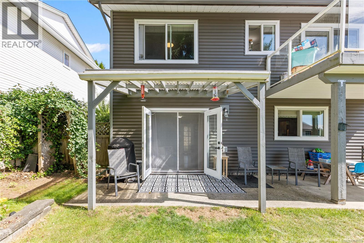
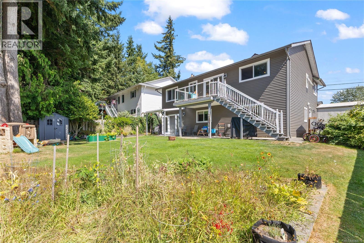
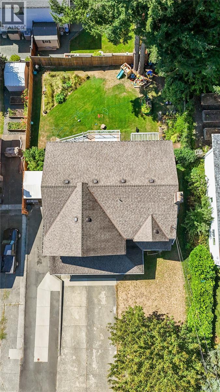
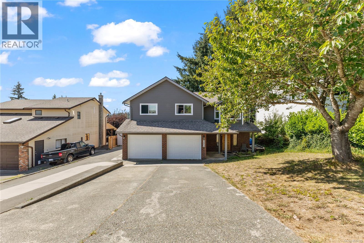
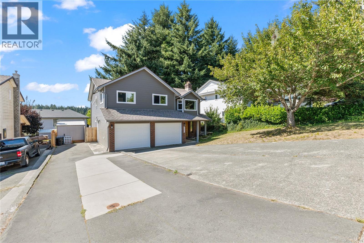
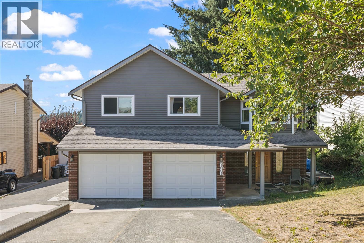
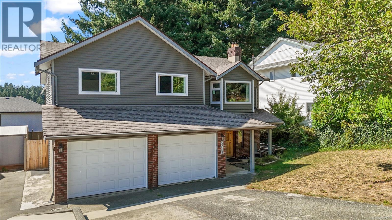
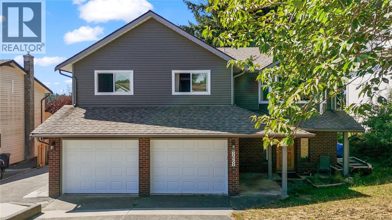
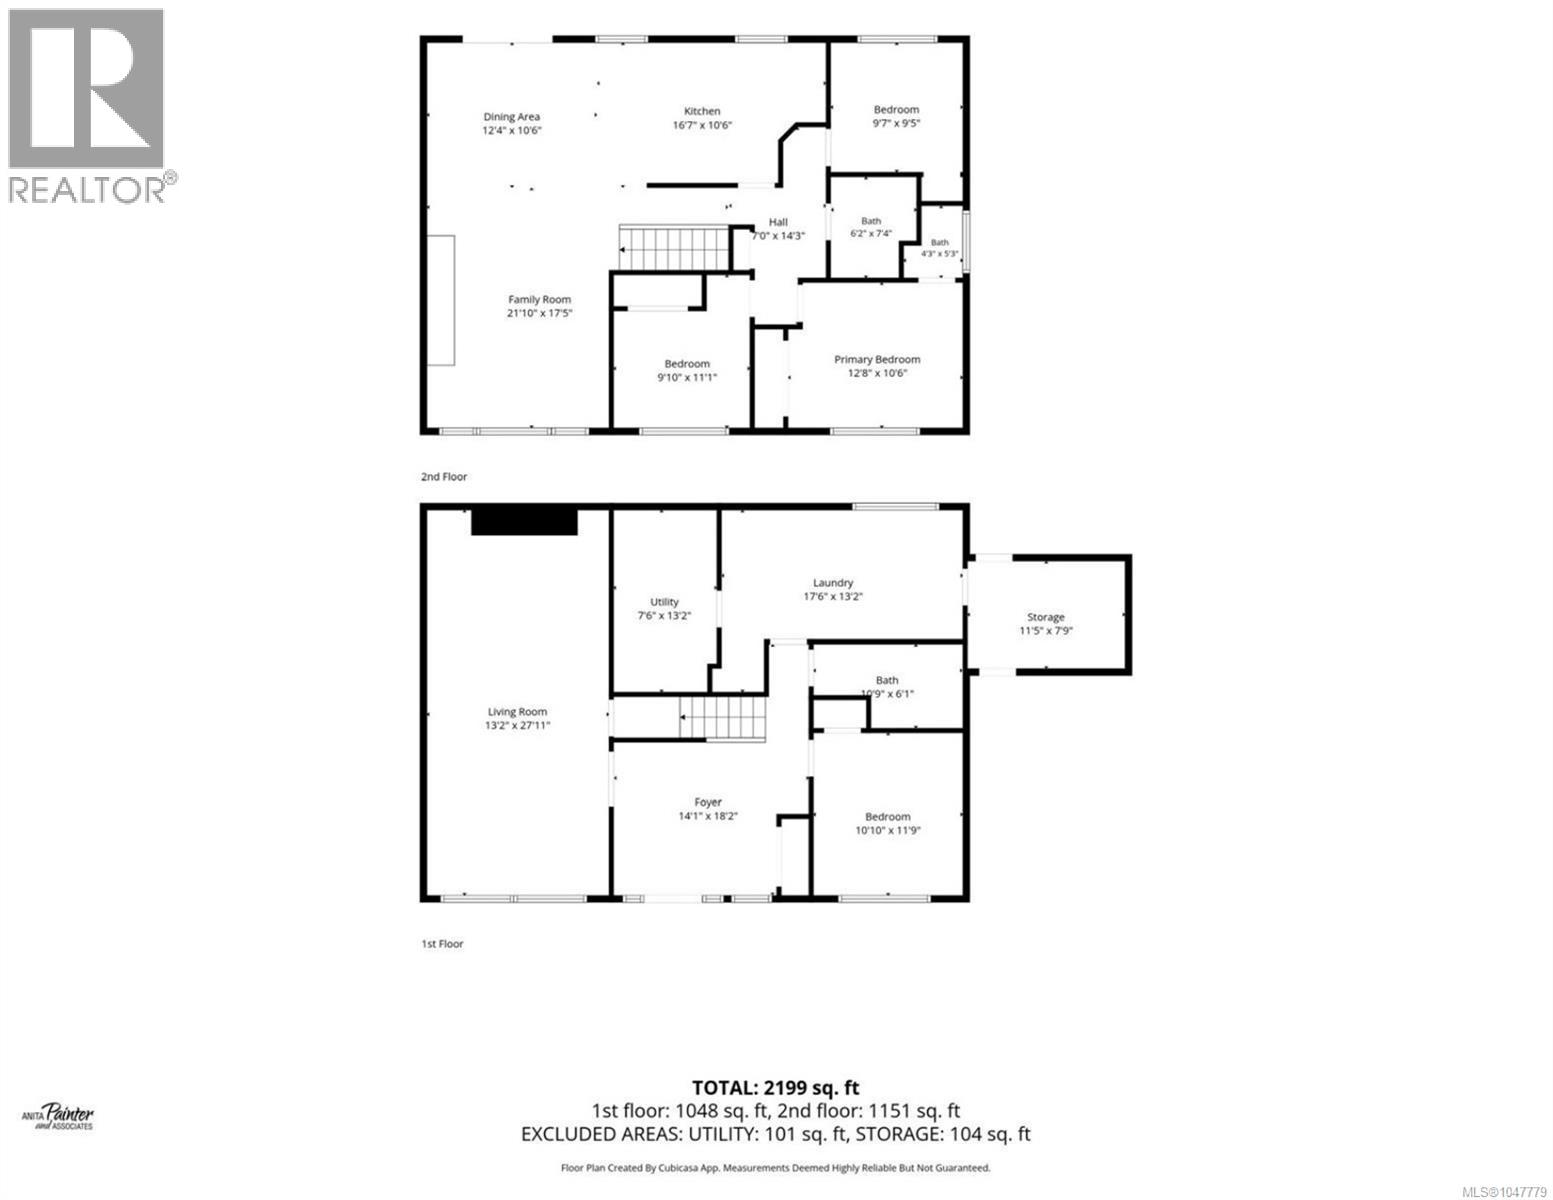
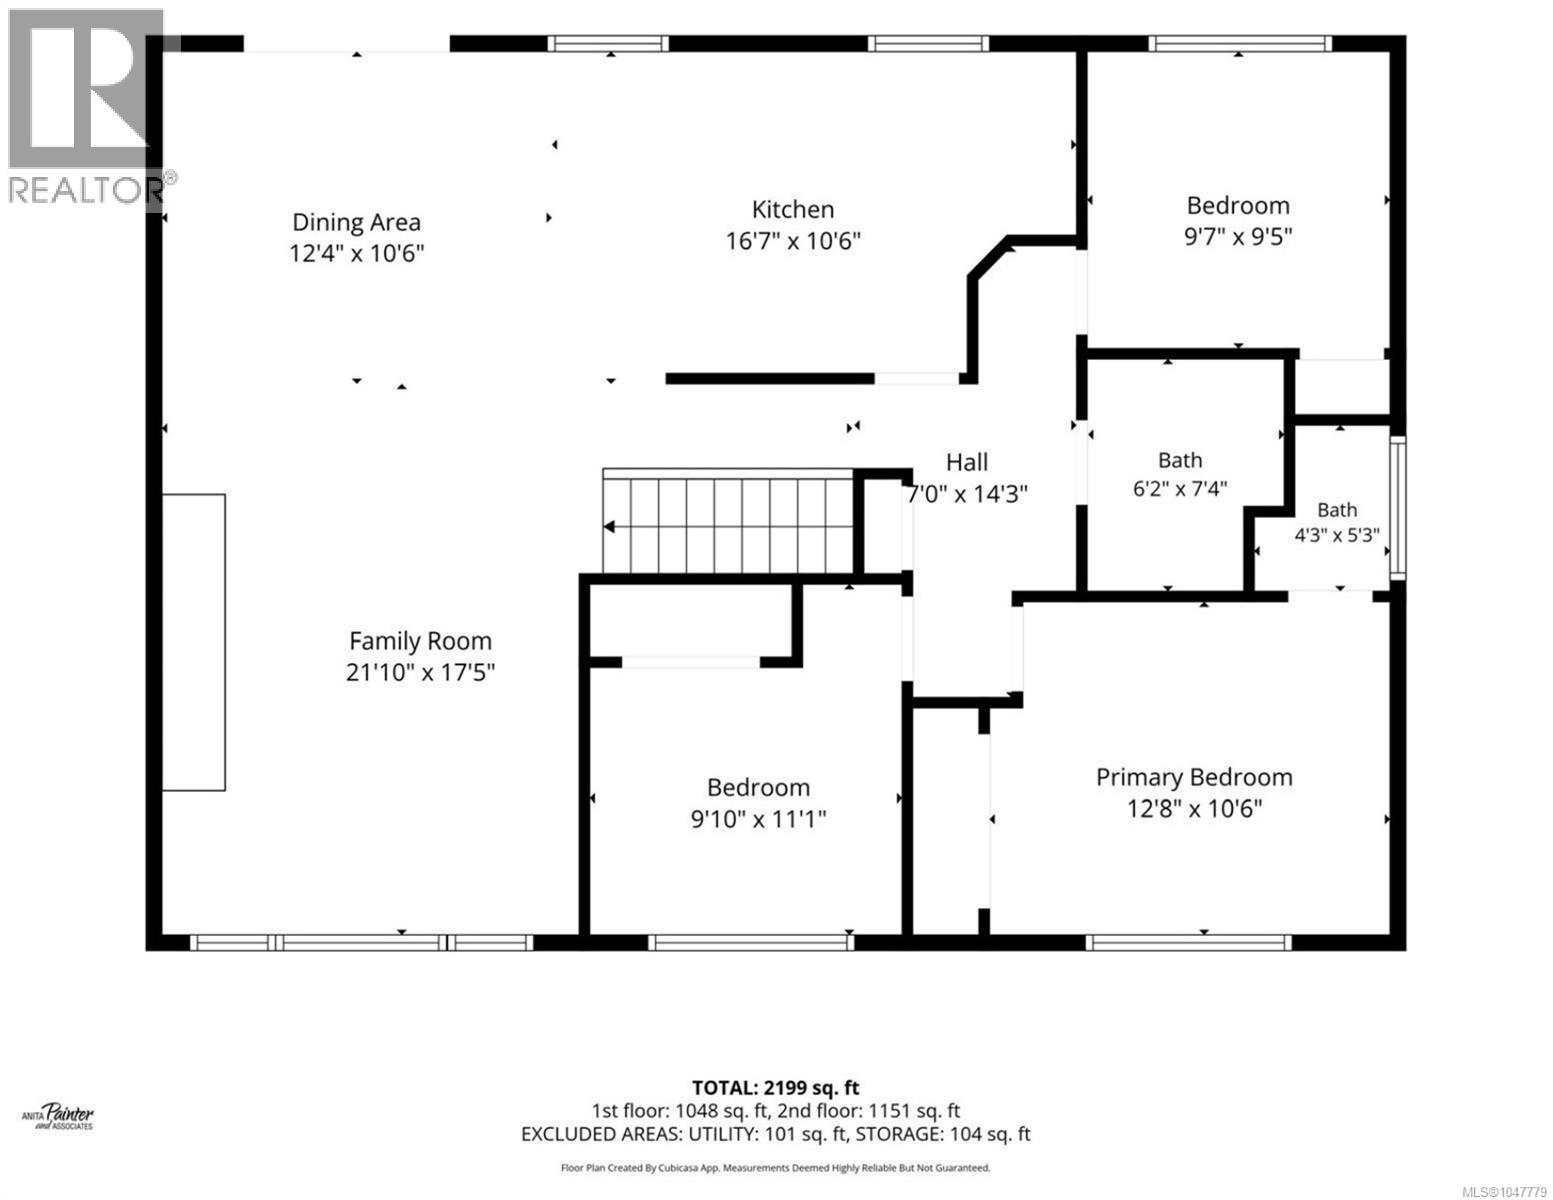
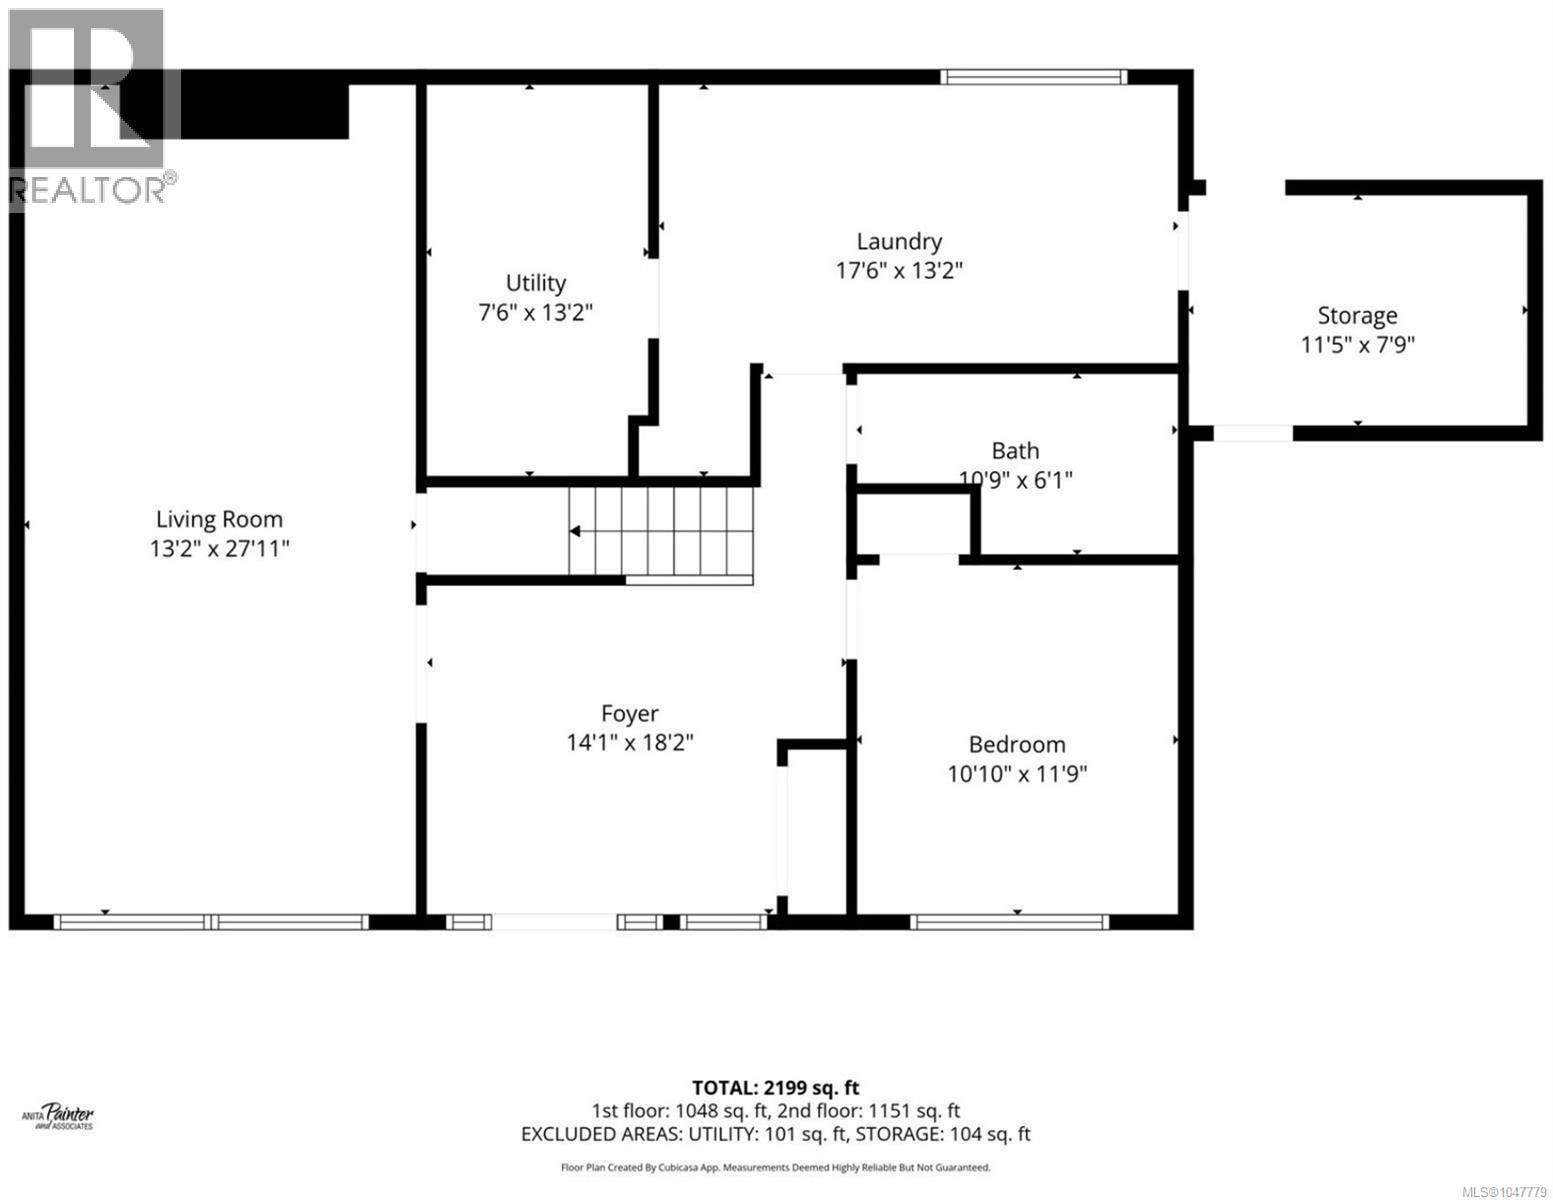
Welcome to 848 Superior Drive, a spacious, updated family home with a versatile layout in a family-friendly neighbourhood. The main level features 3 bedrooms and 2 bathrooms, including a huge primary bedroom with a 2-piece ensuite, generous living space and beautiful mountain views. The upstairs kitchen was redone in 2022, along with new light fixtures, plus the home features two gas fireplaces. Downstairs, the newly added 1-bedroom, 1-bathroom suite features a kitchen and appliances completed in 2022, ideal for extended family or rental income. Updates include new windows and siding in 2022, newer baseboard heaters, gutters, patio stairs and glass, garage doors and openers, exterior doors and sliders. The double garage provides shared laundry, while the huge driveway offers plenty of parking. Out back, the property backs onto green space with gated access to a trail, perfect for enjoying the outdoors. A fantastic home offering plenty of space, updates and flexibility. (id:55599)
Property Details
| MLS® Number | 1047779 |
| Property Type | Single Family |
| Neigbourhood | Campbell River Central |
| Features | Southern Exposure, Other |
| Parking Space Total | 4 |
| View Type | Mountain View |
Building
| Bathroom Total | 3 |
| Bedrooms Total | 4 |
| Appliances | Dishwasher, Dryer, Refrigerator, Washer |
| Constructed Date | 1988 |
| Cooling Type | None |
| Fireplace Present | Yes |
| Fireplace Total | 2 |
| Heating Fuel | Electric |
| Heating Type | Baseboard Heaters |
| Size Interior | 2219 Sqft |
| Type | House |
Parking
| Garage |
Land
| Access Type | Road Access |
| Acreage | No |
| Size Irregular | 6534 |
| Size Total | 6534 Sqft |
| Size Total Text | 6534 Sqft |
| Zoning Description | R1 |
| Zoning Type | Residential |
Rooms
| Level | Type | Length | Width | Dimensions |
|---|---|---|---|---|
| Lower Level | Kitchen | 13'0 x 11'7 | ||
| Lower Level | Bathroom | 4-Piece | ||
| Lower Level | Bedroom | 12'2 x 9'8 | ||
| Lower Level | Family Room | 12'6 x 20'5 | ||
| Main Level | Bathroom | 4-Piece | ||
| Main Level | Bedroom | 11'1 x 9'7 | ||
| Main Level | Bedroom | 10'5 x 13'3 | ||
| Main Level | Ensuite | 3-Piece | ||
| Main Level | Primary Bedroom | 11'7 x 13'5 | ||
| Main Level | Kitchen | 8'11 x 9'11 | ||
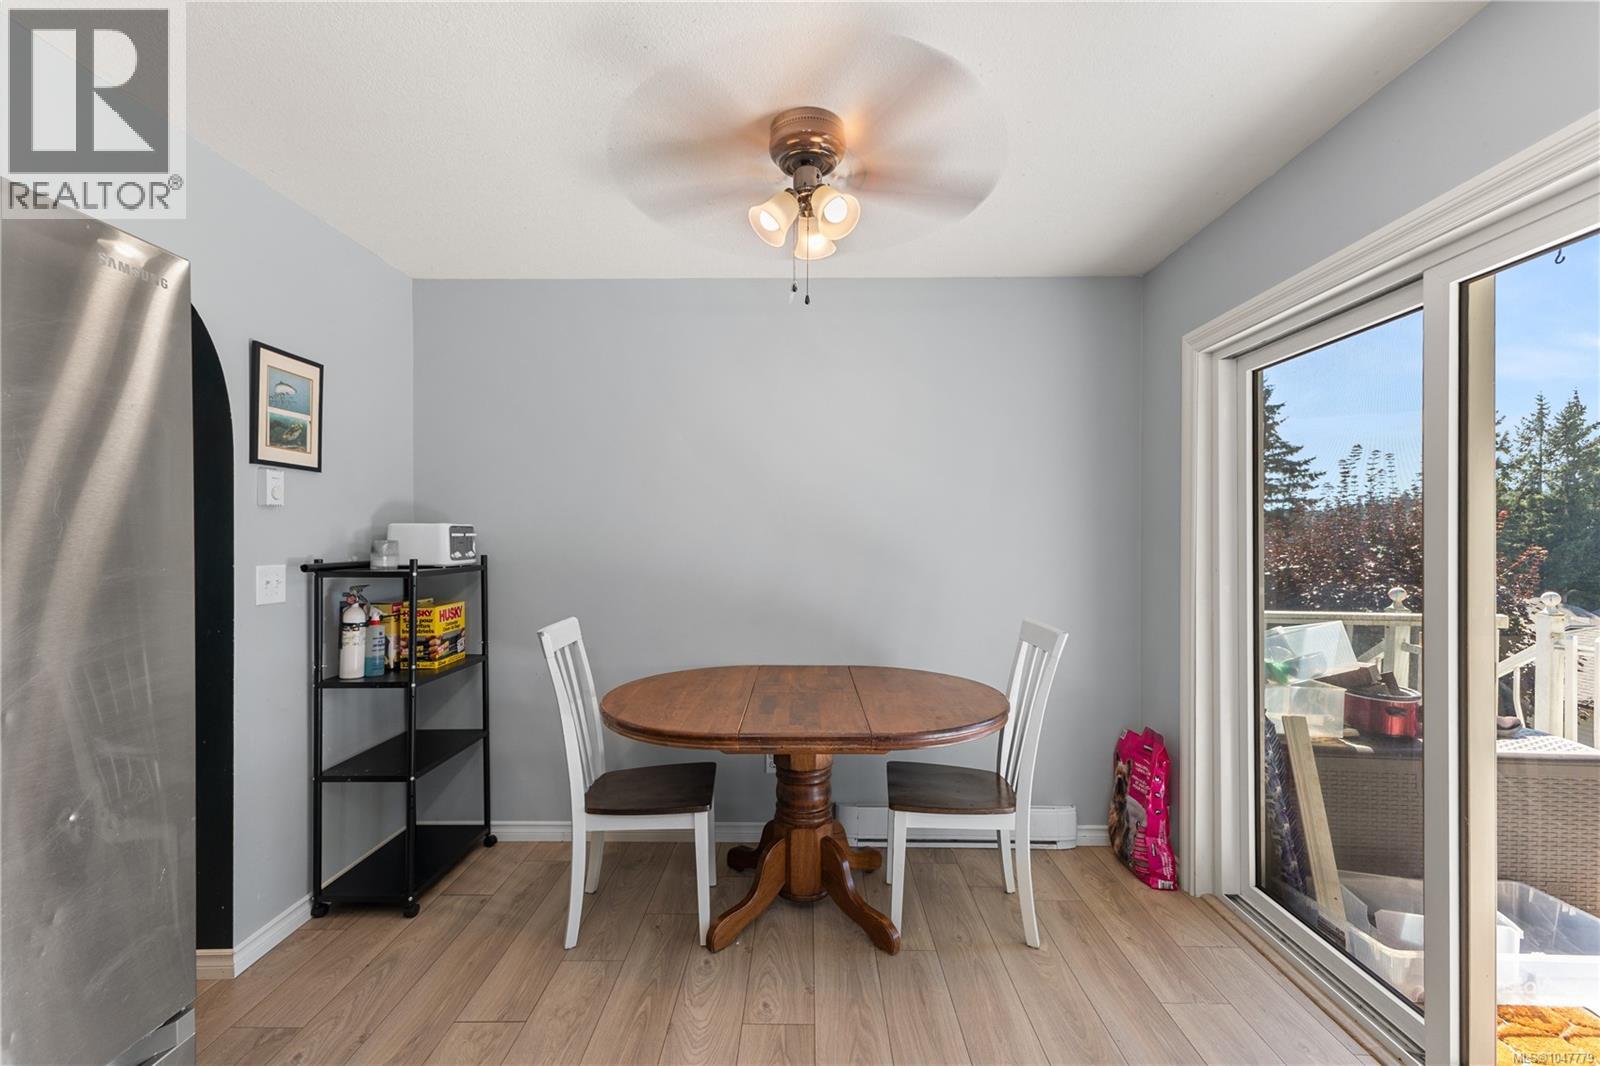
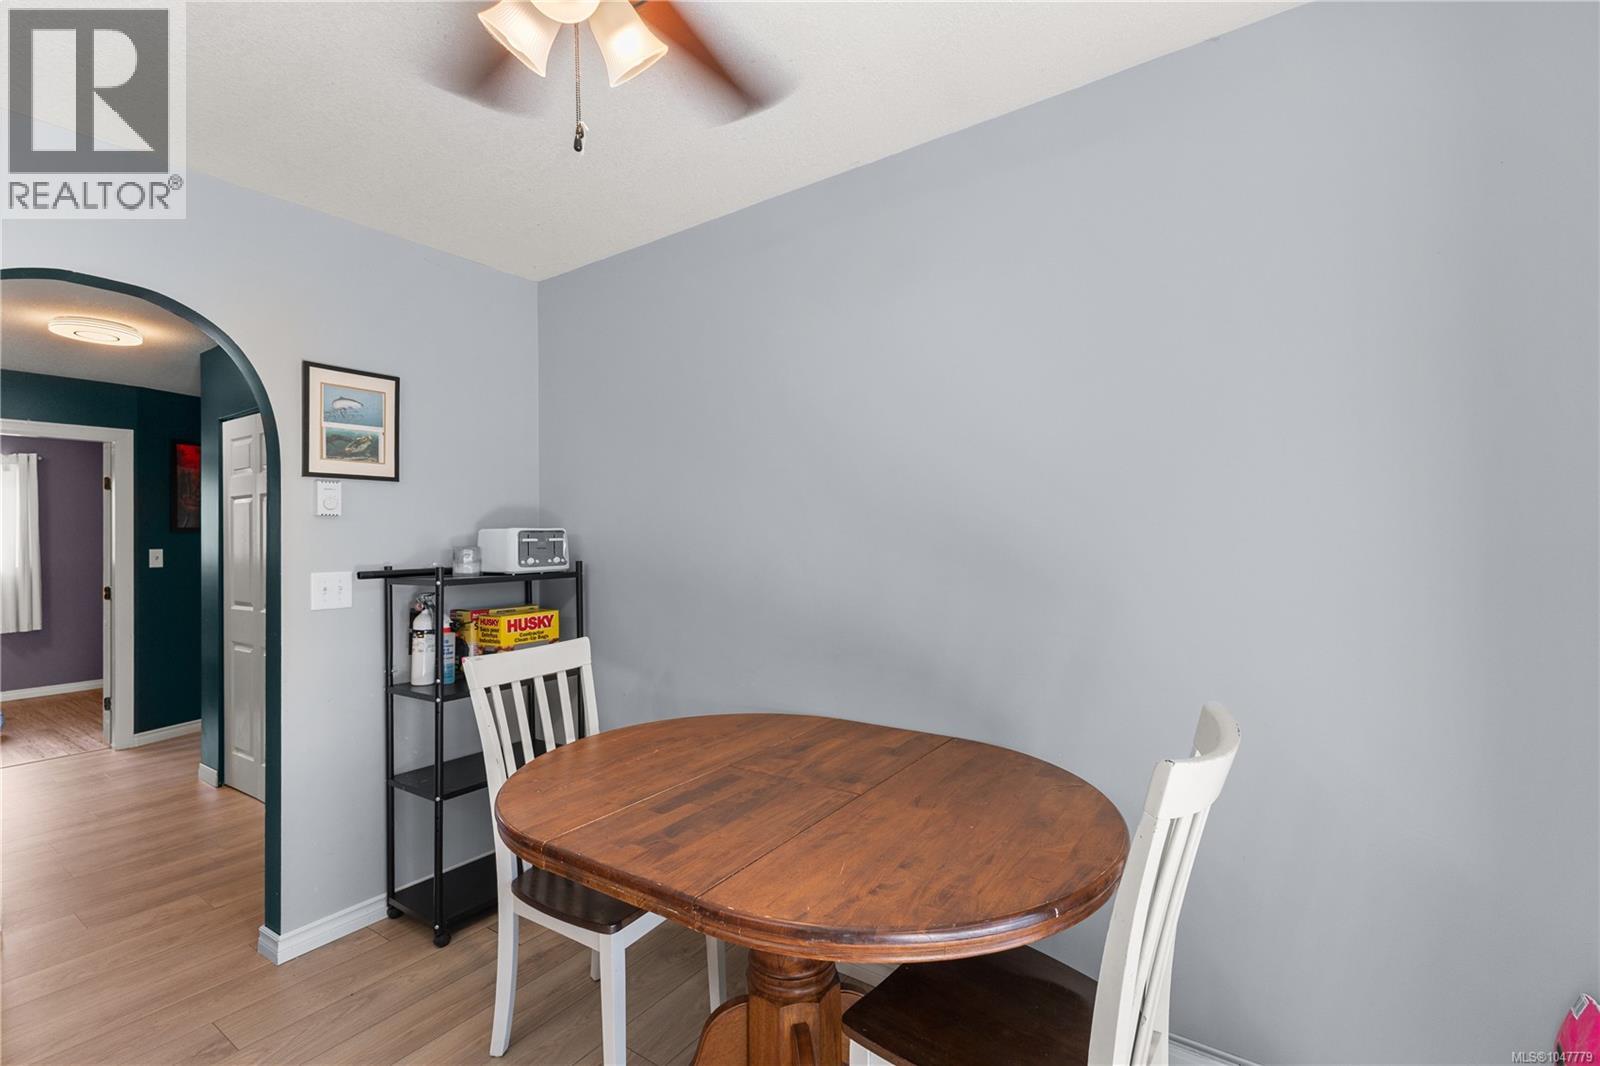
| Main Level | Dining Room | 7'2 x 9'11 | ||
| Main Level | Living Room | 12'6 x 28'11 |
https://www.realtor.ca/real-estate/30197541/848-superior-dr-campbell-river-campbell-river-central
Interested?
Contact us for more information

The trademarks REALTOR®, REALTORS®, and the REALTOR® logo are controlled by The Canadian Real Estate Association (CREA) and identify real estate professionals who are members of CREA. The trademarks MLS®, Multiple Listing Service® and the associated logos are owned by The Canadian Real Estate Association (CREA) and identify the quality of services provided by real estate professionals who are members of CREA. The trademark DDF® is owned by The Canadian Real Estate Association (CREA) and identifies CREA's Data Distribution Facility (DDF®)
October 11 2026 12:50:51
Vancouver Island Real Estate Board
Exp Realty (Cr)