

832 Parkside Way Nanaimo, British Columbia V9R 6P3

$715,000
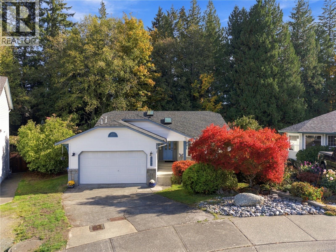
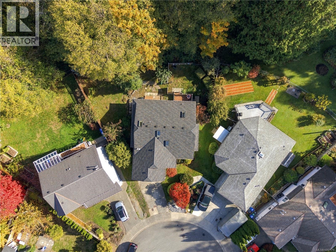
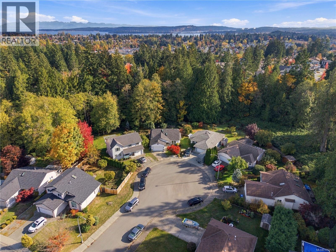
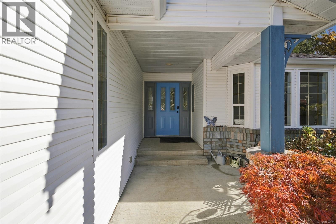
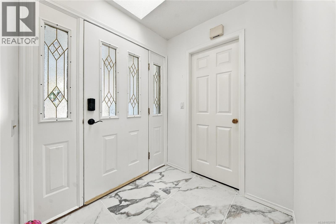
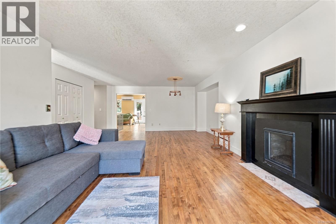
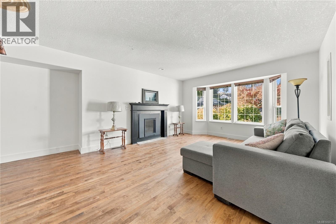
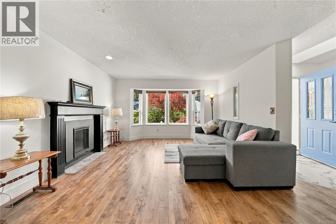
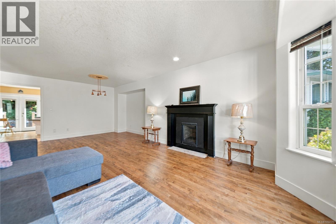
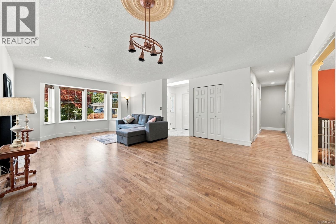
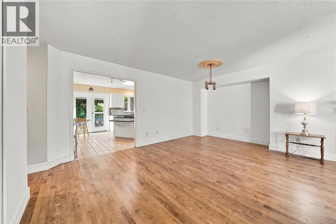
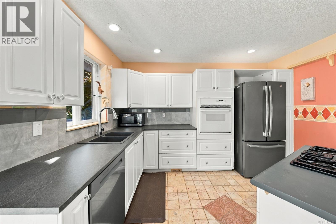
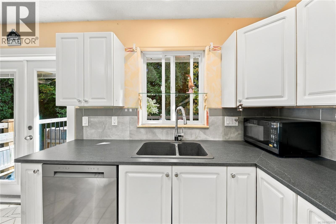
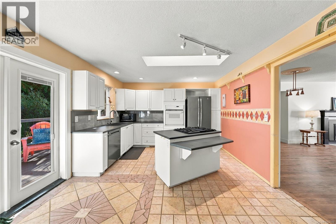
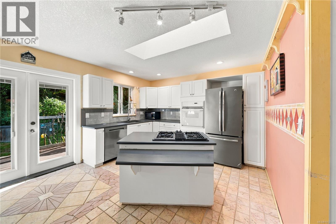
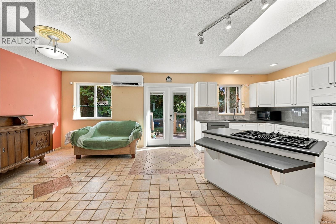
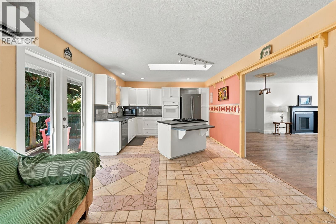
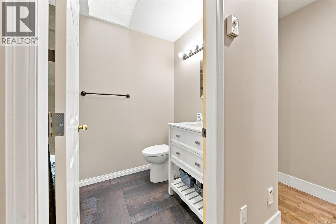
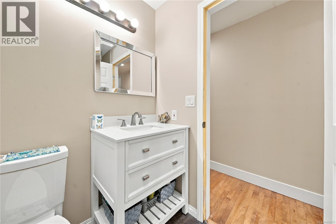
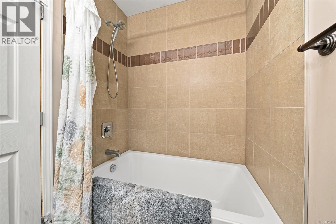
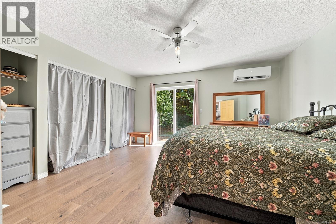
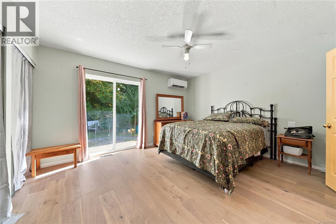
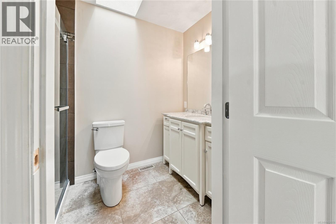
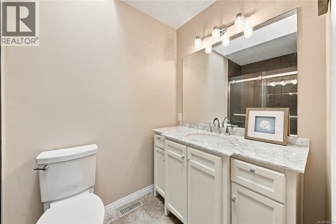
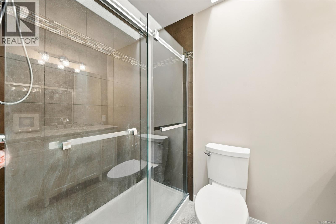
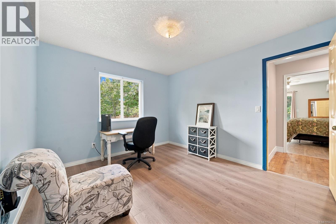
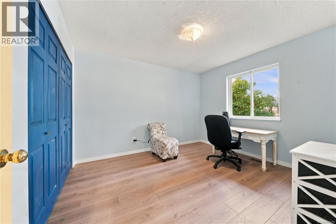
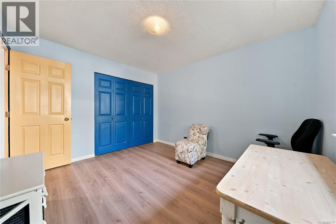
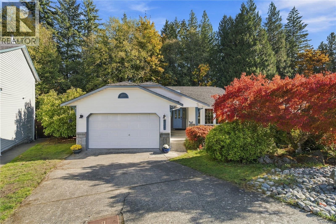
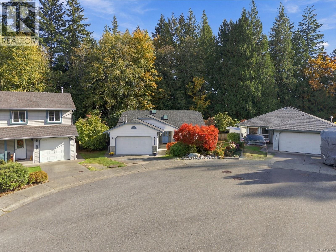
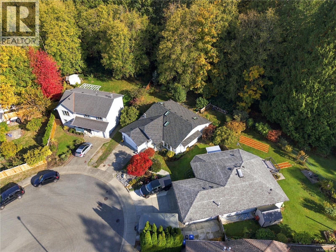
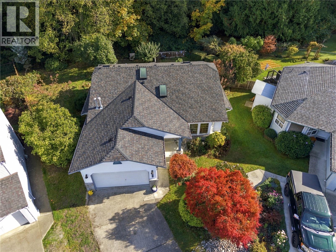
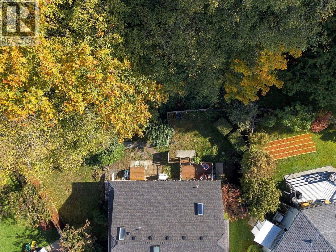
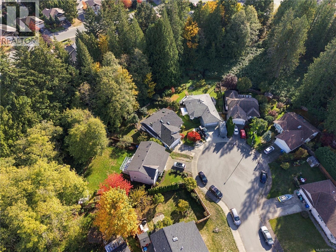
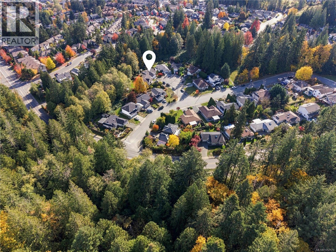
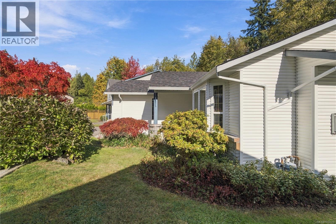
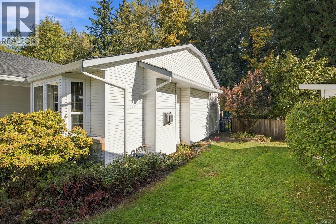
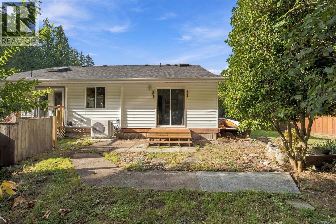
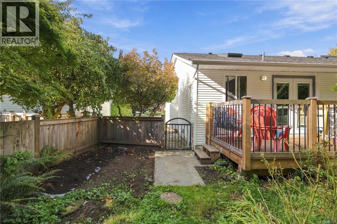
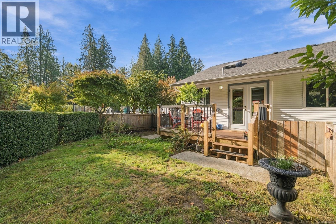
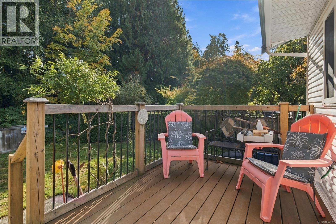
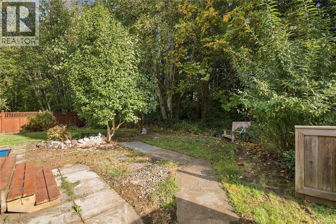
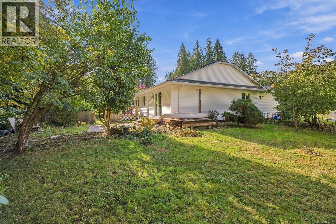
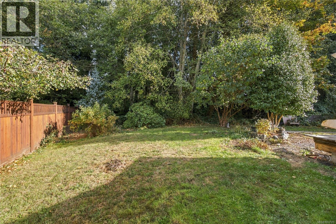
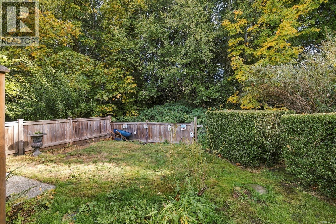
BELOW ASSESSED VALUE!!! Looking to downsize without sacrificing comfort, style, or privacy? This charming 1,315 sq.ft. home offers 2 bedrooms and 2 bathrooms, nestled on a quiet cul-de-sac and backing onto peaceful, treed green space. Warm and inviting, the home features beautiful tongue-and-groove hardwood flooring, ceramic tile, and a cozy gas heatilator that creates a welcoming atmosphere. French doors lead to the fenced backyard and patio, providing the perfect setting for relaxing, entertaining, or simply enjoying the natural surroundings. Additional features include central vacuum and wiring for a future hot tub. With its functional layout, private outdoor space, and tranquil setting, this delightful home offers the perfect balance of comfort and low-maintenance living. An excellent opportunity for downsizers or anyone seeking a peaceful retreat in a quiet neighbourhood! (id:55599)
Open House
This property has open houses!
12:00 pm
Ends at:2:00 pm
Come and check out this ideal downsizing 2 bed 2 bath rancher. The home offers a newer heat pump and roof along with updated flooring and bathrooms. The yard has tons of potential and it is located on a quiet cul-de-sac that backs onto green space for added privacy.
Property Details
| MLS® Number | 1052179 |
| Property Type | Single Family |
| Neigbourhood | South Nanaimo |
| Features | Cul-de-sac, Private Setting, Wooded Area, Other |
| Parking Space Total | 4 |
Building
| Bathroom Total | 2 |
| Bedrooms Total | 2 |
| Appliances | Range, Dishwasher, Dryer, Oven - Built-in, Refrigerator, Washer |
| Constructed Date | 1998 |
| Cooling Type | Air Conditioned, Wall Unit |
| Fireplace Present | Yes |
| Fireplace Total | 1 |
| Heating Type | Heat Pump |
| Size Interior | 1312 Sqft |
| Type | House |
Parking
| Garage | |
| Street |
Land
| Access Type | Road Access |
| Acreage | No |
| Size Irregular | 6942 |
| Size Total | 6942 Sqft |
| Size Total Text | 6942 Sqft |
| Zoning Description | R5 |
| Zoning Type | Residential |
Rooms
| Level | Type | Length | Width | Dimensions |
|---|---|---|---|---|
| Main Level | Primary Bedroom | 16'7 x 13'1 | ||
| Main Level | Living Room | 17'5 x 22'9 | ||
| Main Level | Laundry Room | 7 ft | 7 ft x Measurements not available | |
| Main Level | Kitchen | 10'9 x 13'1 | ||
| Main Level | Ensuite | 3-Piece | ||
| Main Level | Family Room | 11'3 x 13'1 | ||
| Main Level | Bedroom | 12'2 x 10'4 | ||
| Main Level | Bathroom | 4-Piece |
https://www.realtor.ca/real-estate/30423001/832-parkside-way-nanaimo-south-nanaimo
Interested?
Contact us for more information

The trademarks REALTOR®, REALTORS®, and the REALTOR® logo are controlled by The Canadian Real Estate Association (CREA) and identify real estate professionals who are members of CREA. The trademarks MLS®, Multiple Listing Service® and the associated logos are owned by The Canadian Real Estate Association (CREA) and identify the quality of services provided by real estate professionals who are members of CREA. The trademark DDF® is owned by The Canadian Real Estate Association (CREA) and identifies CREA's Data Distribution Facility (DDF®)
October 28 2026 04:41:32
Vancouver Island Real Estate Board
460 Realty Inc. (Na)