

825 Pinecrest Rd Campbell River, British Columbia V9W 7N2

$679,900
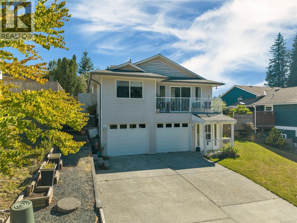
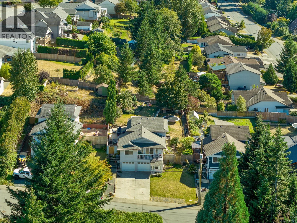
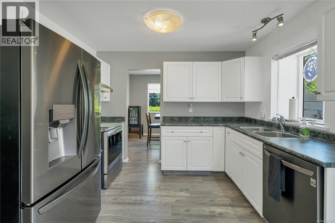
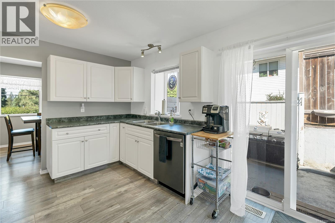
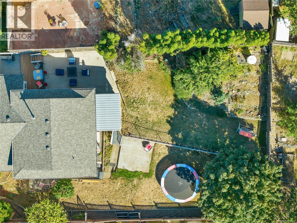
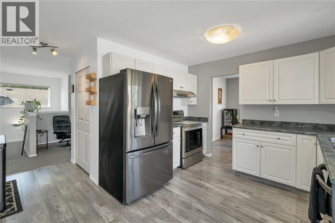
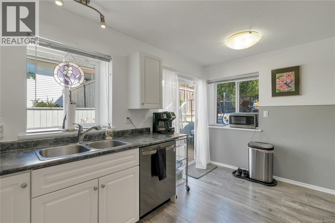
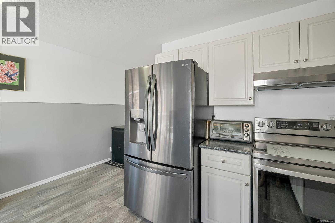
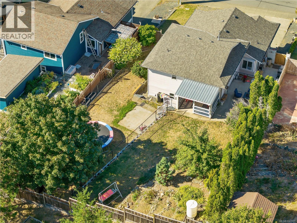
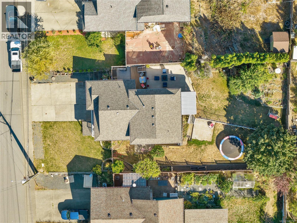
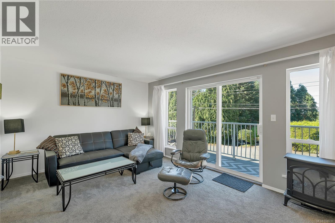
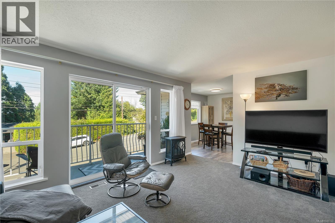
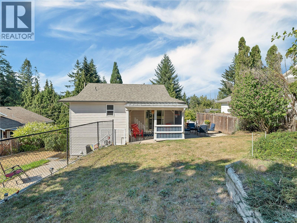
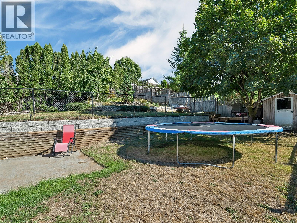
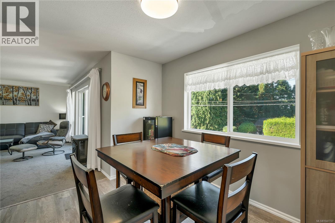
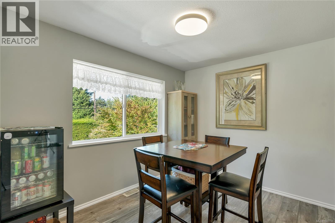
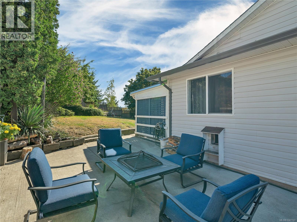
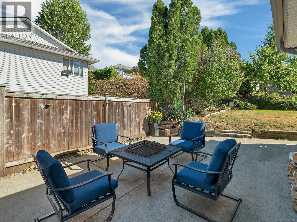

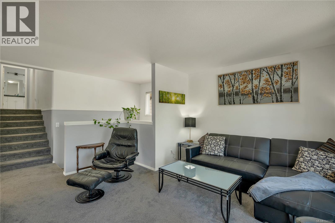
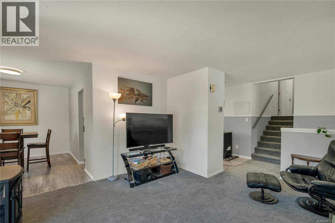
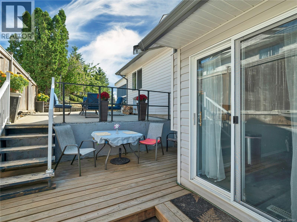
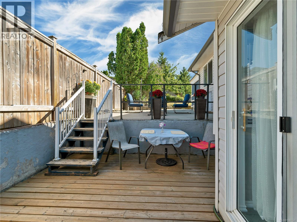
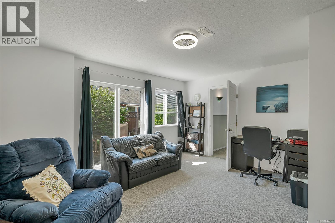
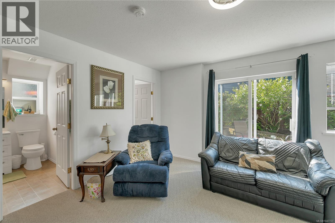
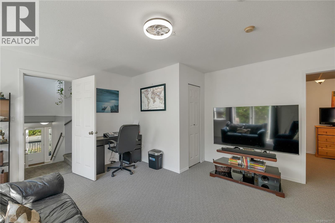
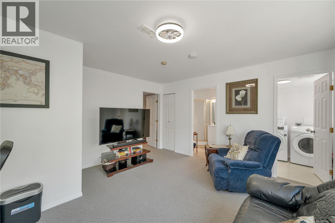
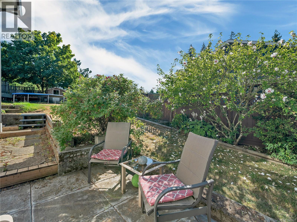
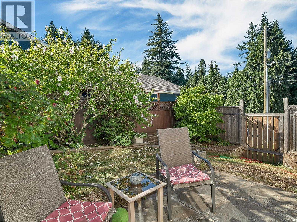
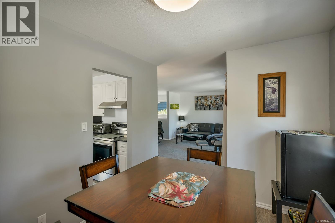
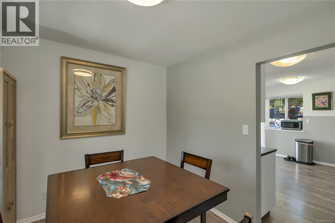
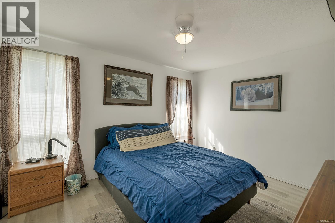
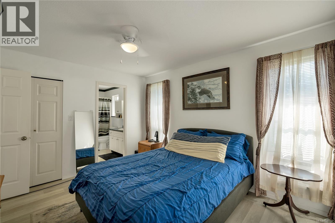
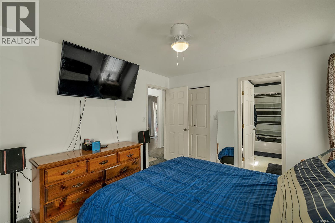
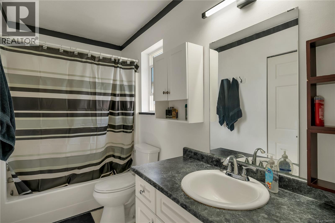
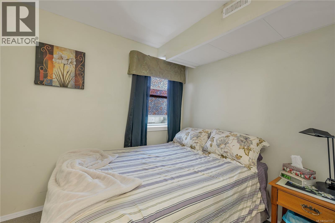
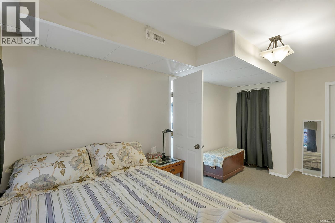
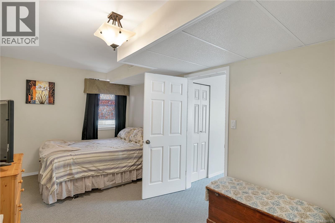
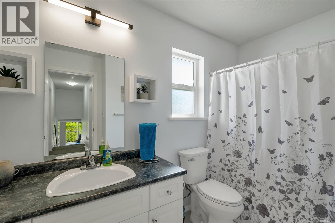
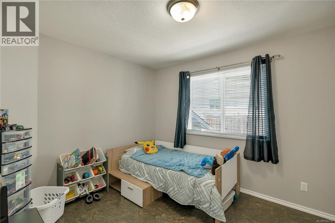
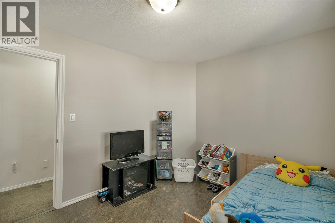
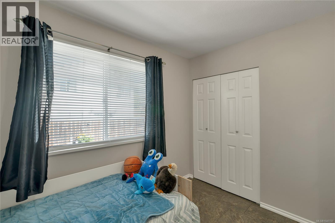
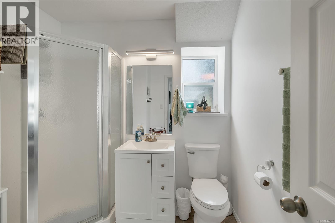
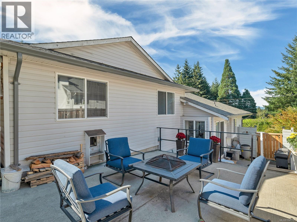
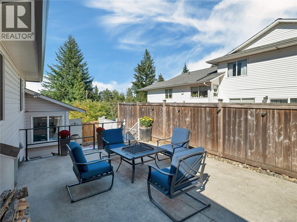
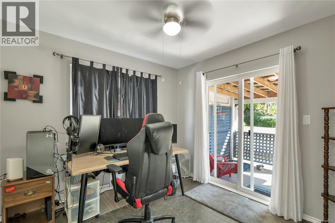
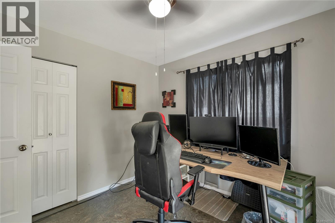
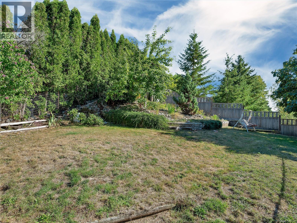
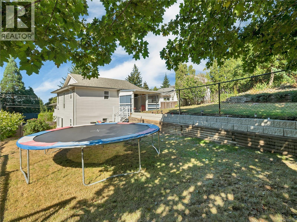
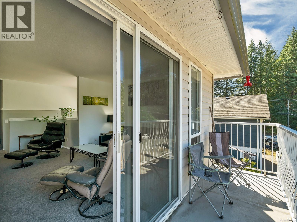
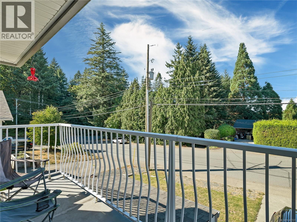
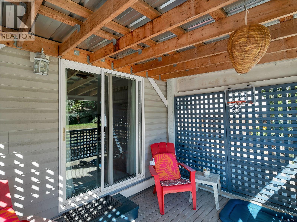
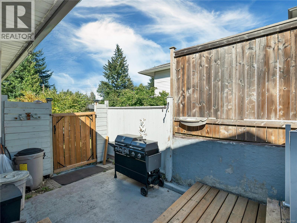
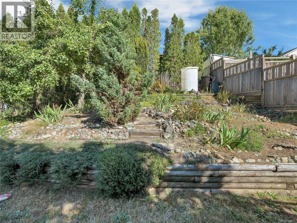
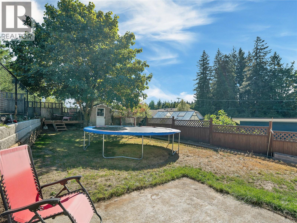
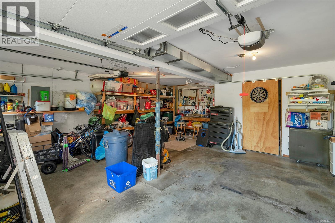
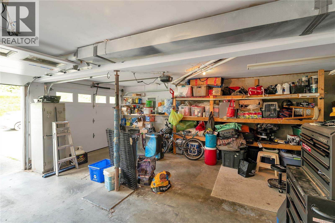
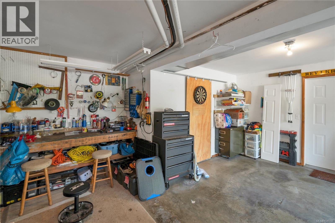
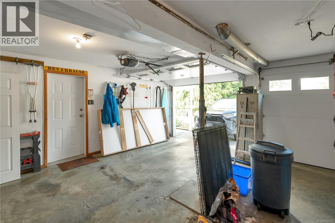
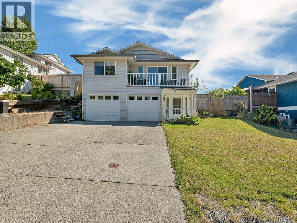
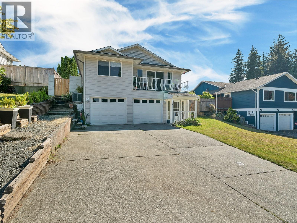
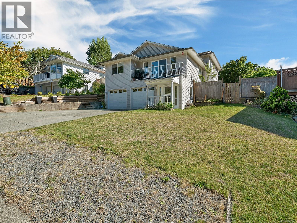
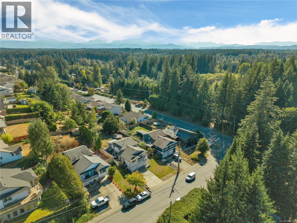
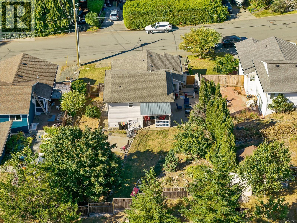
OPEN HOUSE SATURDAY 12-1PM! Discover a beautifully updated family home in central Campbell River with the potential to add a studio suite! Offering 4 bedrooms, 3 bathrooms, and over 2,100 sq/ft of comfortable living space. Conveniently located near transit, schools, shopping, restaurants, and amenities, this multi level home is designed for both everyday living and entertaining. Enjoy stainless steel appliances and newer flooring in the kitchen, new carpet throughout the living spaces, and efficient heating and cooling with a natural gas furnace and heat pump installed in 2015. The roof was recently replaced in 2021 and the back retaining wall reinforced this year, for added peace of mind. Outside, the sunny backyard offers plenty of space for gardens, while multiple decks and patios provide fantastic options for relaxing or hosting friends and family. A double attached garage and spacious driveway complete this fantastic Campbell River home. (id:55599)
Open House
This property has open houses!
12:00 pm
Ends at:1:00 pm
Property Details
| MLS® Number | 1047727 |
| Property Type | Single Family |
| Neigbourhood | Campbell River Central |
| Features | Central Location, Curb & Gutter, Other |
| Parking Space Total | 5 |
| Plan | Vip59095 |
| Structure | Shed |
| View Type | Mountain View |
Building
| Bathroom Total | 3 |
| Bedrooms Total | 4 |
| Appliances | Dishwasher |
| Constructed Date | 1994 |
| Cooling Type | Air Conditioned |
| Heating Type | Forced Air, Heat Pump |
| Size Interior | 2026 Sqft |
| Type | House |
Parking
| Garage |
Land
| Acreage | No |
| Size Irregular | 8276 |
| Size Total | 8276 Sqft |
| Size Total Text | 8276 Sqft |
| Zoning Description | R1 |
| Zoning Type | Residential |
Rooms
| Level | Type | Length | Width | Dimensions |
|---|---|---|---|---|
| Lower Level | Other | 9'0 x 5'2 | ||
| Lower Level | Bedroom | 9'0 x 17'6 | ||
| Lower Level | Bathroom | 4-Piece | ||
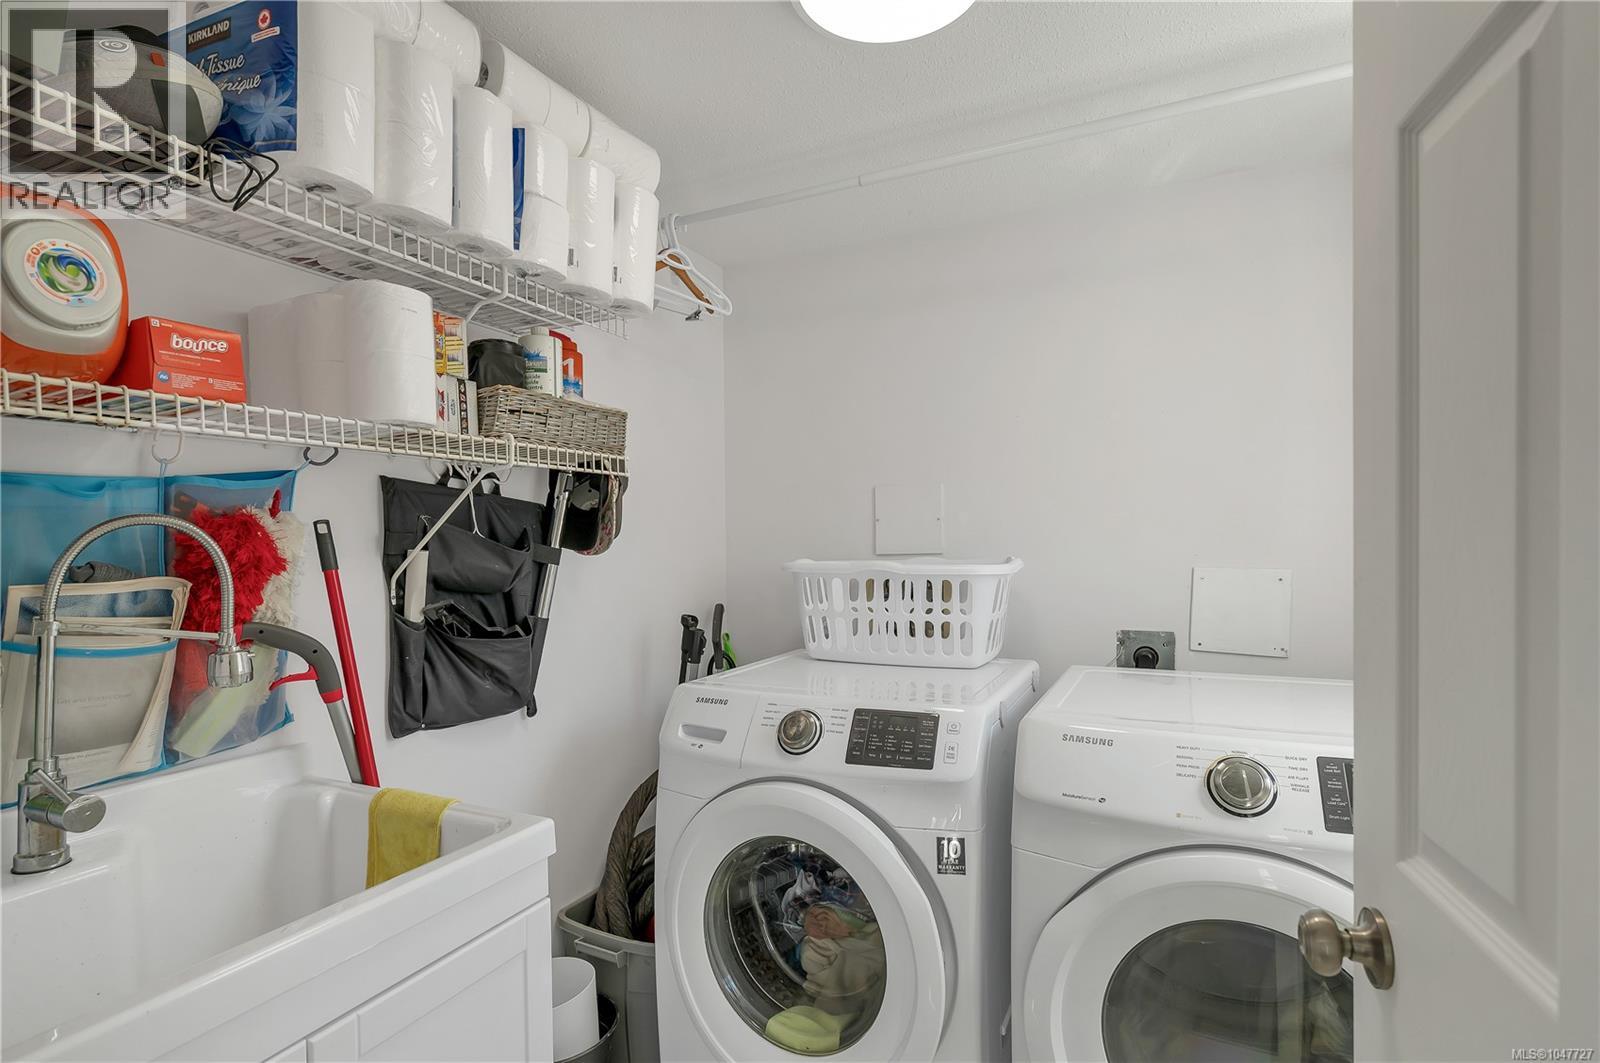
| Lower Level | Laundry Room | 6'3 x 7'0 | ||
| Lower Level | Family Room | 14'10 x 15'5 | ||
| Lower Level | Entrance | 6'5 x 5'0 | ||
| Main Level | Bedroom | 9'10 x 10'0 | ||
| Main Level | Bedroom | 9'9 x 10'0 | ||
| Main Level | Bathroom | 4-Piece | ||
| Main Level | Ensuite | 4-Piece | ||
| Main Level | Primary Bedroom | 11'1 x 13'5 | ||
| Main Level | Living Room | 17'1 x 15'2 | ||
| Main Level | Dining Room | 10'8 x 8'10 | ||
| Main Level | Kitchen | 15'5 x 13'8 |
https://www.realtor.ca/real-estate/30198997/825-pinecrest-rd-campbell-river-campbell-river-central
Interested?
Contact us for more information

The trademarks REALTOR®, REALTORS®, and the REALTOR® logo are controlled by The Canadian Real Estate Association (CREA) and identify real estate professionals who are members of CREA. The trademarks MLS®, Multiple Listing Service® and the associated logos are owned by The Canadian Real Estate Association (CREA) and identify the quality of services provided by real estate professionals who are members of CREA. The trademark DDF® is owned by The Canadian Real Estate Association (CREA) and identifies CREA's Data Distribution Facility (DDF®)
August 28 2026 12:13:53
Victoria Real Estate Board
RE/MAX Camosun, Exp Realty (Cr)