

8082 York Ave Crofton, British Columbia V0R 1R0



$648,000
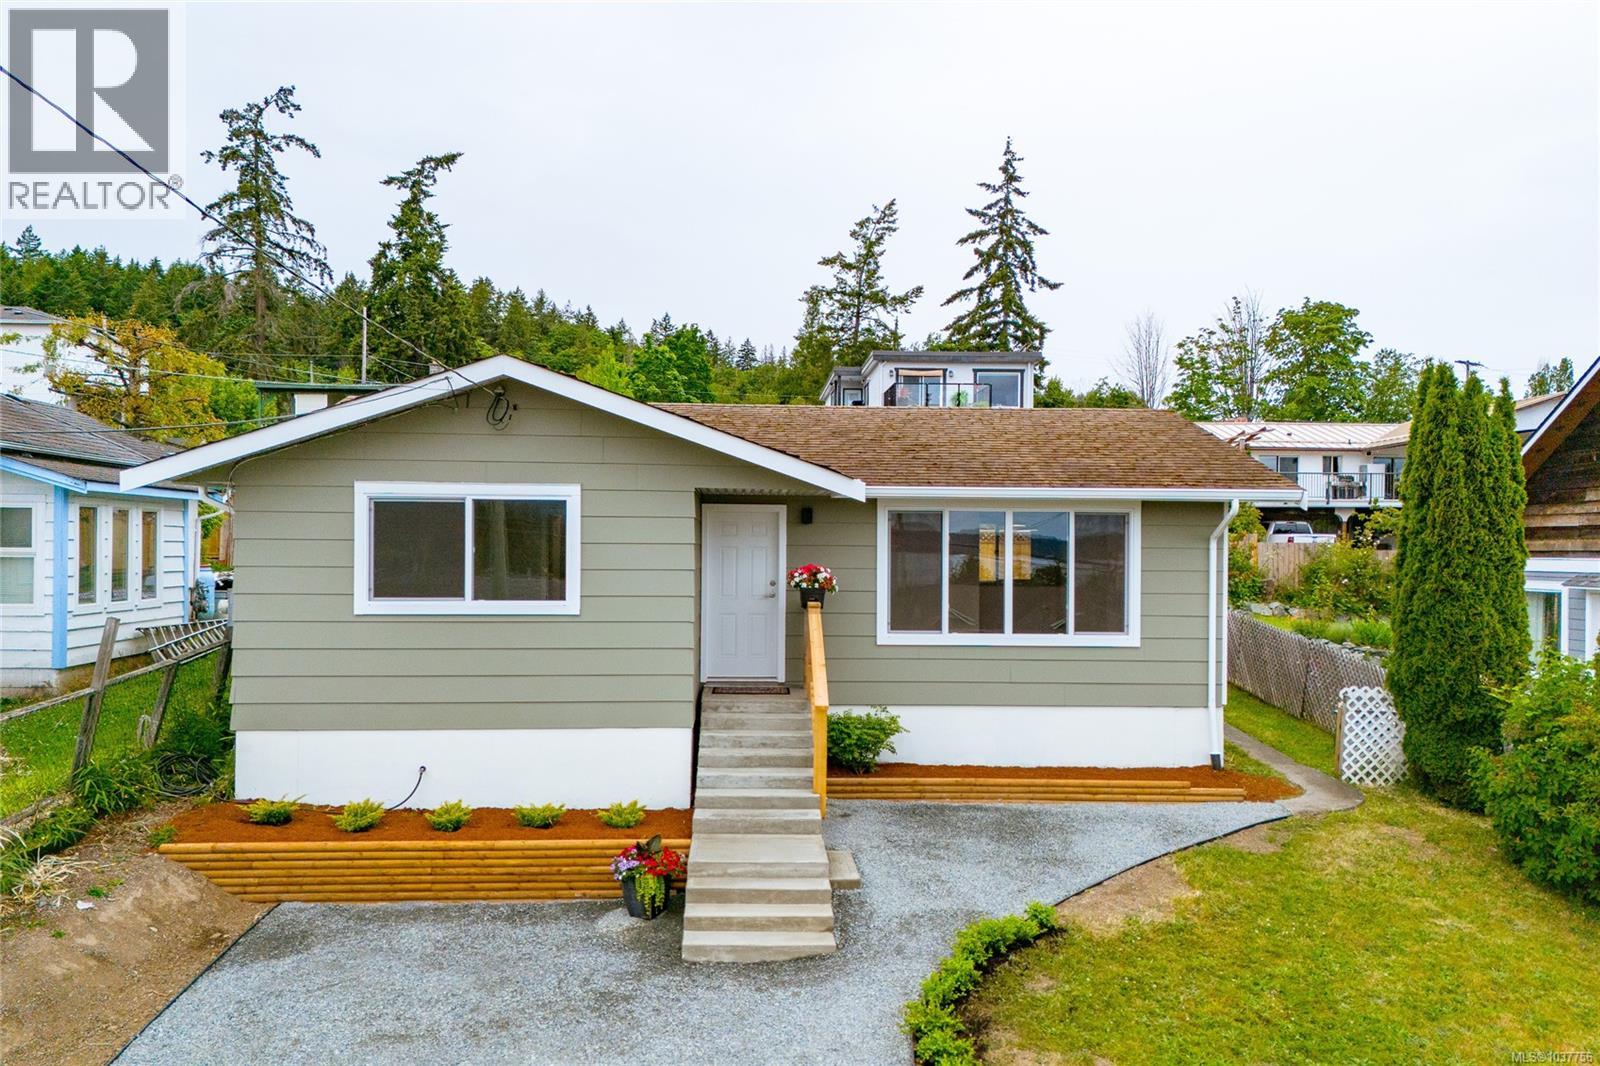
TURNKEY - YOU MUST SEE THIS HOME TO APPRECIATE THE ATTENTION TO DETAIL AND QUALITY FEATURES - Ocean and mountain views from this beautifully updated home in Crofton. Renovated with a designer’s touch, this home is MOVE-IN READY with quick possession possible! The home features a stunning new kitchen with granite countertops and new appliances, beautifully renovated bathroom, and new flooring throughout. Additional upgrades include new windows and doors, a ductless heat pump for heating and cooling with updated baseboard heating, insulation improvements, new faucets, and stylish new light fixtures. Thoughtful improvements include, bathroom flooring, interior and exterior painting, siding, extended concrete front steps, new gutters and soffits. Landscaping improvements include fresh sod in the backyard, new backyard fence, gate, and posts. Exceptional value in a fantastic Crofton location. Close to the elementary school, beach and Maple Mountain! Situated on a 50' x 100' (5,000 sq.ft.) R3-zoned lot with municipal water and sewer, the property also offers convenient rear lane access. Whether you are looking for a comfortable home, or investment property, this beautifully updated property offers exceptional value in a fantastic Crofton location. (id:55599)
Property Details
| MLS® Number | 1037756 |
| Property Type | Single Family |
| Neigbourhood | Crofton |
| Features | Central Location, Curb & Gutter, Level Lot, Other |
| Parking Space Total | 2 |
| Plan | Vip739 |
| Structure | Patio(s) |
| View Type | Mountain View, Ocean View |
Building
| Bathroom Total | 1 |
| Bedrooms Total | 2 |
| Appliances | Dishwasher, Range - Electric, Refrigerator |
| Architectural Style | Contemporary |
| Constructed Date | 1976 |
| Cooling Type | Air Conditioned |
| Heating Fuel | Electric |
| Heating Type | Baseboard Heaters, Heat Pump |
| Size Interior | 973 Sqft |
| Type | House |
Parking
| Street | |
| Other |
Land
| Access Type | Road Access |
| Acreage | No |
| Size Irregular | 5000 |
| Size Total | 5000 Sqft |
| Size Total Text | 5000 Sqft |
| Zoning Description | R3 |
| Zoning Type | Residential |
Rooms
| Level | Type | Length | Width | Dimensions |
|---|---|---|---|---|
| Main Level | Patio | 9 ft | 9 ft x Measurements not available | |
| Main Level | Entrance | 3'5 x 12'5 | ||
| Main Level | Primary Bedroom | 12 ft | 12 ft x Measurements not available | |
| Main Level | Living Room | 12 ft | Measurements not available x 12 ft | |
| Main Level | Kitchen | 13 ft | 13 ft x Measurements not available | |
| Main Level | Dining Room | 10'11 x 7'5 | ||
| Main Level | Bedroom | 8 ft | Measurements not available x 8 ft | |
| Main Level | Bathroom | 4-Piece | ||
| Other | Patio | 9'11 x 12'1 |
https://www.realtor.ca/real-estate/29810163/8082-york-ave-crofton-crofton
Interested?
Contact us for more information

The trademarks REALTOR®, REALTORS®, and the REALTOR® logo are controlled by The Canadian Real Estate Association (CREA) and identify real estate professionals who are members of CREA. The trademarks MLS®, Multiple Listing Service® and the associated logos are owned by The Canadian Real Estate Association (CREA) and identify the quality of services provided by real estate professionals who are members of CREA. The trademark DDF® is owned by The Canadian Real Estate Association (CREA) and identifies CREA's Data Distribution Facility (DDF®)
October 05 2026 11:41:57
Vancouver Island Real Estate Board
RE/MAX Island Properties (Du)