

8 Copper Cres Port Alice, British Columbia V0N 2N0

$425,000
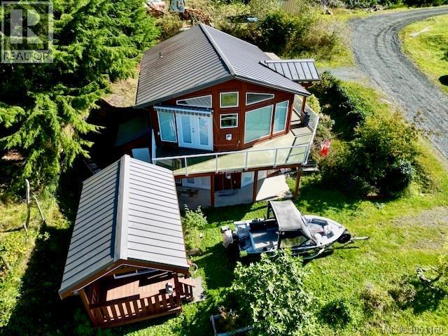
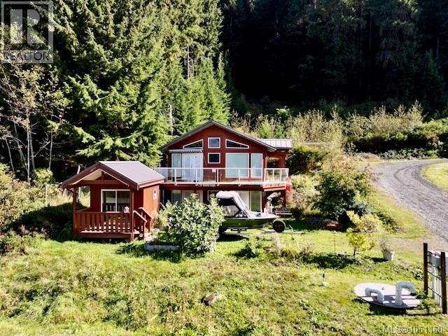
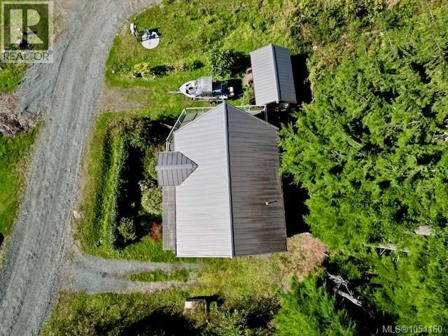
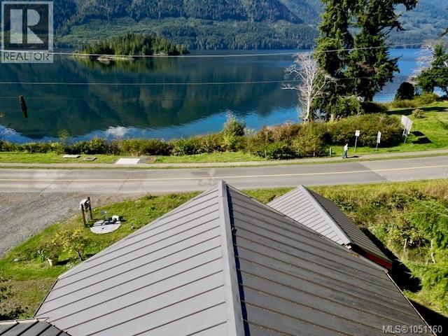
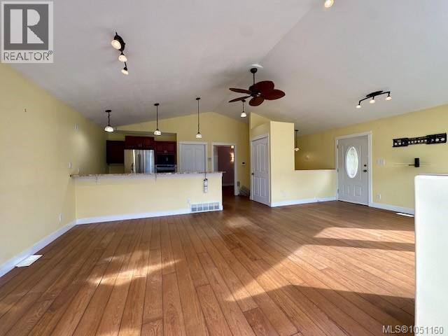
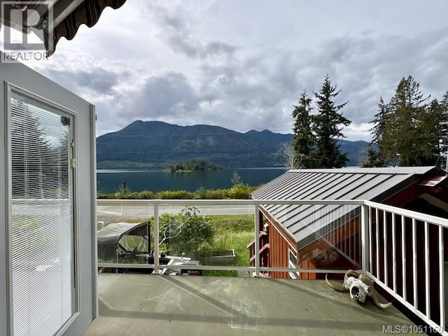
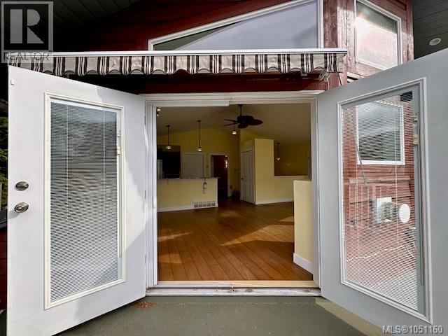
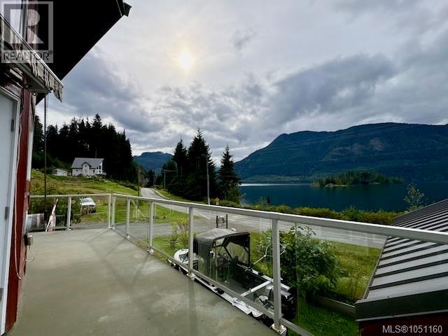
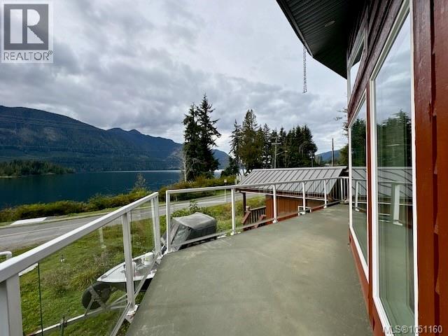
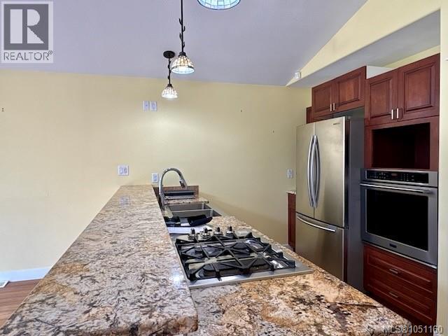
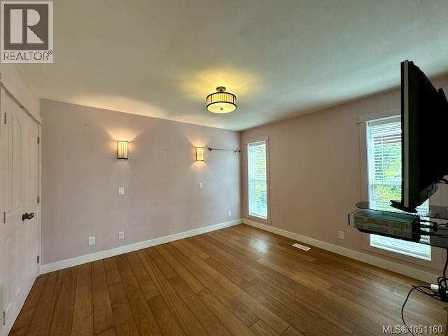
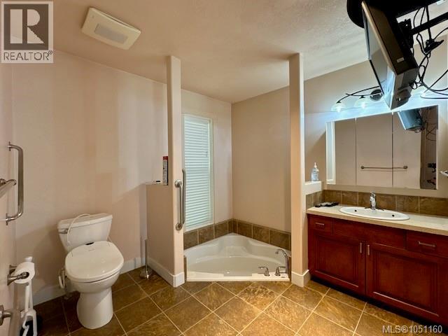
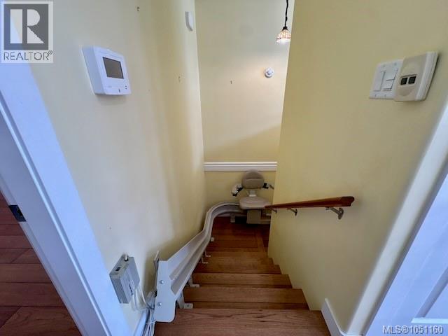
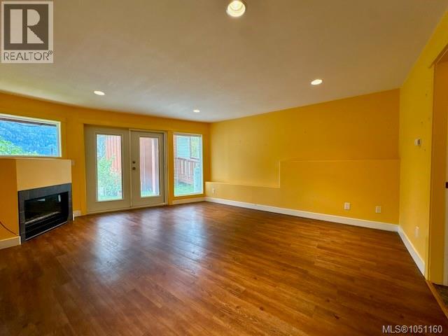
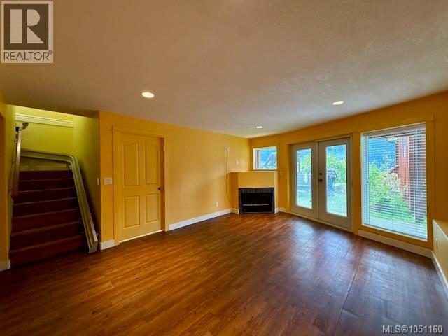
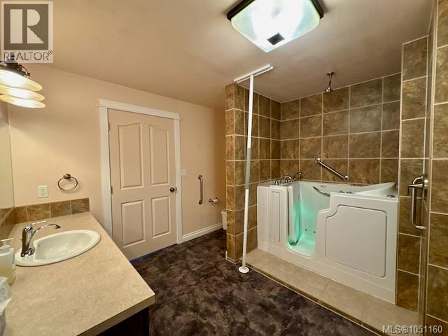
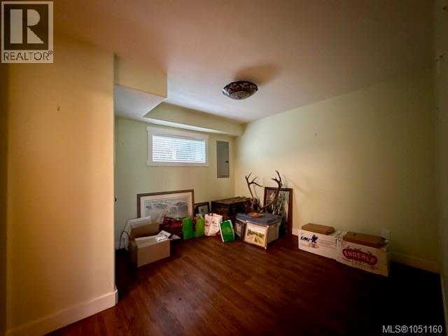
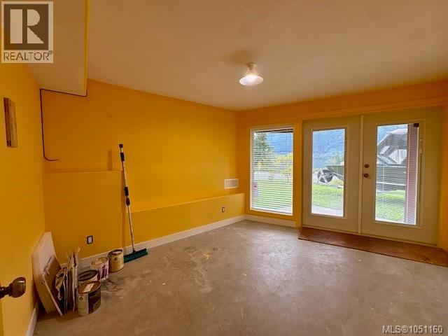
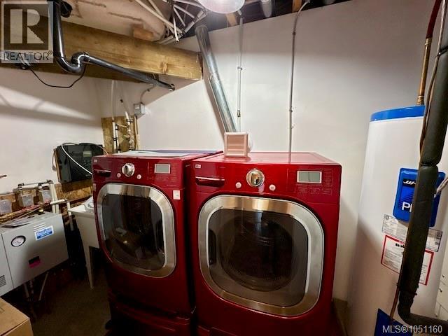
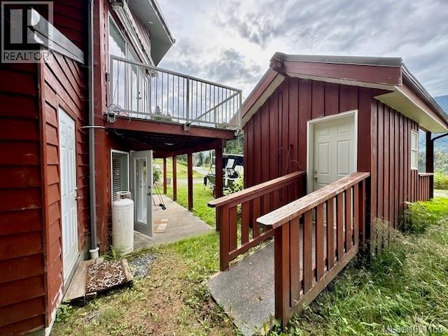
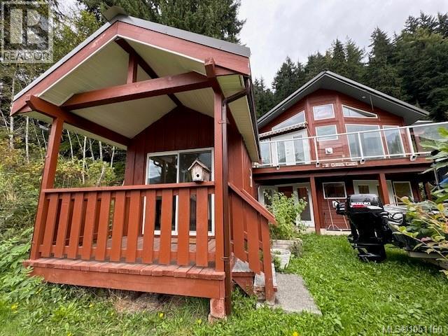
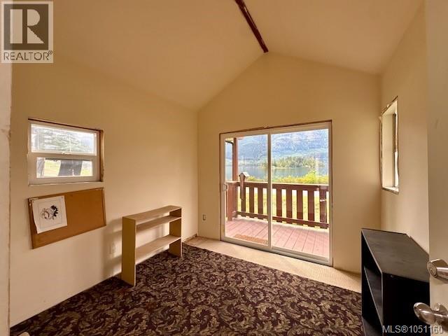
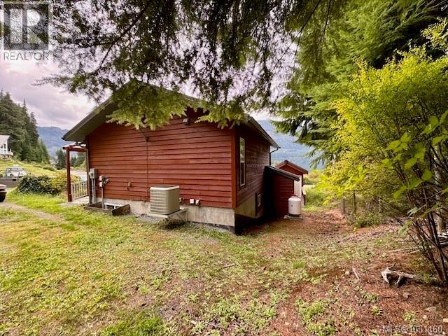
Welcome to coastal living at its finest in Port Alice! Positioned in a prime semi-waterfront location, this meticulously maintained, ocean-view bungalow exudes true pride of ownership. The main floor features an airy open layout with vaulted ceilings in the living room, rich hardwood floors, and a galley style kitchen with elegant granite countertops. Designed with thoughtful accessibility in mind, the main level offers seamless living with a spacious bedroom and full bath. Step down to the bright walk-out basement, heated by in-floor radiant heat. Here you’ll discover a versatile layout complete with a second bedroom, a 3-piece bath featuring a jetted walk-in tub and shower, a family room anchored by a propane fireplace, a flexible den/flex space, and laundry facilities. Whether you're looking for an effortless coastal retreat, a multi-generational setup, or a peaceful Vancouver Island home with breathtaking surroundings, this property delivers exceptional quality and comfort. (id:55599)
Property Details
| MLS® Number | 1051160 |
| Property Type | Single Family |
| Neigbourhood | Port Alice |
| Features | Southern Exposure, Other, Rectangular, Marine Oriented |
| Parking Space Total | 2 |
| Plan | Vis6765 |
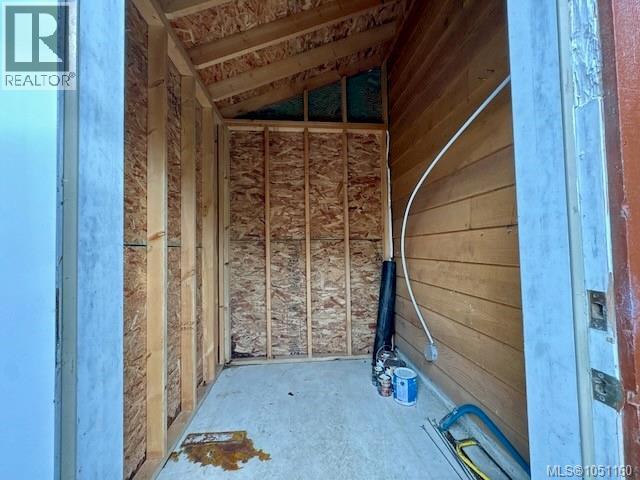
| Structure | Shed |
| View Type | Mountain View, Ocean View |
Building
| Bathroom Total | 2 |
| Bedrooms Total | 2 |
| Appliances | Range, Dishwasher, Dryer, Jetted Tub, Microwave, Oven - Built-in |
| Constructed Date | 2009 |
| Cooling Type | Air Conditioned |
| Fireplace Present | Yes |
| Fireplace Total | 2 |
| Heating Fuel | Electric |
| Heating Type | Heat Pump |
| Size Interior | 1656 Sqft |
| Type | House |
Land
| Access Type | Road Access |
| Acreage | No |
| Size Irregular | 4356 |
| Size Total | 4356 Sqft |
| Size Total Text | 4356 Sqft |
| Zoning Description | R-2 |
| Zoning Type | Multi-family |
Rooms
| Level | Type | Length | Width | Dimensions |
|---|---|---|---|---|
| Lower Level | Bathroom | 3-Piece | ||
| Lower Level | Bedroom | 10'10 x 10'11 | ||
| Lower Level | Studio | 13'11 x 9'9 | ||
| Lower Level | Family Room | 18 ft | 18 ft x Measurements not available | |
| Main Level | Bathroom | 4-Piece | ||
| Main Level | Primary Bedroom | 12'5 x 11'6 | ||
| Main Level | Living Room/dining Room | 23'11 x 14'9 | ||
| Main Level | Kitchen | 10 ft | 10 ft x Measurements not available |
https://www.realtor.ca/real-estate/30360673/8-copper-cres-port-alice-port-alice
Interested?
Contact us for more information

The trademarks REALTOR®, REALTORS®, and the REALTOR® logo are controlled by The Canadian Real Estate Association (CREA) and identify real estate professionals who are members of CREA. The trademarks MLS®, Multiple Listing Service® and the associated logos are owned by The Canadian Real Estate Association (CREA) and identify the quality of services provided by real estate professionals who are members of CREA. The trademark DDF® is owned by The Canadian Real Estate Association (CREA) and identifies CREA's Data Distribution Facility (DDF®)
October 04 2026 05:22:03
Vancouver Island Real Estate Board
Royal LePage Advance Realty (Ph)