

7968 Polo Park Cres Central Saanich, British Columbia V8M 2J4

$1,295,000
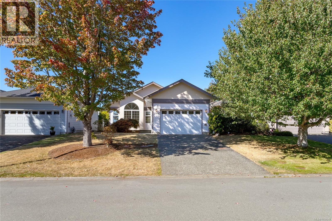
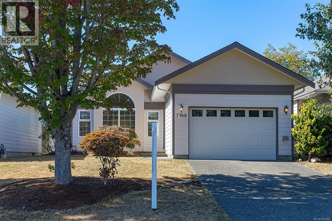
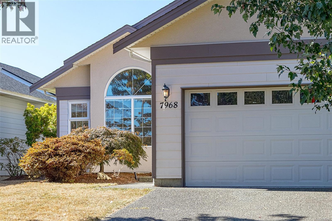
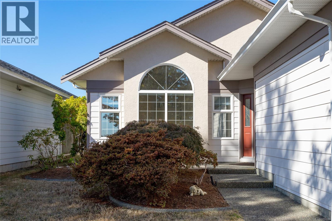
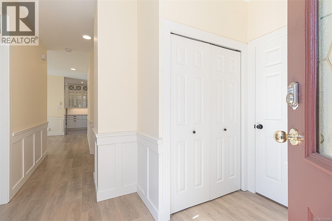
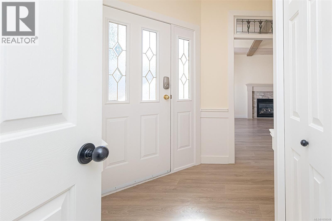
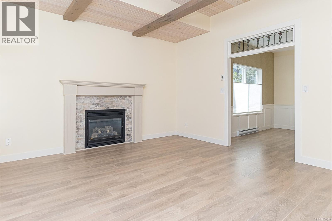
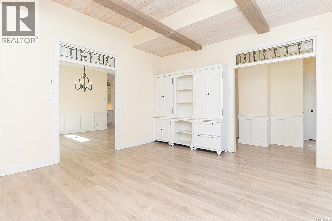
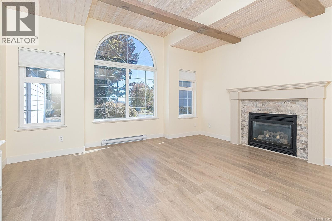
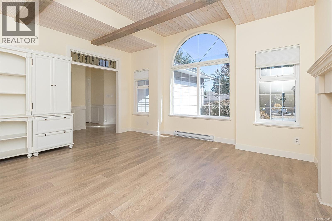
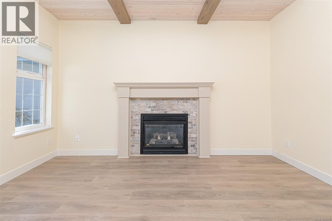
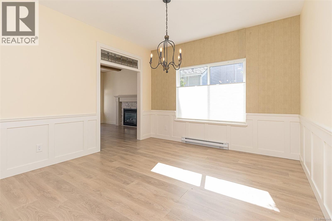
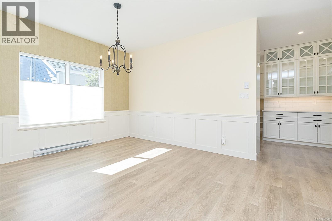
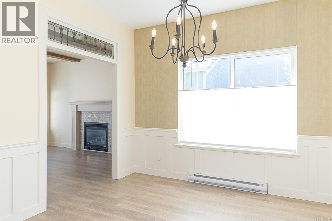
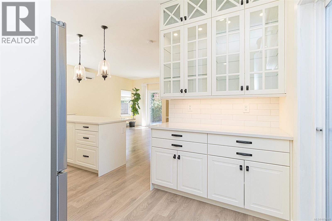
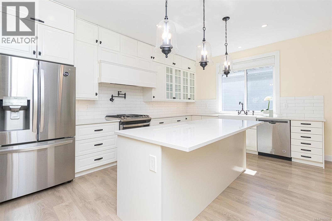
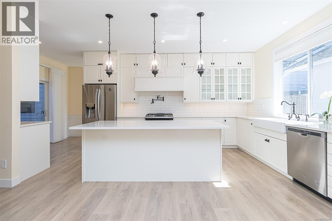
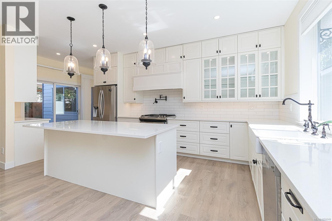
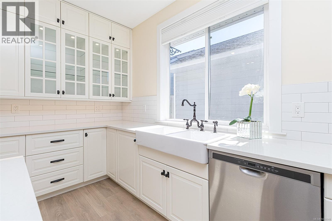
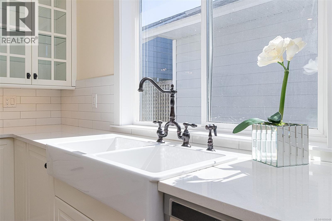
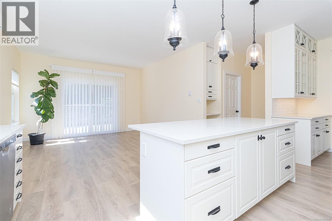
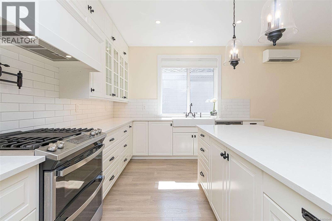
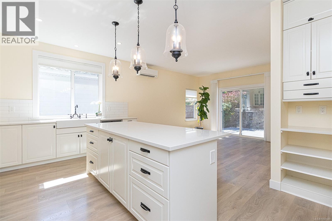
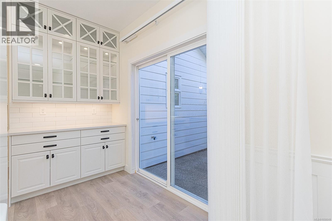
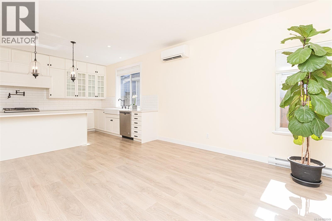
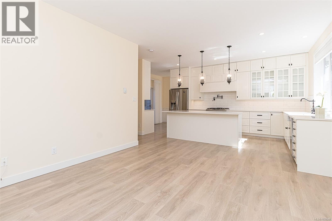
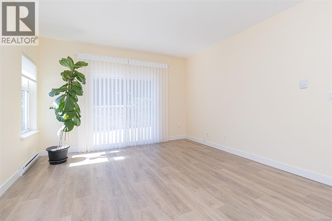
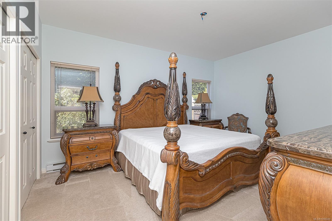
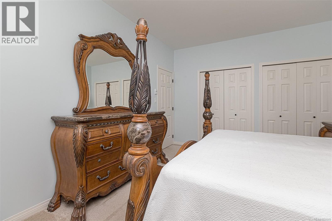
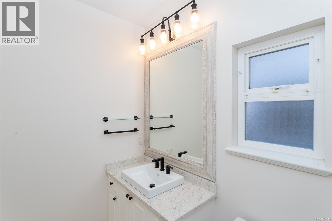
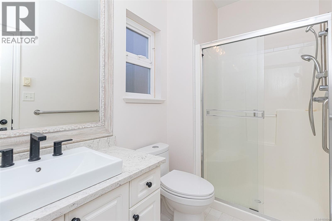
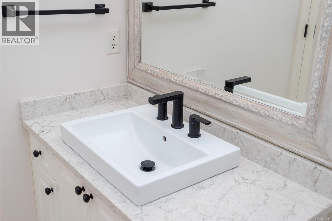
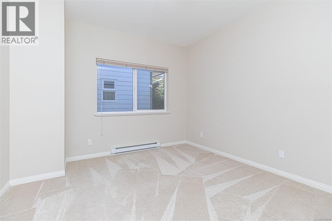
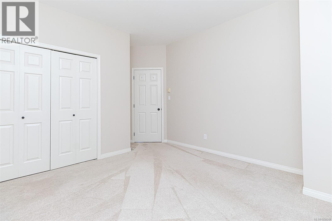
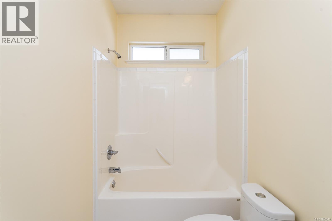
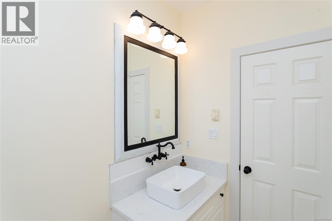
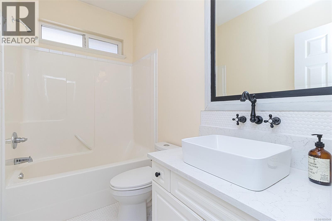
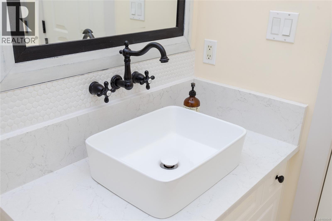
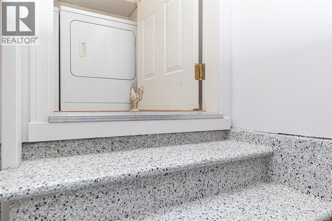
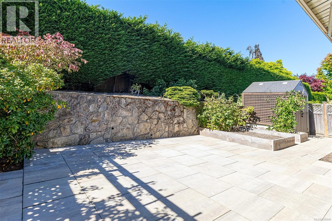
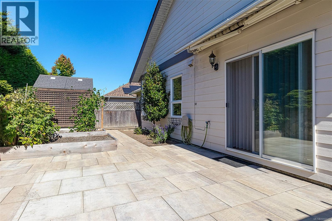
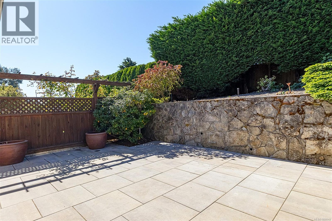
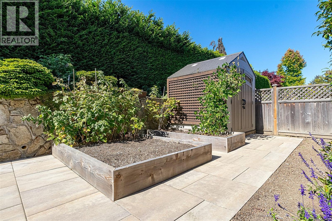
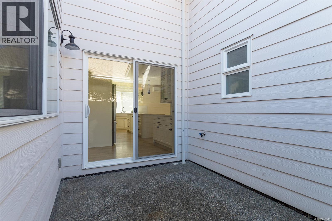
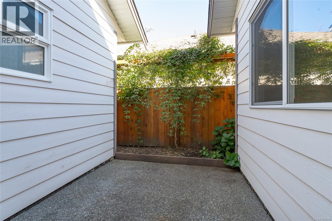
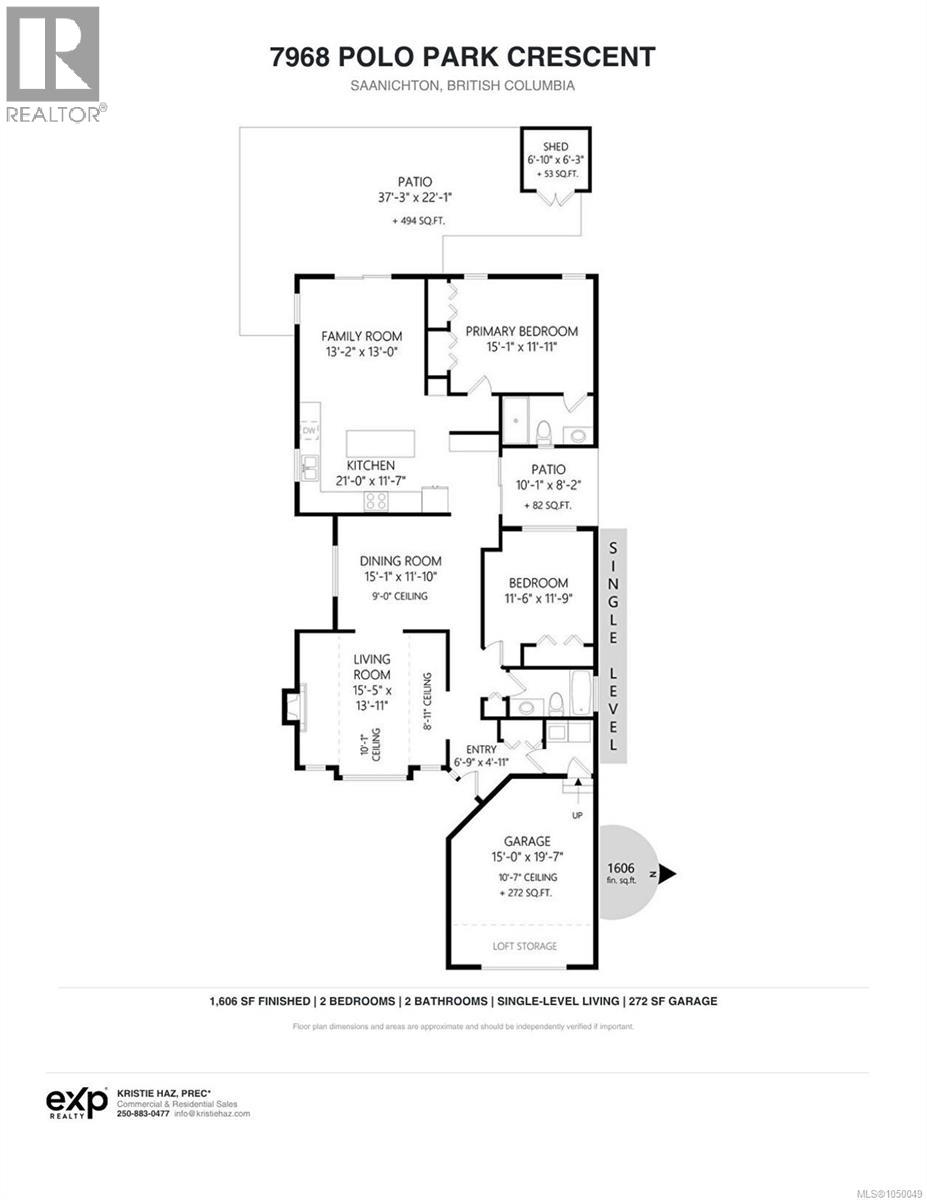
Exceptional patio home living in sought-after Polo Park. Extensively renovated and beautifully appointed, this 1,606 sq. ft. single-level residence reflects considerable investment inside and out. A custom kitchen anchors the home, complemented by quality finishes, abundant natural light, a heat pump for year-round comfort and a newly epoxy-coated garage floor. The generous floor plan offers 2 bedrooms and 2 bathrooms, including a private primary suite, plus separate living, dining and family rooms — a sense of space rarely found in patio-home living. Outside, substantial improvements have transformed the property, with expanded patios creating private outdoor spaces for dining, entertaining and relaxing amid established landscaping. Set within a welcoming, walkable community with shops, services and everyday amenities close at hand. Polished, private and exceptionally comfortable — refined single-level living where the investment has been made and the work has been done, beautifully. (id:55599)
Property Details
| MLS® Number | 1050049 |
| Property Type | Single Family |
| Neigbourhood | Saanichton |
| Features | Rectangular |
| Parking Space Total | 1 |
| Plan | Vip64549 |
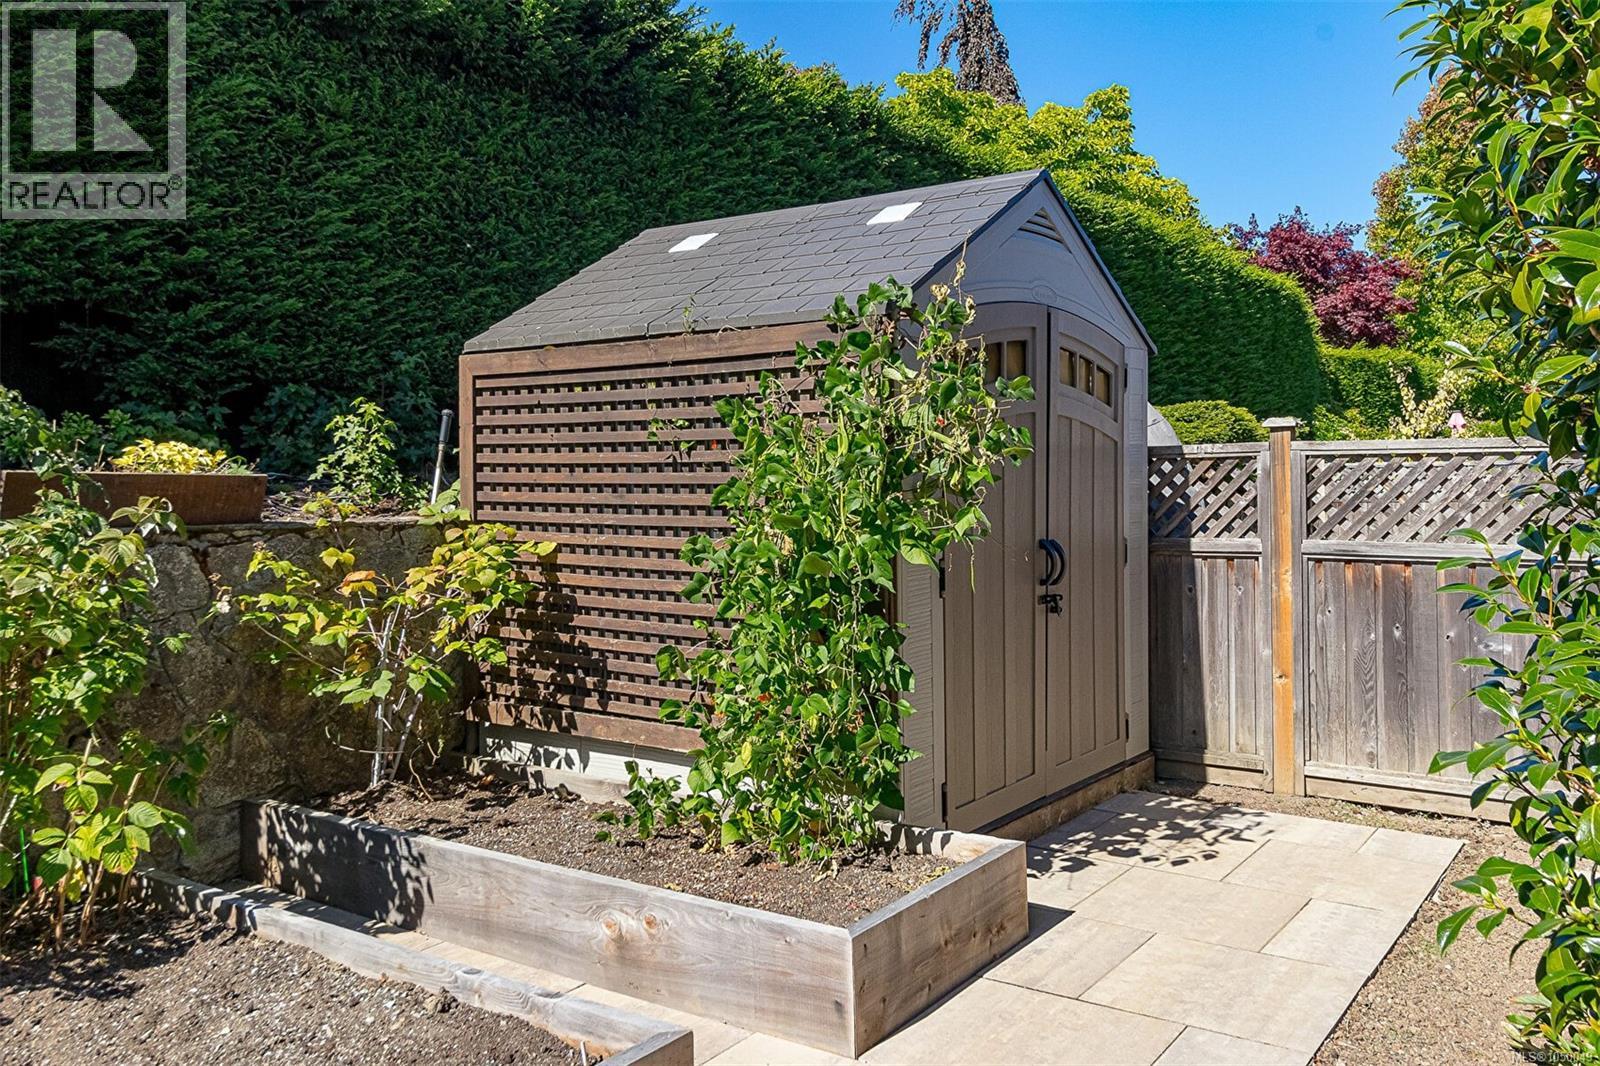
| Structure | Shed, Patio(s) |
| View Type | Ocean View |
Building
| Bathroom Total | 2 |
| Bedrooms Total | 2 |
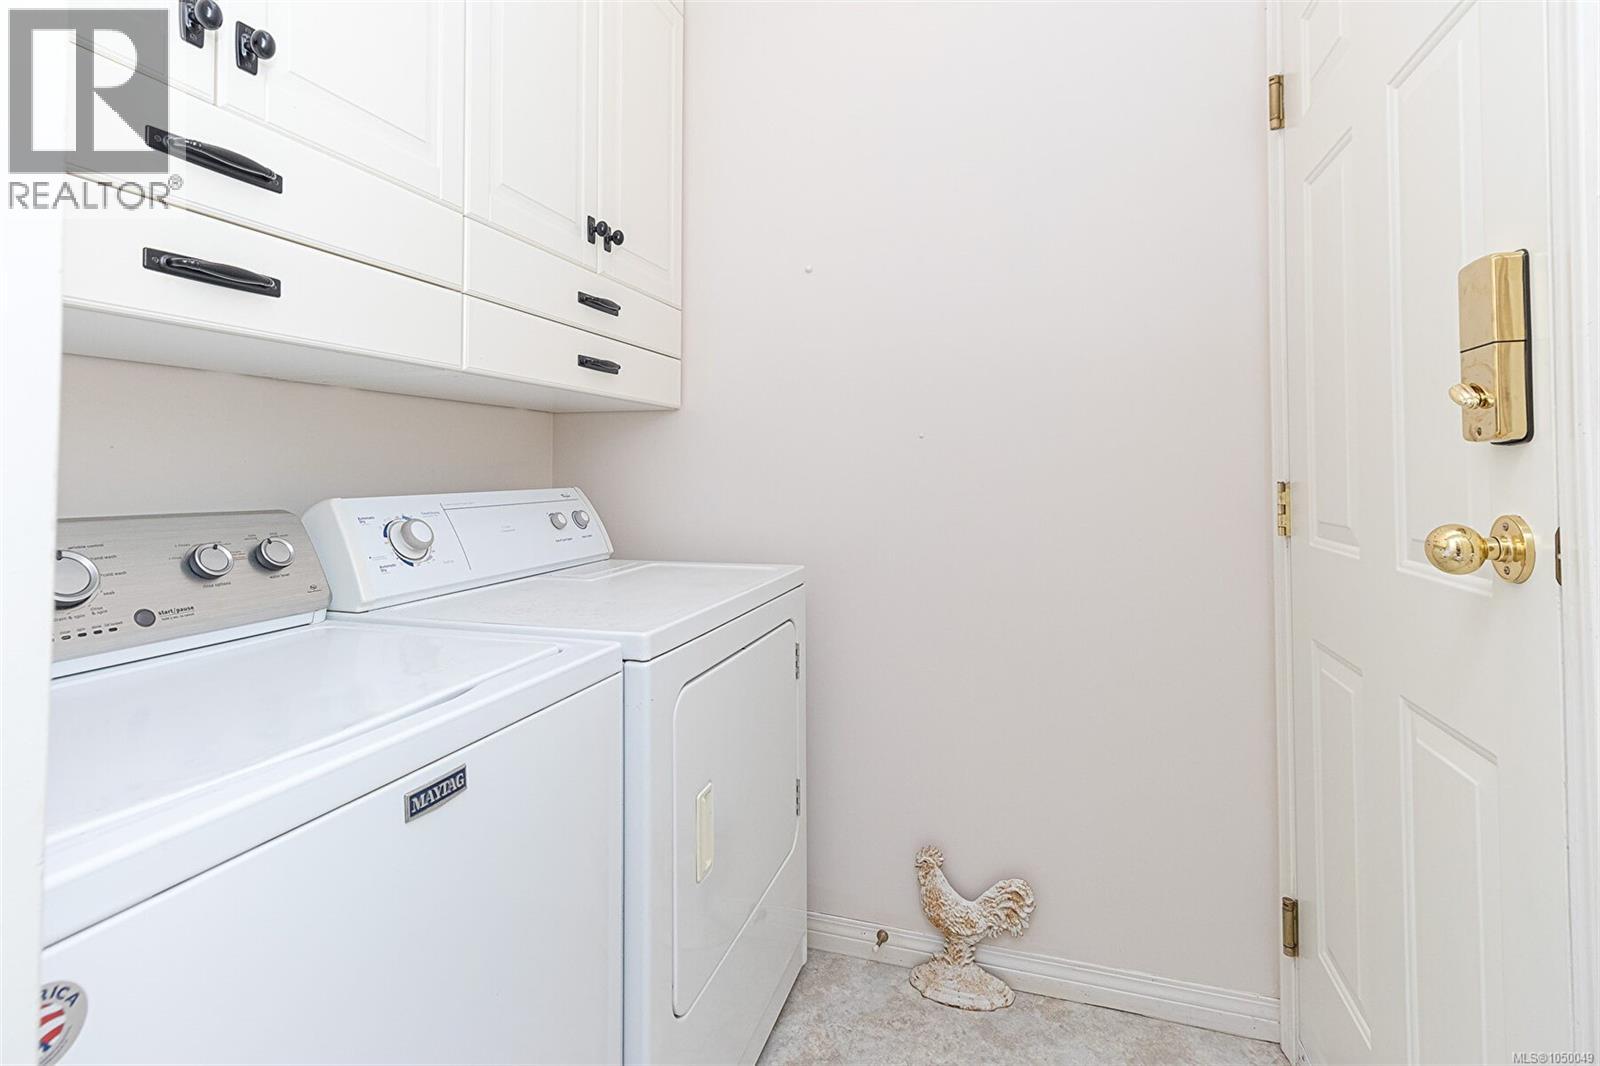
| Appliances | Dishwasher, Dryer, Range - Gas, Refrigerator, Washer |
| Constructed Date | 1999 |
| Cooling Type | Air Conditioned |
| Heating Fuel | Electric, Natural Gas |
| Heating Type | Baseboard Heaters, Heat Pump |
| Size Interior | 1606 Sqft |
| Type | House |
Land
| Acreage | No |
| Size Irregular | 4720 |
| Size Total | 4720 Sqft |
| Size Total Text | 4720 Sqft |
| Zoning Type | Residential |
Rooms
| Level | Type | Length | Width | Dimensions |
|---|---|---|---|---|
| Main Level | Storage | 6'10 x 6'3 | ||
| Main Level | Patio | 5 ft | 4 ft | 5 ft x 4 ft |
| Main Level | Patio | 10'1 x 8'2 | ||
| Main Level | Patio | 37'3 x 22'1 | ||
| Main Level | Laundry Room | 5 ft | 6 ft | 5 ft x 6 ft |
| Main Level | Family Room | 13 ft | Measurements not available x 13 ft | |
| Main Level | Bedroom | 11'6 x 11'9 | ||
| Main Level | Bathroom | 4-Piece | ||
| Main Level | Ensuite | 3-Piece | ||
| Main Level | Primary Bedroom | 15'1 x 11'11 | ||
| Main Level | Kitchen | 21 ft | 21 ft x Measurements not available | |
| Main Level | Dining Room | 15'1 x 11'10 | ||
| Main Level | Living Room | 15'5 x 13'11 | ||
| Main Level | Entrance | 6'9 x 4'11 |
https://www.realtor.ca/real-estate/30295065/7968-polo-park-cres-central-saanich-saanichton
Interested?
Contact us for more information

The trademarks REALTOR®, REALTORS®, and the REALTOR® logo are controlled by The Canadian Real Estate Association (CREA) and identify real estate professionals who are members of CREA. The trademarks MLS®, Multiple Listing Service® and the associated logos are owned by The Canadian Real Estate Association (CREA) and identify the quality of services provided by real estate professionals who are members of CREA. The trademark DDF® is owned by The Canadian Real Estate Association (CREA) and identifies CREA's Data Distribution Facility (DDF®)
September 18 2026 12:21:51
Vancouver Island Real Estate Board
Exp Realty (Na)