

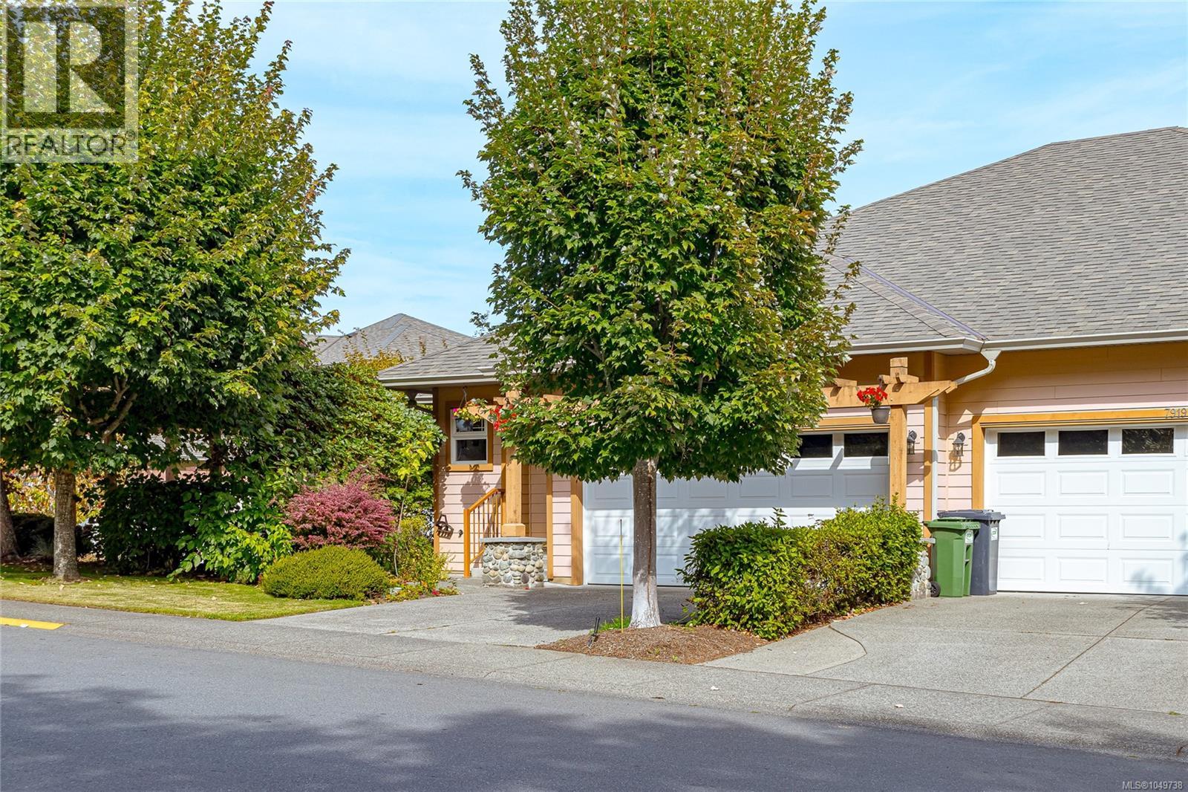
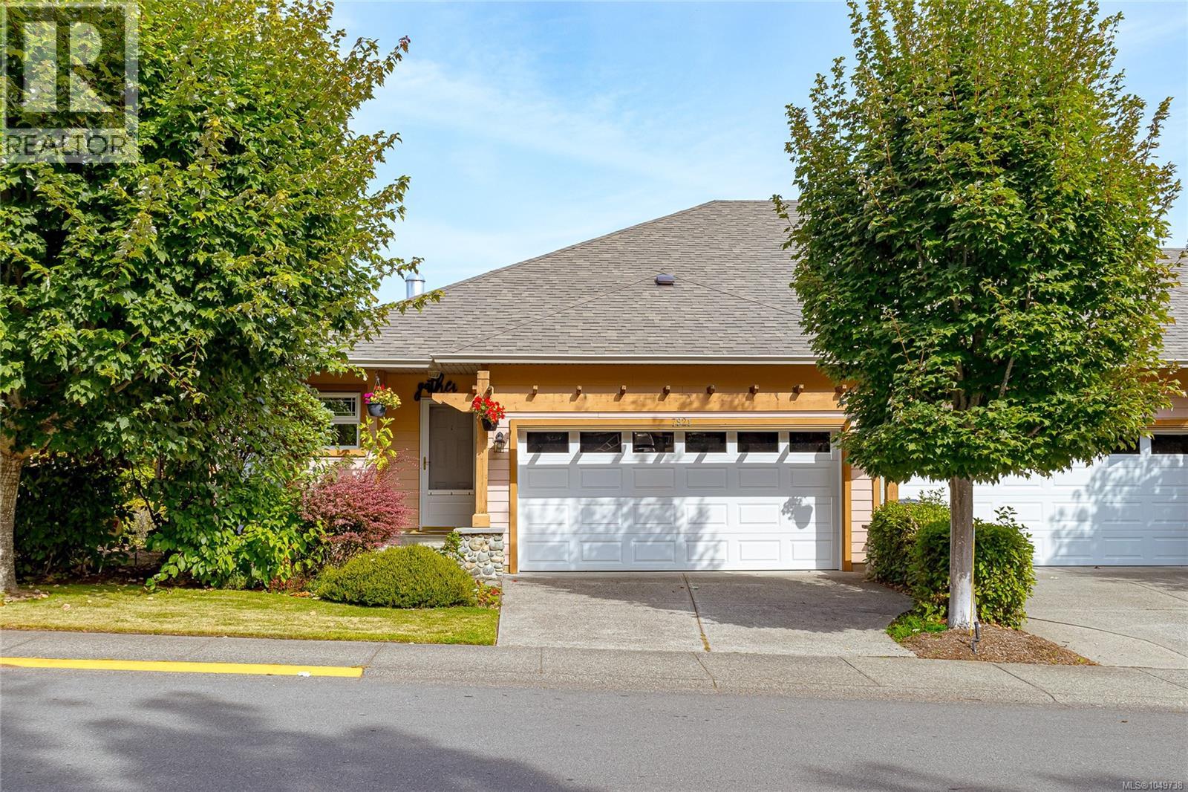
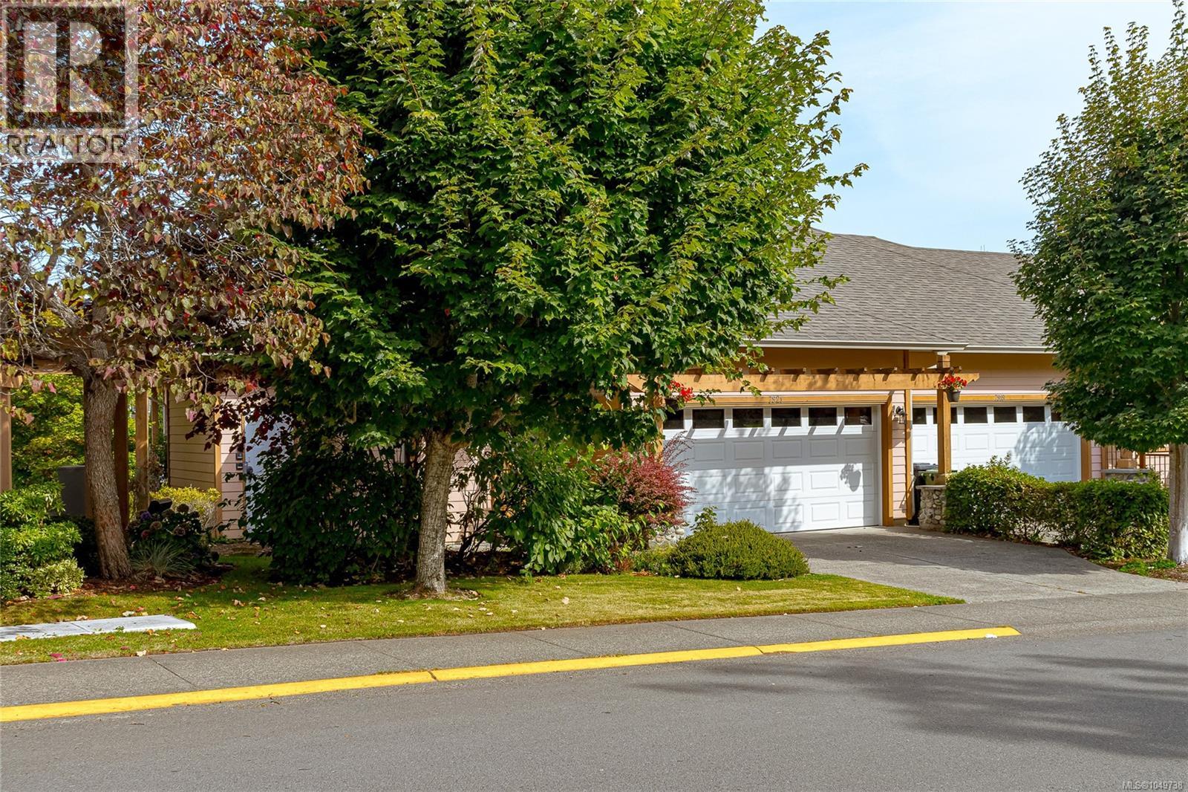
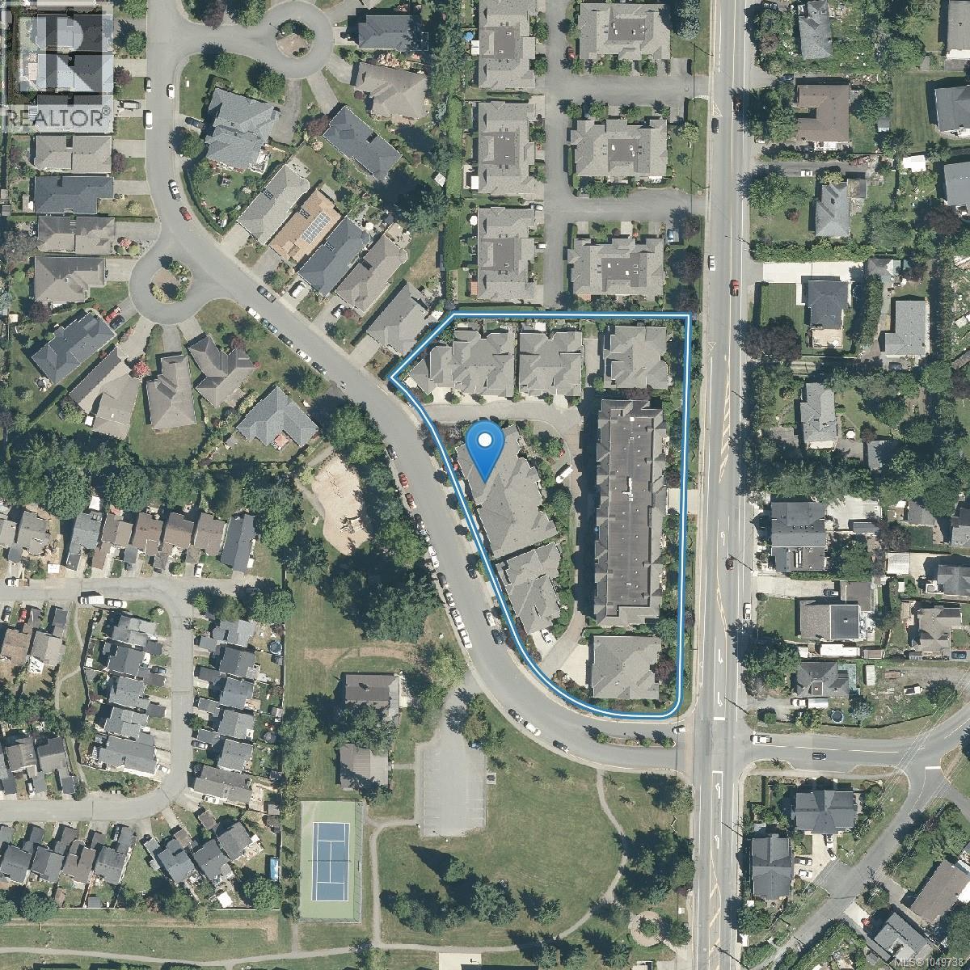
7921 Polo Park Cres Central Saanich, British Columbia V8M 2K2

$819,000Maintenance,
$748.50 Monthly
Maintenance,
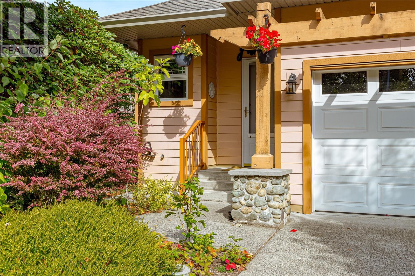
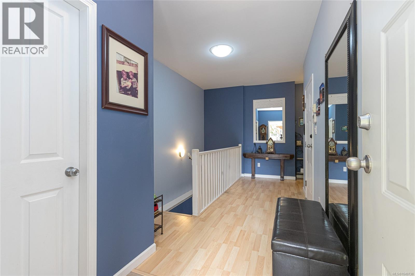
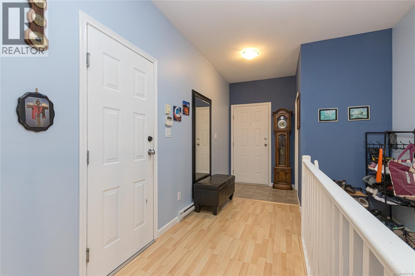
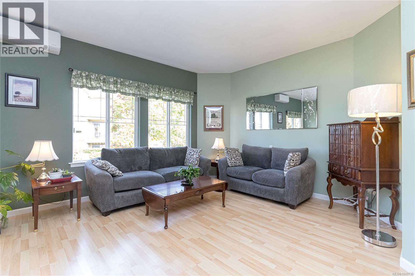
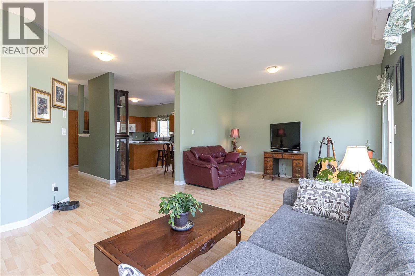
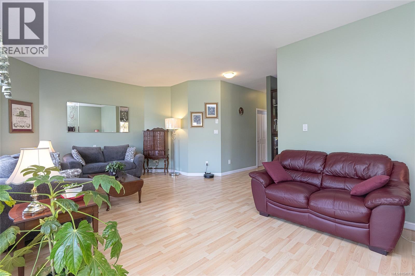
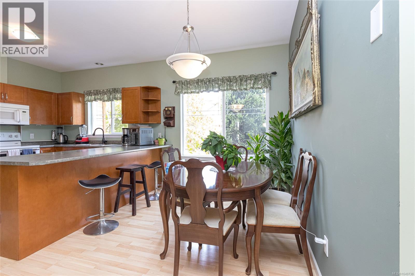
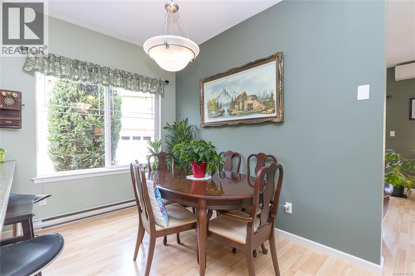
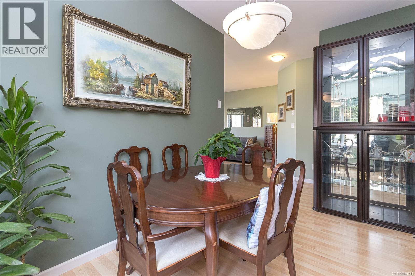
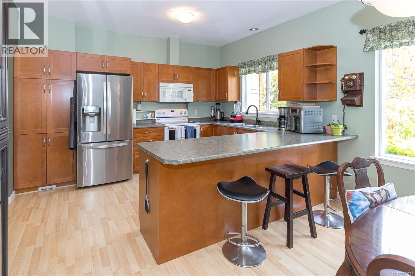
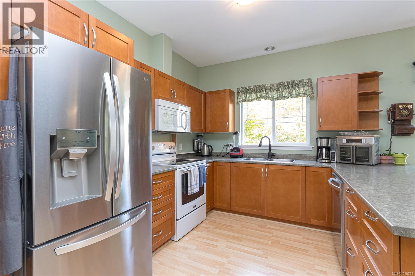
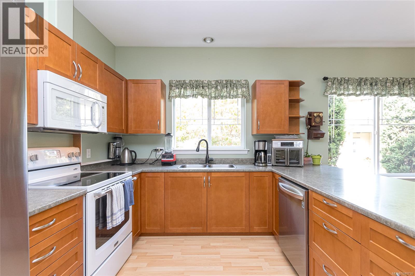
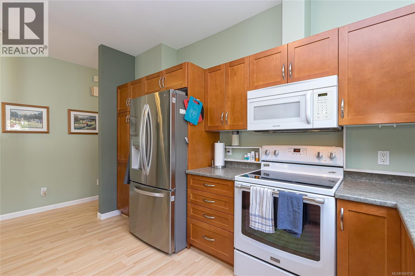
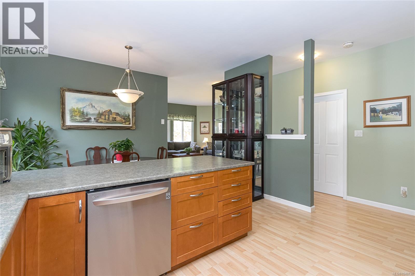
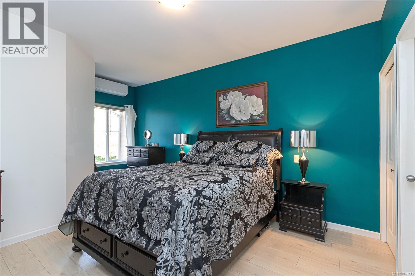
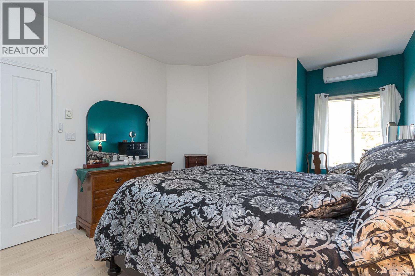
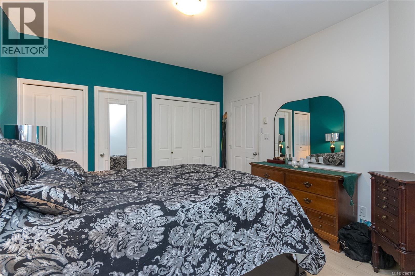
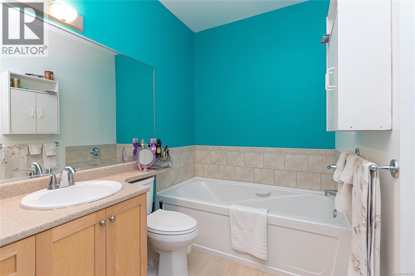
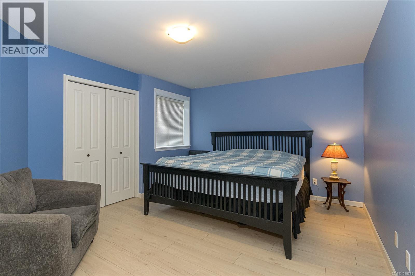
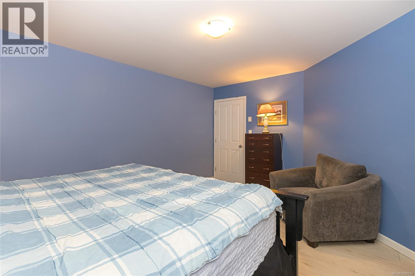
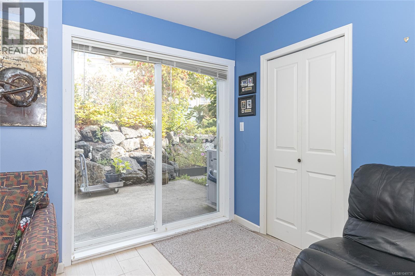
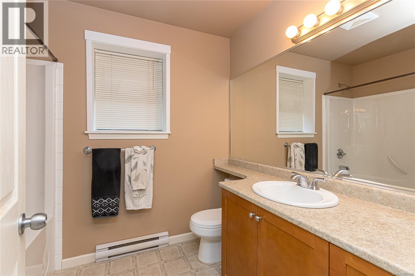
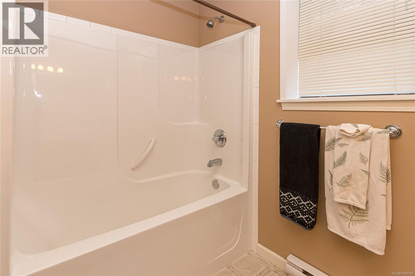
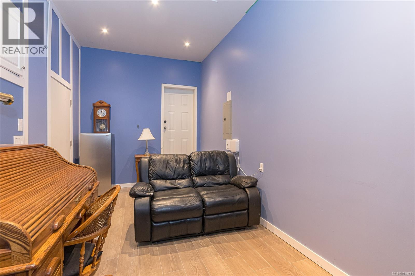
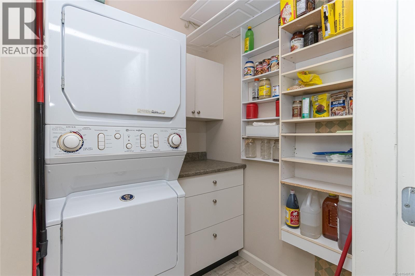
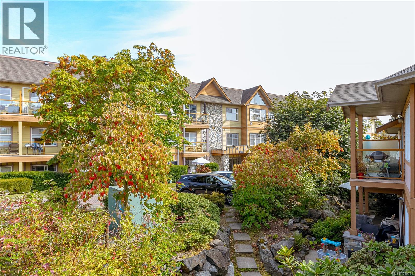
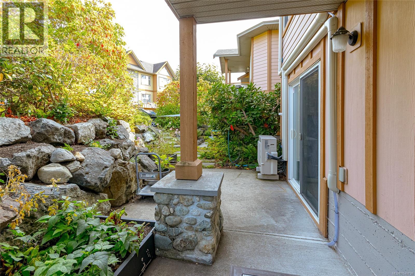
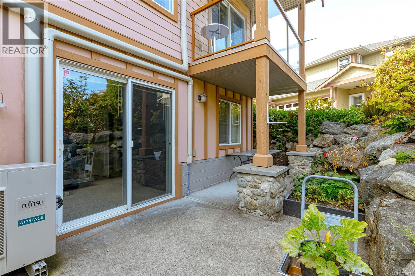
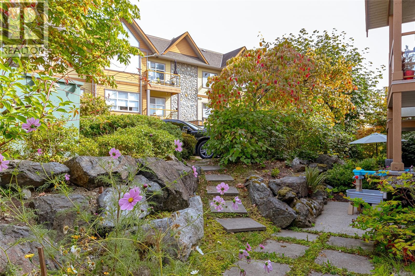
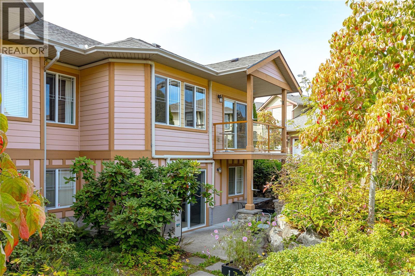
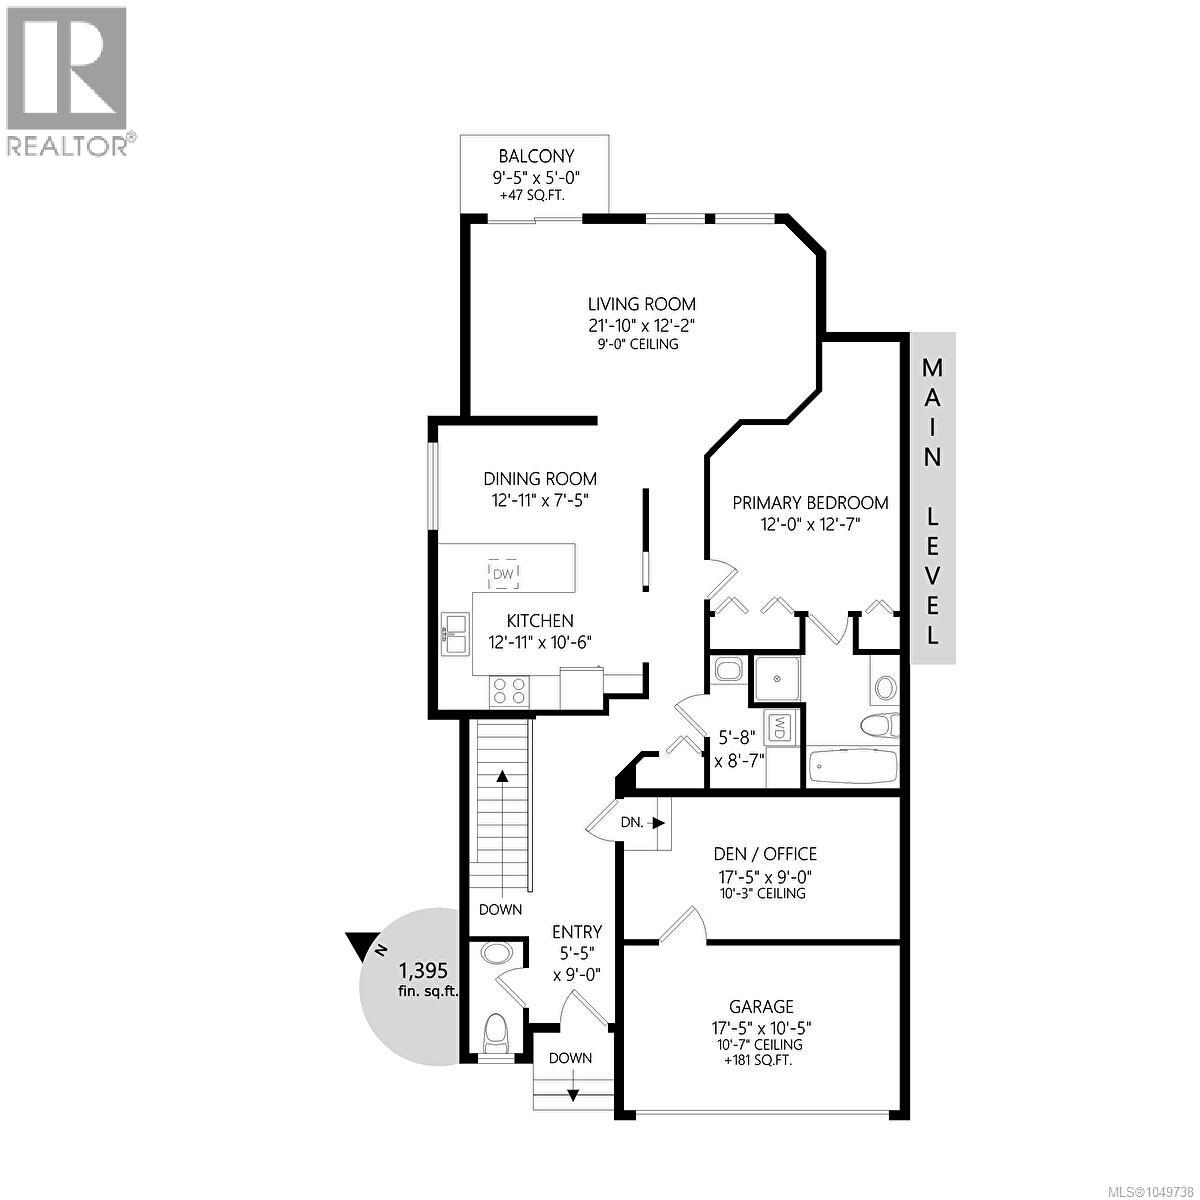
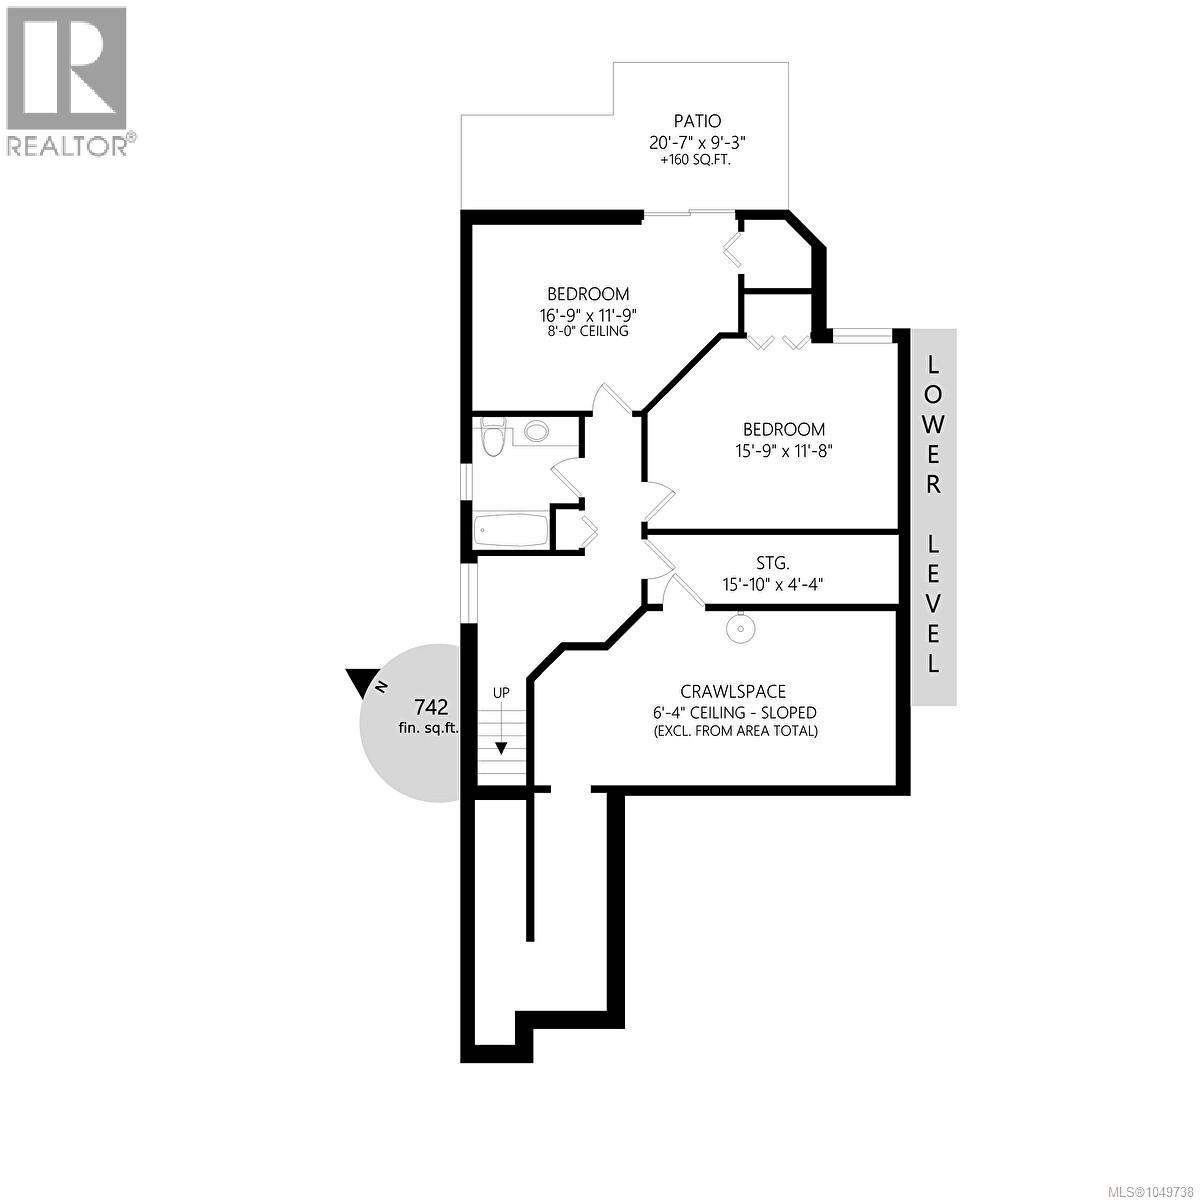
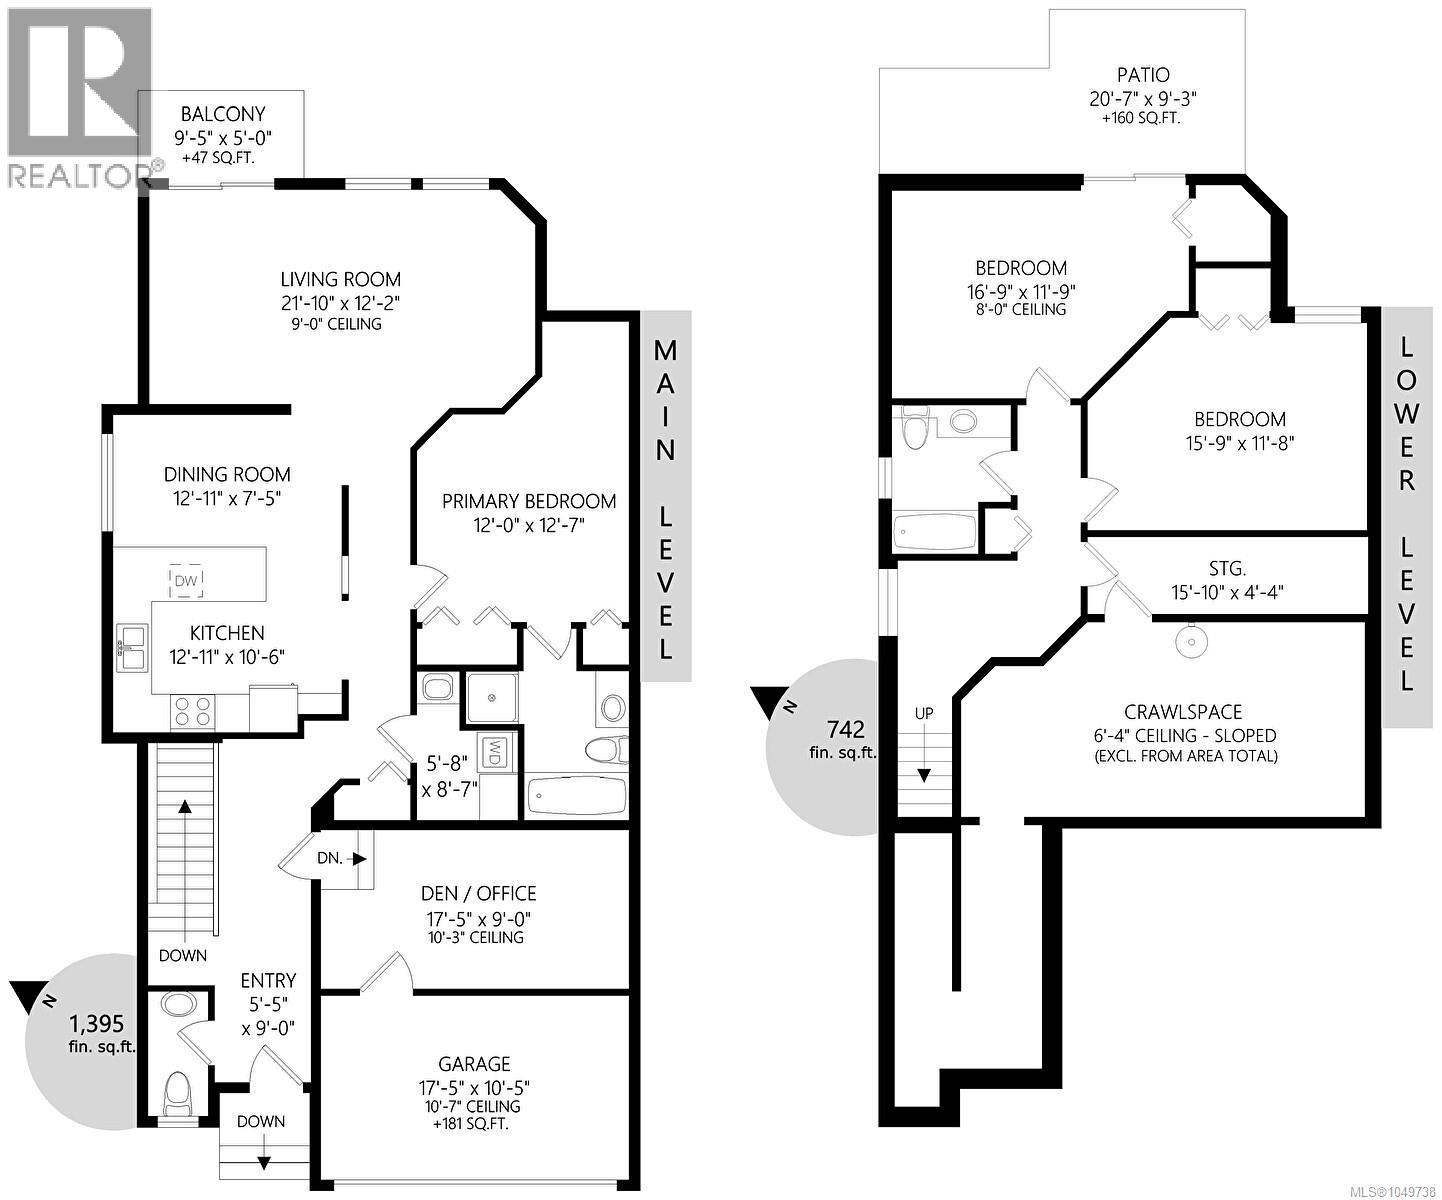
$748.50 MonthlyWelcome to 7921 Polo Park Crescent, a meticulously maintained home tucked away in one of Central Saanich’s most coveted locations. This bright and inviting residence features three bedrooms, three bathrooms, and a versatile den—perfect for a home office or quiet retreat. The open-concept layout is ideal for both everyday living and entertaining, while new flooring, Central Vac and a new heat pump provide modern comfort and efficiency. Step outside into your private backyard oasis, offering a peaceful setting to relax, garden, or entertain. Enjoy the best of both worlds with convenient access to city amenities while maintaining the quiet charm and country feel this sought-after neighbourhood is known for. This exceptional property offers space, comfort, and an enviable lifestyle in a truly special location. BIG MONEY IN THE CONTINGENCY FUND (737,000) - MANY OF THE IMPROVEMENTS ARE MADE AT NO COST TO THE OWNER. (id:55599)
Property Details
| MLS® Number | 1049738 |
| Property Type | Single Family |
| Neigbourhood | Saanichton |
| Community Features | Pets Allowed, Family Oriented |
| Features | Irregular Lot Size |
| Parking Space Total | 2 |
| Structure | Patio(s) |
Building
| Bathroom Total | 3 |
| Bedrooms Total | 3 |
| Constructed Date | 2004 |
| Cooling Type | See Remarks |
| Heating Fuel | Electric |
| Heating Type | Baseboard Heaters, Heat Pump |
| Size Interior | 2137 Sqft |
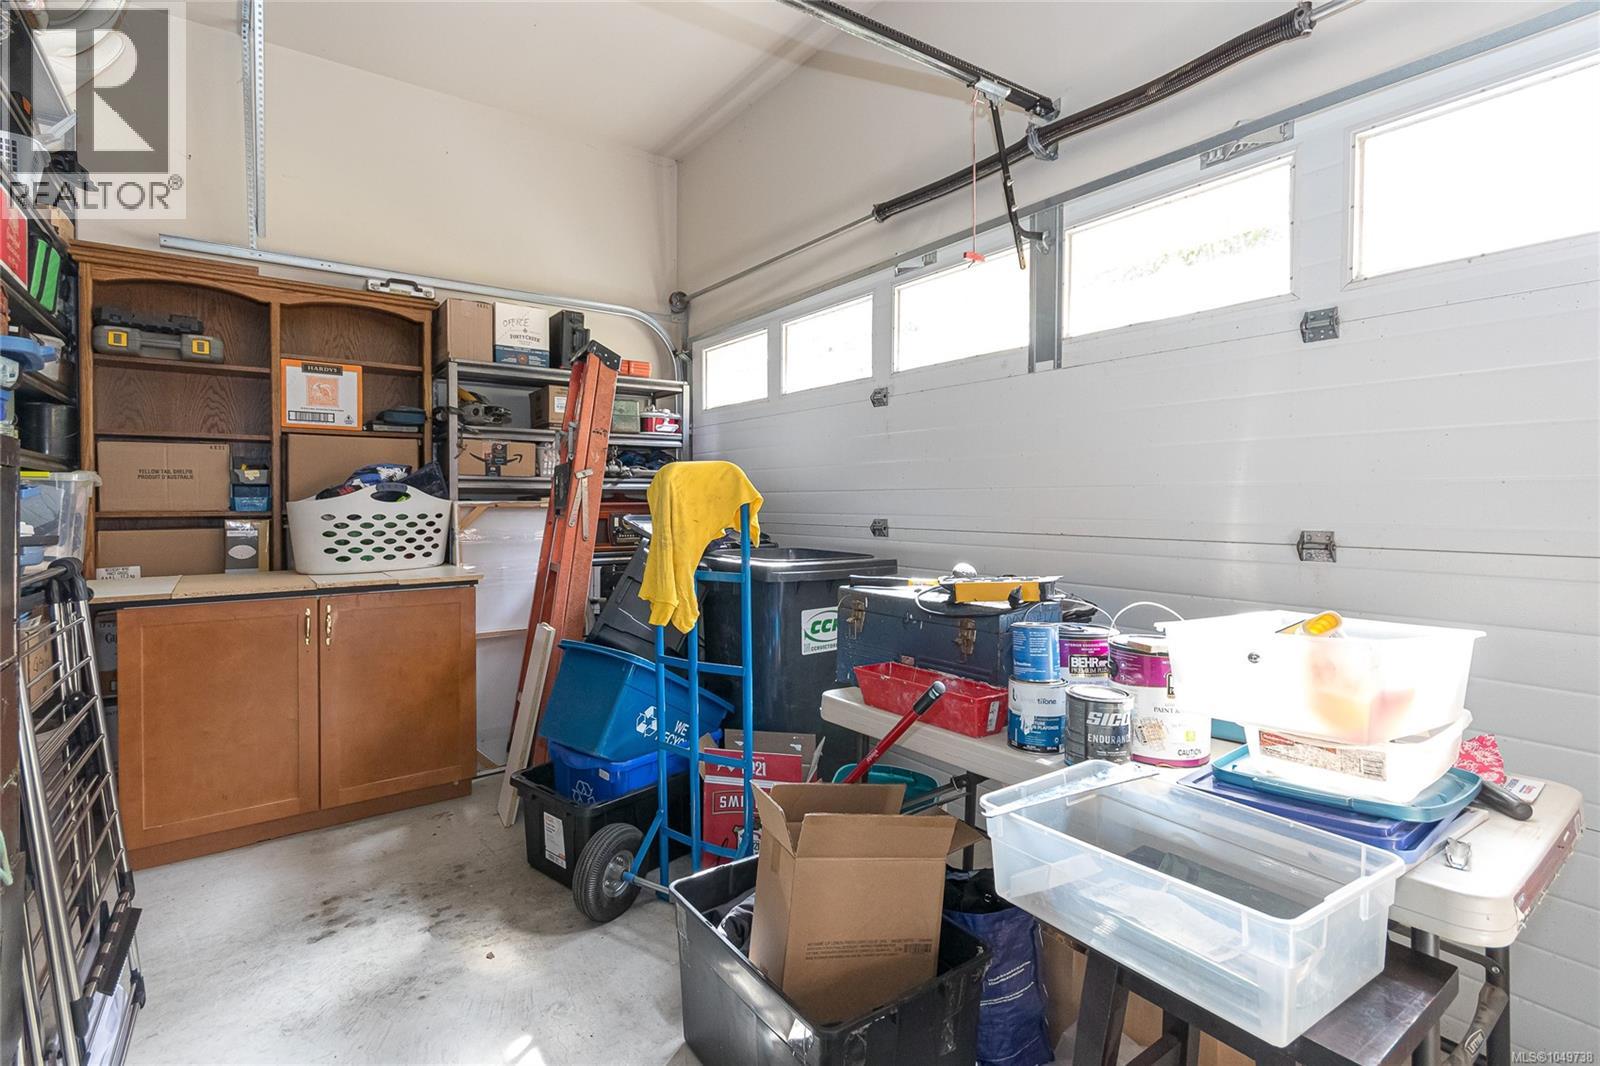
| Type | Row / Townhouse |
Parking
| Street | |
| Other |
Land
| Acreage | No |
| Size Irregular | 1823 |
| Size Total | 1823 Sqft |
| Size Total Text | 1823 Sqft |
| Zoning Type | Residential |
Rooms
| Level | Type | Length | Width | Dimensions |
|---|---|---|---|---|
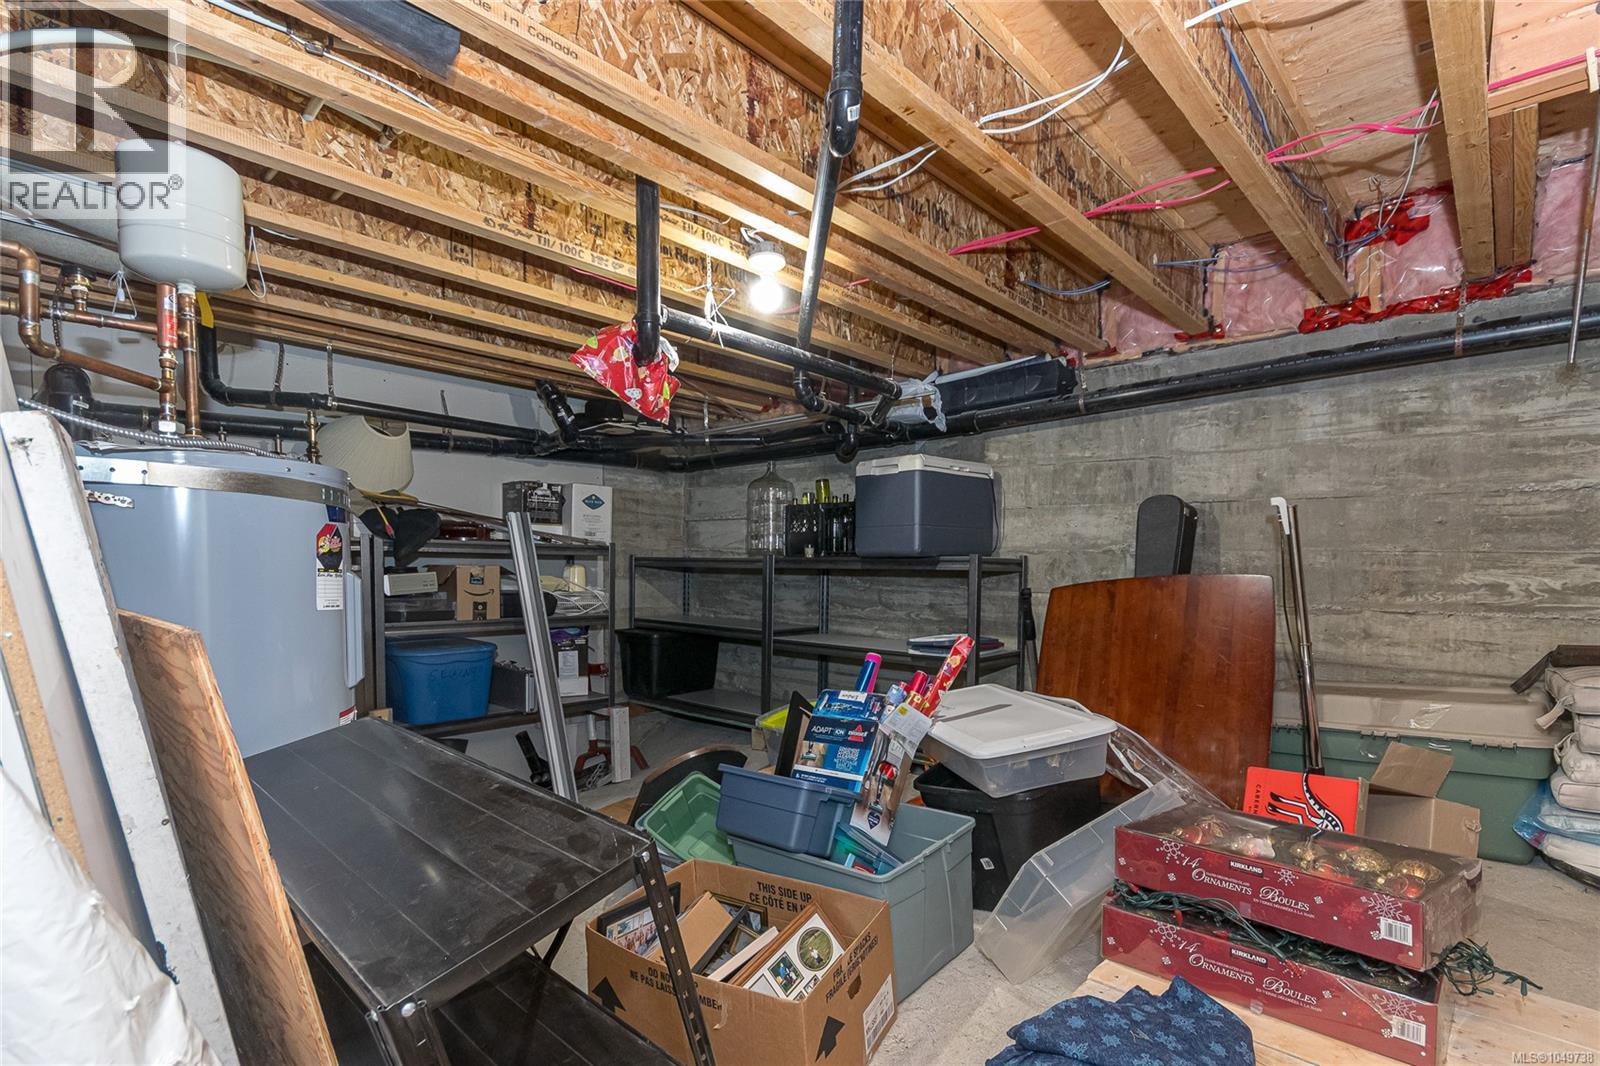
| Lower Level | Storage | 23 ft | 11 ft | 23 ft x 11 ft |
| Lower Level | Storage | 16' x 5' | ||
| Lower Level | Bathroom | 4-Piece | ||
| Lower Level | Bedroom | 16' x 12' | ||
| Lower Level | Bedroom | 17' x 12' | ||
| Lower Level | Patio | 21' x 9' | ||
| Main Level | Den | 17' x 9' | ||
| Main Level | Ensuite | 6' x 9' | ||
| Main Level | Bathroom | 2-Piece | ||
| Main Level | Primary Bedroom | 13' x 12' | ||
| Main Level | Kitchen | 13' x 11' | ||
| Main Level | Dining Room | 13' x 7' | ||
| Main Level | Living Room | 22' x 12' | ||
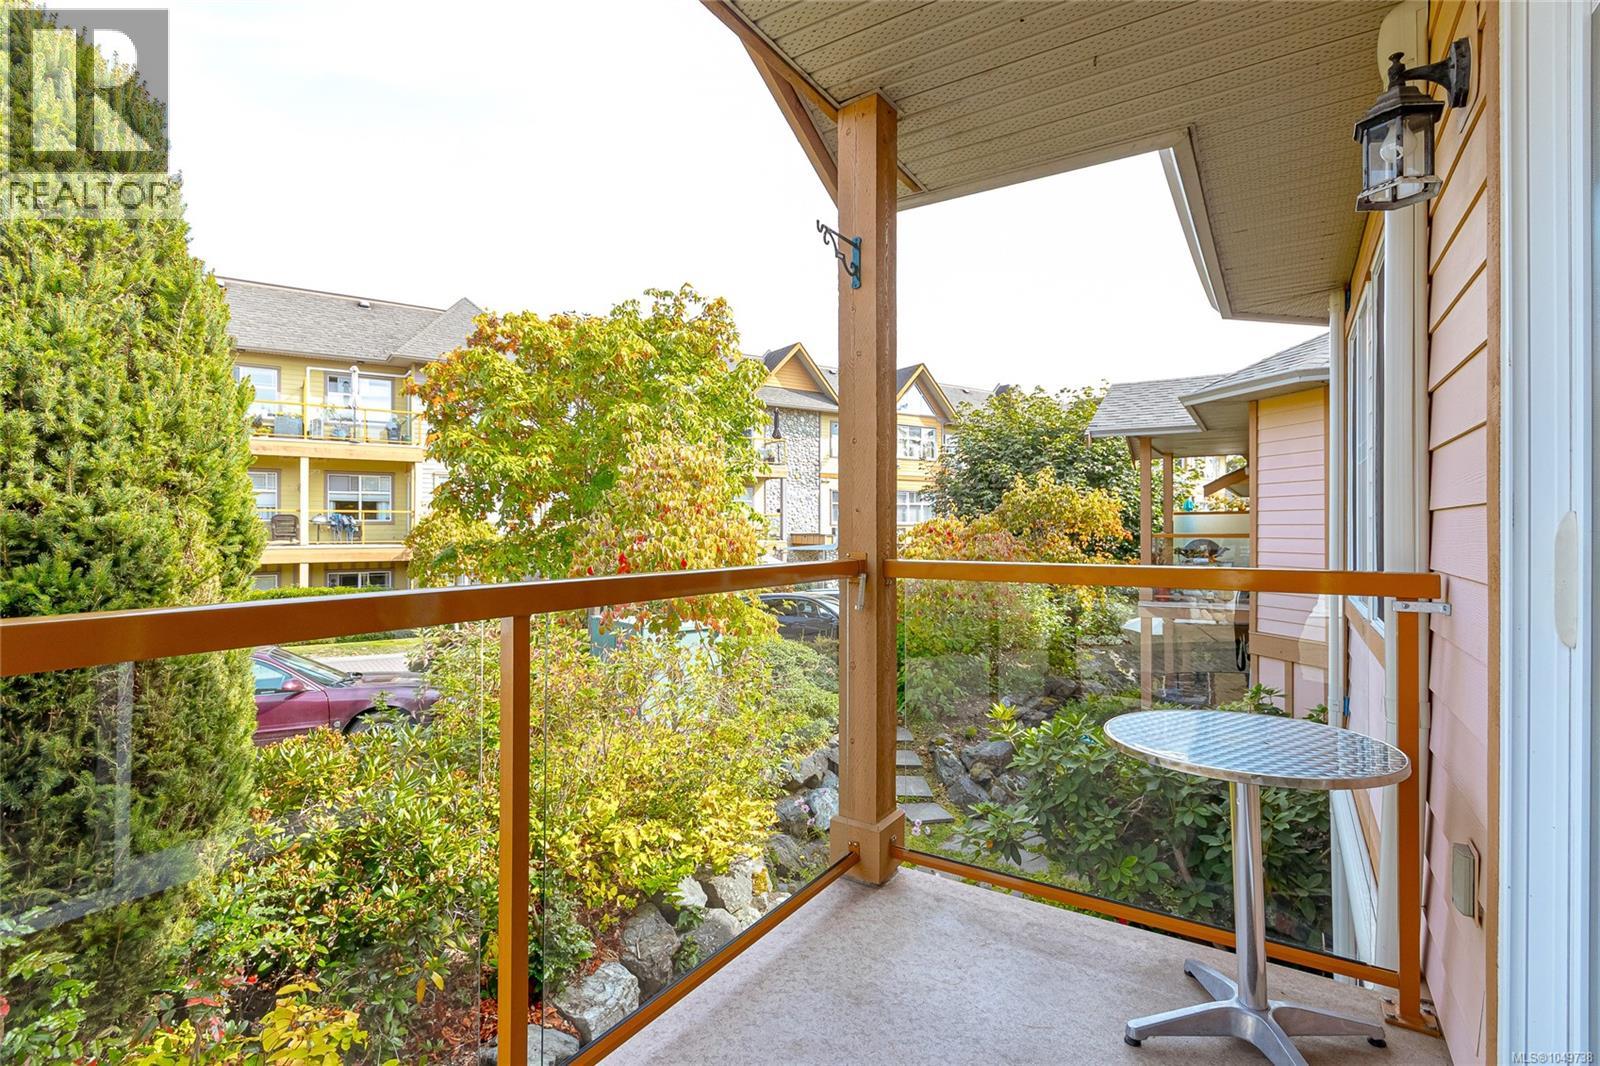
| Main Level | Balcony | 9' x 5' | ||
| Main Level | Entrance | 9' x 5' |
https://www.realtor.ca/real-estate/30289787/7921-polo-park-cres-central-saanich-saanichton
Interested?
Contact us for more information

The trademarks REALTOR®, REALTORS®, and the REALTOR® logo are controlled by The Canadian Real Estate Association (CREA) and identify real estate professionals who are members of CREA. The trademarks MLS®, Multiple Listing Service® and the associated logos are owned by The Canadian Real Estate Association (CREA) and identify the quality of services provided by real estate professionals who are members of CREA. The trademark DDF® is owned by The Canadian Real Estate Association (CREA) and identifies CREA's Data Distribution Facility (DDF®)
October 11 2026 09:03:44
Victoria Real Estate Board
Pemberton Holmes Ltd.