

79 Salsbury Rd Courtenay, British Columbia V9N 9L7

$800,000
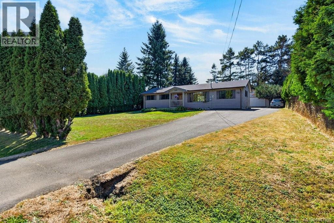
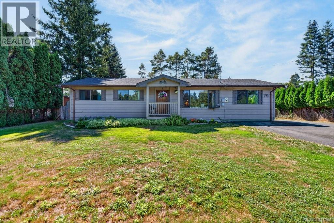
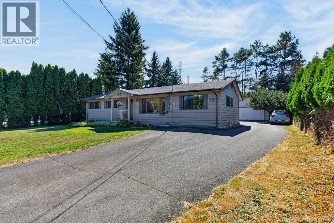
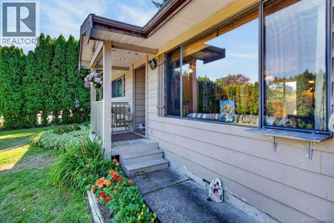
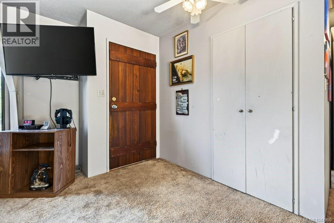
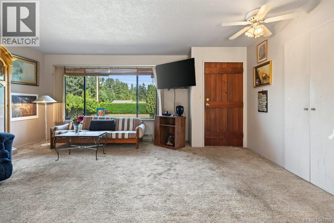
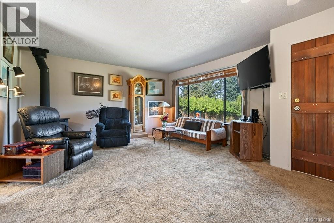
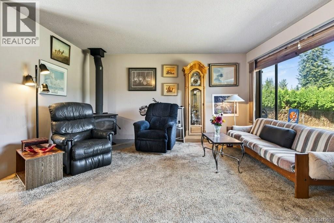
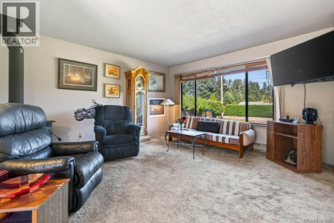
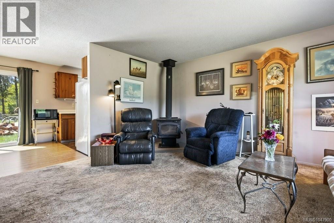
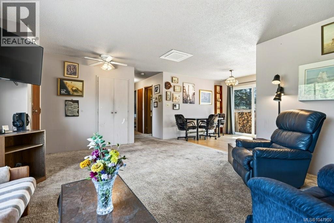
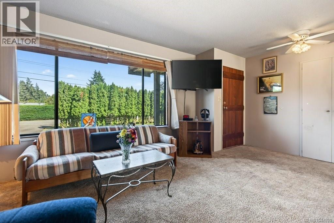
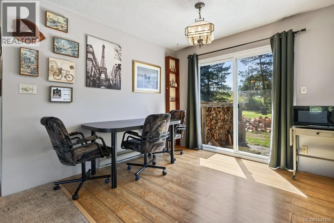
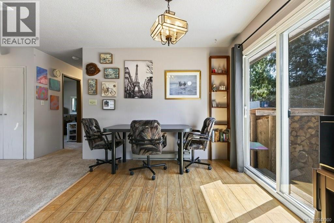
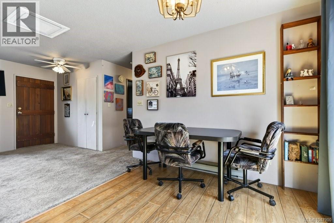
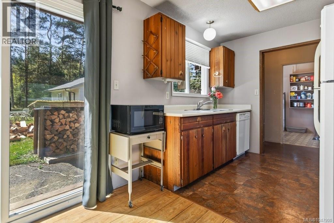
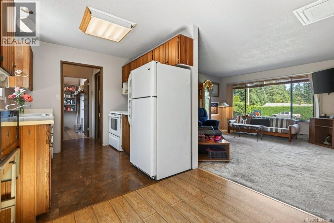
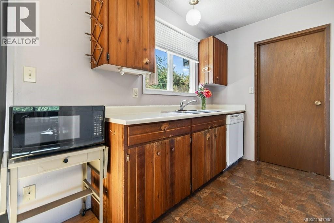
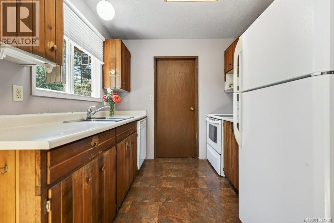
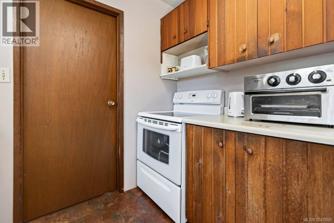
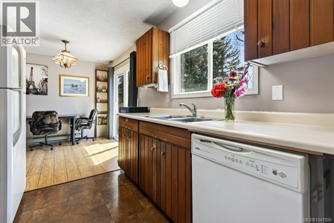
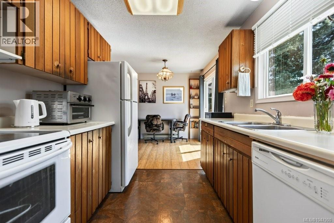
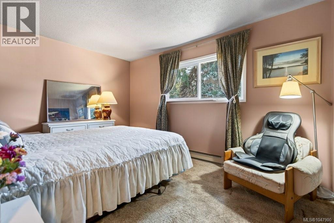
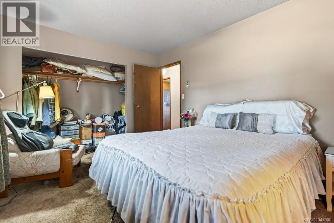
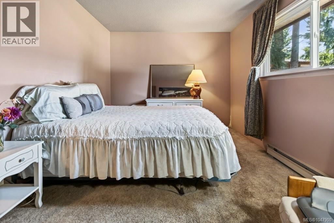
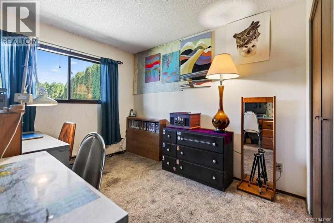
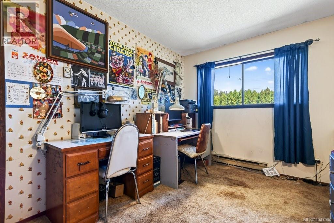
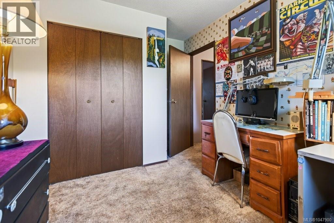
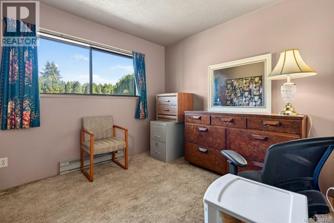
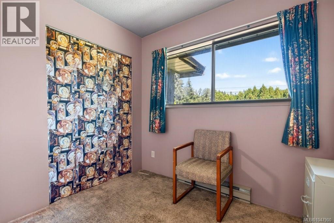
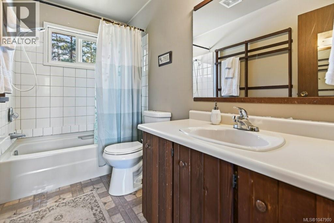
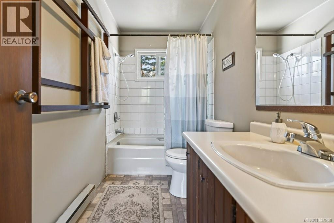
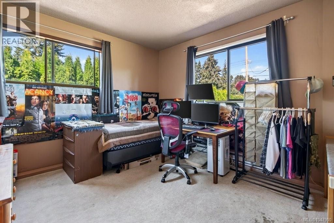
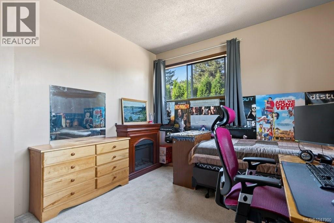
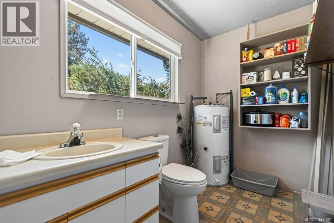
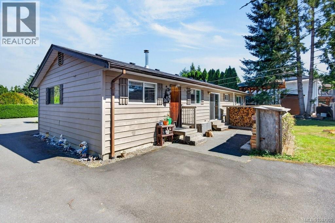
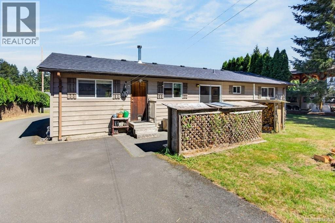
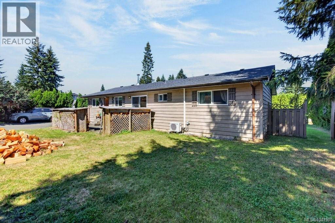
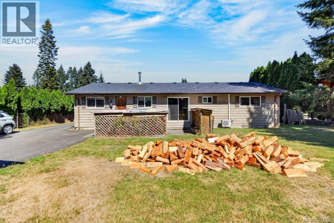
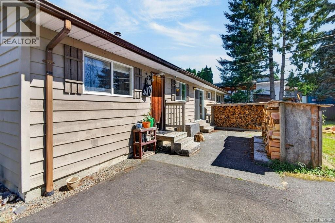
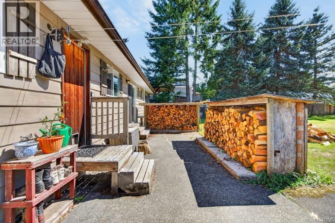
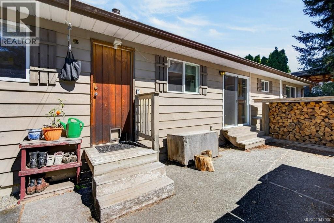
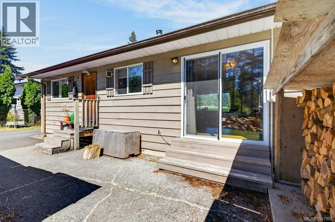
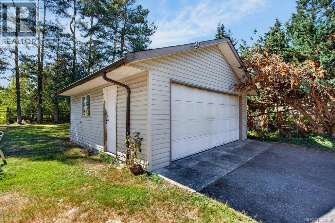
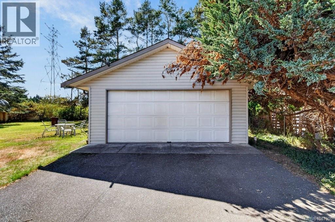
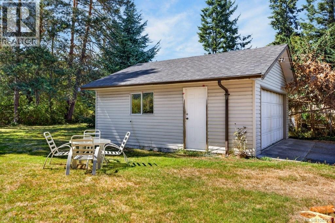
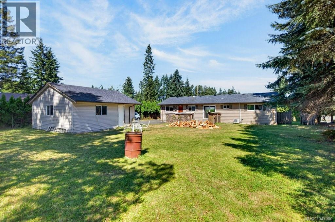
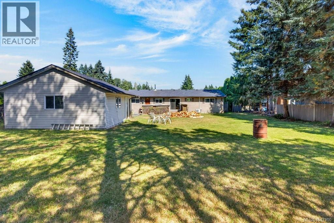
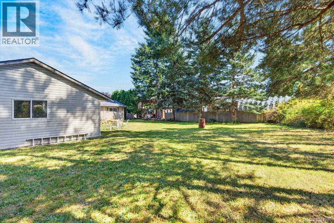
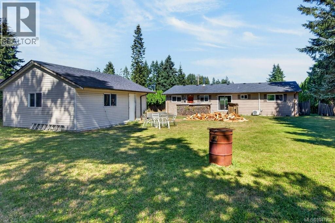
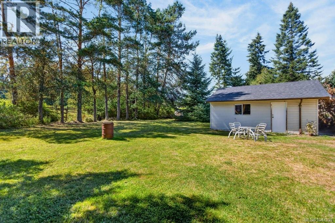
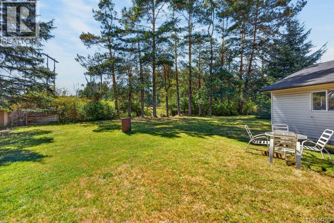
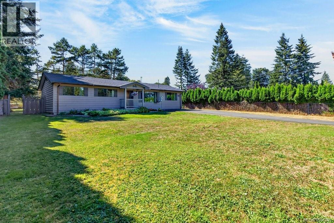
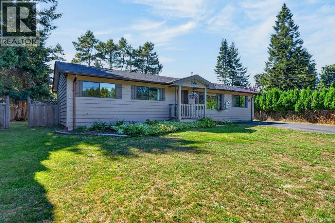
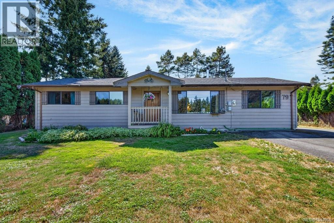
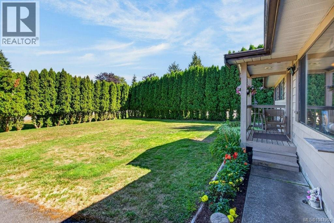
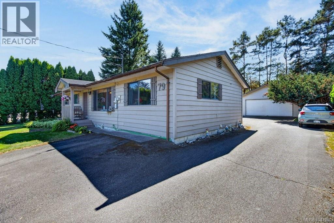
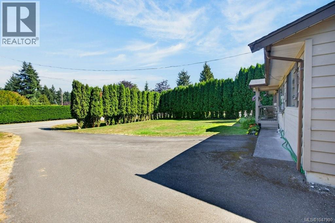
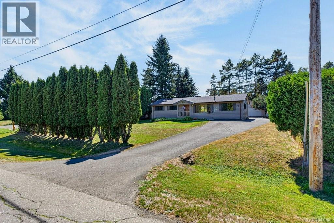
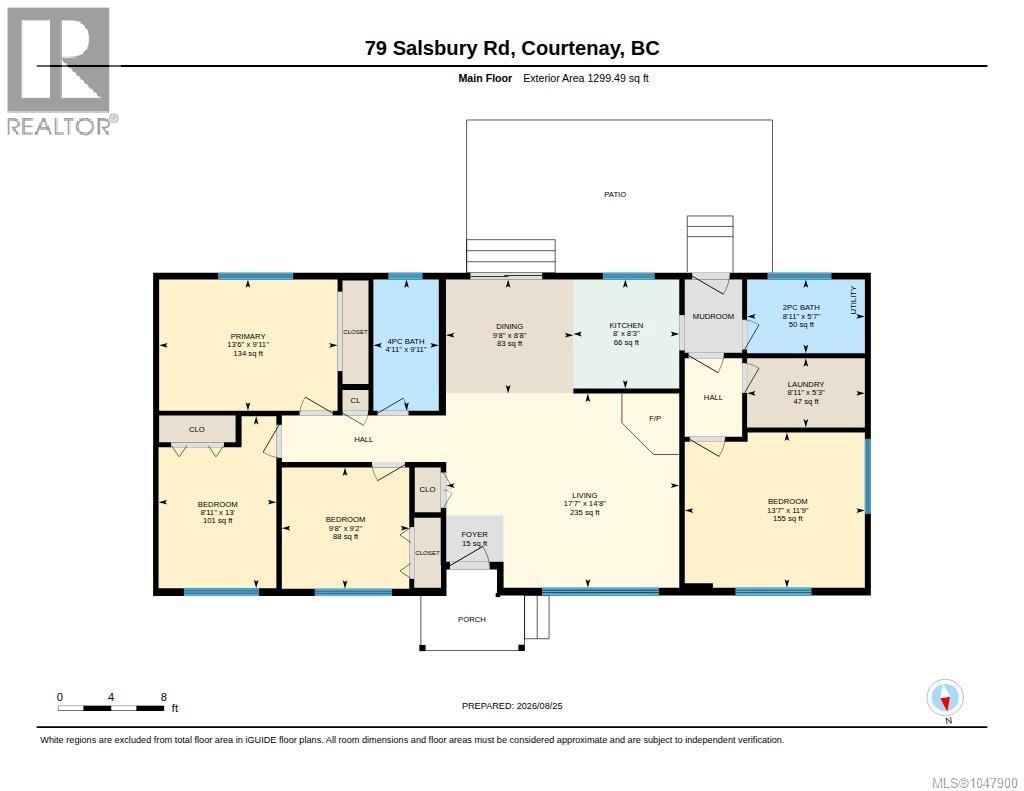
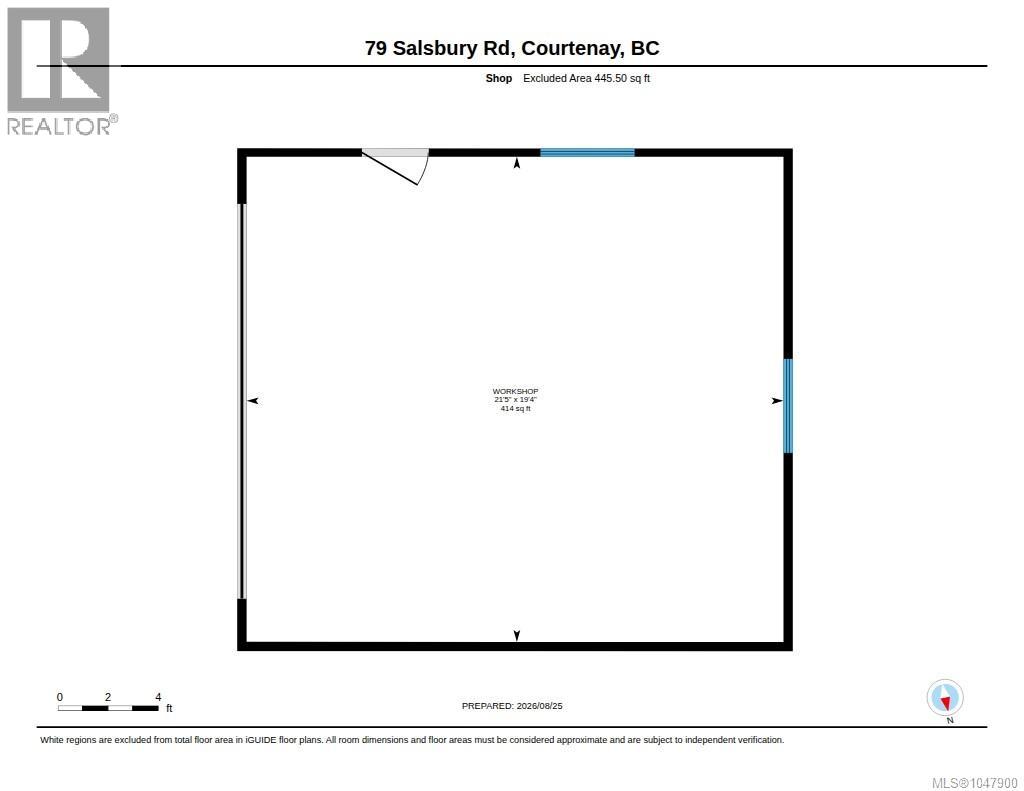
Discover the perfect blend of country tranquility and city convenience in this desirable West Courtenay location. This low maintenance and accessible rancher is nestled on a private and flat .38 acre lot and has 1,296 sq ft home that offers a peaceful retreat just minutes from the amenities and services within the beautiful Comox Valley. 3 bedrooms, 1 1/2 baths and a flex room that is currently being used as a 4th bedroom. The home has been well maintained, preserving its original charm while benefiting from significant modern upgrades. Enjoy total peace of mind with a newer roof and a high efficiency heat pump for year round comfort. The heart of the home features a cozy woodstove with a recently replaced chimney that is WETT certified and ready for winter nights. Outdoor enthusiasts and hobbyists will be impressed by the 414 sq ft detached workshop/garage - perfect for projects or a home workspace. The sprawling, spacious yard provides endless possibilities for gardening and play. Flexible CR-1 zoning allows for carriage house on the property. With the expensive updates already complete, this property is a rare find that combines comfort, utility and a wonderful rural feel. (id:55599)
Property Details
| MLS® Number | 1047900 |
| Property Type | Single Family |
| Neigbourhood | Courtenay West |
| Features | Central Location, Private Setting |
| Parking Space Total | 4 |
| Plan | Vip30194 |
| Structure | Workshop |
Building
| Bathroom Total | 2 |
| Bedrooms Total | 3 |
| Constructed Date | 1980 |
| Cooling Type | Air Conditioned |
| Fireplace Present | Yes |
| Fireplace Total | 1 |
| Heating Fuel | Wood |
| Heating Type | Baseboard Heaters, Heat Pump |
| Size Interior | 1296 Sqft |
| Type | House |
Land
| Acreage | No |
| Size Irregular | 16988 |
| Size Total | 16988 Sqft |
| Size Total Text | 16988 Sqft |
| Zoning Description | Cr-1 |
| Zoning Type | Residential |
Rooms
| Level | Type | Length | Width | Dimensions |
|---|---|---|---|---|
| Main Level | Bathroom | 8'11 x 5'7 | ||
| Main Level | Bathroom | 9'11 x 4'11 | ||
| Main Level | Bonus Room | 13'7 x 11'9 | ||
| Main Level | Bedroom | 9'8 x 9'2 | ||
| Main Level | Bedroom | 13'0 x 8'11 | ||
| Main Level | Primary Bedroom | 13'6 x 9'11 | ||
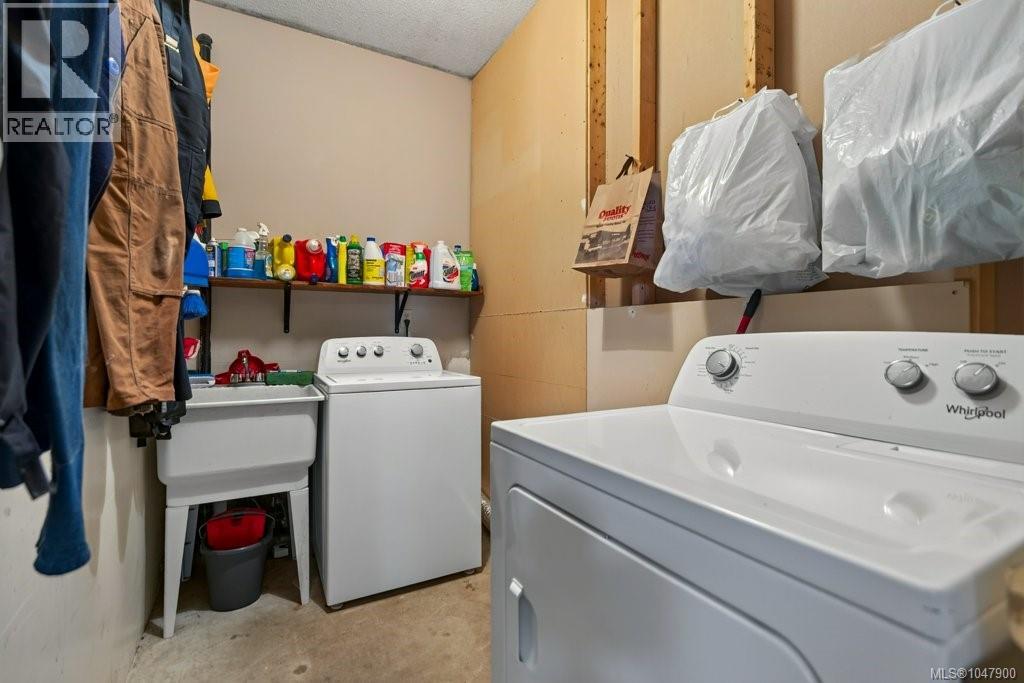
| Main Level | Laundry Room | 8'11 x 5'3 | ||
| Main Level | Other | 4'4 x 3'6 | ||
| Main Level | Dining Room | 9'8 x 8'0 | ||
| Main Level | Kitchen | 8'3 x 8'0 | ||
| Main Level | Living Room | 17'7 x 14'8 | ||
| Other | Workshop | 21'5 x 19'4 |
https://www.realtor.ca/real-estate/30199516/79-salsbury-rd-courtenay-courtenay-west
Interested?
Contact us for more information

The trademarks REALTOR®, REALTORS®, and the REALTOR® logo are controlled by The Canadian Real Estate Association (CREA) and identify real estate professionals who are members of CREA. The trademarks MLS®, Multiple Listing Service® and the associated logos are owned by The Canadian Real Estate Association (CREA) and identify the quality of services provided by real estate professionals who are members of CREA. The trademark DDF® is owned by The Canadian Real Estate Association (CREA) and identifies CREA's Data Distribution Facility (DDF®)
August 26 2026 08:22:00
Vancouver Island Real Estate Board
Royal LePage-Comox Valley (Cv)