

7492 Clark Cres Lantzville, British Columbia V0R 2H0

$750,000
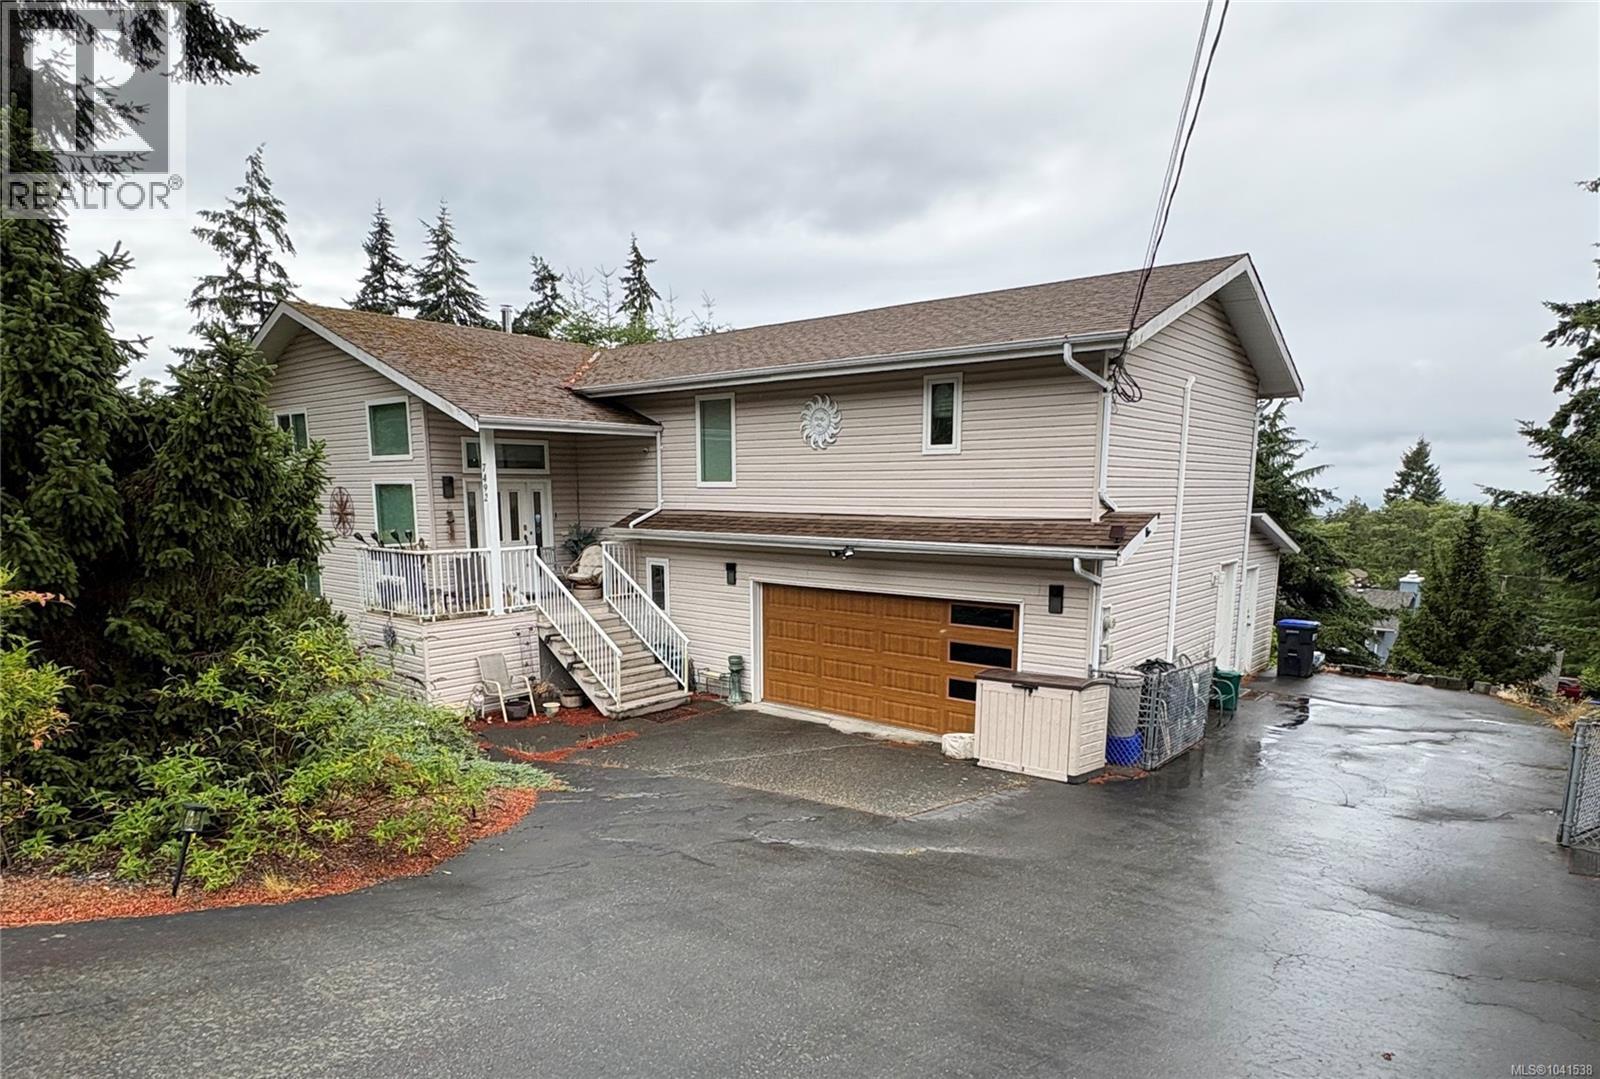
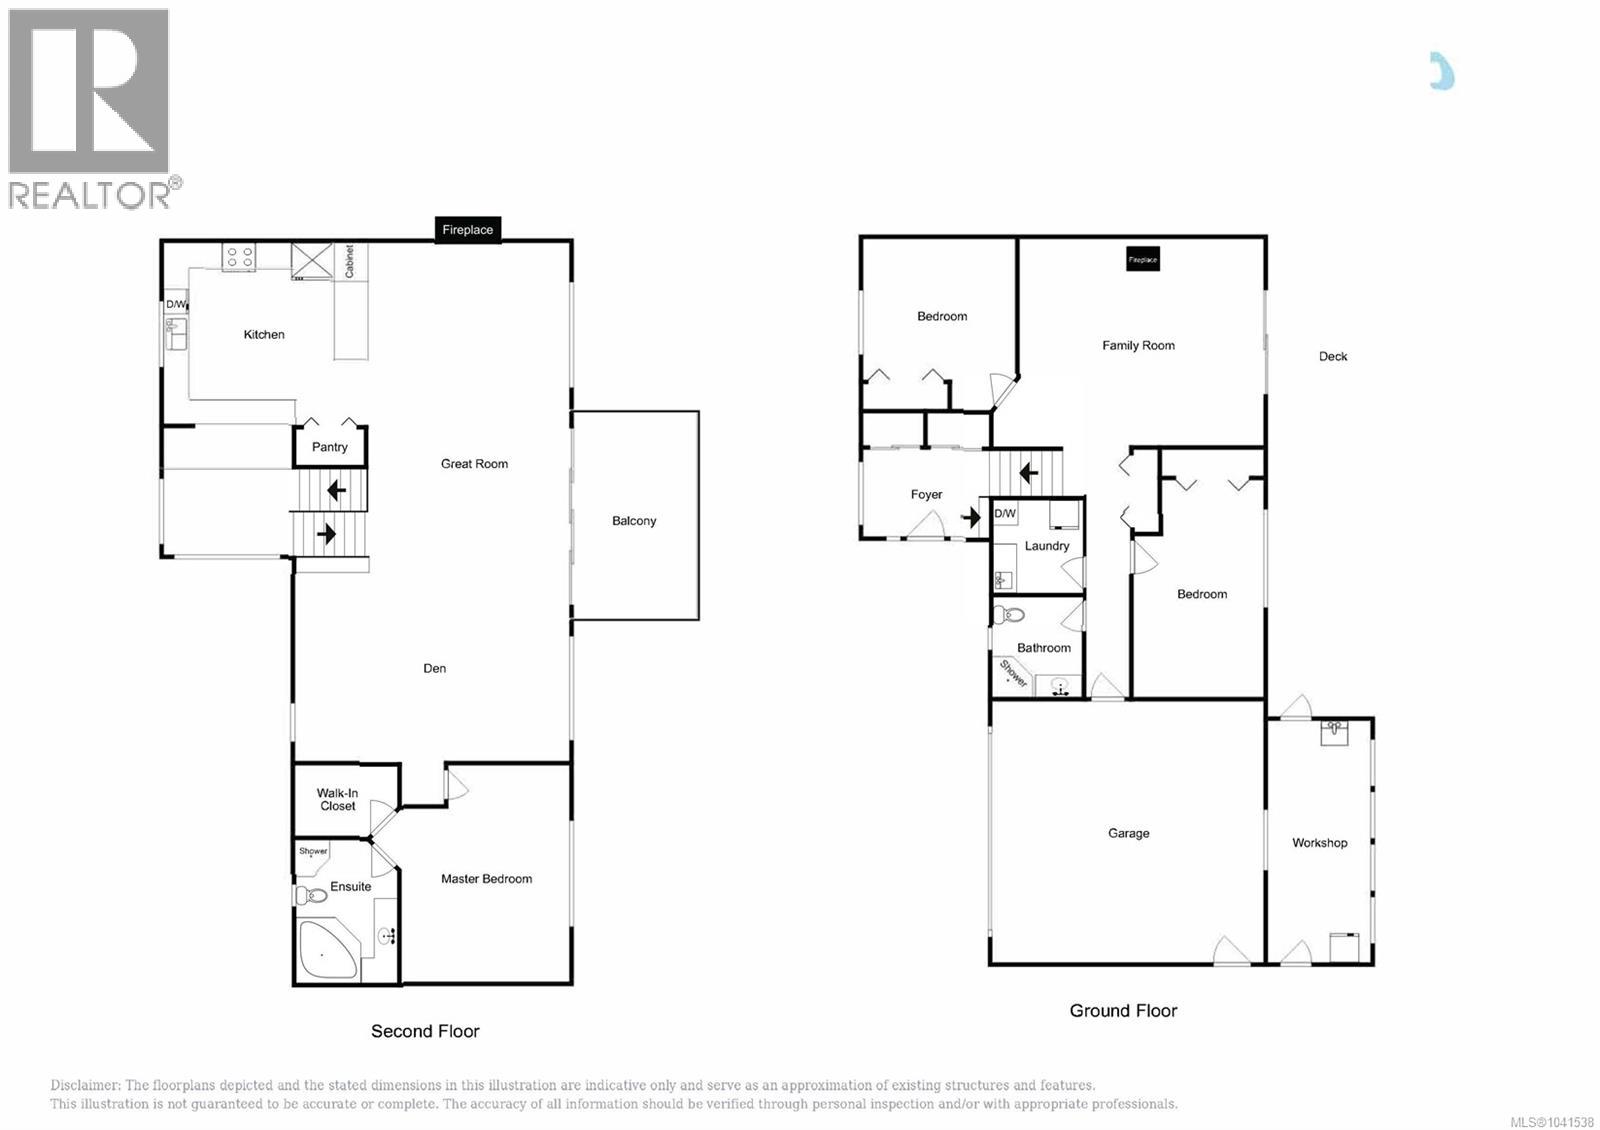
This Upper Lantzville home with ocean and mountain views is set on almost a third of an acre. The open concept living and dining areas feature a wall of windows and multiple skylights allowing for plenty of natural light. An expansive view deck offers a vista which includes the sparkling Sunshine coastline over to the Winchelsea Islands. The primary suite offers a walk in closet and four piece ensuite. On the walk out lower level, the family room has a woodstove and access to another spacious deck with views over the yard and garden. The Lower level offers two additional bedrooms, a laundry room and three piece bathroom. The attached workshop is perfect for home projects as it offers 220 wiring and a sink. An added feature is newer vinyl windows. This private property affords you the opportunity to relax in a quiet area with a rural feel, yet is only minutes from hiking trails, beaches, golfing and shopping. All data and measurements are approximate and must be verified if fundamental. (id:55599)
Property Details
| MLS® Number | 1041538 |
| Property Type | Single Family |
| Neigbourhood | Upper Lantzville |
| Features | Other |
| Parking Space Total | 2 |
| View Type | Mountain View, Ocean View |
Building
| Bathroom Total | 2 |
| Bedrooms Total | 3 |
| Constructed Date | 1990 |
| Cooling Type | None |
| Fireplace Present | Yes |
| Fireplace Total | 2 |
| Heating Fuel | Electric |
| Heating Type | Baseboard Heaters |
| Size Interior | 2553 Sqft |
| Type | House |
Land
| Acreage | No |
| Size Irregular | 13504 |
| Size Total | 13504 Sqft |
| Size Total Text | 13504 Sqft |
| Zoning Description | Rs1 |
| Zoning Type | Residential |
Rooms
| Level | Type | Length | Width | Dimensions |
|---|---|---|---|---|
| Lower Level | Laundry Room | 7'5 x 6'10 | ||
| Lower Level | Bedroom | 17'3 x 9'11 | ||
| Lower Level | Family Room | 14'11 x 15'8 | ||
| Lower Level | Bathroom | 3-Piece | ||
| Lower Level | Bedroom | 11'7 x 10'11 | ||
| Main Level | Ensuite | 4-Piece | ||
| Main Level | Primary Bedroom | 16'11 x 13'6 | ||
| Main Level | Great Room | 16 ft | Measurements not available x 16 ft | |
| Main Level | Kitchen | 15'5 x 13'7 |
https://www.realtor.ca/real-estate/29958764/7492-clark-cres-lantzville-upper-lantzville
Interested?
Contact us for more information

The trademarks REALTOR®, REALTORS®, and the REALTOR® logo are controlled by The Canadian Real Estate Association (CREA) and identify real estate professionals who are members of CREA. The trademarks MLS®, Multiple Listing Service® and the associated logos are owned by The Canadian Real Estate Association (CREA) and identify the quality of services provided by real estate professionals who are members of CREA. The trademark DDF® is owned by The Canadian Real Estate Association (CREA) and identifies CREA's Data Distribution Facility (DDF®)
September 17 2026 09:41:56
Vancouver Island Real Estate Board
RE/MAX Professionals (Na)