

7421 Westholme Rd Westholme, British Columbia V0R 3C0

$875,000
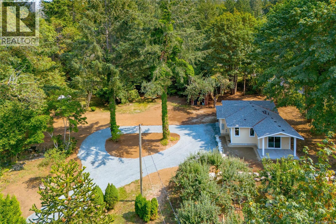
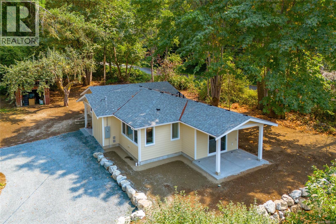
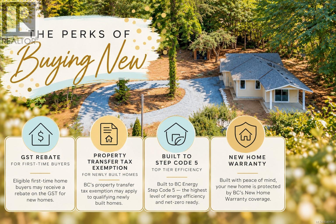
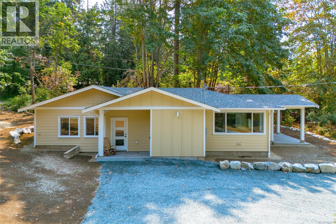
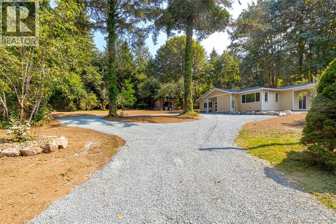
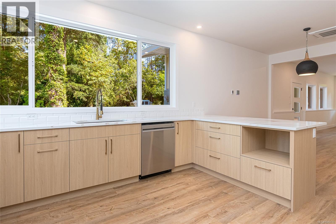
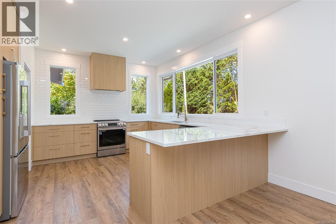
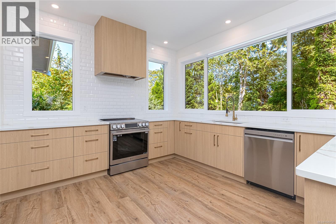
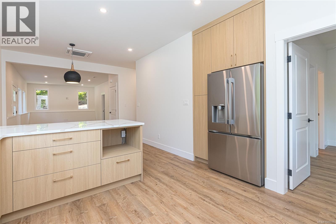
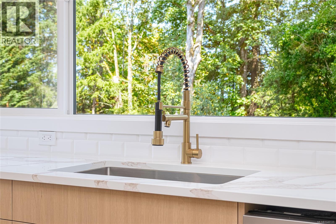
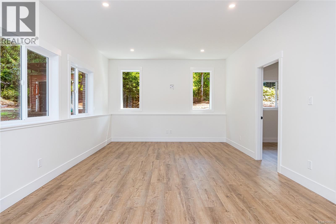
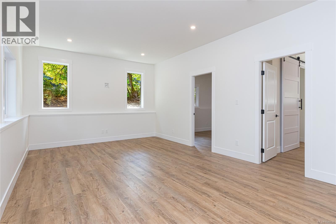
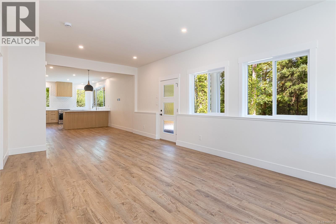
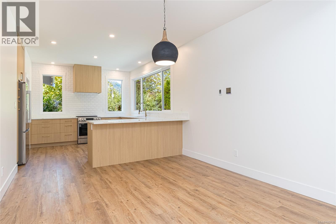
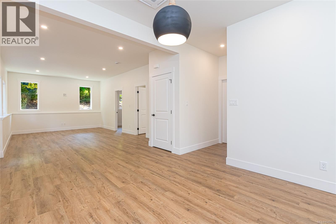
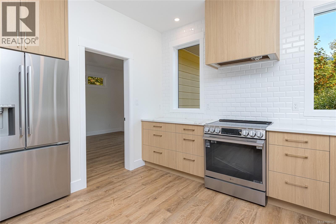
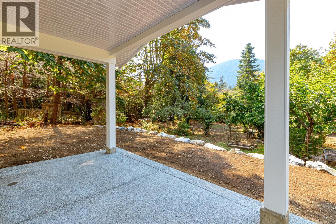
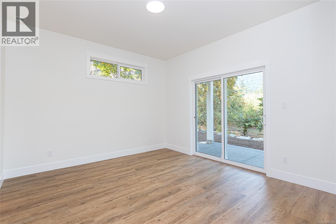
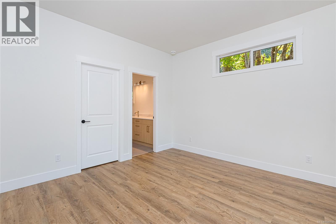
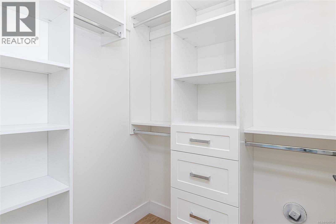
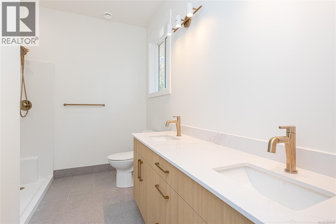
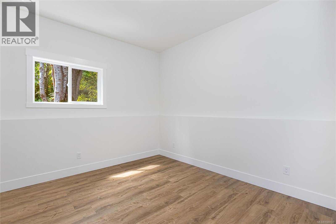
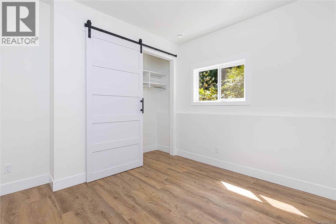
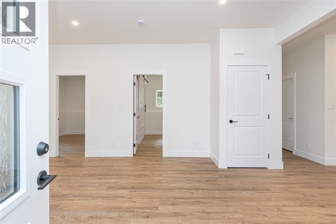
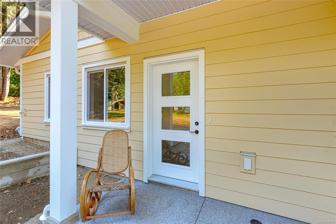
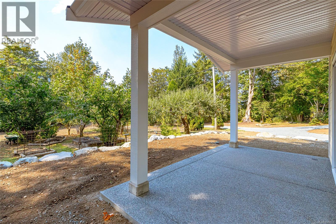
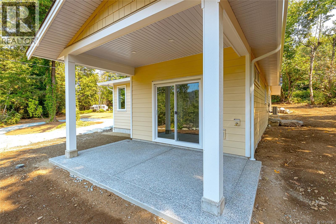
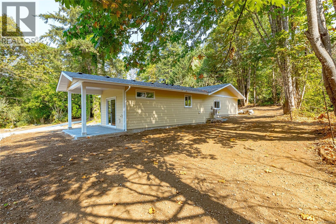
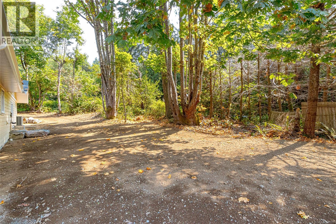
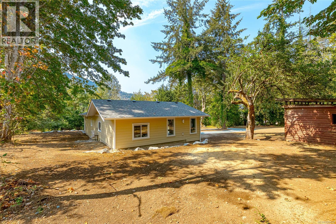
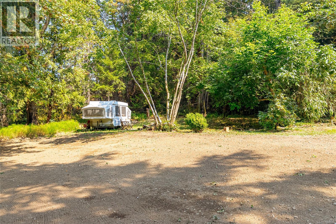
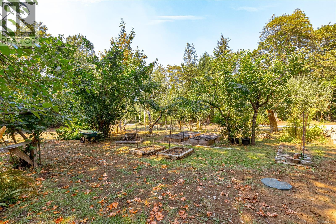
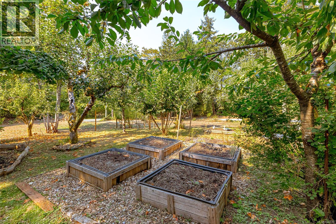
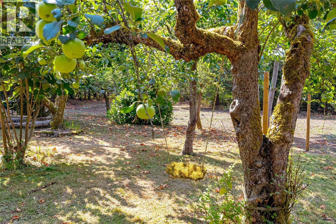
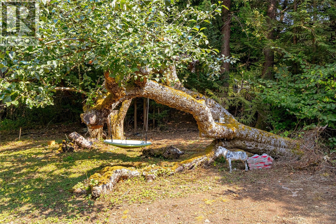
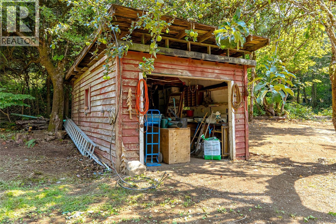
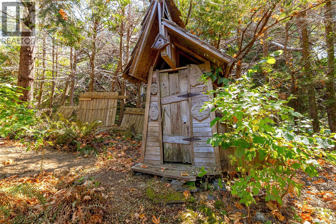
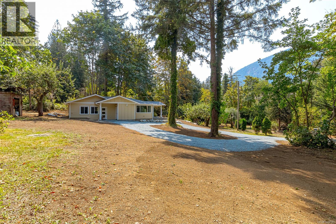
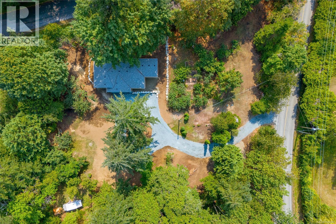
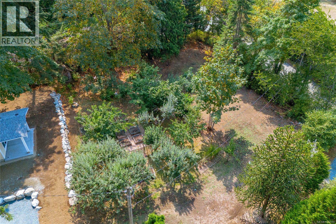
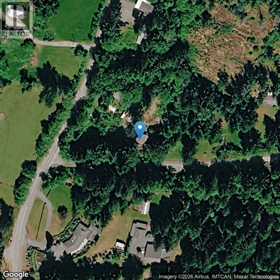
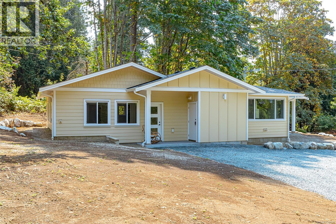
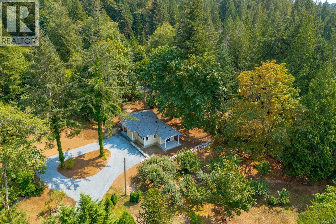
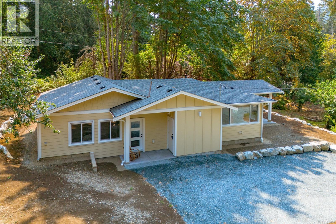
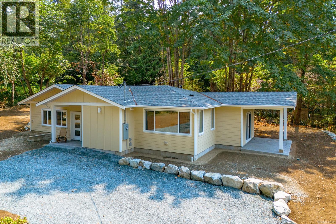
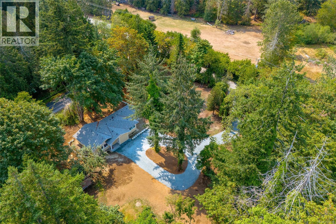
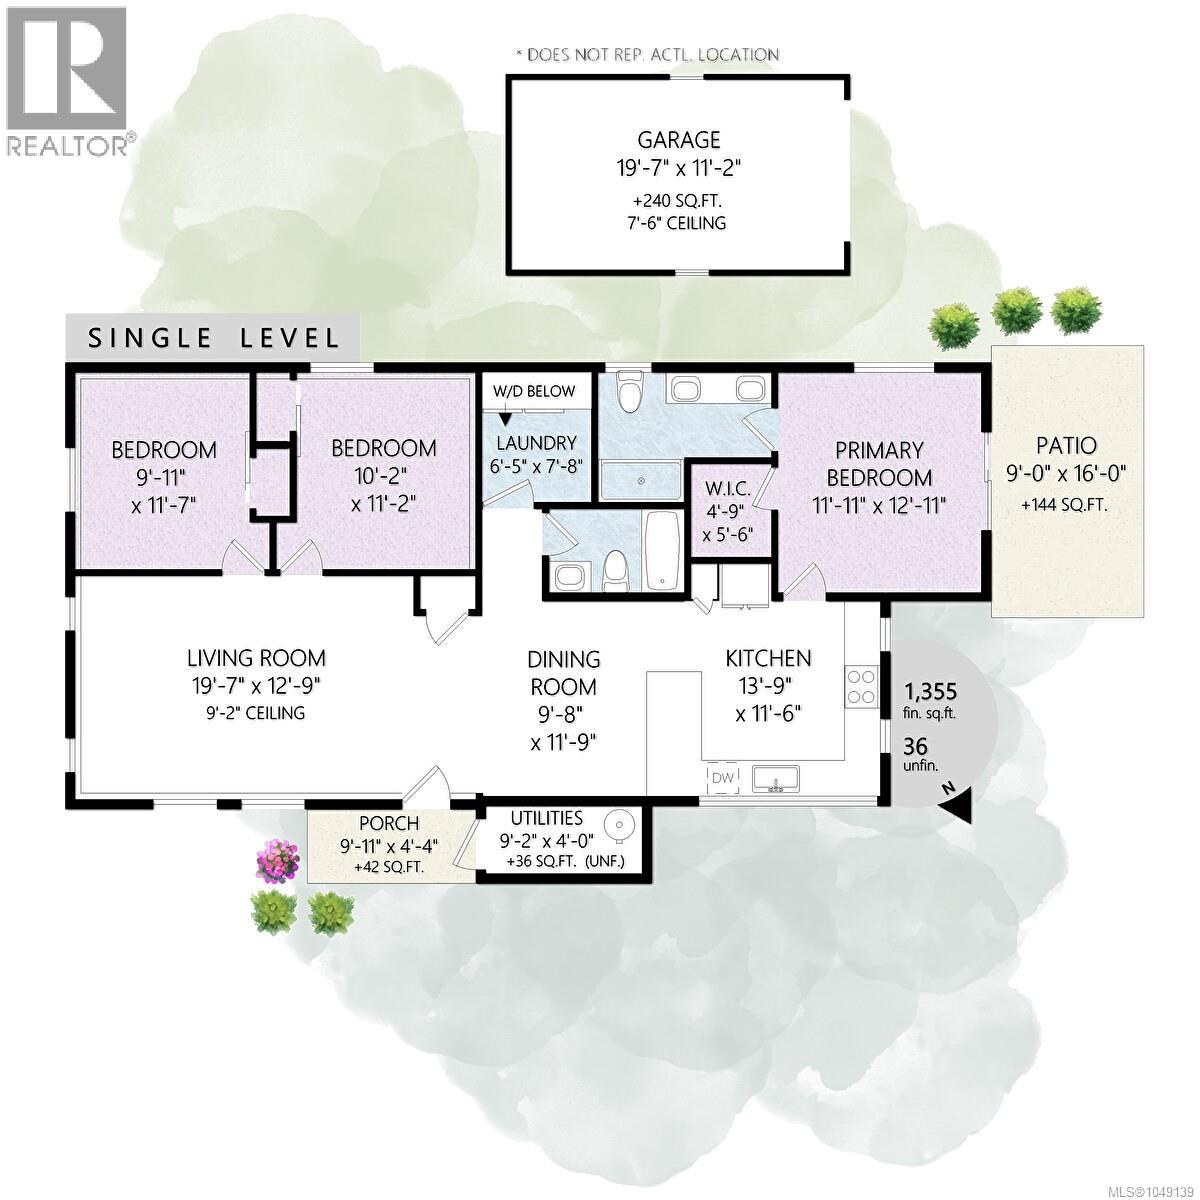
A property to put down roots. This brand-new 3-bed, 2-bath rancher sits on 1.09 acres of gently rolling, century-old homestead land in sought-after Westholme. Loved by its previous owners since 1997, this is a true generational property with a mature orchard bursting with apples, sun drenched garden areas with built up soil and easy maneuvering land, tucked-in privacy & beautiful Mt. Sicker views. Built by reputable Vandine Construction to well above average energy rating & backed by new home warranty, it offers Class A fire-rated Hardie siding, new gravity septic (low maintenance) & a 15 GPM artesian well (overflows year round). Inside, the living space is filled with light. The kitchen features quartz counters, tiled feature wall, peninsula & in set pantry. The primary suite opens to the covered deck & includes a walk-in closet & double-sink ensuite. Efficient heat-pump heating/cooling and HRV system keeps things comfortable and clean. Peaceful rural living just 6min to new hospital. (id:55599)
Property Details
| MLS® Number | 1049139 |
| Property Type | Single Family |
| Neigbourhood | East Duncan |
| Features | Acreage, Central Location, Level Lot, Private Setting, Southern Exposure, Wooded Area, Sloping, Other |
| Parking Space Total | 6 |
| View Type | Mountain View |
Building
| Bathroom Total | 2 |
| Bedrooms Total | 3 |
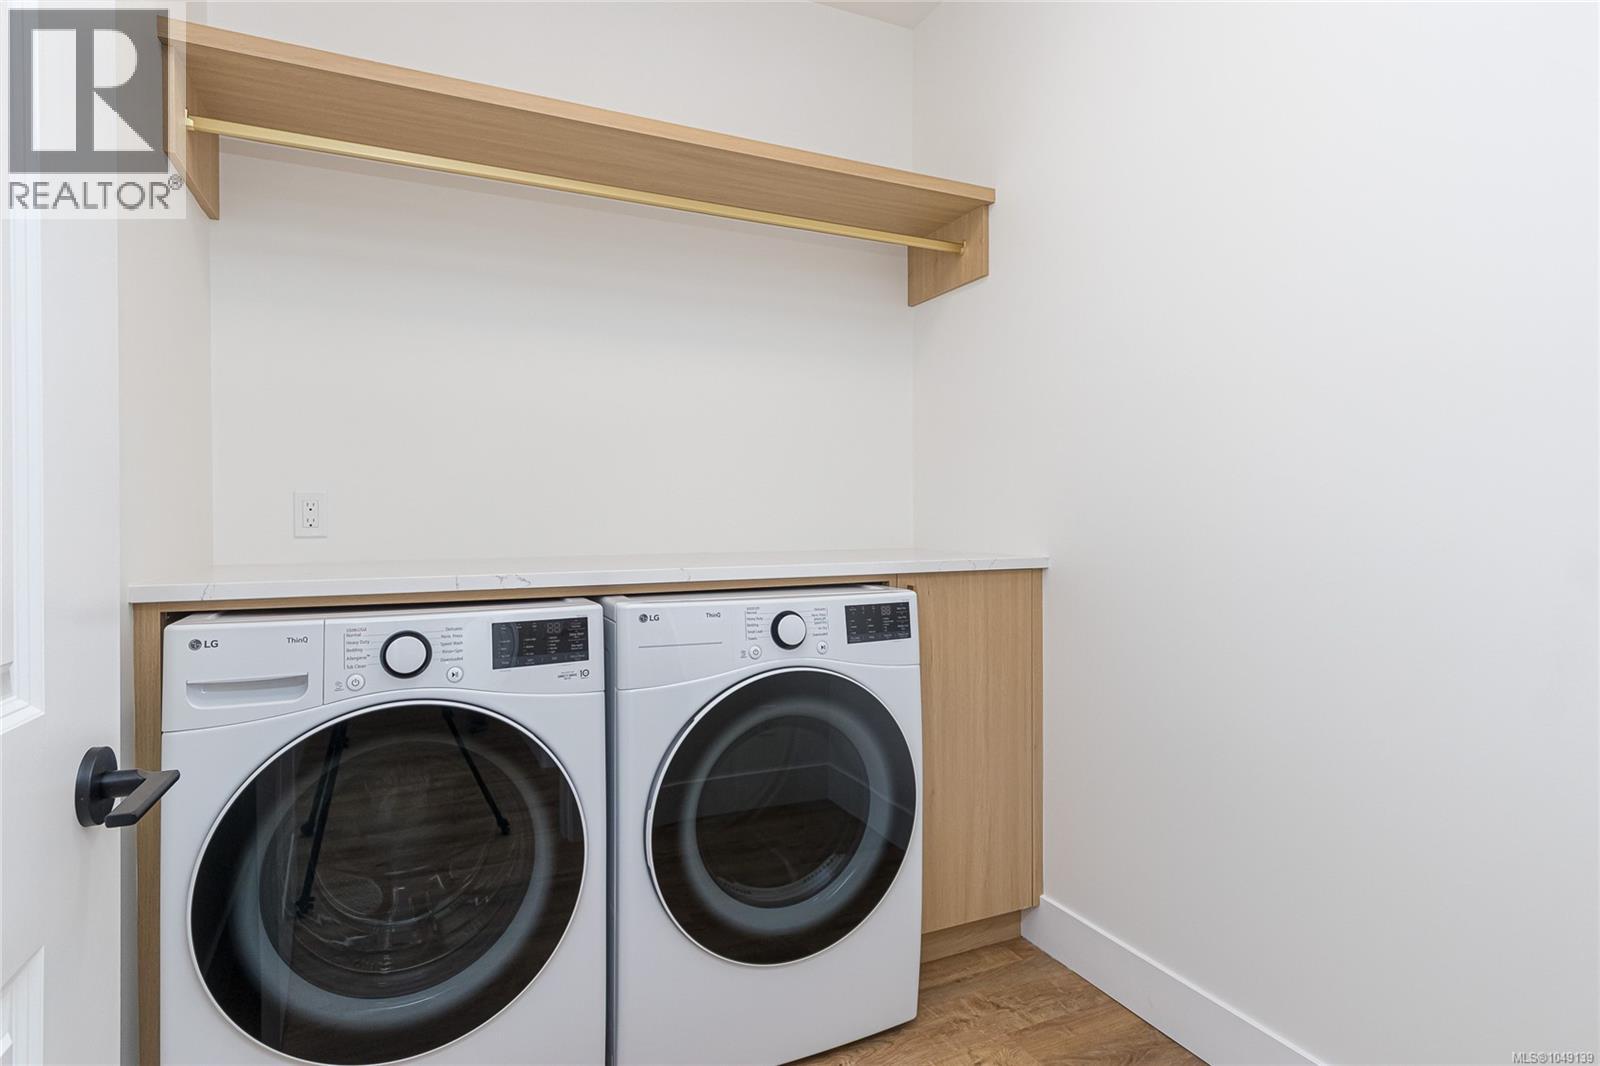
| Appliances | Dishwasher, Dryer, Microwave, Range - Electric, Refrigerator, Washer |
| Constructed Date | 2026 |
| Cooling Type | Air Conditioned, Fully Air Conditioned |
| Heating Fuel | Electric |
| Heating Type | Forced Air, Heat Pump |
| Size Interior | 1355 Sqft |
| Type | House |
Land
| Acreage | Yes |
| Size Irregular | 1.09 |
| Size Total | 1.09 Ac |
| Size Total Text | 1.09 Ac |
| Zoning Description | A2 |
| Zoning Type | Agricultural |
Rooms
| Level | Type | Length | Width | Dimensions |
|---|---|---|---|---|
| Main Level | Laundry Room | 6'5 x 7'8 | ||
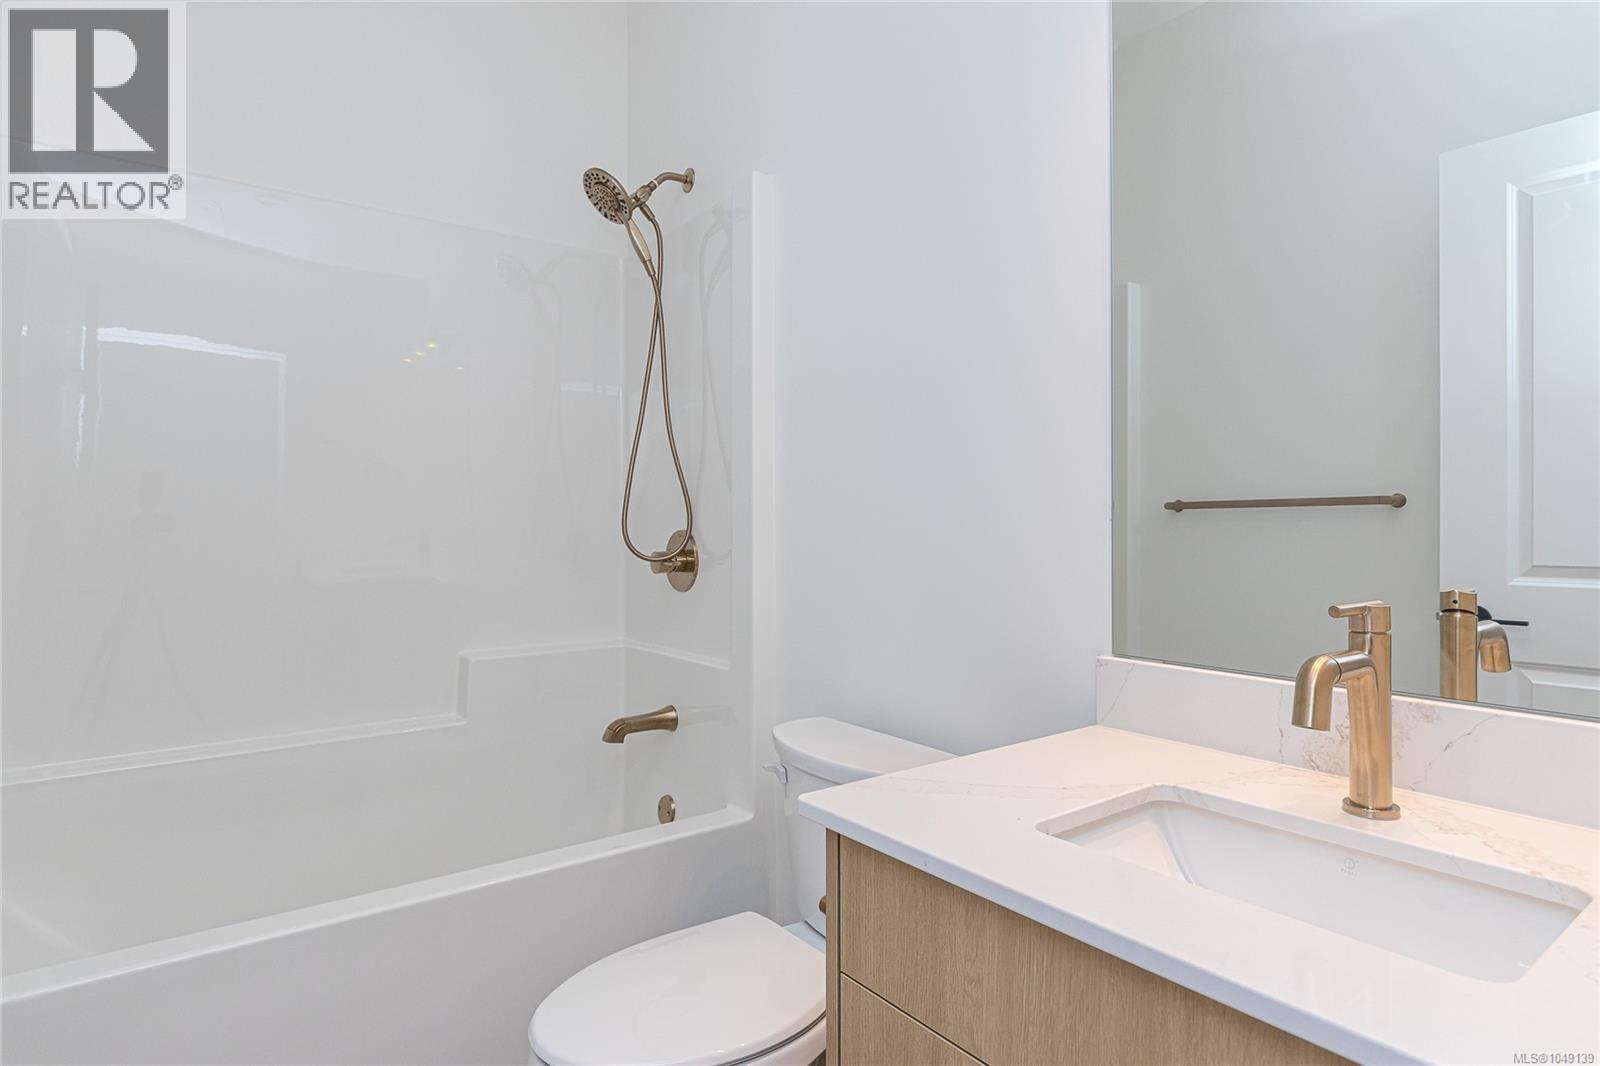
| Main Level | Bathroom | 4-Piece | ||
| Main Level | Ensuite | 3-Piece | ||
| Main Level | Kitchen | 13'9 x 11'6 | ||
| Main Level | Dining Room | 9'8 x 11'9 | ||
| Main Level | Living Room | 19'7 x 12'9 | ||
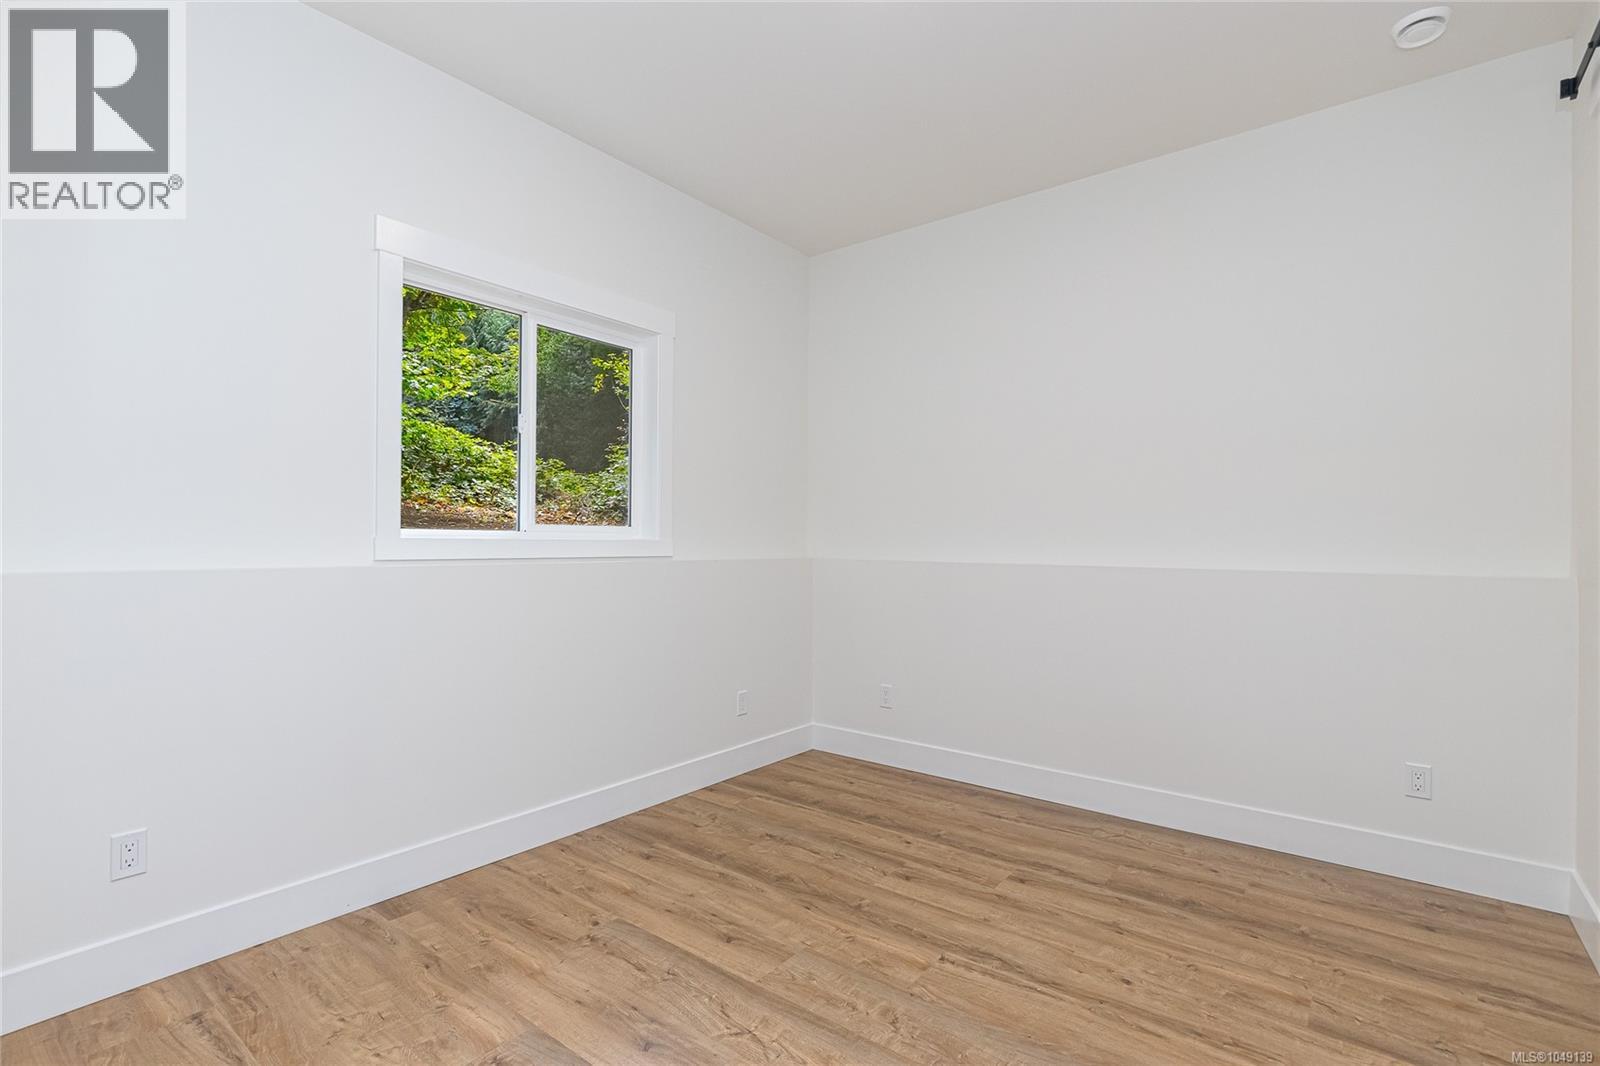
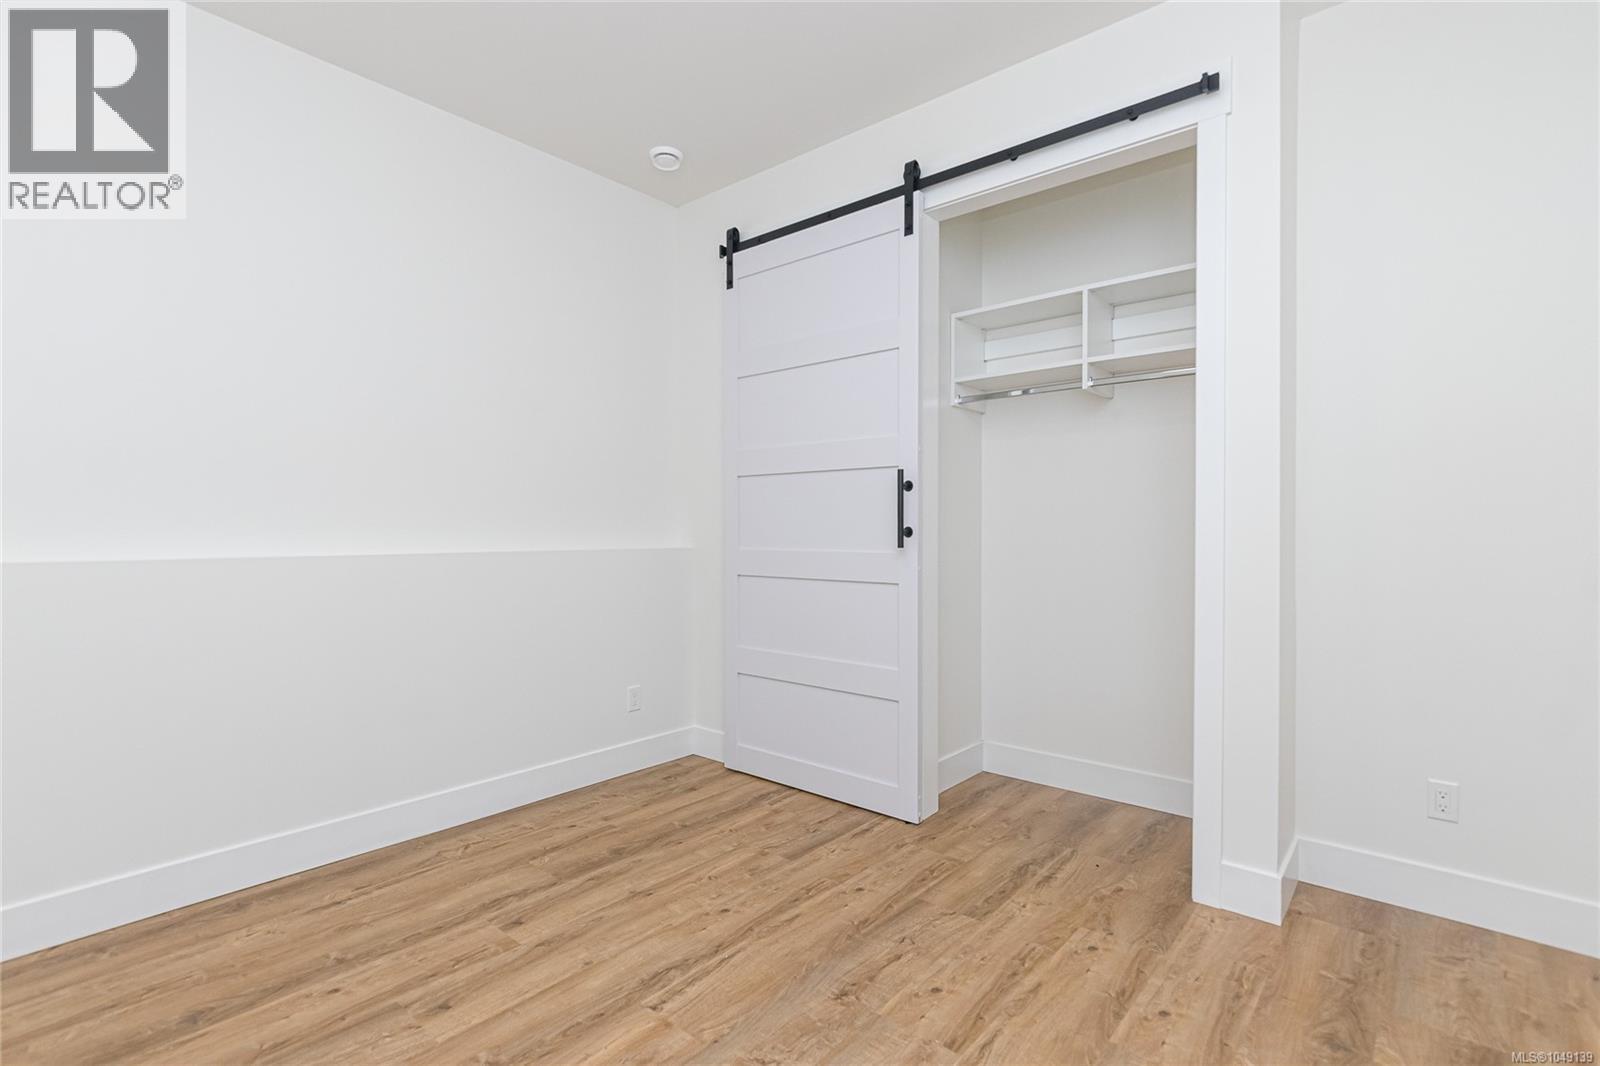
| Main Level | Bedroom | 9'11 x 11'7 | ||
| Main Level | Bedroom | 10'2 x 11'2 | ||
| Main Level | Primary Bedroom | 12'11 x 12'11 |
https://www.realtor.ca/real-estate/30258790/7421-westholme-rd-westholme-east-duncan
Interested?
Contact us for more information

The trademarks REALTOR®, REALTORS®, and the REALTOR® logo are controlled by The Canadian Real Estate Association (CREA) and identify real estate professionals who are members of CREA. The trademarks MLS®, Multiple Listing Service® and the associated logos are owned by The Canadian Real Estate Association (CREA) and identify the quality of services provided by real estate professionals who are members of CREA. The trademark DDF® is owned by The Canadian Real Estate Association (CREA) and identifies CREA's Data Distribution Facility (DDF®)
October 26 2026 04:11:42
Vancouver Island Real Estate Board
Exp Realty (Na)