

715 Doehle Ave Parksville, British Columbia V9P 2V1

$1,159,000
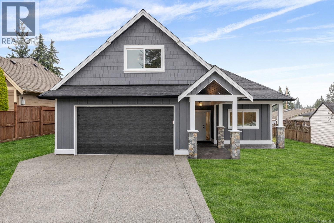
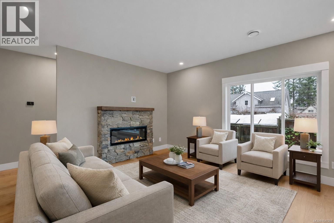
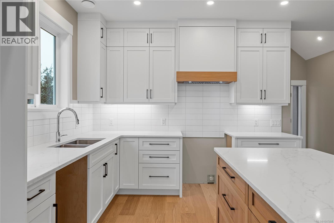
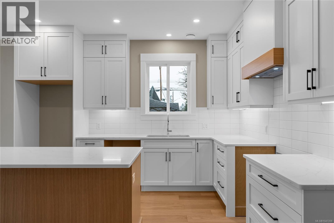
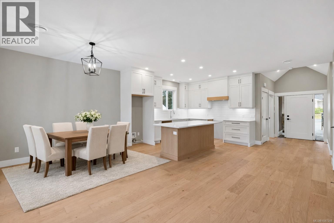
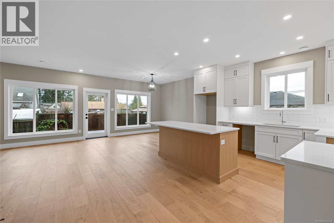
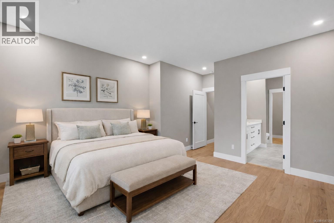
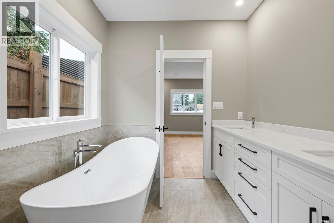
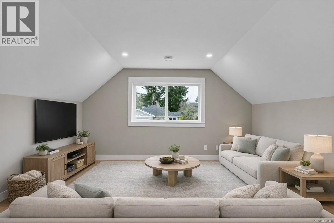
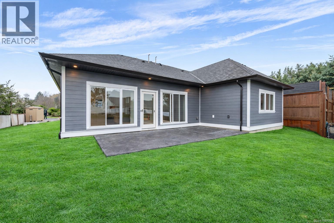
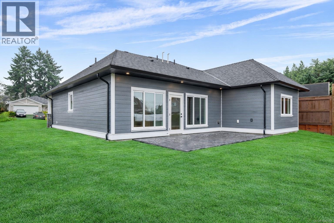
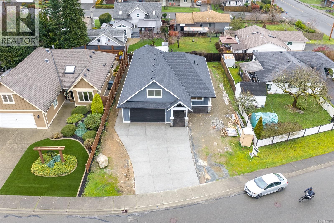
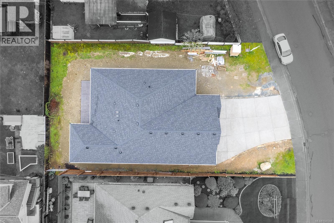
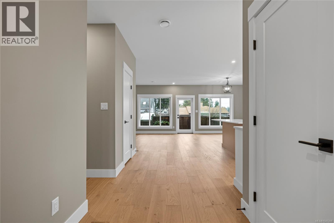
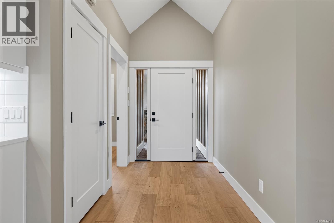
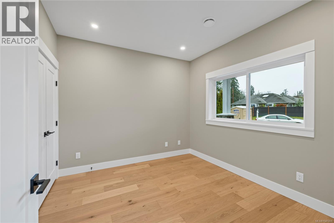
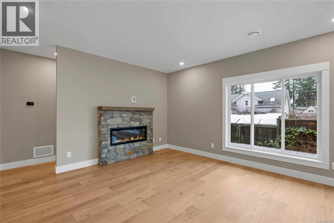
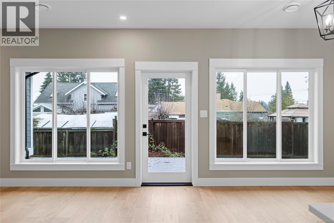
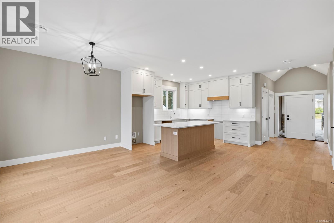
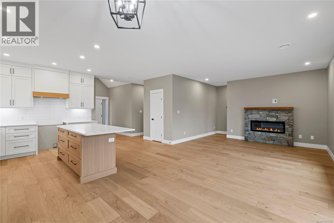
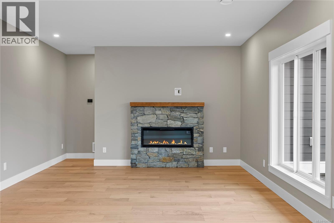
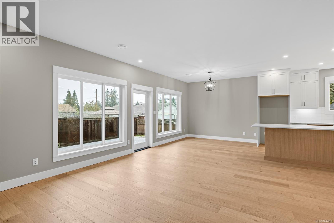
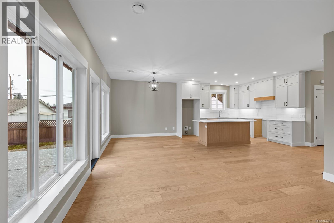
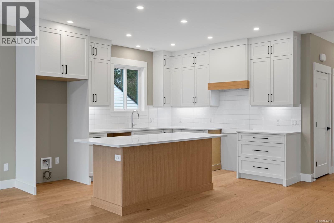
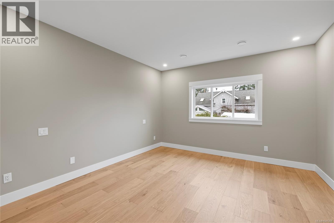

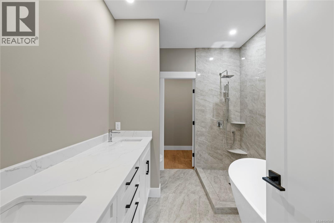
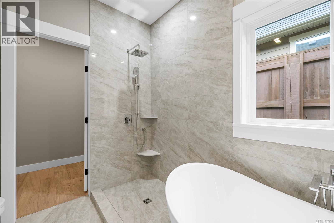
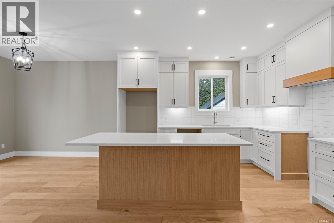
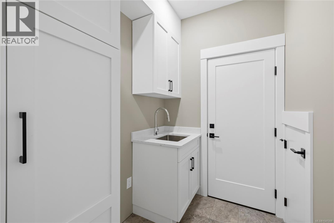
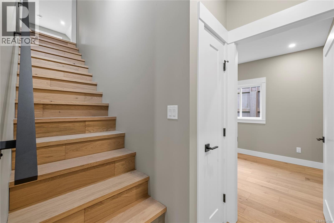
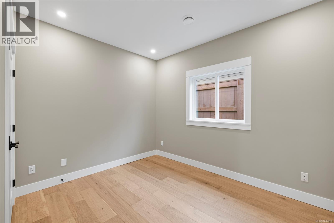
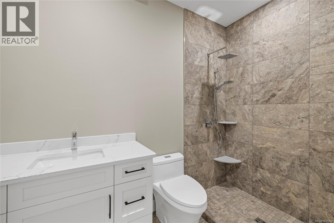
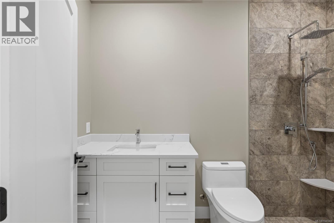
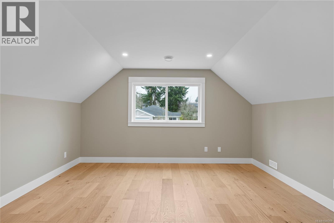
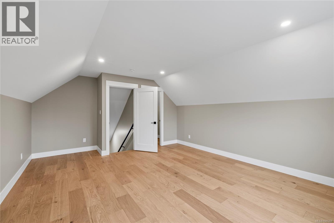
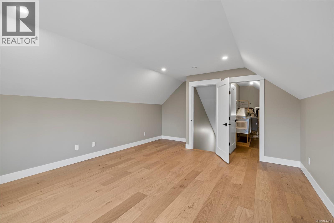
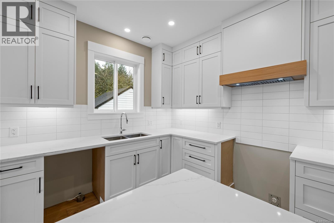
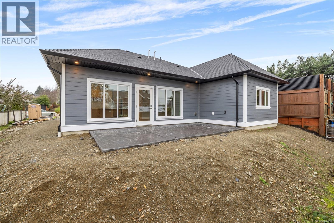
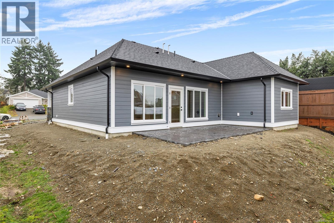
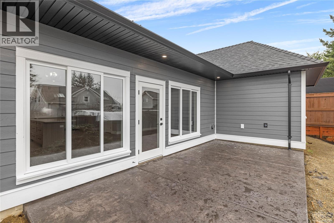
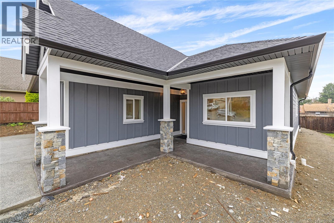
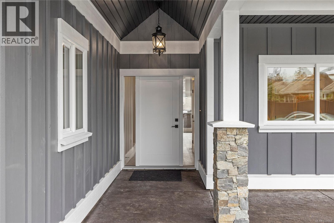
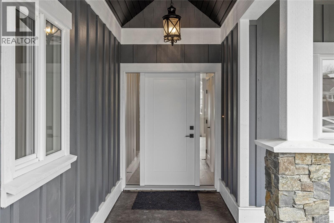
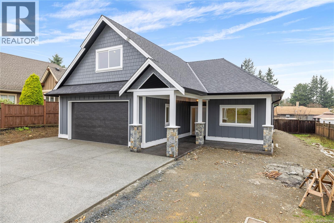
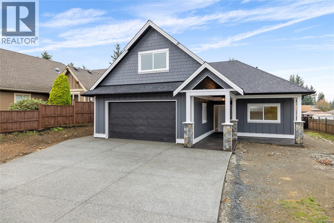
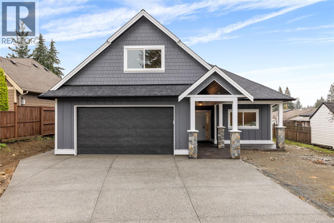
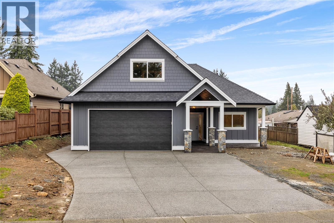
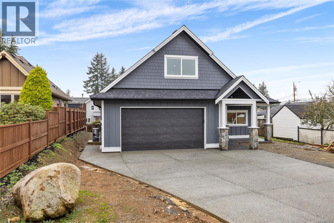
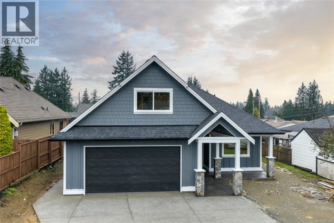
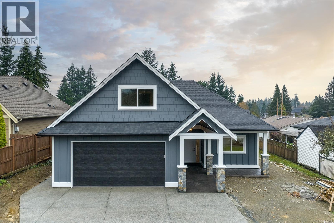
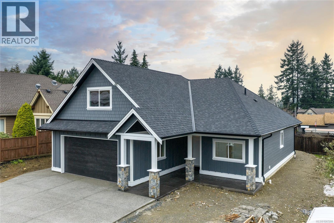
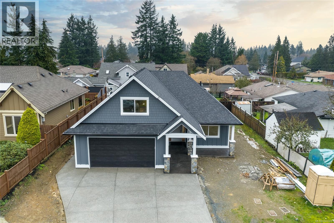
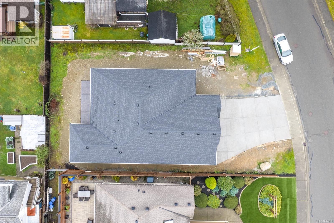
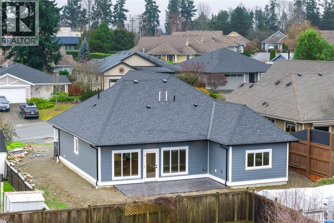
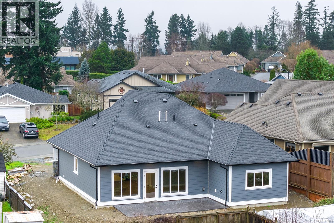
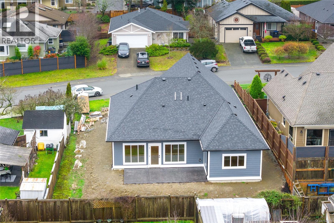
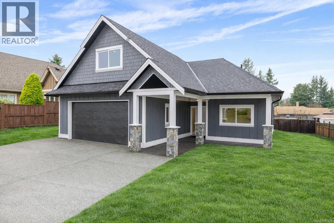
Brand-New Build – Steps from the Beach! This 3-bedroom, 2-bathroom home offers a thoughtfully designed single-level living floor plan, plus a 393 sq. ft. bonus room/bedroom for added versatility. Built to Step Code 4 on a durable slab foundation, this quality home features triple-pane windows for exceptional energy efficiency and comfort, along with a gas furnace and cozy gas fireplace. The bright, open-concept layout includes a walk-in pantry, quality finishes throughout, and all household appliances are included, excluding washer and dryer, making for a truly move-in ready experience. Perfect for both everyday living and entertaining, this home is ideally located in an excellent neighbourhood just a short stroll to the beach and close to all local amenities, offering the perfect blend of coastal charm and everyday convenience. (id:55599)
Property Details
| MLS® Number | 1047208 |
| Property Type | Single Family |
| Neigbourhood | Parksville |
| Parking Space Total | 4 |
| Plan | Vip63492 |
Building
| Bathroom Total | 2 |
| Bedrooms Total | 3 |
| Constructed Date | 2026 |
| Cooling Type | Air Conditioned |
| Fireplace Present | Yes |
| Fireplace Total | 1 |
| Heating Fuel | Natural Gas |
| Heating Type | Forced Air, Heat Pump |
| Size Interior | 1913 Sqft |
| Type | House |
Land
| Acreage | No |
| Size Irregular | 6098 |
| Size Total | 6098 Sqft |
| Size Total Text | 6098 Sqft |
| Zoning Type | Residential |
Rooms
| Level | Type | Length | Width | Dimensions |
|---|---|---|---|---|
| Second Level | Bonus Room | 14'6 x 19'2 | ||
| Main Level | Ensuite | 5-Piece | ||
| Main Level | Primary Bedroom | 13'3 x 14'5 | ||
| Main Level | Bathroom | 3-Piece | ||
| Main Level | Bedroom | 9'4 x 11'6 | ||
| Main Level | Laundry Room | 5'4 x 8'0 | ||
| Main Level | Bedroom | 10'11 x 10'5 | ||
| Main Level | Living Room | 17'2 x 14'3 | ||
| Main Level | Dining Room | 10'0 x 10'4 | ||
| Main Level | Kitchen | 11'6 x 13'0 |
https://www.realtor.ca/real-estate/30168835/715-doehle-ave-parksville-parksville
Interested?
Contact us for more information

The trademarks REALTOR®, REALTORS®, and the REALTOR® logo are controlled by The Canadian Real Estate Association (CREA) and identify real estate professionals who are members of CREA. The trademarks MLS®, Multiple Listing Service® and the associated logos are owned by The Canadian Real Estate Association (CREA) and identify the quality of services provided by real estate professionals who are members of CREA. The trademark DDF® is owned by The Canadian Real Estate Association (CREA) and identifies CREA's Data Distribution Facility (DDF®)
August 18 2026 05:01:42
Vancouver Island Real Estate Board
Royal LePage Island Living (Qu)