

713 Victoria Rd Nanaimo, British Columbia V9R 4R6

$350,000
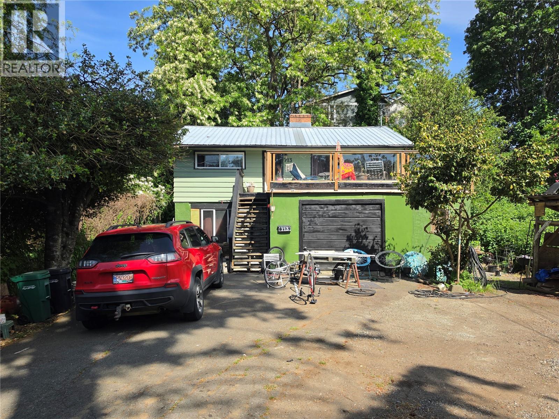
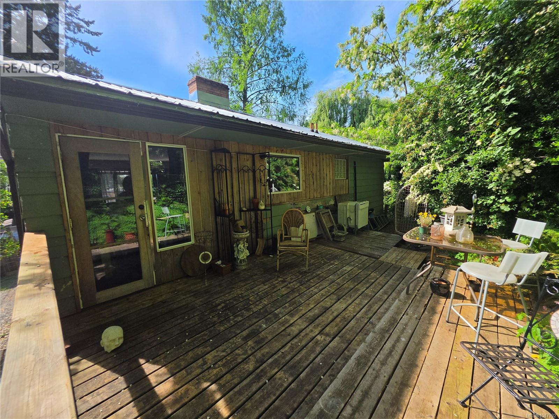
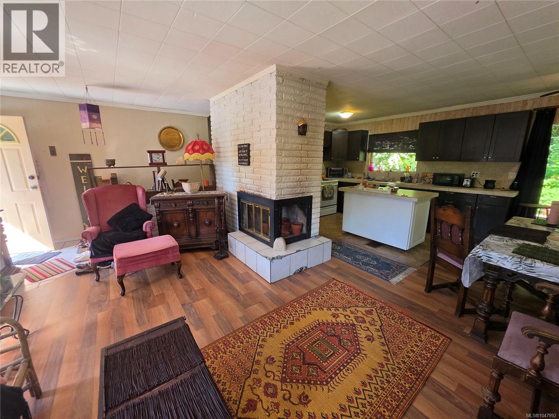
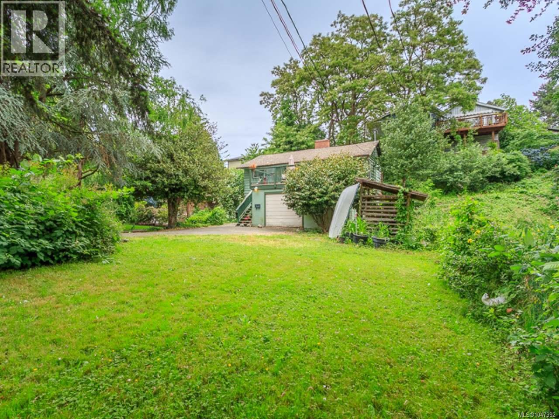
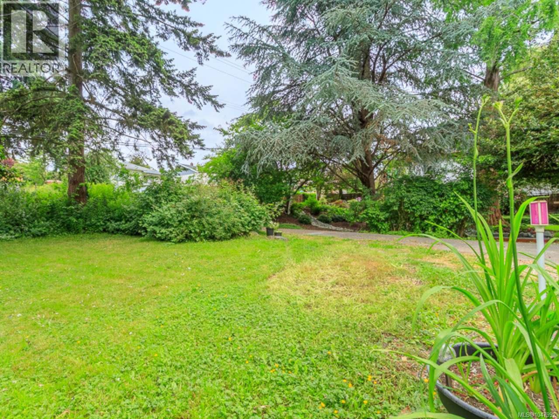
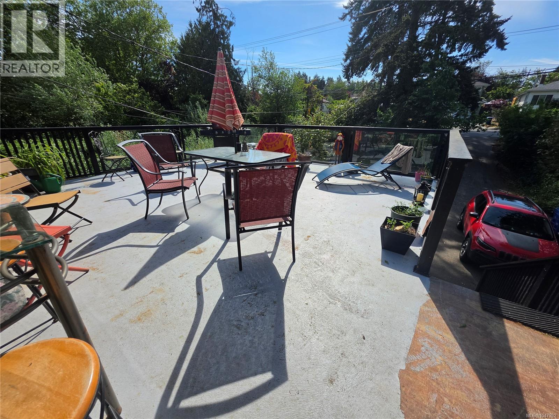
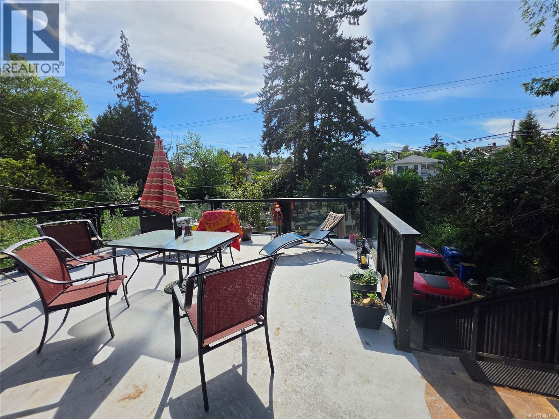
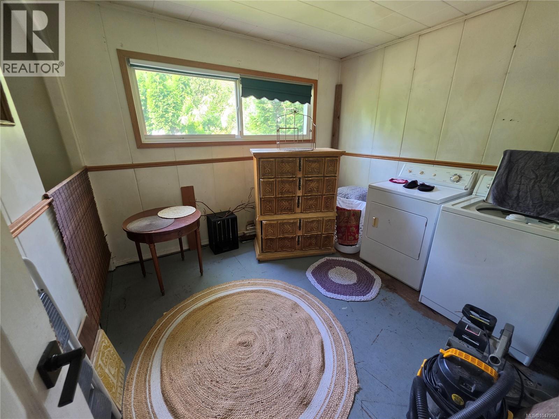
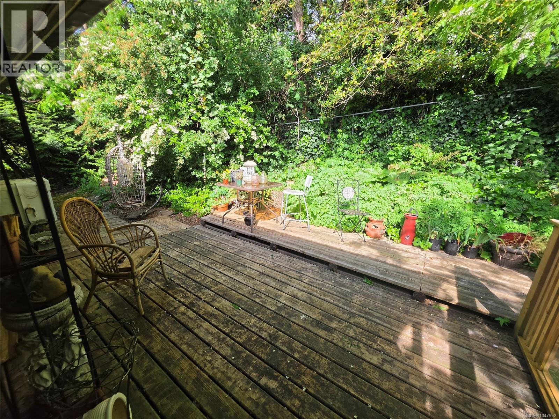
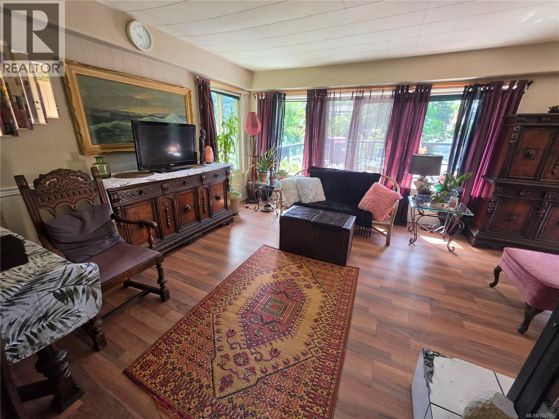
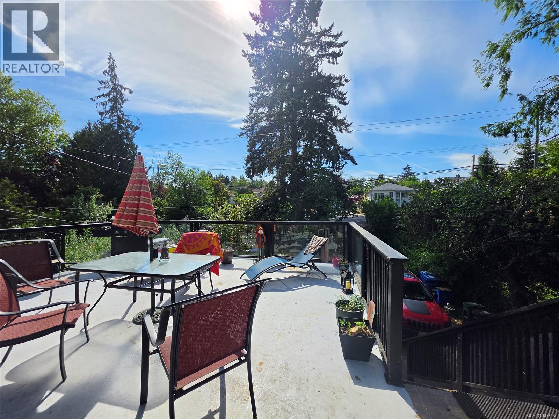
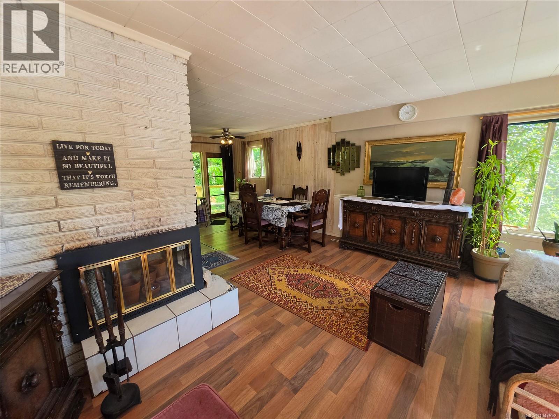
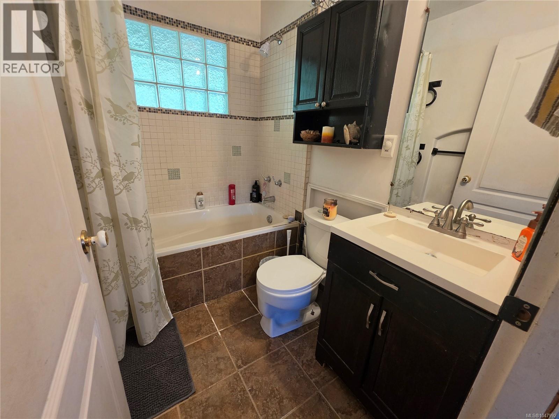
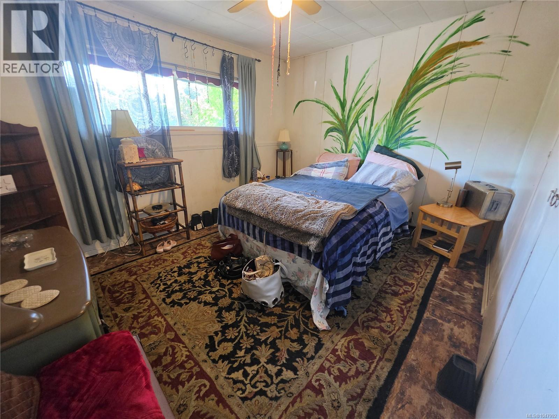
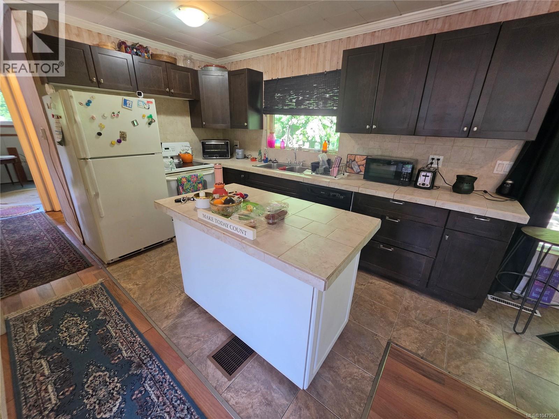
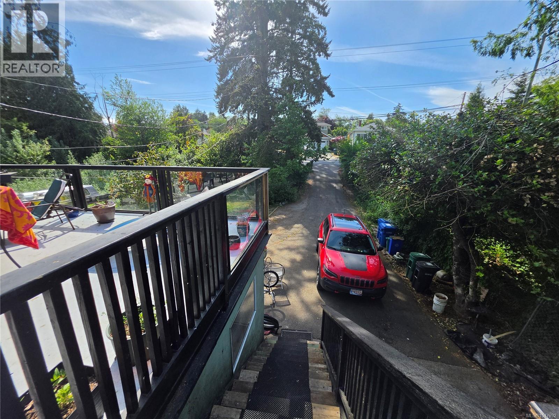
Practical opportunity awaits in South Nanaimo with this high-potential redevelopment lot. Set back from the road, this level, easy-to-build-on property offers an ideal canvas for future development plans. The home features 2bd/1ba up and a 1bd/1ba lower suite—perfect for temporary rental income while you secure your development permits. Incredible practical utility is already in place with a large workshop/garage, shed, and RV parking, catering perfectly to trades, hobbies, or storage. Located in a high-demand rental area, the location ensures effortless daily convenience close to VIU, schools, parks, transit, and downtown shops. Sold as-is, where-is, this property offers an exceptional long-term opportunity, allowing you to collect rent while finalizing your future vision. Scheduled visits only. (id:55599)
Property Details
| MLS® Number | 1047992 |
| Property Type | Single Family |
| Neigbourhood | South Nanaimo |
| Features | Other |
| Parking Space Total | 2 |
| Plan | Vip19124 |
Building
| Bathroom Total | 2 |
| Bedrooms Total | 3 |
| Constructed Date | 1959 |
| Cooling Type | None |
| Fireplace Present | Yes |
| Fireplace Total | 2 |
| Heating Fuel | Oil, Wood |
| Heating Type | Forced Air |
| Size Interior | 1698 Sqft |
| Type | House |
Parking
| Stall |
Land
| Access Type | Road Access |
| Acreage | No |
| Size Irregular | 6850 |
| Size Total | 6850 Sqft |
| Size Total Text | 6850 Sqft |
| Zoning Description | R5 |
| Zoning Type | Residential |
Rooms
| Level | Type | Length | Width | Dimensions |
|---|---|---|---|---|
| Lower Level | Storage | 6'5 x 4'5 | ||
| Lower Level | Living Room | 12'1 x 10'10 | ||
| Lower Level | Kitchen | 10'9 x 9'9 | ||
| Lower Level | Bedroom | 11 ft | Measurements not available x 11 ft | |
| Lower Level | Bathroom | 4-Piece | ||
| Main Level | Primary Bedroom | 12'7 x 10'6 | ||
| Main Level | Living Room | 17 ft | 17 ft x Measurements not available | |
| Main Level | Kitchen | 9'8 x 9'5 | ||
| Main Level | Entrance | 5 ft | 5 ft x Measurements not available | |
| Main Level | Dining Room | 8'5 x 7'10 | ||
| Main Level | Bedroom | 10'6 x 9'5 | ||
| Main Level | Bathroom | 4-Piece |
https://www.realtor.ca/real-estate/30203731/713-victoria-rd-nanaimo-south-nanaimo
Interested?
Contact us for more information

The trademarks REALTOR®, REALTORS®, and the REALTOR® logo are controlled by The Canadian Real Estate Association (CREA) and identify real estate professionals who are members of CREA. The trademarks MLS®, Multiple Listing Service® and the associated logos are owned by The Canadian Real Estate Association (CREA) and identify the quality of services provided by real estate professionals who are members of CREA. The trademark DDF® is owned by The Canadian Real Estate Association (CREA) and identifies CREA's Data Distribution Facility (DDF®)
August 27 2026 05:41:34
Vancouver Island Real Estate Board
Exp Realty (Na)