

706 Haliburton St Nanaimo, British Columbia V9R 4W7

$674,900
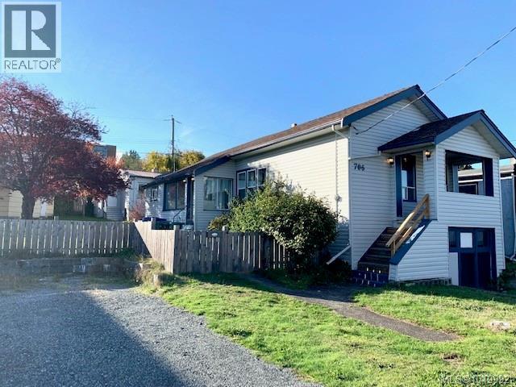
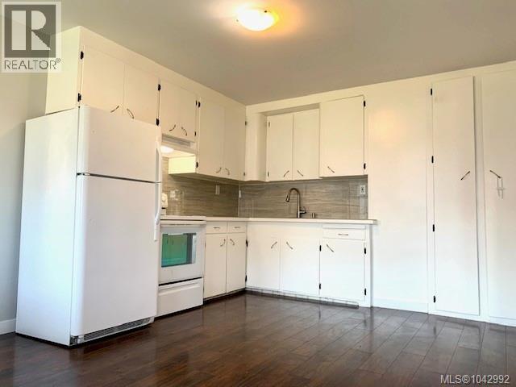
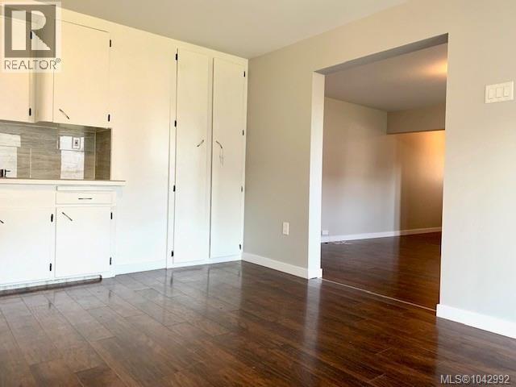
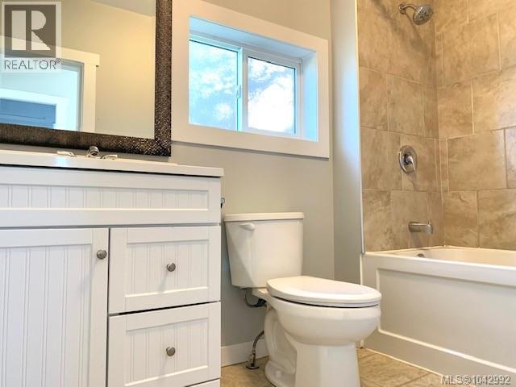
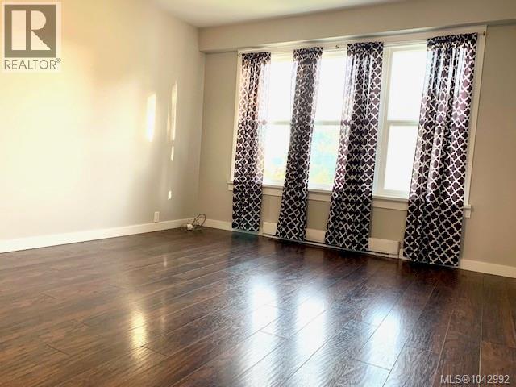
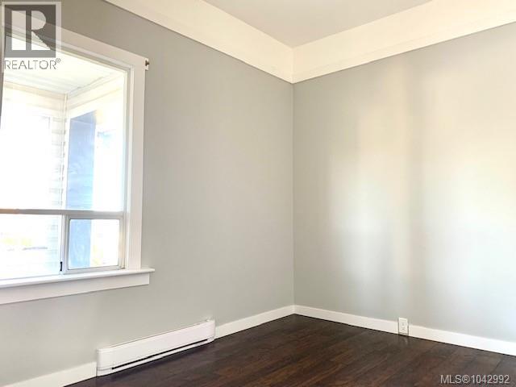
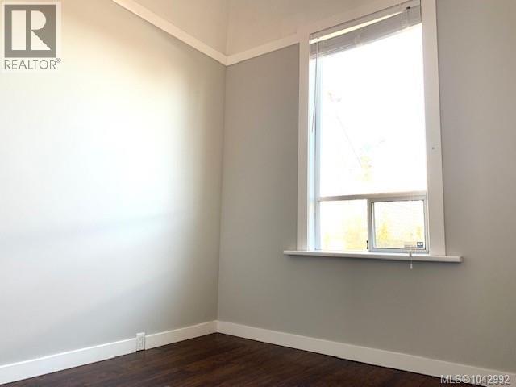
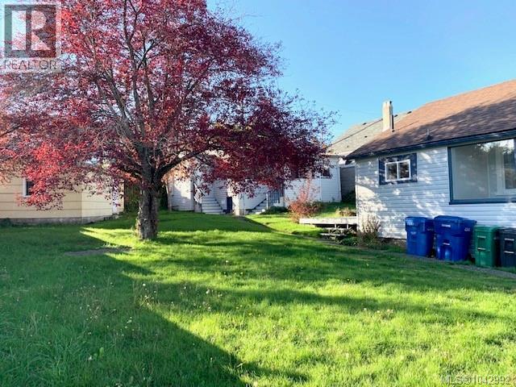
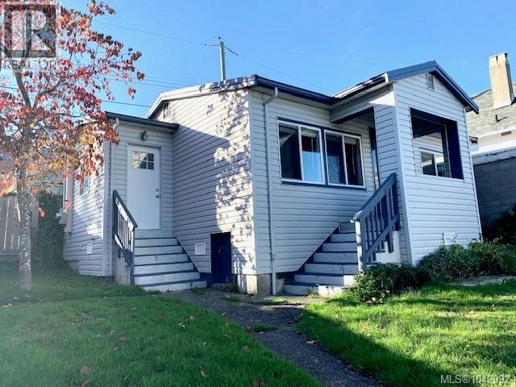
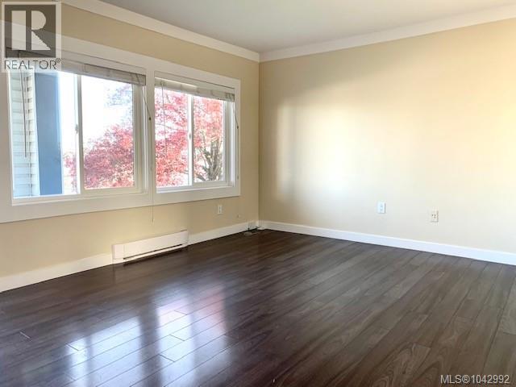
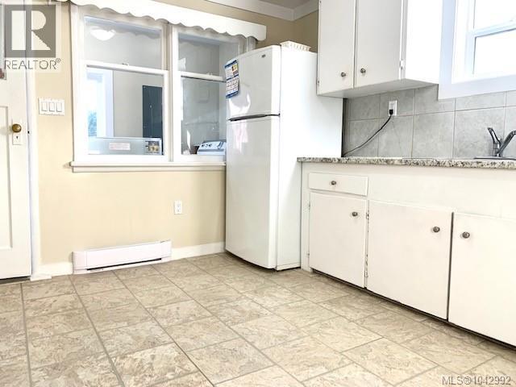
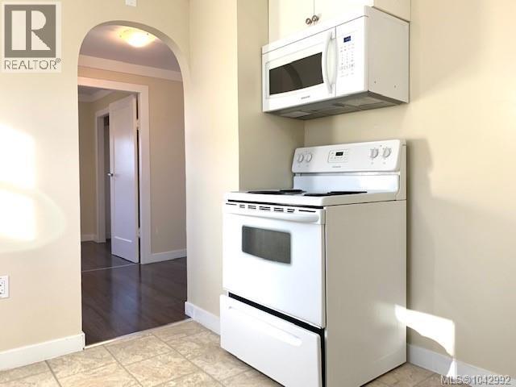
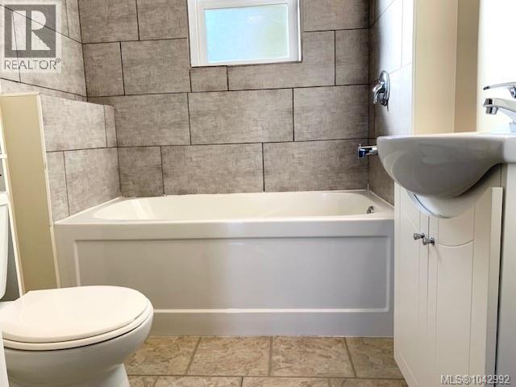
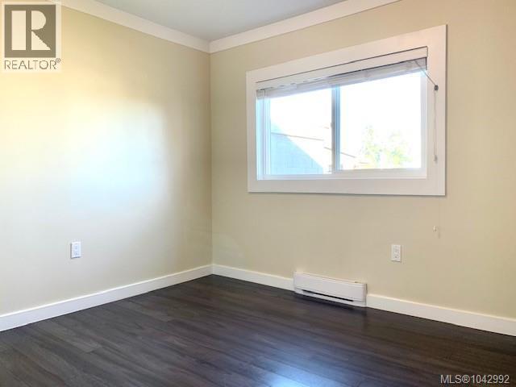
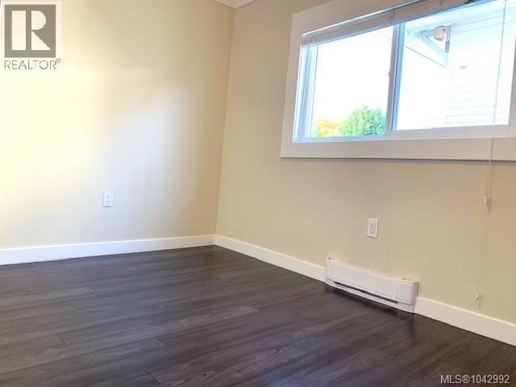
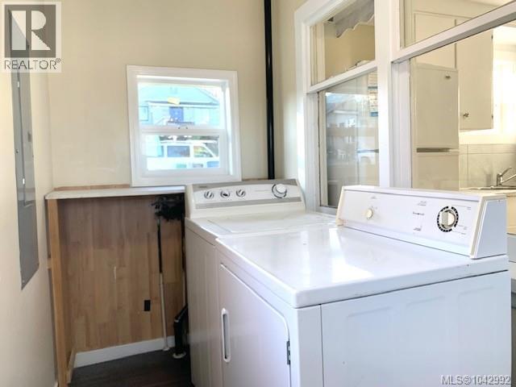
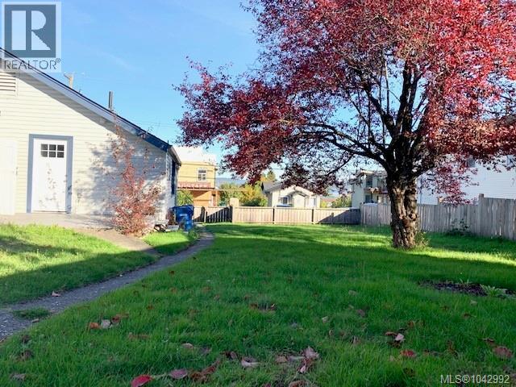
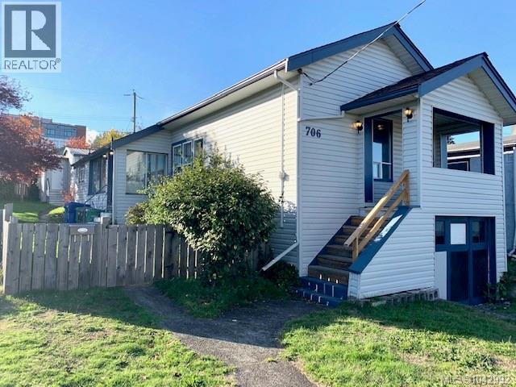
Exceptional opportunity to own an ocean view property featuring a detached two-bedroom carriage house, workshop, and ample parking, all just steps from downtown Nanaimo. Enjoy convenient access to shopping, restaurants, the waterfront seawall, Helijet, and float plane service. Situated on a fully fenced 66' x 122' lot in South Nanaimo, the main home offers 946 sq. ft. on the upper level. The bright, south-facing eat-in kitchen flows into the living room, while two bedrooms with high ceilings and a four-piece bathroom complete the main floor. The lower level offers over 1,000 sq. ft. of unfinished space with laundry, workshop area, and drive-in access, providing excellent storage or future development potential. The 650 sq. ft. detached carriage house is separately metered for hydro and features two bedrooms, a bright living room with ocean views, a spacious kitchen, a four-piece bathroom, and its own laundry room. A detached garage/workshop with convenient alley access adds even more versatility. The property also offers abundant off-street parking, including room for an RV. A rare investment opportunity with multiple income possibilities in a highly walkable central location. All measurements are approximate and should be verified if important. (id:55599)
Property Details
| MLS® Number | 1042992 |
| Property Type | Single Family |
| Neigbourhood | South Nanaimo |
| Parking Space Total | 4 |
| Plan | Vip57 |
Building
| Bathroom Total | 2 |
| Bedrooms Total | 4 |
| Cooling Type | None |
| Heating Fuel | Electric |
| Heating Type | Baseboard Heaters |
| Size Interior | 2590 Sqft |
| Type | House |
Parking
| Open |
Land
| Acreage | No |
| Size Irregular | 8052 |
| Size Total | 8052 Sqft |
| Size Total Text | 8052 Sqft |
| Zoning Description | R5 |
| Zoning Type | Residential |
Rooms
| Level | Type | Length | Width | Dimensions |
|---|---|---|---|---|
| Lower Level | Bathroom | 4-Piece | ||
| Lower Level | Laundry Room | 10'5 x 8'10 | ||
| Main Level | Bedroom | 9'6 x 8'2 | ||
| Main Level | Primary Bedroom | 11'3 x 10'1 | ||
| Main Level | Dining Room | 6 ft | Measurements not available x 6 ft | |
| Main Level | Kitchen | 11'11 x 10'1 | ||
| Main Level | Living Room | 15'10 x 11'10 | ||
| Other | Bathroom | 4-Piece | ||
| Other | Laundry Room | 11'3 x 4'8 | ||
| Other | Bedroom | 7 ft | Measurements not available x 7 ft | |
| Other | Primary Bedroom | 10'4 x 8'10 | ||
| Other | Kitchen | 10'9 x 10'8 | ||
| Other | Living Room | 13'11 x 10'7 |
https://www.realtor.ca/real-estate/30020256/706-haliburton-st-nanaimo-south-nanaimo
Interested?
Contact us for more information

The trademarks REALTOR®, REALTORS®, and the REALTOR® logo are controlled by The Canadian Real Estate Association (CREA) and identify real estate professionals who are members of CREA. The trademarks MLS®, Multiple Listing Service® and the associated logos are owned by The Canadian Real Estate Association (CREA) and identify the quality of services provided by real estate professionals who are members of CREA. The trademark DDF® is owned by The Canadian Real Estate Association (CREA) and identifies CREA's Data Distribution Facility (DDF®)
July 11 2026 12:12:00
Vancouver Island Real Estate Board
Royal LePage Nanaimo Realty (Nanishwyn)