

7014 Brentwood Dr Central Saanich, British Columbia V8M 1B4

$1,999,999
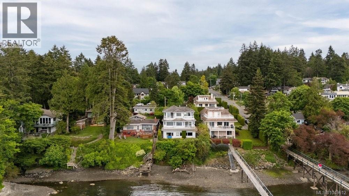
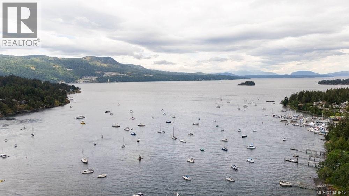
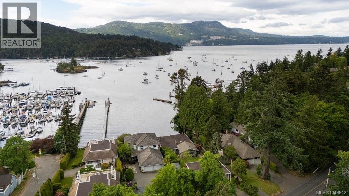
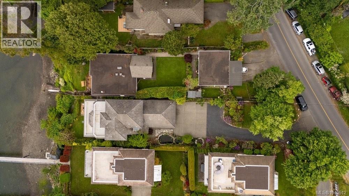
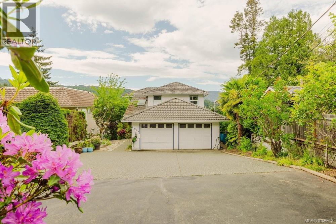
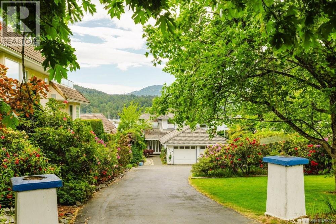
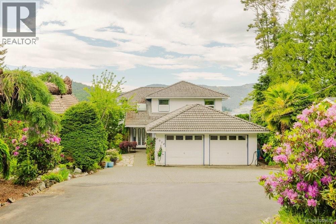
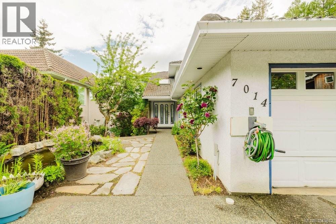
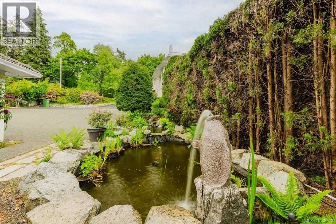
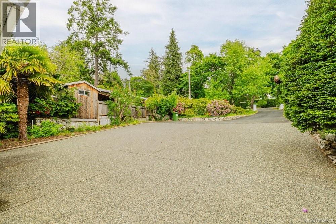
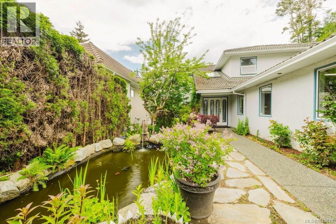
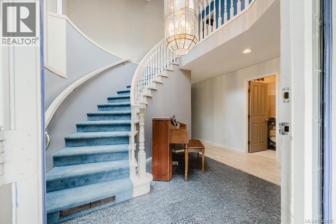
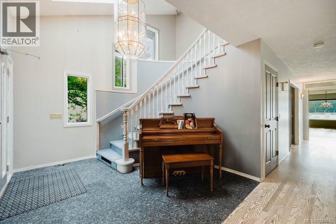
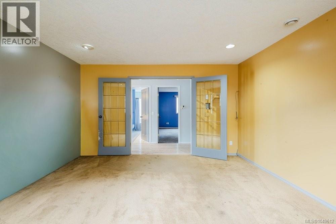
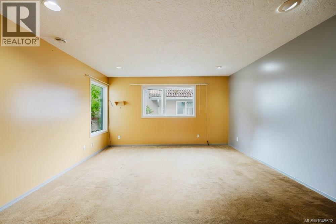
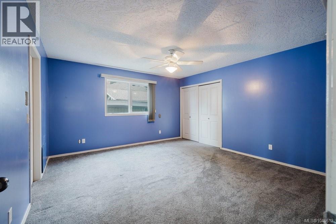
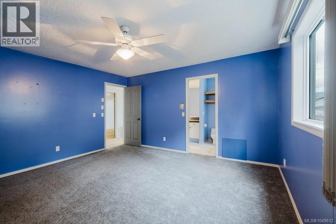
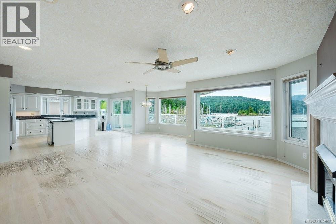
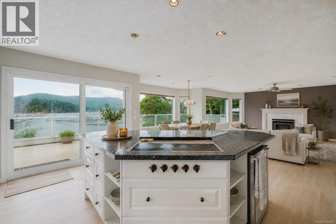
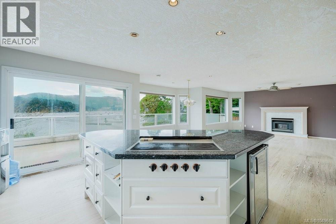
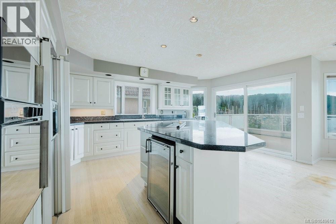
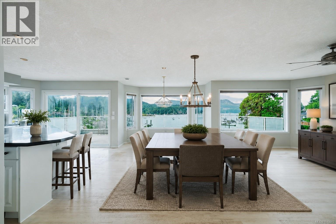
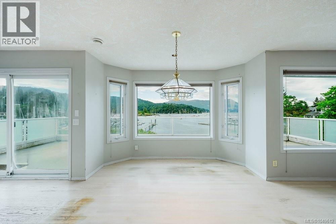
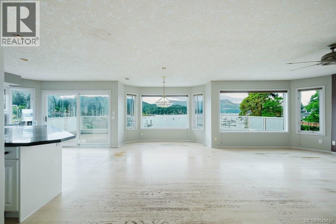
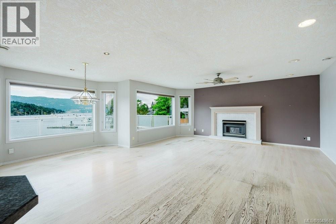
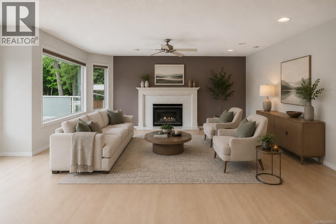
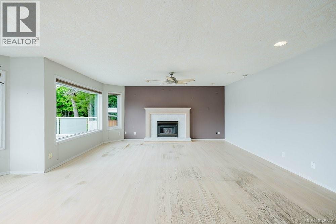
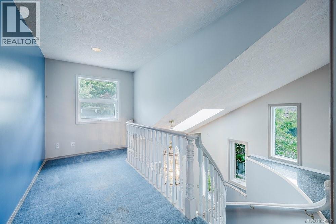
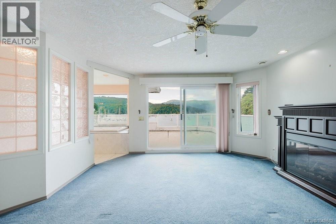
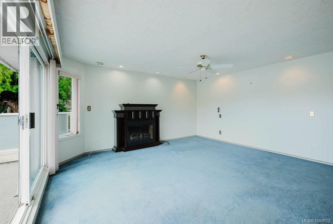
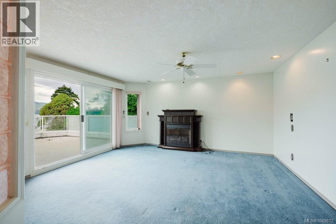
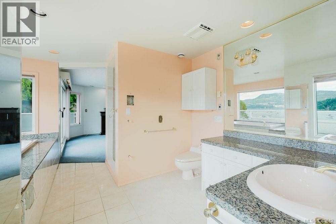
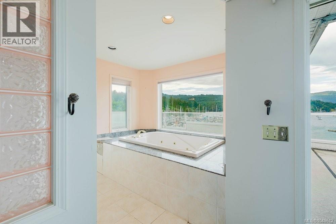
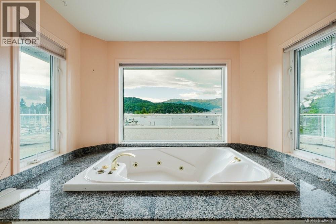
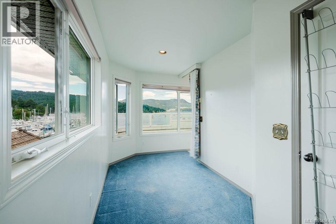
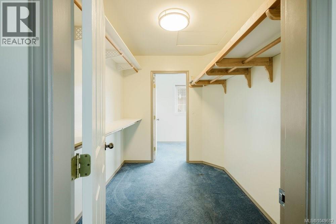
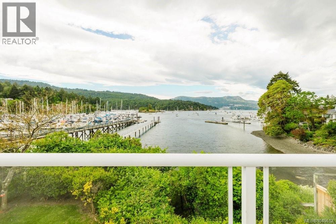
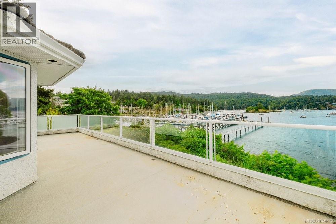
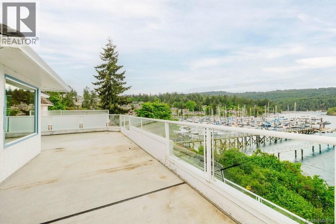
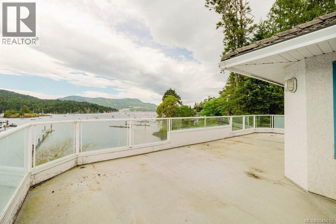
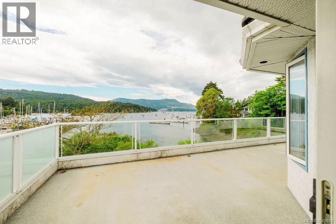
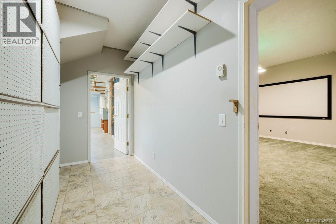
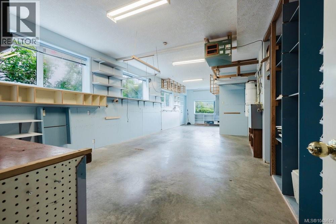
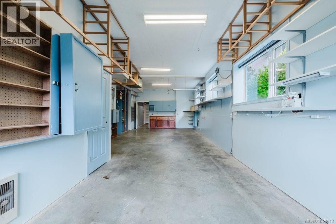
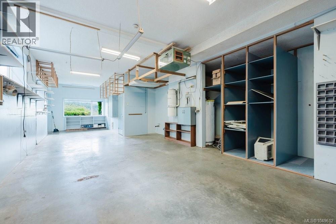
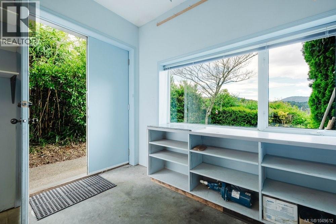
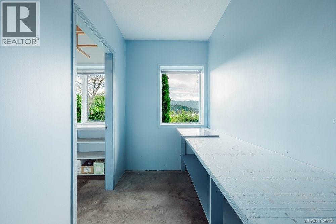
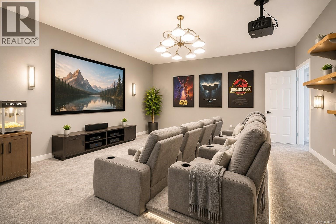
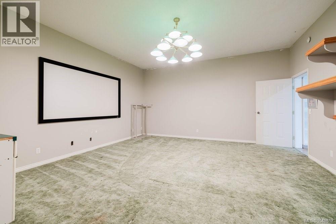
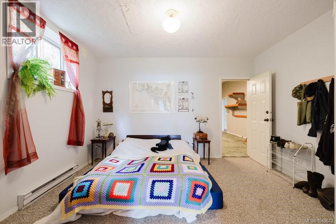
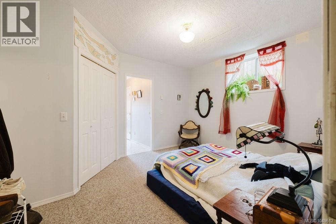
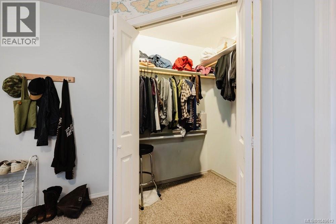
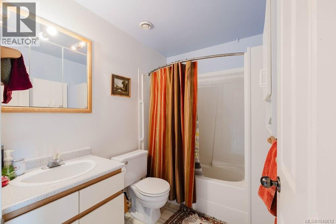
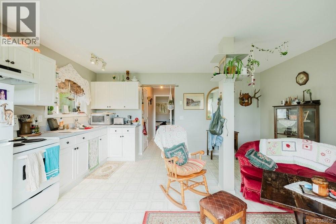
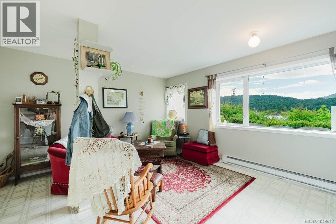
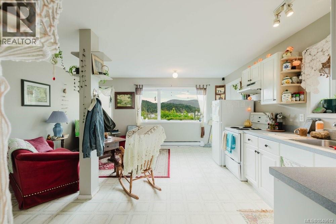
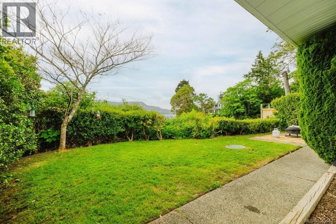
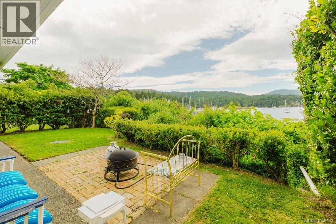
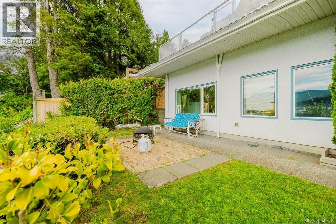
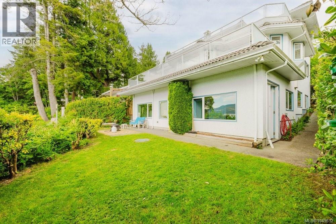
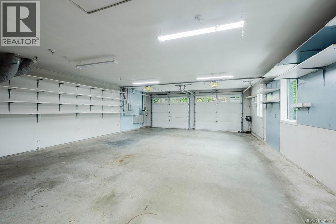
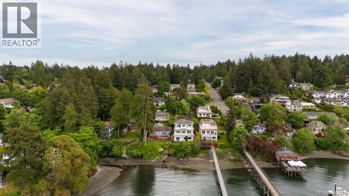
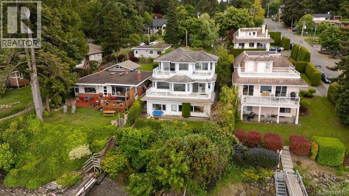
A Waterfront Lifestyle with Room to Imagine! Discover the possibilities of waterfront living at 7014 Brentwood Drive, where ocean views, privacy and an exceptional setting create a truly special opportunity. Launch your kayak or paddleboard from your own shoreline, enjoy peaceful mornings overlooking the water, and embrace everything coastal living has to offer. This spacious custom-built home offers approximately 4,588 sq. ft., generous living areas, a theatre room, abundant natural light and flexible accommodation options for extended or multigenerational family living. A remarkable 573 sq. ft. workshop with waterfront views provides an extraordinary space for hobbies, creative pursuits or projects. Set among mature landscaping, this property offers room to personalize and create a waterfront retreat that reflects your lifestyle. Bring your vision and discover the potential of this unique Brentwood Bay setting. (id:55599)
Property Details
| MLS® Number | 1049612 |
| Property Type | Single Family |
| Neigbourhood | Brentwood Bay |
| Parking Space Total | 3 |
| Plan | Vip3910 |
| Structure | Patio(s) |
Building
| Bathroom Total | 4 |
| Bedrooms Total | 4 |
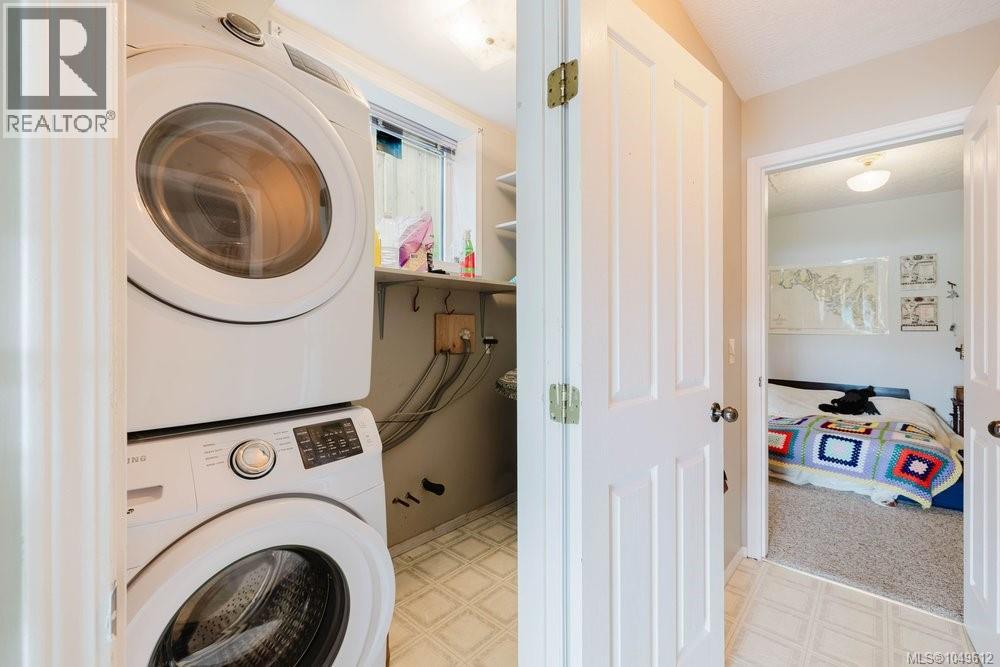
| Appliances | Dishwasher, Dryer, Refrigerator, Washer |
| Constructed Date | 1992 |
| Cooling Type | None |
| Fireplace Present | Yes |
| Fireplace Total | 2 |
| Heating Fuel | Electric |
| Heating Type | Baseboard Heaters |
| Size Interior | 4588 Sqft |
| Type | House |
Parking
| Attached Garage | |
| Garage | |
| Street |
Land
| Acreage | No |
| Size Irregular | 11761 |
| Size Total | 11761 Sqft |
| Size Total Text | 11761 Sqft |
| Zoning Type | Residential |
Rooms
| Level | Type | Length | Width | Dimensions |
|---|---|---|---|---|
| Second Level | Balcony | 35' x 15' | ||
| Second Level | Den | 8' x 16' | ||
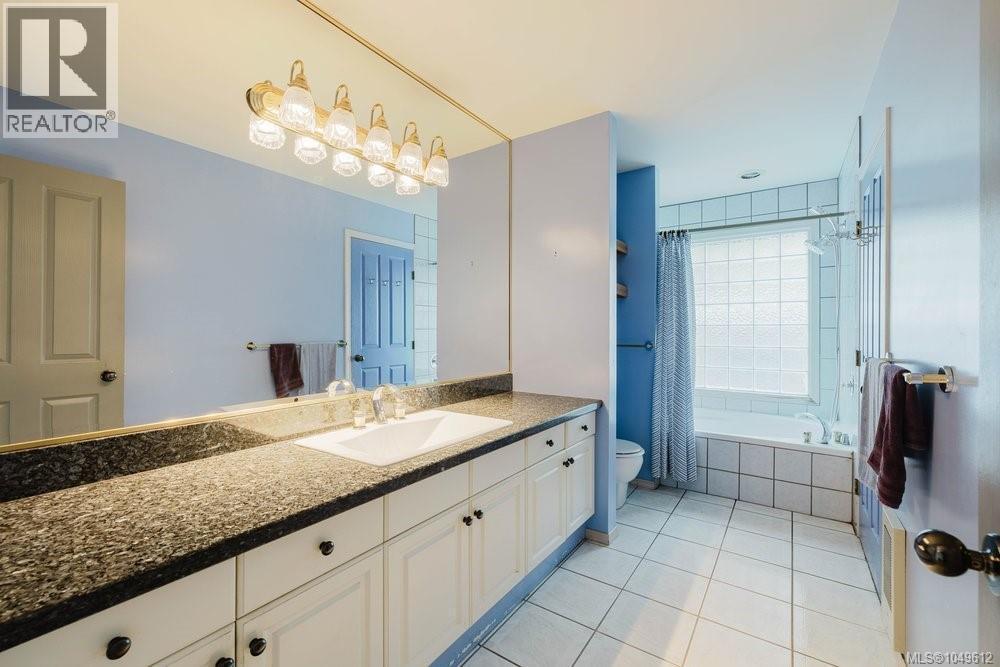
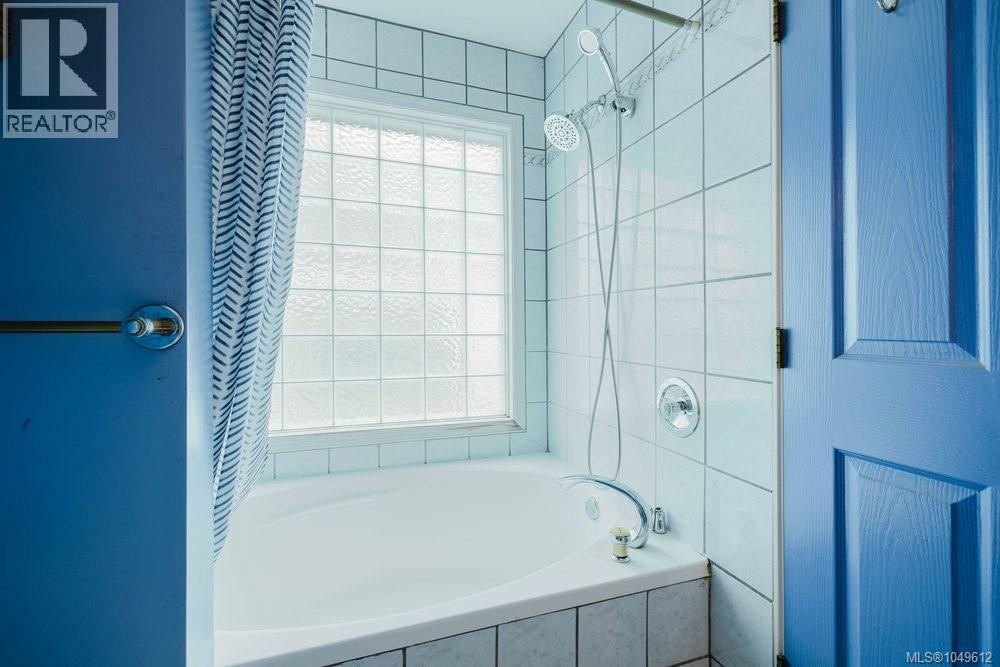
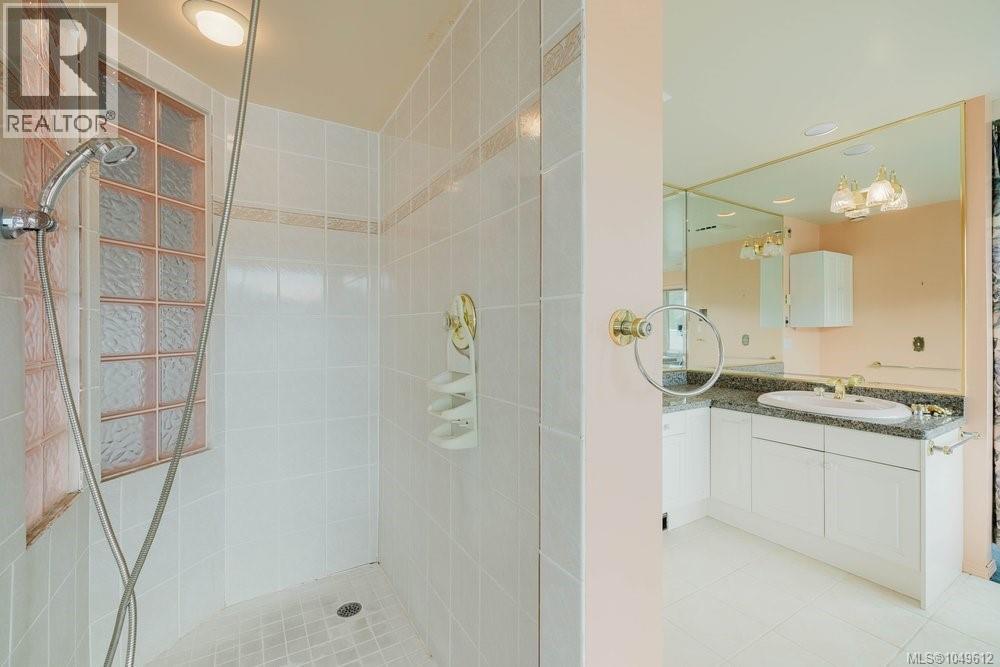
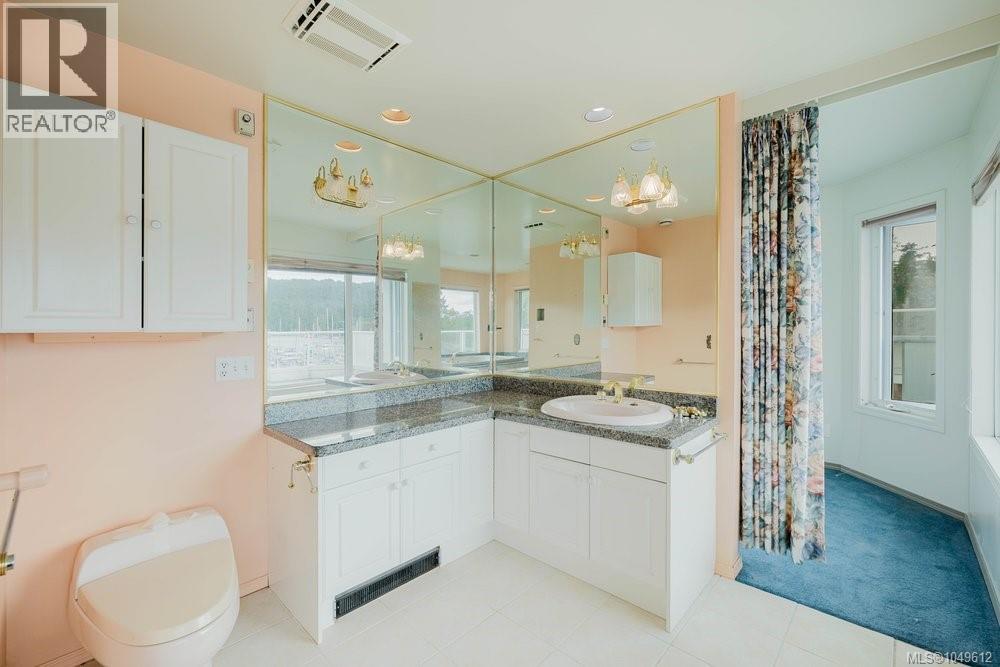
| Second Level | Bathroom | 5-Piece | ||
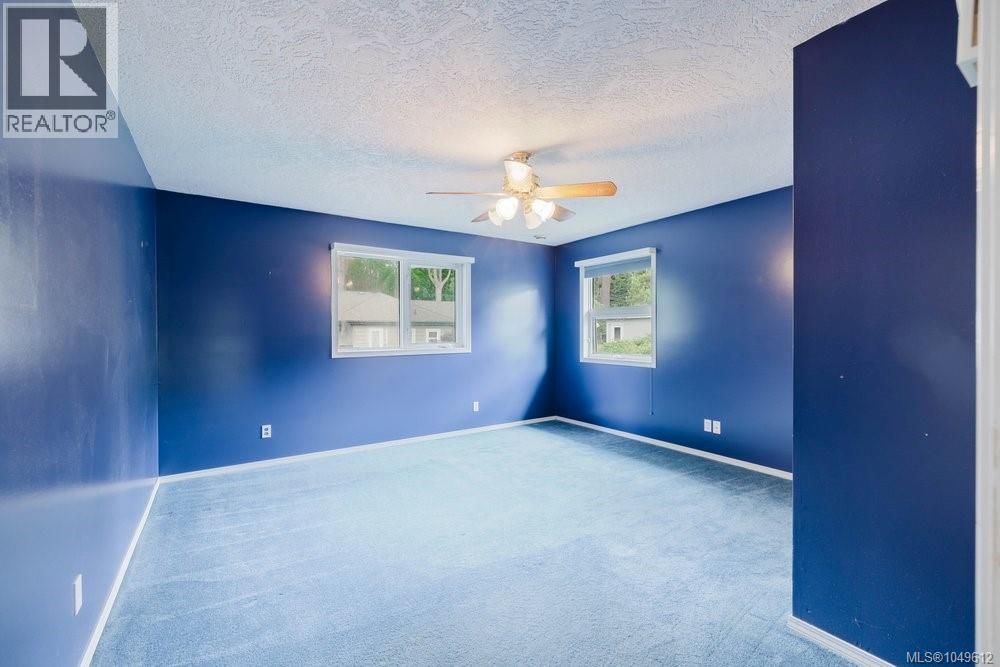
| Second Level | Primary Bedroom | 19' x 16' | ||
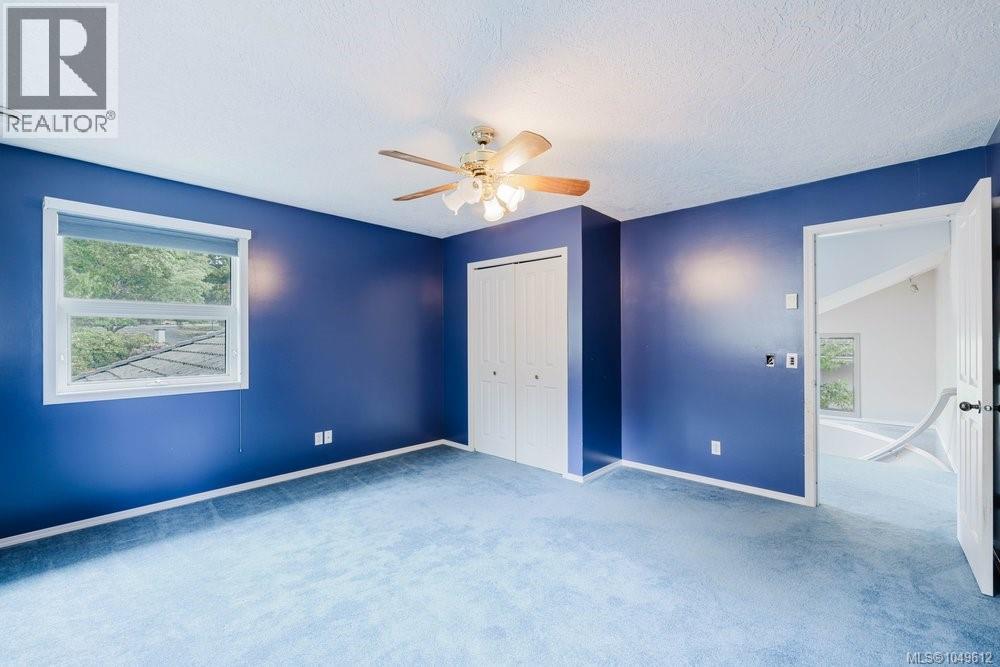
| Second Level | Bedroom | 15' x 14' | ||
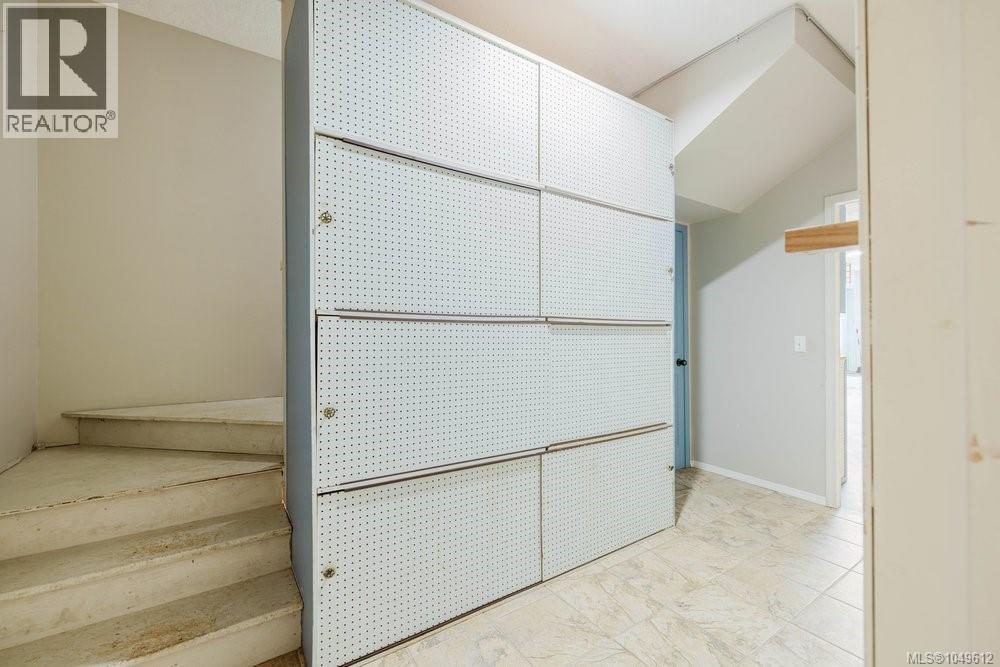
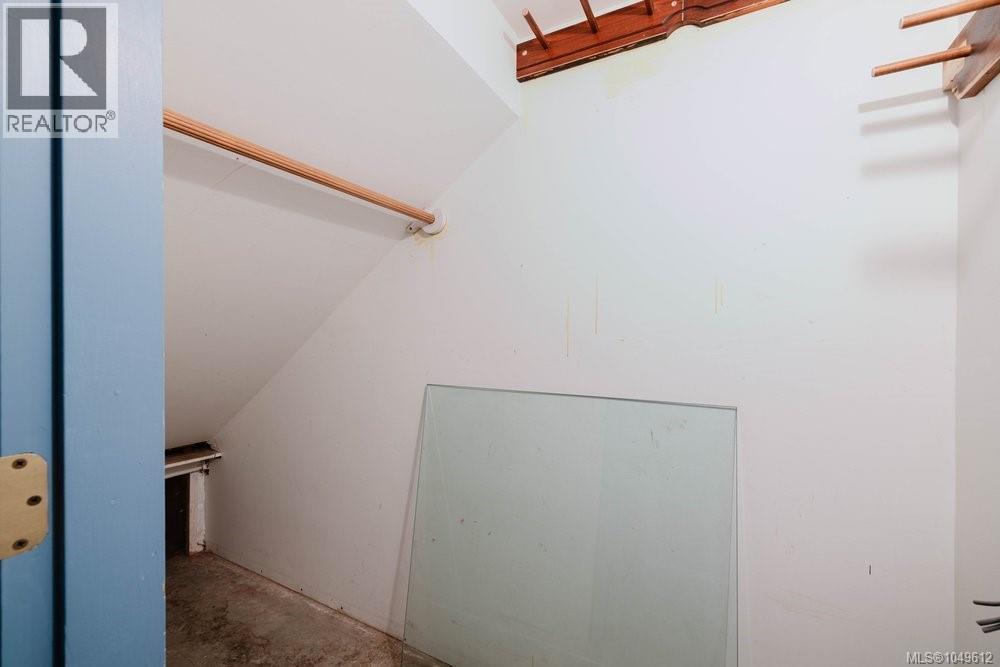
| Lower Level | Storage | 5' x 12' | ||
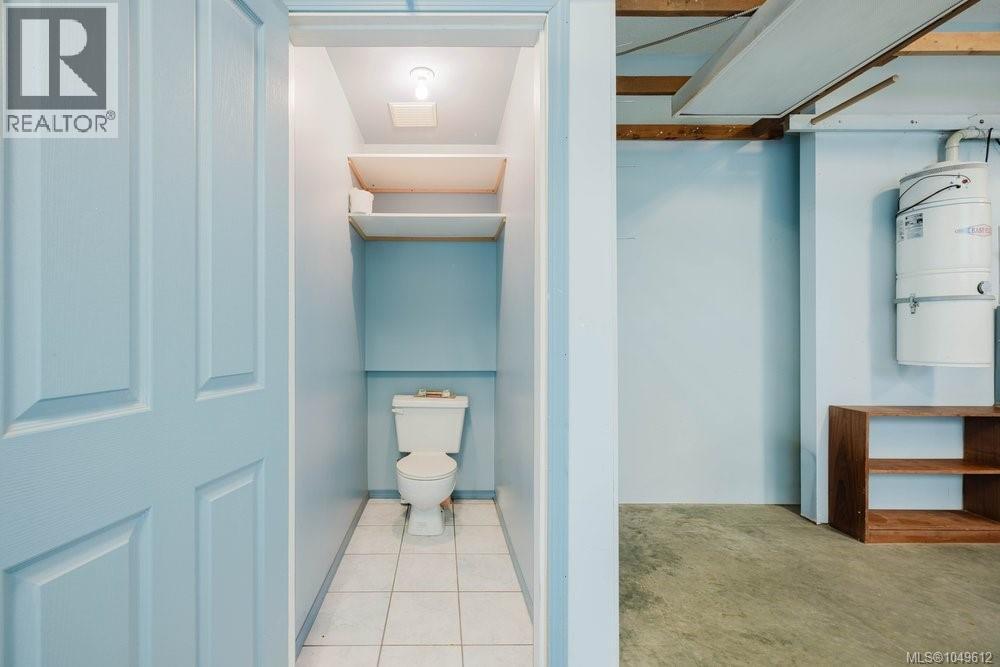
| Lower Level | Bathroom | 1-Piece | ||
| Lower Level | Workshop | 19' x 41' | ||
| Lower Level | Patio | 16' x 12' | ||
| Lower Level | Living Room/dining Room | 16' x 16' | ||
| Lower Level | Kitchen | 4' x 12' | ||
| Lower Level | Bathroom | 4-Piece | ||
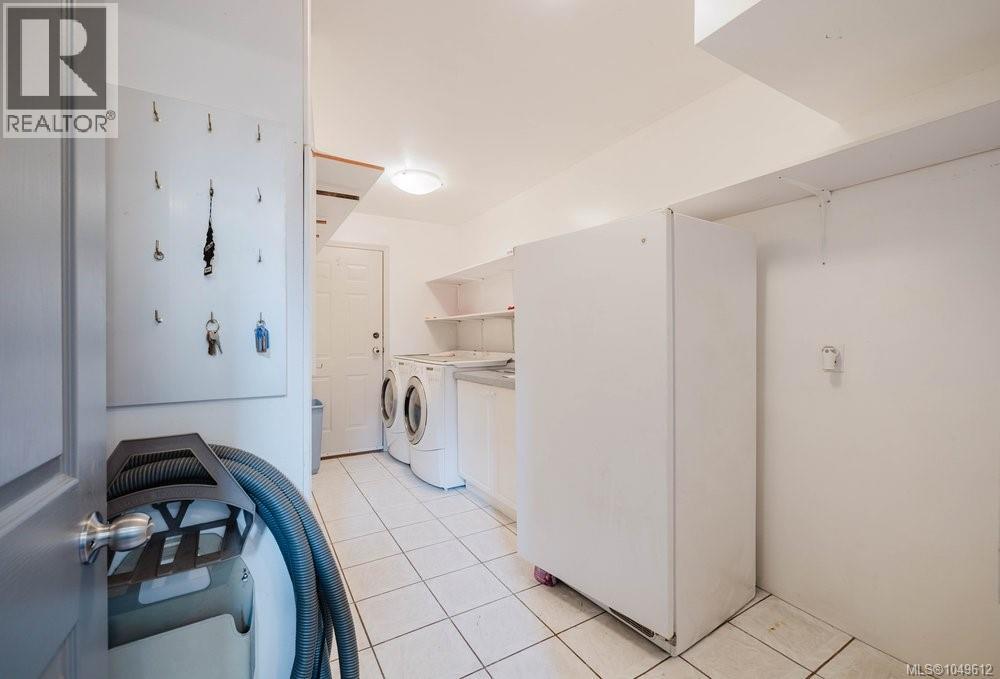
| Lower Level | Laundry Room | 4' x 9' | ||
| Lower Level | Bedroom | 14' x 11' | ||
| Lower Level | Bonus Room | 18' x 18' | ||
| Lower Level | Storage | 8' x 8' | ||
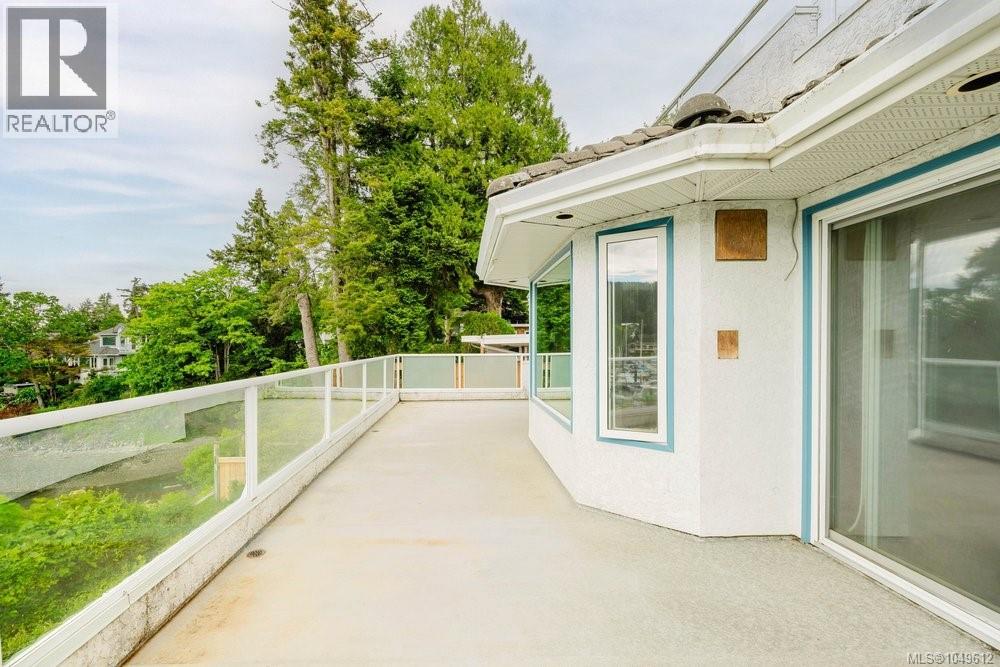
| Main Level | Balcony | 34' x 18' | ||
| Main Level | Dining Room | 11' x 11' | ||
| Main Level | Living Room | 22' x 17' | ||
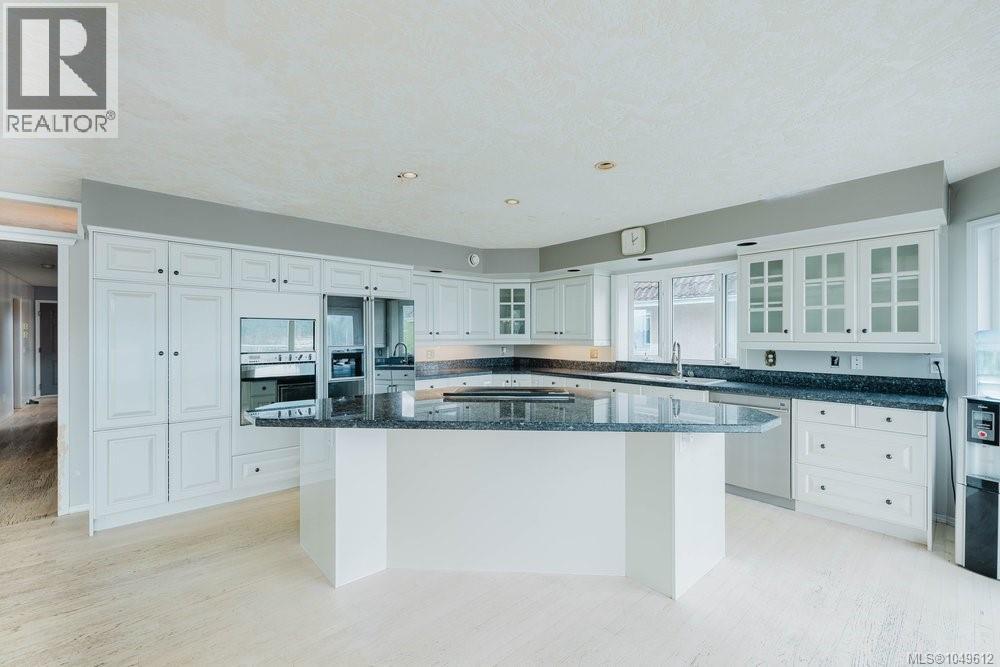
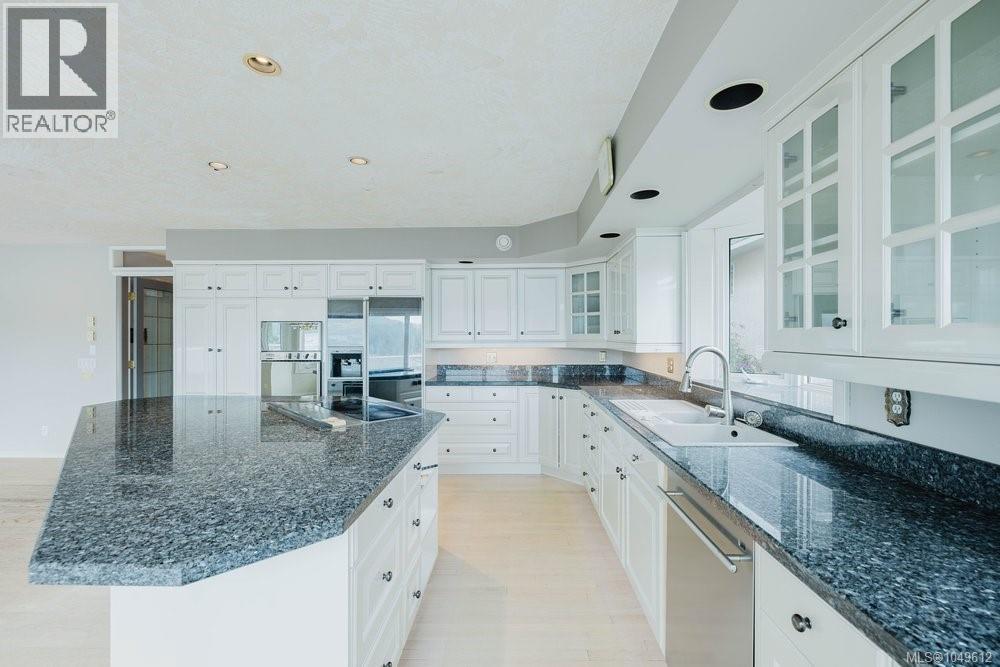
| Main Level | Kitchen | 12' x 17' | ||
| Main Level | Bathroom | 4-Piece | ||
| Main Level | Den | 15' x 14' | ||
| Main Level | Bedroom | 15' x 14' | ||
| Main Level | Laundry Room | 15' x 8' | ||
| Main Level | Entrance | 15' x 11' | ||
| Main Level | Porch | 8' x 7' |
https://www.realtor.ca/real-estate/30275852/7014-brentwood-dr-central-saanich-brentwood-bay
Interested?
Contact us for more information

The trademarks REALTOR®, REALTORS®, and the REALTOR® logo are controlled by The Canadian Real Estate Association (CREA) and identify real estate professionals who are members of CREA. The trademarks MLS®, Multiple Listing Service® and the associated logos are owned by The Canadian Real Estate Association (CREA) and identify the quality of services provided by real estate professionals who are members of CREA. The trademark DDF® is owned by The Canadian Real Estate Association (CREA) and identifies CREA's Data Distribution Facility (DDF®)
October 19 2026 07:46:30
Victoria Real Estate Board
Coldwell Banker Oceanside Real Estate