

7 407 William St Victoria, British Columbia V8S 2P5

$749,900Maintenance,
$546.95 Monthly
Maintenance,
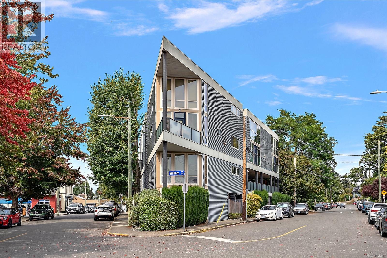
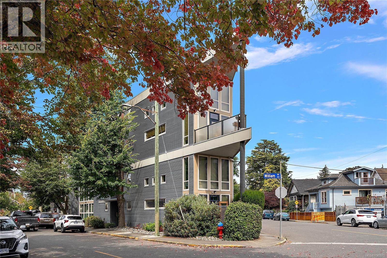
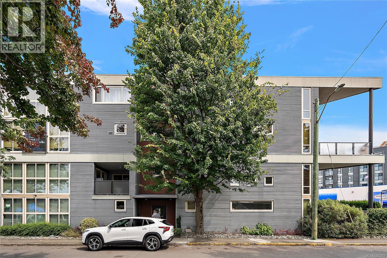
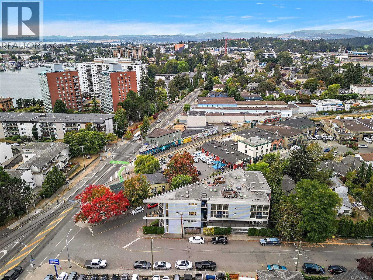
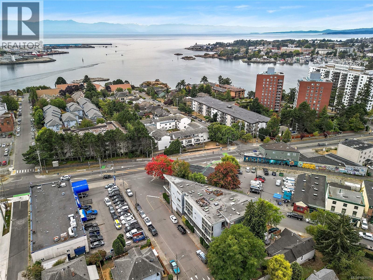
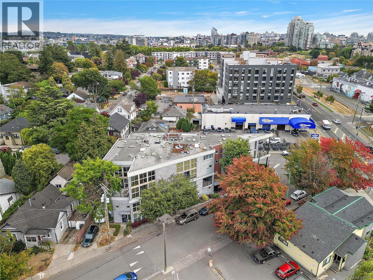
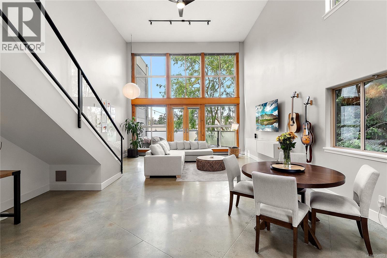
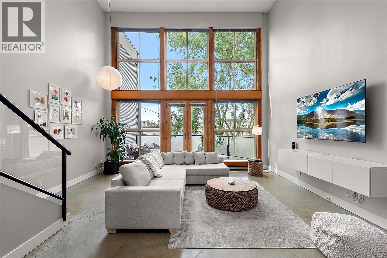
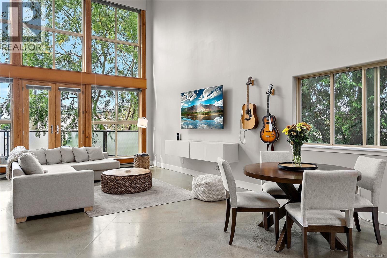
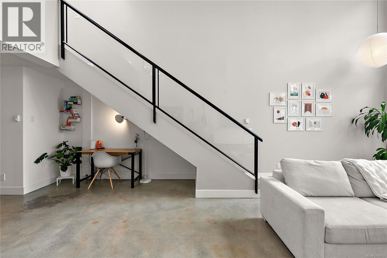
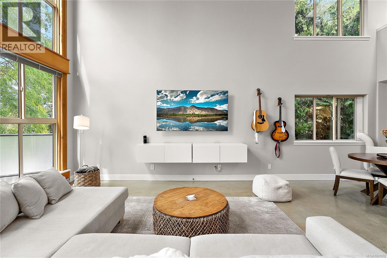
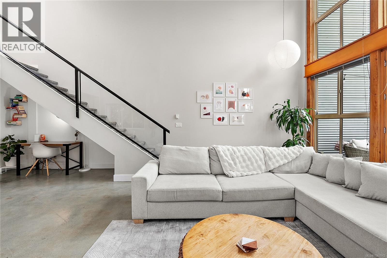
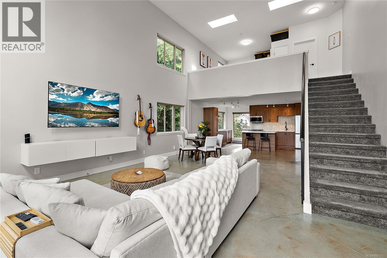
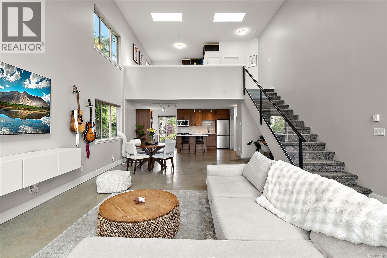
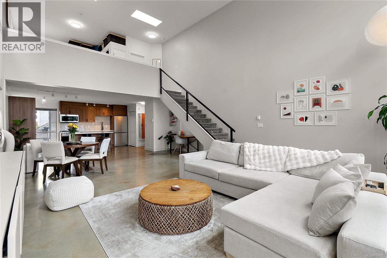
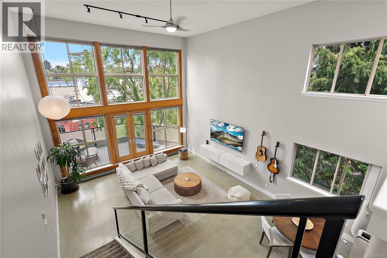
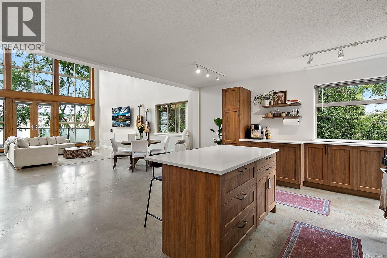
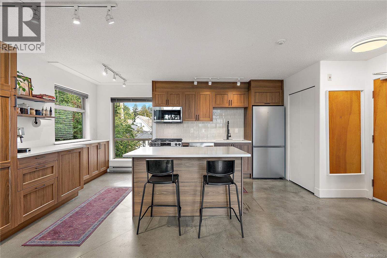
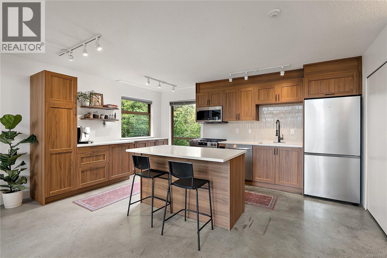
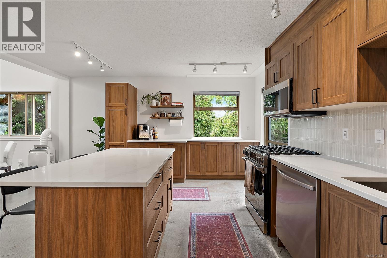
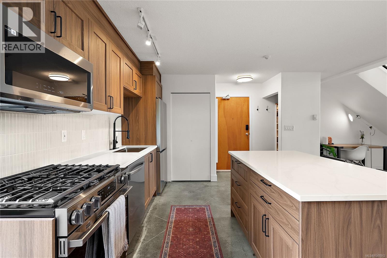
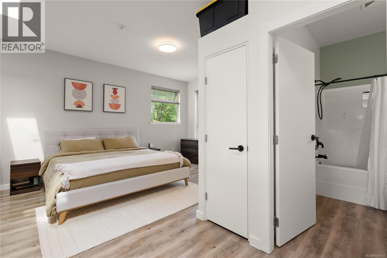
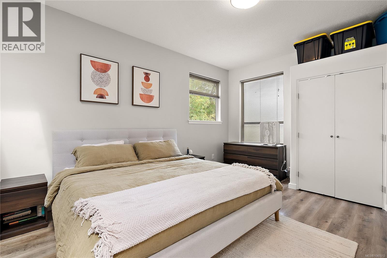
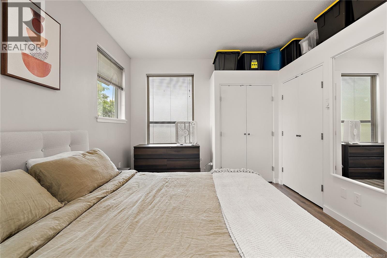
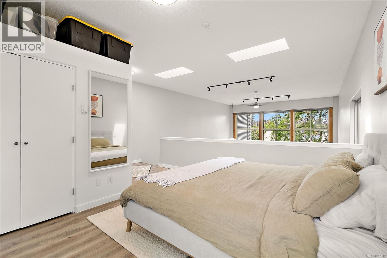
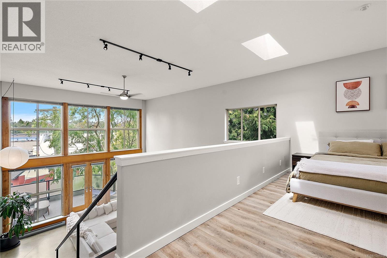
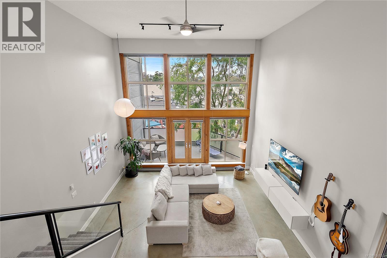
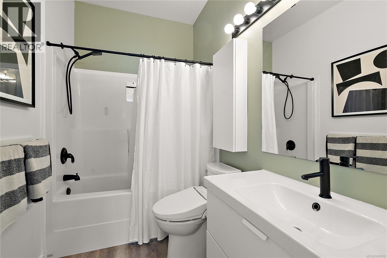
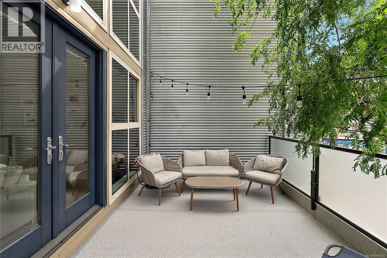
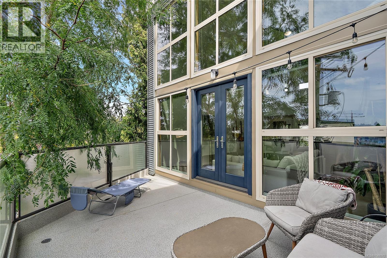
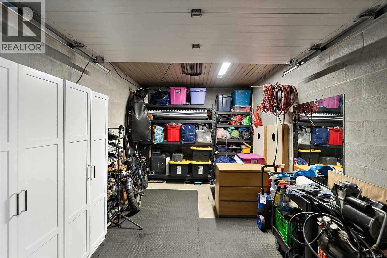
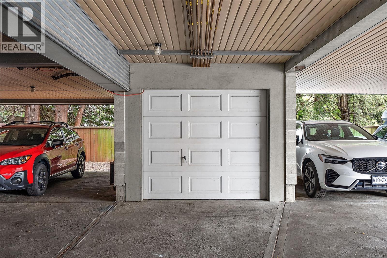
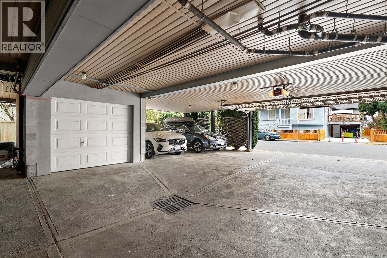
$546.95 MonthlyExperience the unique charm of this chic NY loft inspired condo in Vic West's iconic Flatiron building. Soaring 18ft ceilings and enormous windows flood the home with natural light, while leafy outlooks from nearly every window create a wonderfully tranquil and private atmosphere. The open concept great room features polished concrete floors and a brand new beautifully renovated kitchen, perfect for relaxed living and stylish entertaining. Upstairs, the spacious loft offers an impressive 18x15 primary bedroom with a 4-piece ensuite. Enjoy sunshine for much of the day from the large west facing balcony. Centrally located in increasingly sought after Vic West, you’re minutes from downtown Victoria, the waterfront, shopping, dining and more. Designed for live/work, this versatile home is also an excellent investment with rentals permitted, and pets welcome. An enclosed private garage provides secure parking and storage. A truly special home in an unbeatable location. (id:55599)
Open House
This property has open houses!
1:00 pm
Ends at:3:00 pm
Please Call Jacqueline agent for entry - (250) 415-5656
Property Details
| MLS® Number | 1047812 |
| Property Type | Single Family |
| Neigbourhood | Victoria West |
| Community Name | The Flatiron |
| Community Features | Pets Allowed, Family Oriented |
| Features | Private Setting, Irregular Lot Size, Other |
| Parking Space Total | 1 |
| Plan | Vis5038 |
| View Type | City View |
Building
| Bathroom Total | 1 |
| Bedrooms Total | 1 |
| Appliances | Dishwasher, Microwave, Range - Gas, Refrigerator |
| Architectural Style | Other |
| Constructed Date | 2001 |
| Cooling Type | Air Conditioned, See Remarks |
| Heating Fuel | Electric, Natural Gas |
| Heating Type | Baseboard Heaters |
| Size Interior | 1133 Sqft |
| Type | Apartment |
Parking
| Garage |
Land
| Acreage | No |
| Size Irregular | 1133 |
| Size Total | 1133 Sqft |
| Size Total Text | 1133 Sqft |
| Zoning Type | Multi-family |
Rooms
| Level | Type | Length | Width | Dimensions |
|---|---|---|---|---|
| Second Level | Bathroom | 4-Piece | ||
| Second Level | Primary Bedroom | 18'10 x 15'7 | ||
| Main Level | Balcony | 15'6 x 10'3 | ||
| Main Level | Kitchen | 16'1 x 13'6 | ||
| Main Level | Dining Room | 18'10 x 11'2 | ||
| Main Level | Living Room | 18'10 x 15'7 |
https://www.realtor.ca/real-estate/30200601/7-407-william-st-victoria-victoria-west
Interested?
Contact us for more information

The trademarks REALTOR®, REALTORS®, and the REALTOR® logo are controlled by The Canadian Real Estate Association (CREA) and identify real estate professionals who are members of CREA. The trademarks MLS®, Multiple Listing Service® and the associated logos are owned by The Canadian Real Estate Association (CREA) and identify the quality of services provided by real estate professionals who are members of CREA. The trademark DDF® is owned by The Canadian Real Estate Association (CREA) and identifies CREA's Data Distribution Facility (DDF®)
August 27 2026 06:27:23
Victoria Real Estate Board
Coldwell Banker Oceanside Real Estate