

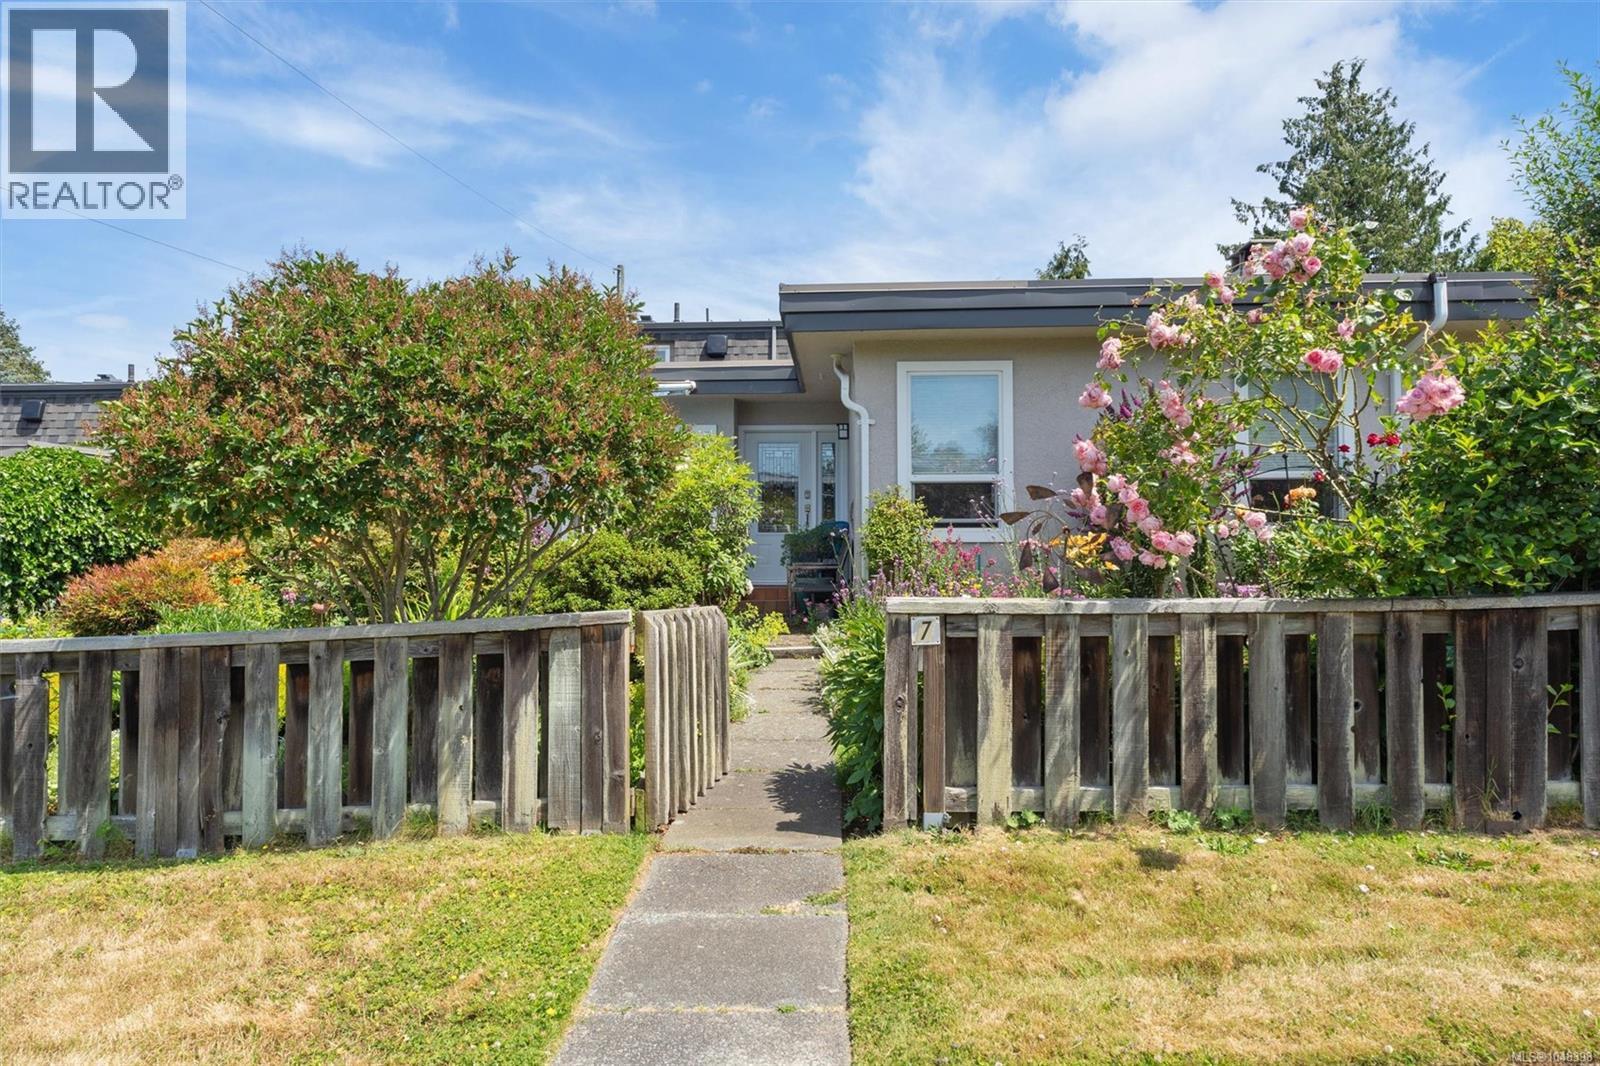
7 3060 Harriet Rd Saanich, British Columbia V9A 1T5

$769,900Maintenance,
$425 Monthly
Maintenance,
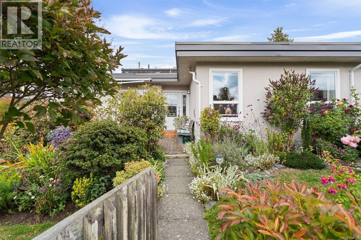
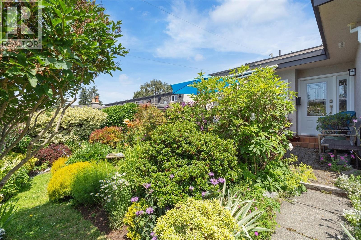
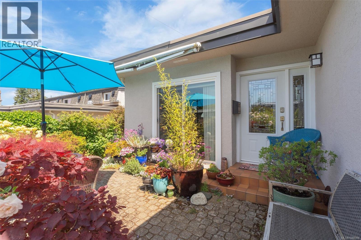
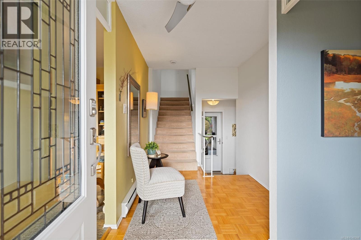
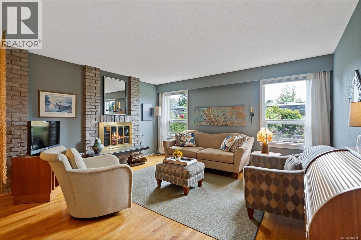
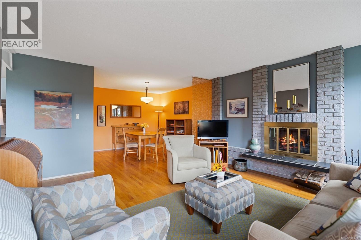
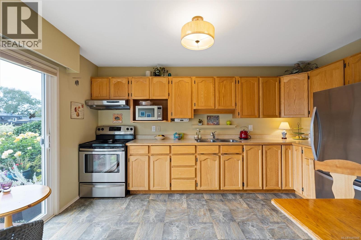
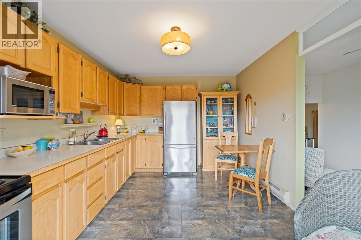
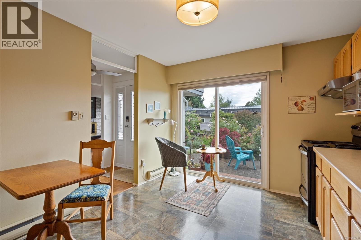
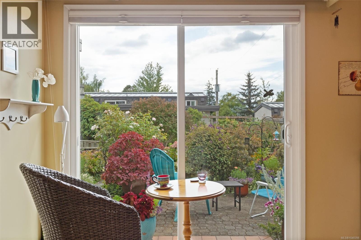
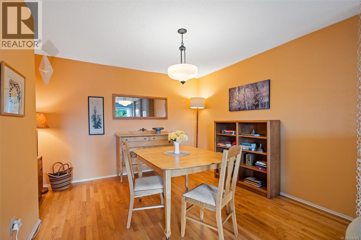
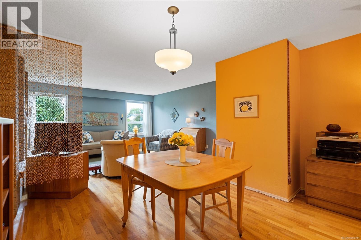
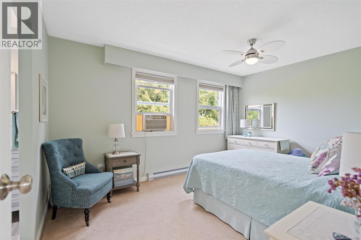
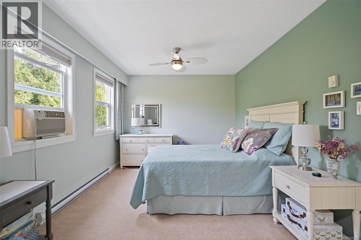
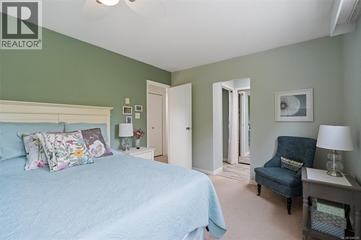
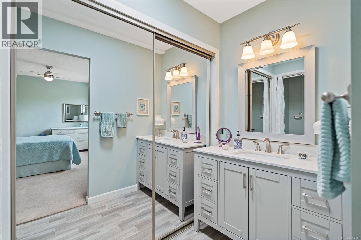
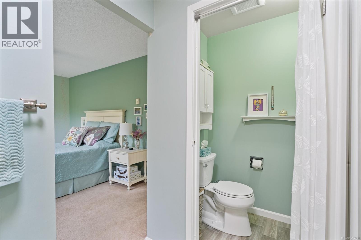
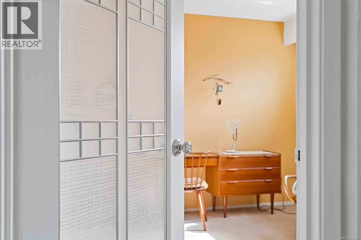
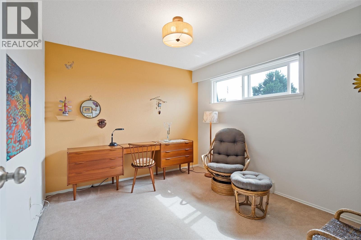
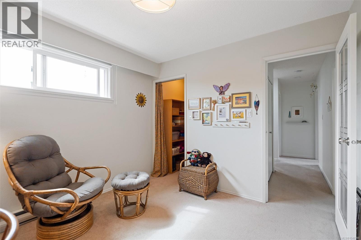
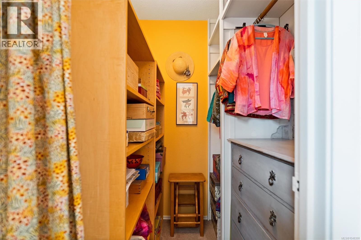
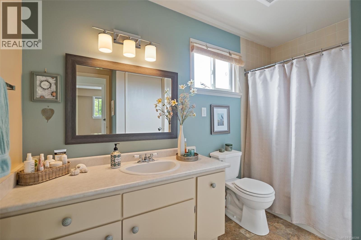
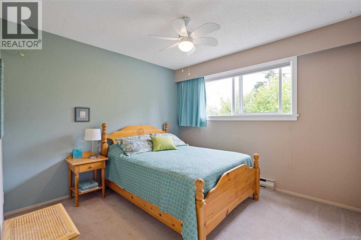
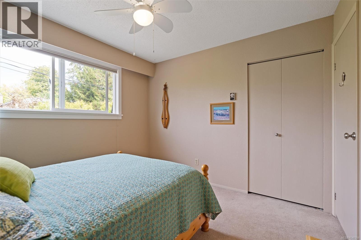
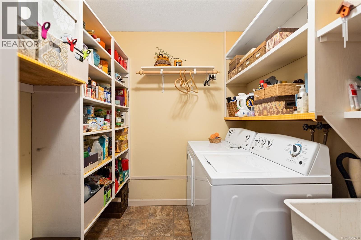
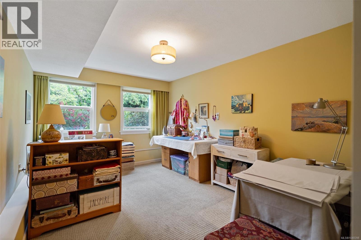
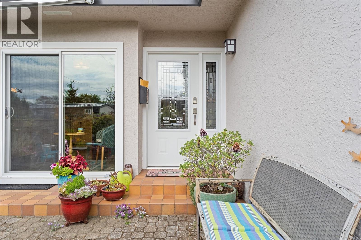
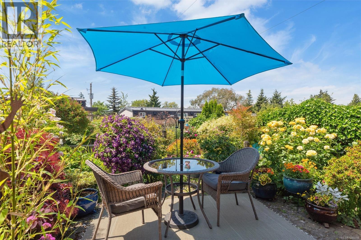
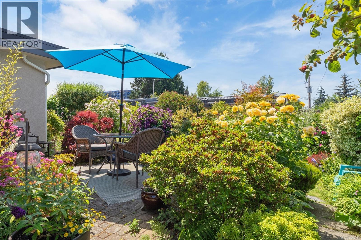
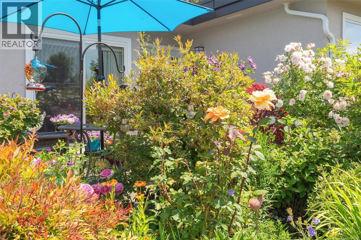
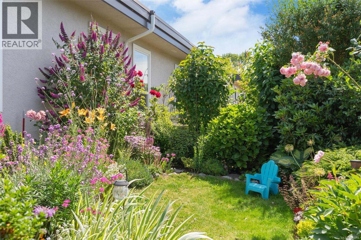
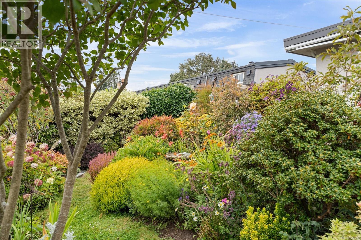
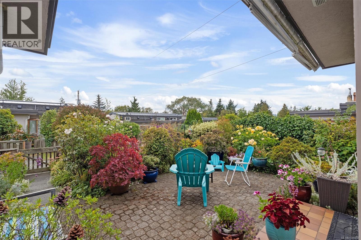
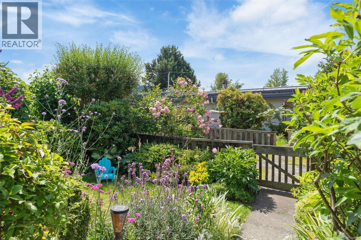
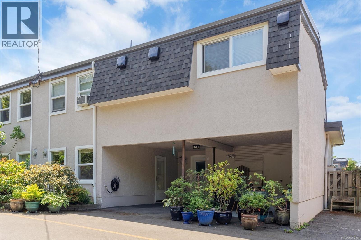
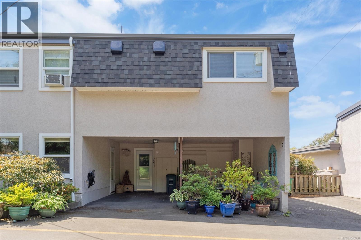
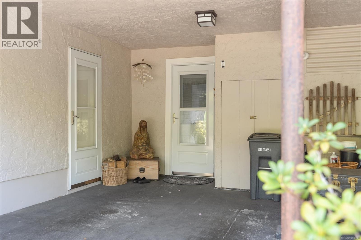
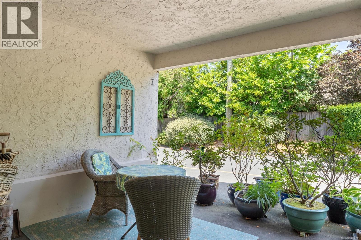
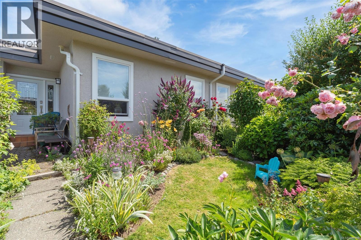
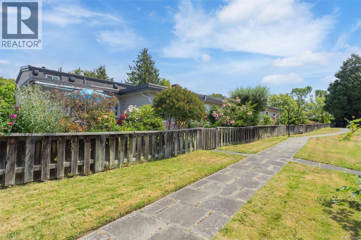
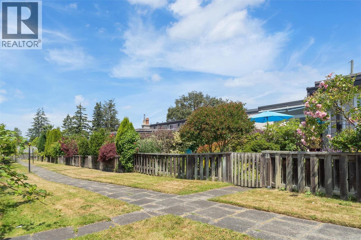
$425 MonthlyOH Sat Sept 19th 1-2:30pm. Welcome home to this beautifully kept 4-bedroom, 2-bath townhome that offers comfortable living and a truly special outdoor space. Set in a family- and cat-friendly complex, this home features a designated dining area flowing into a warm and inviting living room with cozy fireplace—perfect for entertaining. Upstairs are three generous bedrooms, including a spacious primary with ensuite and walk-in closet, plus a full bathroom. The lower level offers a versatile fourth bedroom or space for a home office, gym, or hobby area, along with separate laundry. Step outside through sliding doors off the kitchen onto a south facing patio ready for entertaining and boasting sunset views year round. A fully fenced yard and a beautiful flower garden lovingly tended over many years create a truly peaceful oasis. Double carport with workshop/storage and brand-new metal roof. Conveniently close to Uptown, Mayfair and Tillicum, the Gorge Waterway, parks, schools, transit and downtown Victoria. (id:55599)
Property Details
| MLS® Number | 1048398 |
| Property Type | Single Family |
| Neigbourhood | Gorge |
| Community Features | Pets Allowed With Restrictions, Family Oriented |
| Features | Private Setting |
| Parking Space Total | 2 |
| Plan | Vis87 |
| Structure | Patio(s) |
Building
| Bathroom Total | 2 |
| Bedrooms Total | 4 |
| Appliances | Dryer, Range - Electric, Refrigerator, Washer |
| Constructed Date | 1973 |
| Cooling Type | None |
| Fireplace Present | Yes |
| Fireplace Total | 1 |
| Heating Fuel | Electric |
| Heating Type | Baseboard Heaters |
| Size Interior | 1692 Sqft |
| Type | Row / Townhouse |
Parking
| Carport |
Land
| Acreage | No |
| Size Irregular | 3729 |
| Size Total | 3729 Sqft |
| Size Total Text | 3729 Sqft |
| Zoning Type | Residential |
Rooms
| Level | Type | Length | Width | Dimensions |
|---|---|---|---|---|
| Second Level | Bathroom | 4-Piece | ||
| Second Level | Primary Bedroom | 14 ft | 10 ft | 14 ft x 10 ft |
| Second Level | Ensuite | 3-Piece | ||
| Second Level | Bedroom | 11 ft | 10 ft | 11 ft x 10 ft |
| Second Level | Bedroom | 11 ft | 10 ft | 11 ft x 10 ft |
| Lower Level | Laundry Room | 7 ft | 6 ft | 7 ft x 6 ft |
| Lower Level | Bedroom | 10 ft | 14 ft | 10 ft x 14 ft |
| Main Level | Storage | 10 ft | 6 ft | 10 ft x 6 ft |
| Main Level | Patio | 20 ft | 15 ft | 20 ft x 15 ft |
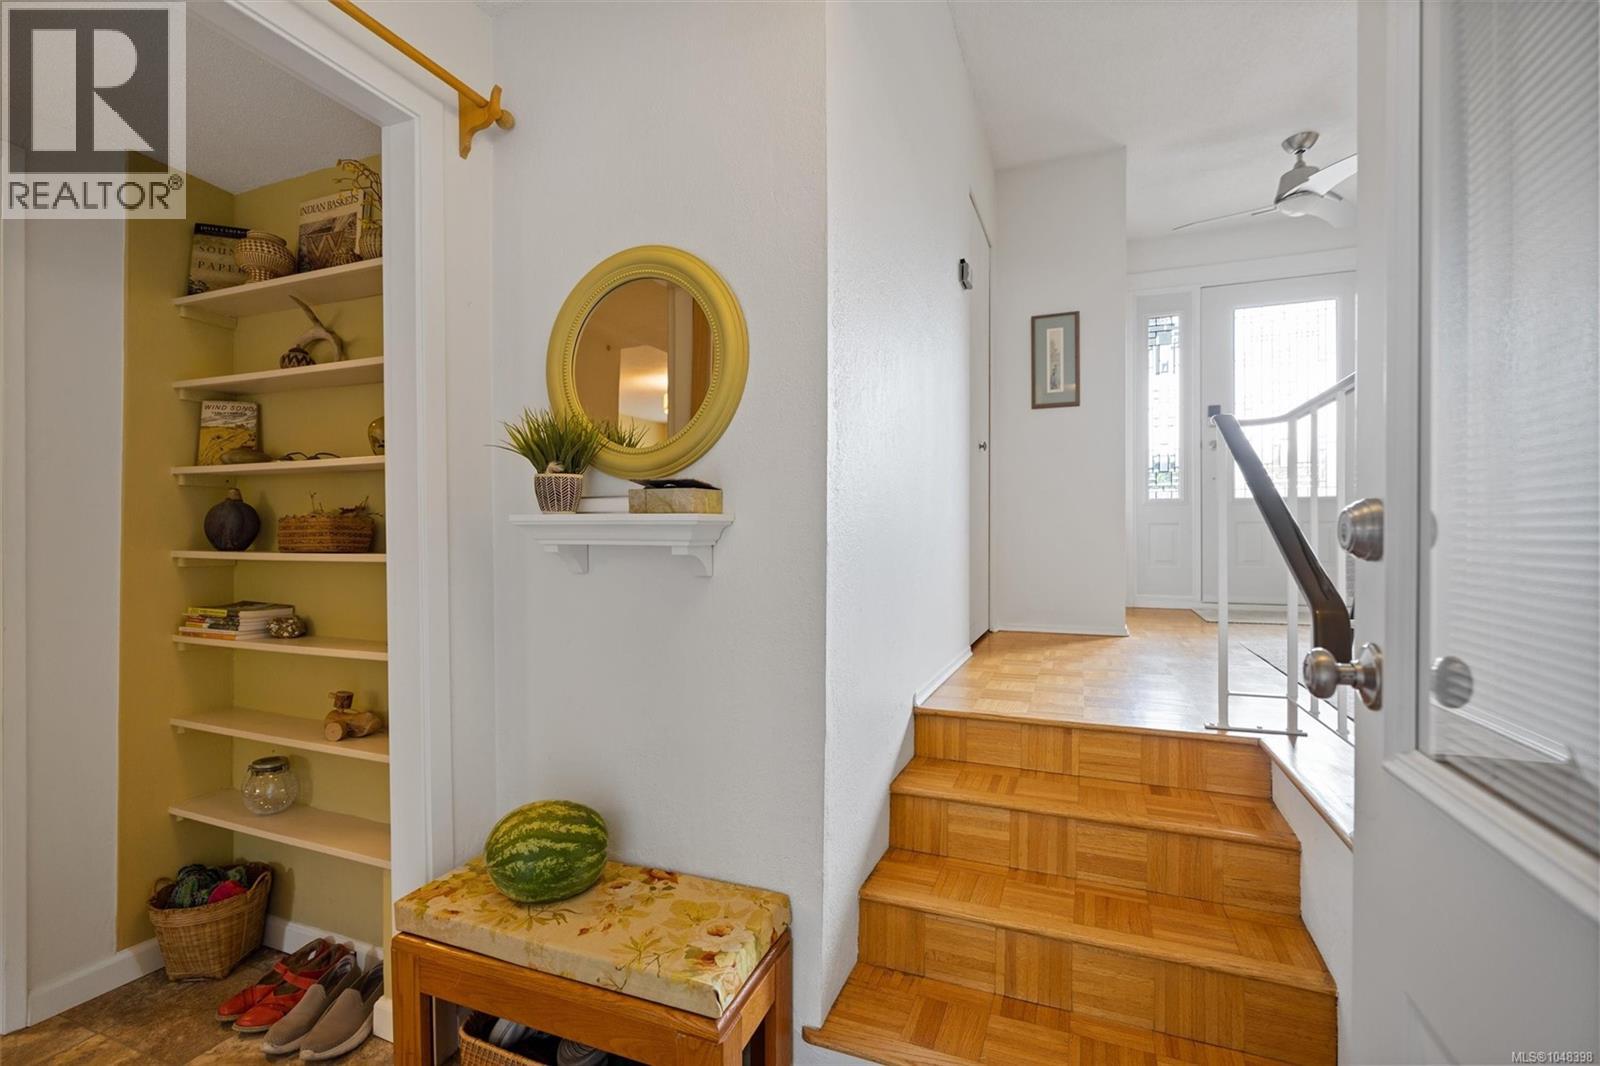
| Main Level | Entrance | 10 ft | 18 ft | 10 ft x 18 ft |
| Main Level | Living Room | 15 ft | 13 ft | 15 ft x 13 ft |
| Main Level | Dining Room | 15 ft | 11 ft | 15 ft x 11 ft |
| Main Level | Kitchen | 11 ft | 13 ft | 11 ft x 13 ft |
https://www.realtor.ca/real-estate/30247677/7-3060-harriet-rd-saanich-gorge
Interested?
Contact us for more information

The trademarks REALTOR®, REALTORS®, and the REALTOR® logo are controlled by The Canadian Real Estate Association (CREA) and identify real estate professionals who are members of CREA. The trademarks MLS®, Multiple Listing Service® and the associated logos are owned by The Canadian Real Estate Association (CREA) and identify the quality of services provided by real estate professionals who are members of CREA. The trademark DDF® is owned by The Canadian Real Estate Association (CREA) and identifies CREA's Data Distribution Facility (DDF®)
September 19 2026 10:03:42
Victoria Real Estate Board
RE/MAX Camosun