

7 1090 Evergreen Rd Campbell River, British Columbia V9W 3R9

$609,900Maintenance,
$255 Monthly
Maintenance,
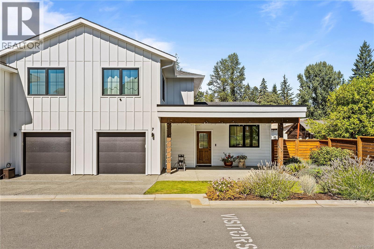
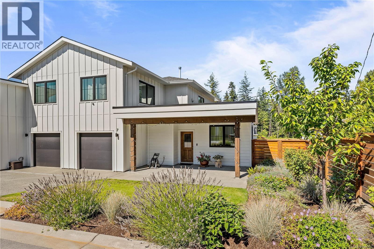
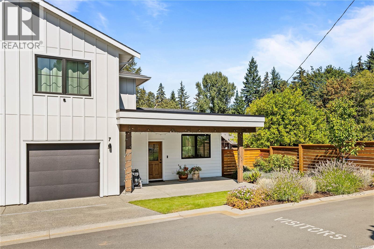
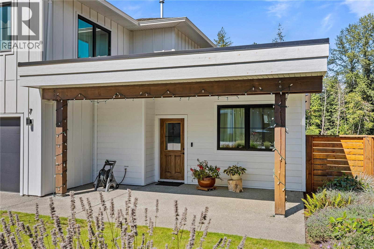
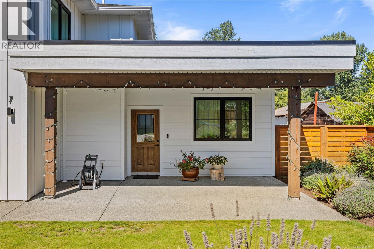
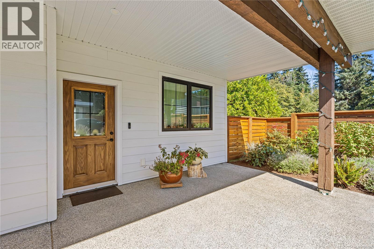
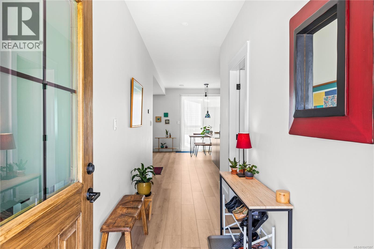
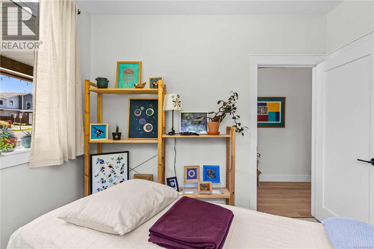
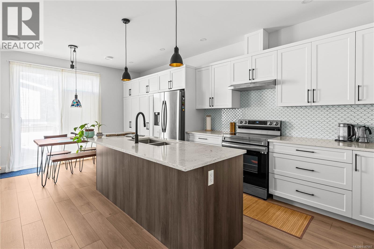
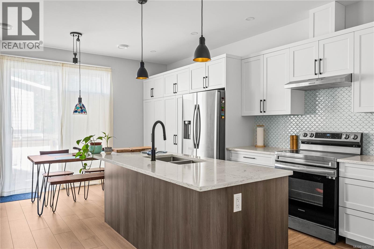
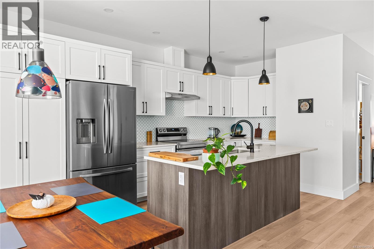
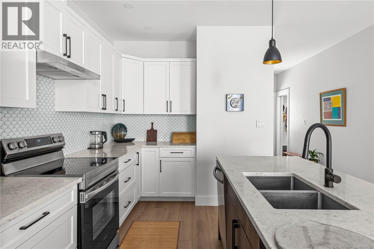
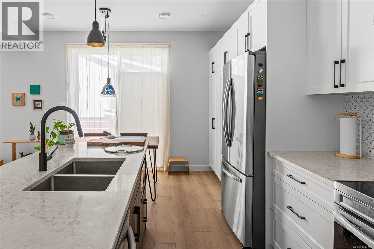
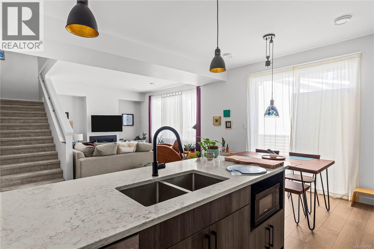
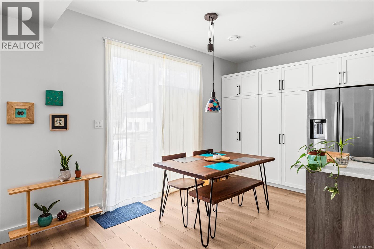
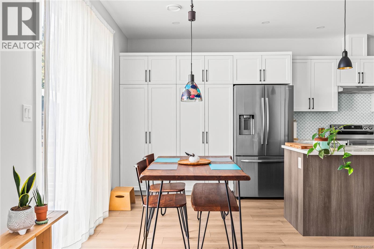
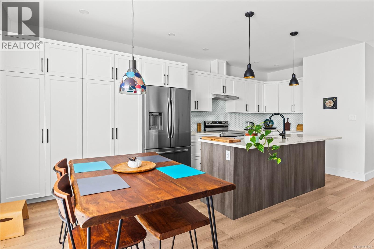
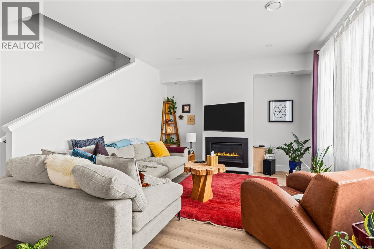
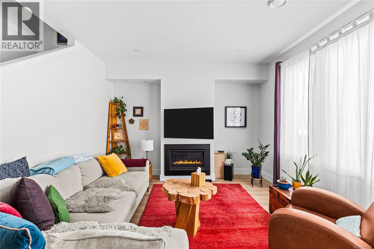
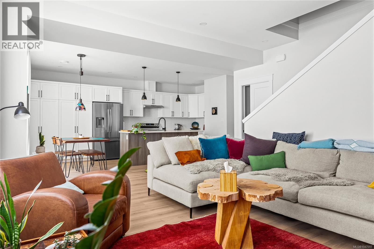
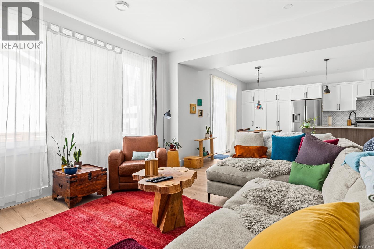
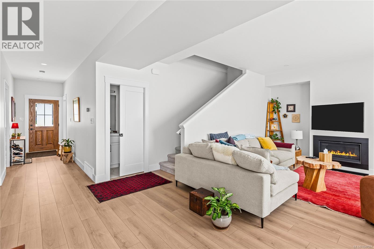
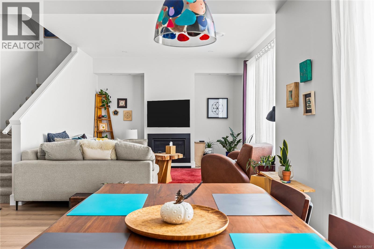
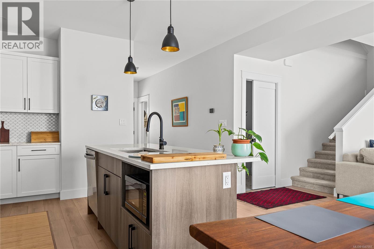
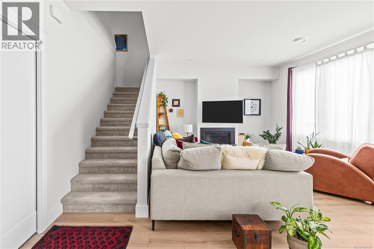
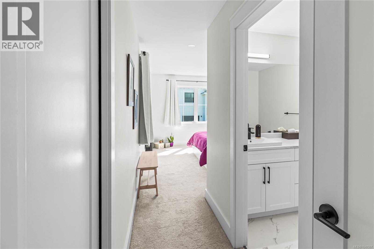
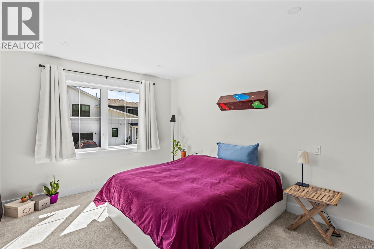
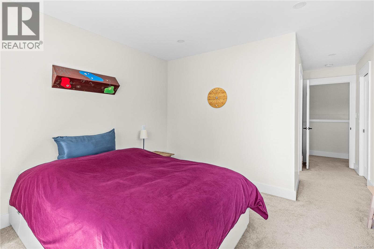
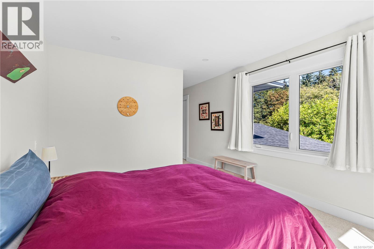
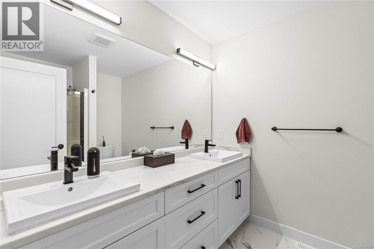
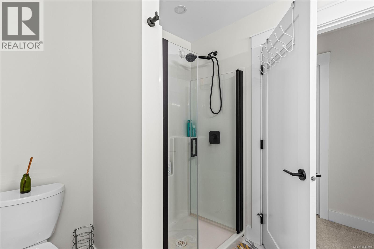
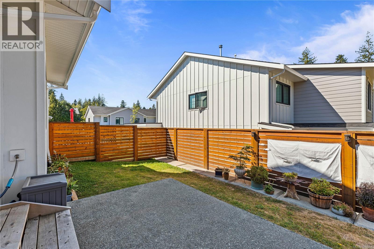
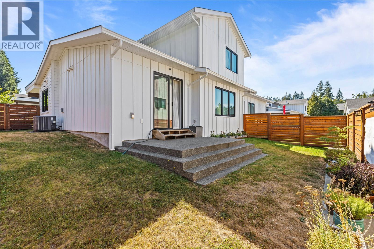
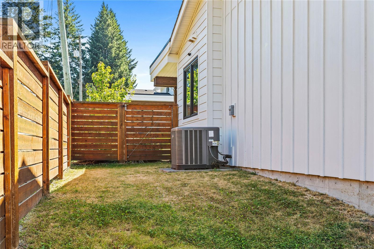
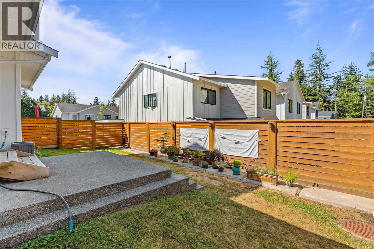
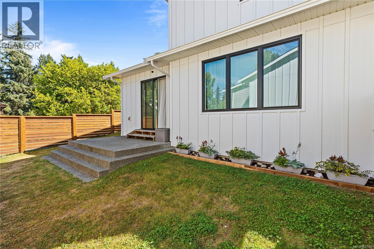
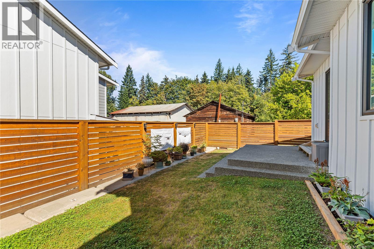
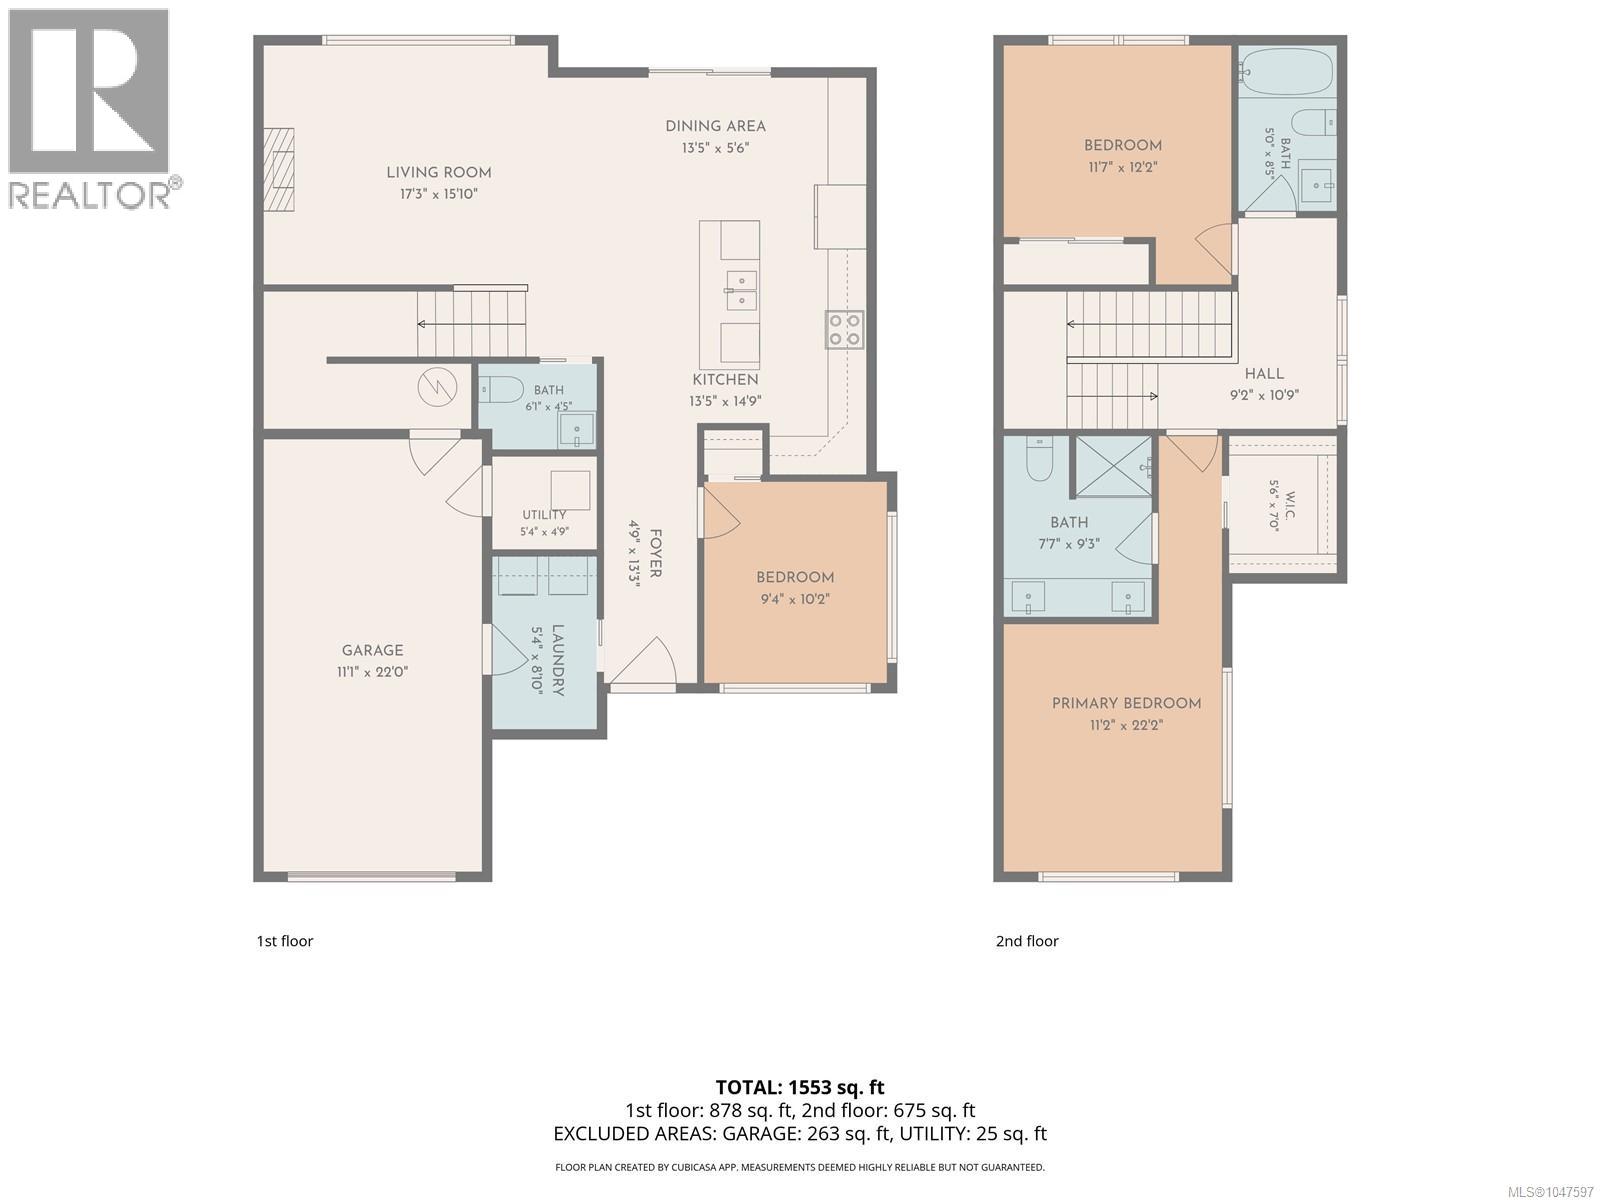
$255 MonthlyModern style. Exceptional comfort. Effortless living. Welcome to Evergreen Heights! This beautiful 3-bedroom, 3-bathroom townhome blends thoughtful design with everyday convenience. The bright, open-concept home features wide-plank flooring and a stunning kitchen with quartz countertops, large island and stainless steel appliances. Enjoy a private, fully fenced backyard with gas BBQ hookup—perfect for entertaining or relaxing. The spacious primary suite offers a walk-in closet and beautifully appointed ensuite. A gas fireplace adds warmth and ambiance, while the heat pump provides efficient heating and cooling year-round. Pet-friendly and low-maintenance, with strata fees of just $255/month. Ideally located near schools, recreation, trails, Beaver Lodge Lands, the ERT Trail and downtown. Perfect for first-time buyers, downsizers or anyone seeking a stylish lock-and-leave lifestyle without compromising on comfort or quality. SELLER INCENTIVES: $1,000 Moving Incentive + 4 Months Strata Fees Included! Subject to terms and conditions of an accepted CPS, conditional upon Completion. See supplemental documents for full details. Mel McCutcheon, Royal LePage Advance Realty More than a REALTOR®. A Resource. (id:55599)
Open House
This property has open houses!
11:00 am
Ends at:1:00 pm
Hosted by Mel McCutcheon
1:00 pm
Ends at:3:00 pm
Hosted by Natalie McColman
10:00 am
Ends at:11:30 am
Hosted by Tracey Jackson
Property Details
| MLS® Number | 1047597 |
| Property Type | Single Family |
| Neigbourhood | Campbell River West |
| Community Features | Pets Allowed, Family Oriented |
| Features | Central Location, Curb & Gutter, Private Setting, Southern Exposure, Other, Rectangular, Marine Oriented |
| Parking Space Total | 9 |
| Plan | Eps8643 |
Building
| Bathroom Total | 3 |
| Bedrooms Total | 3 |
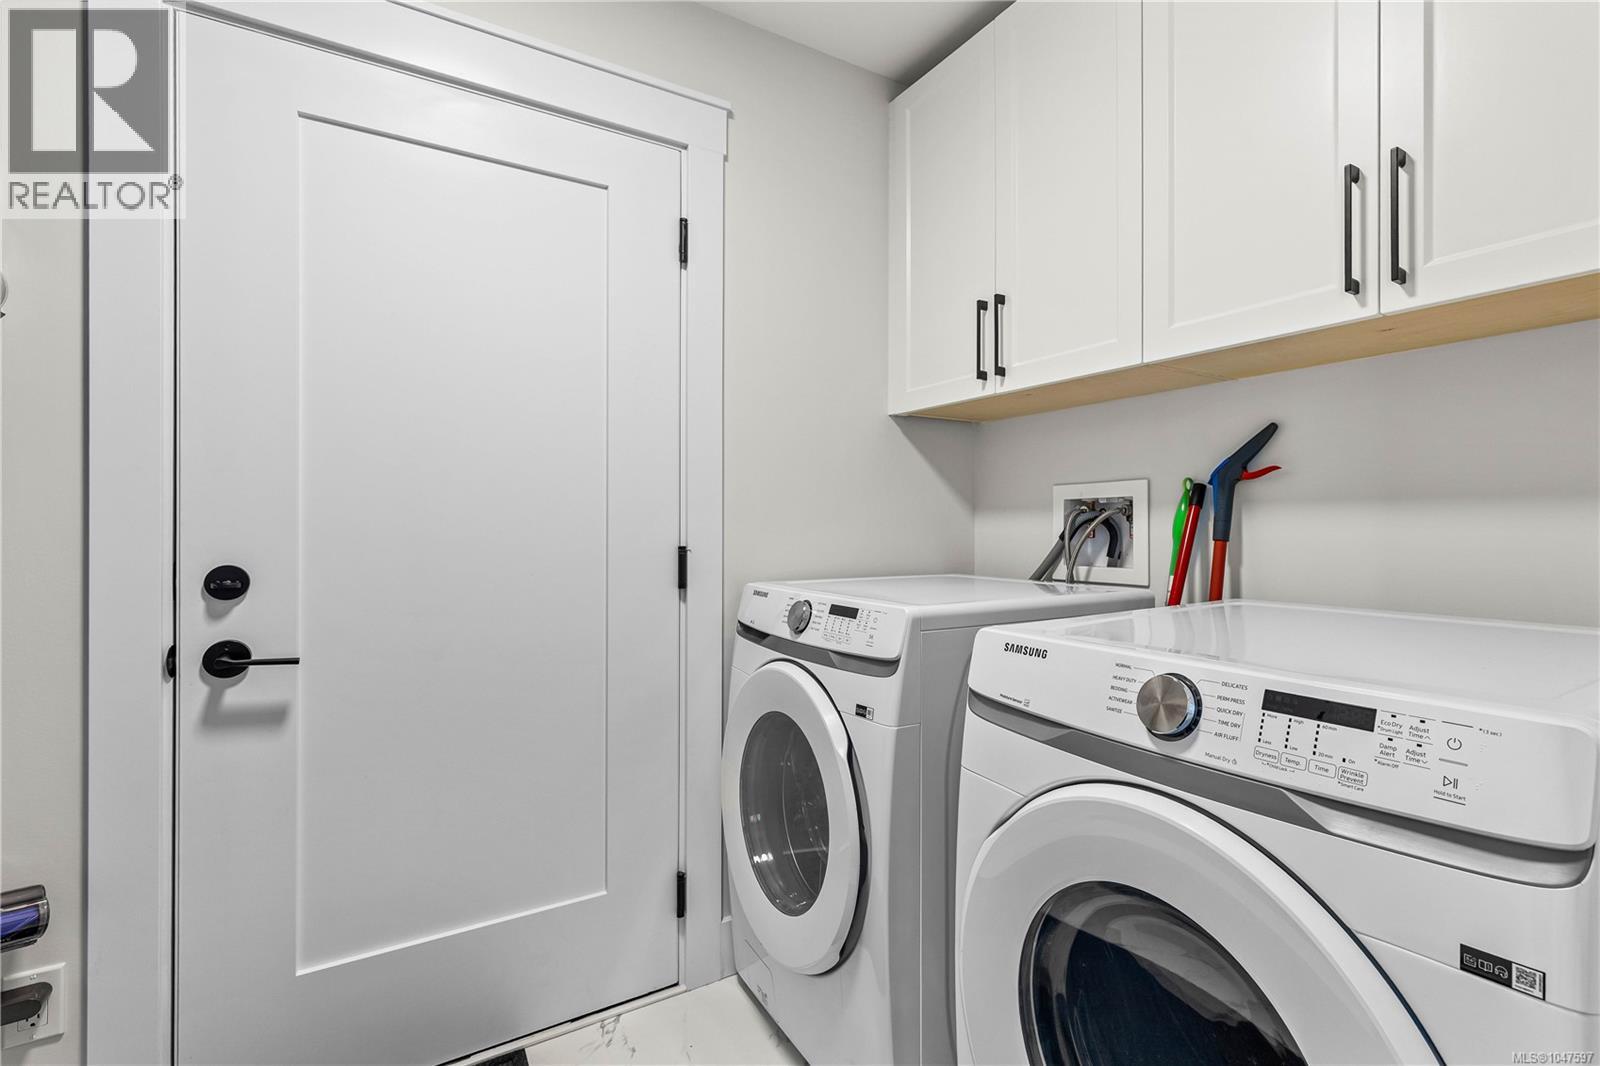
| Appliances | Dishwasher, Dryer, Microwave, Range - Electric, Refrigerator, Washer |
| Architectural Style | Contemporary |
| Constructed Date | 2023 |
| Cooling Type | Air Conditioned |
| Fire Protection | Fire Alarm System |
| Fireplace Present | Yes |
| Fireplace Total | 1 |
| Heating Fuel | Natural Gas |
| Heating Type | Forced Air, Heat Pump |
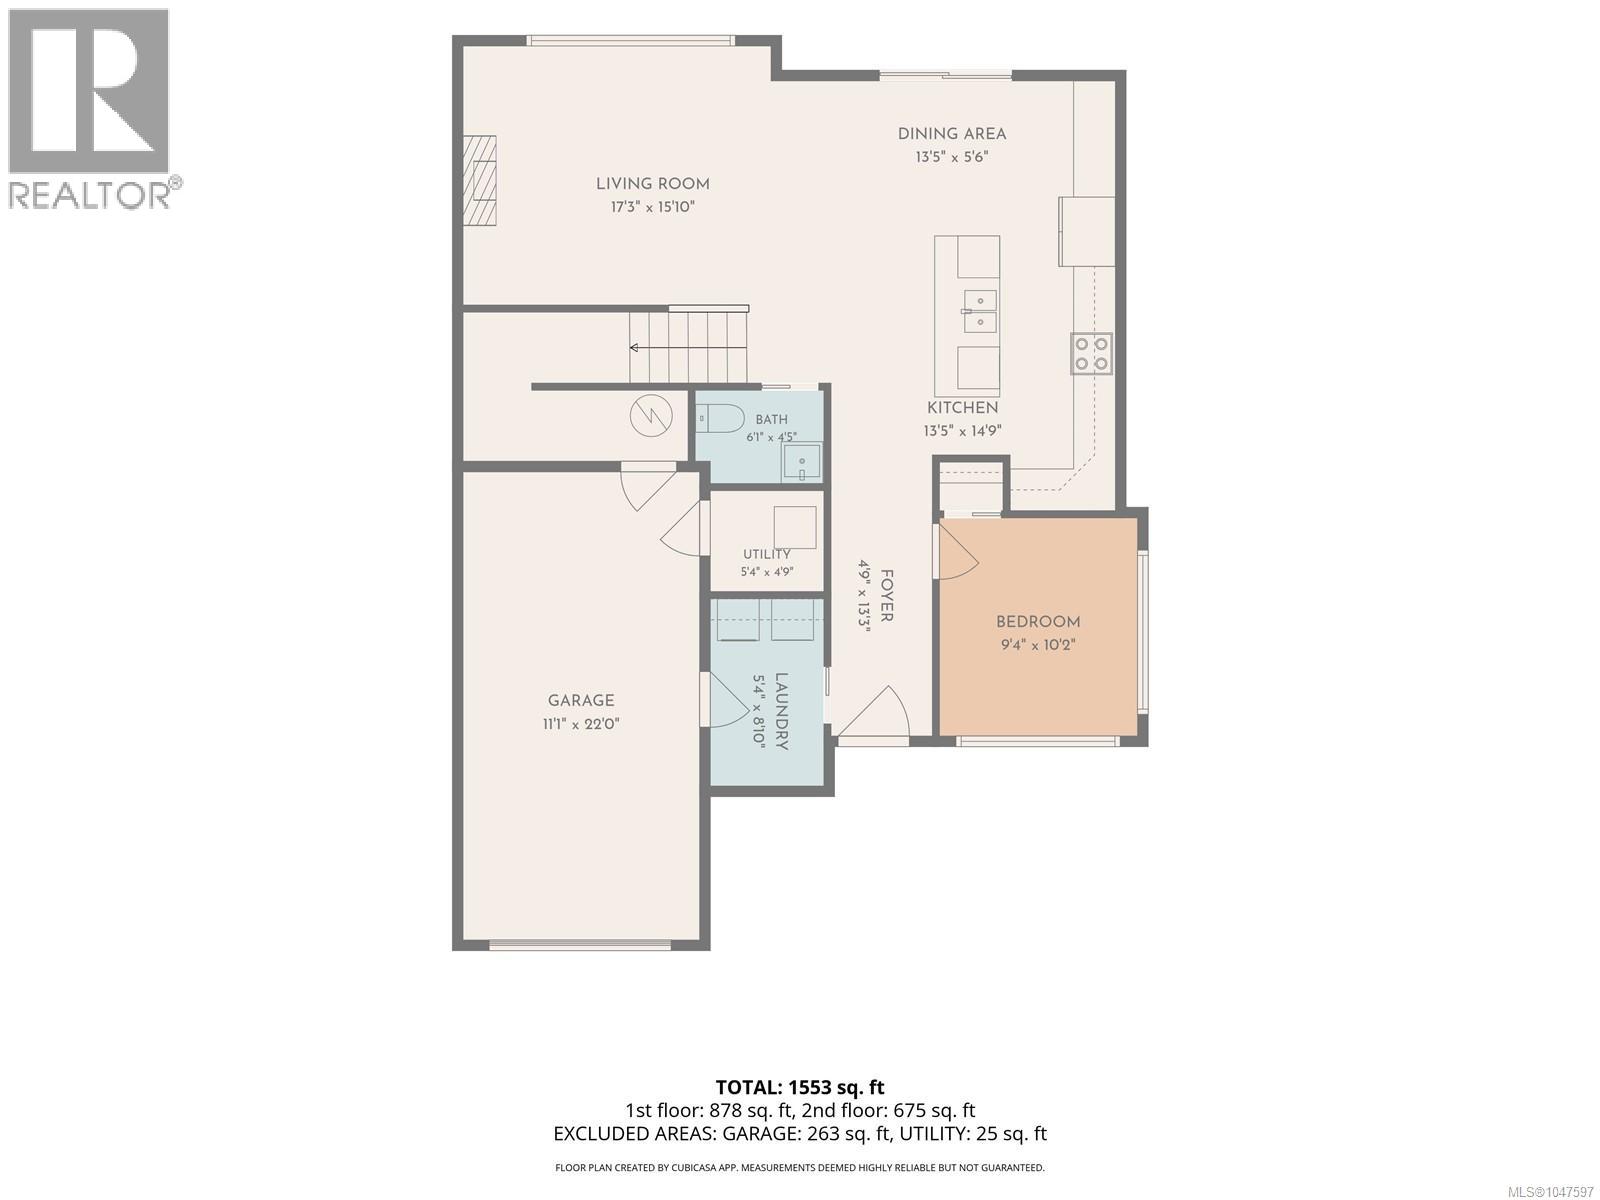
| Size Interior | 1553 Sqft |
| Type | Row / Townhouse |
Land
| Access Type | Road Access |
| Acreage | No |
| Zoning Description | Rm-1 |
| Zoning Type | Multi-family |
Rooms
| Level | Type | Length | Width | Dimensions |
|---|---|---|---|---|
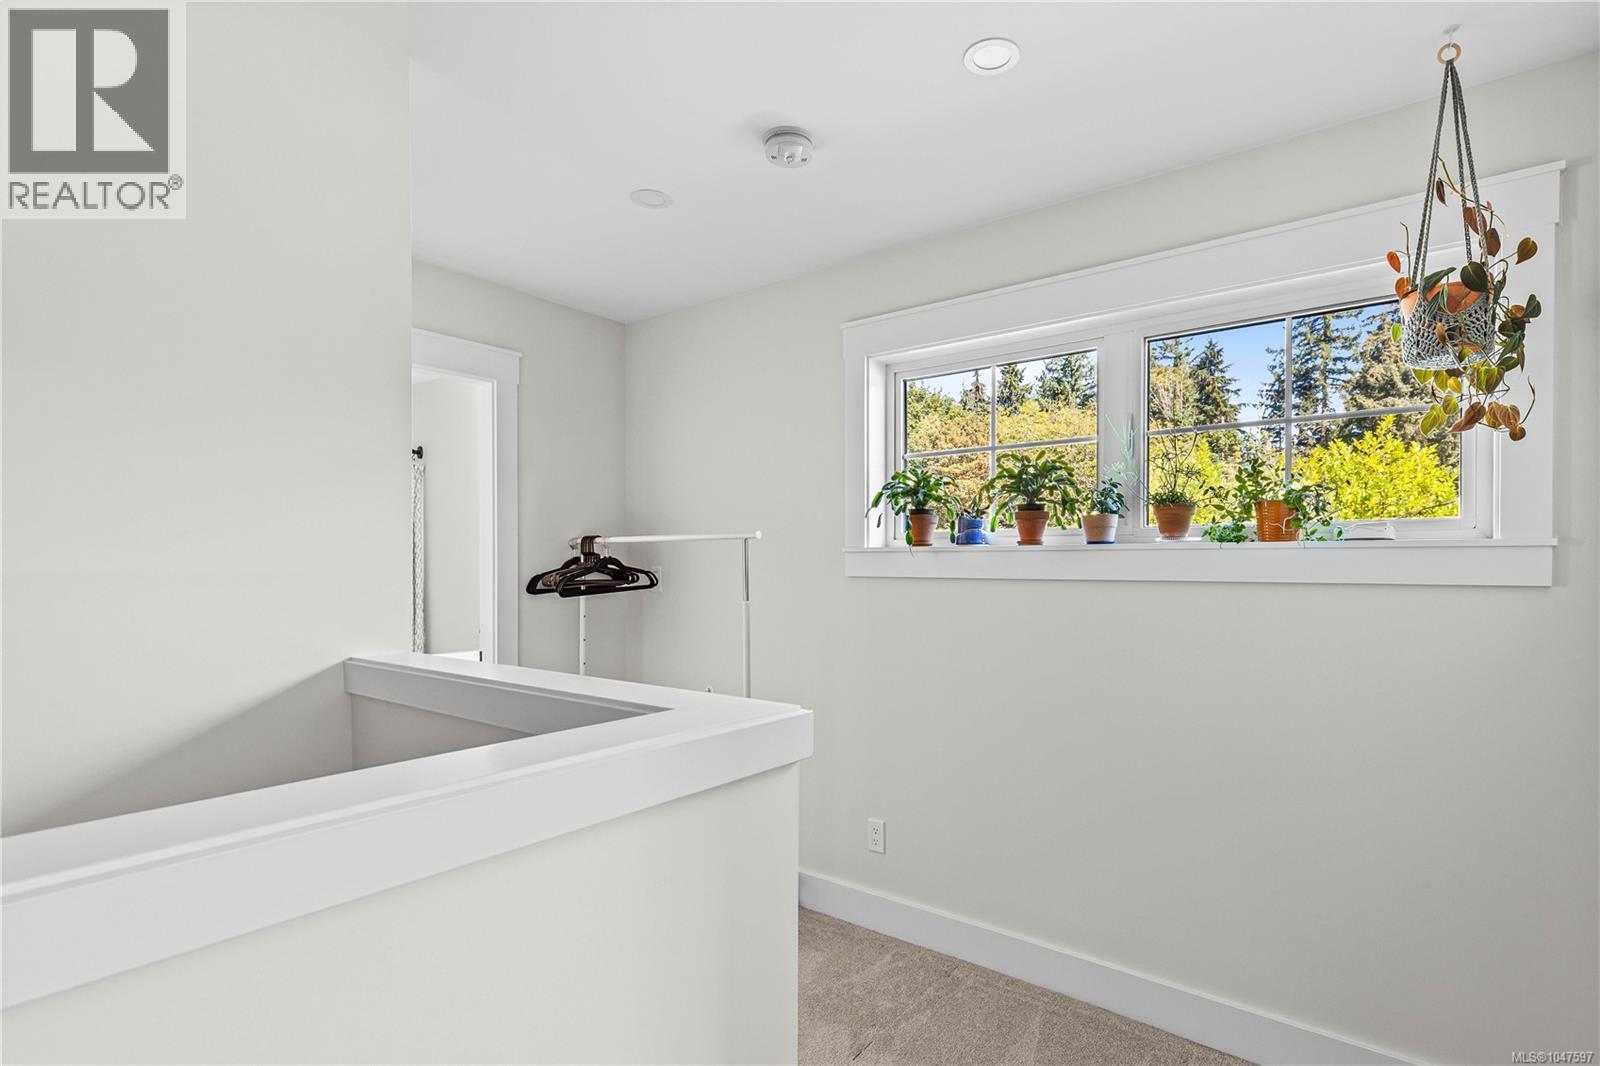
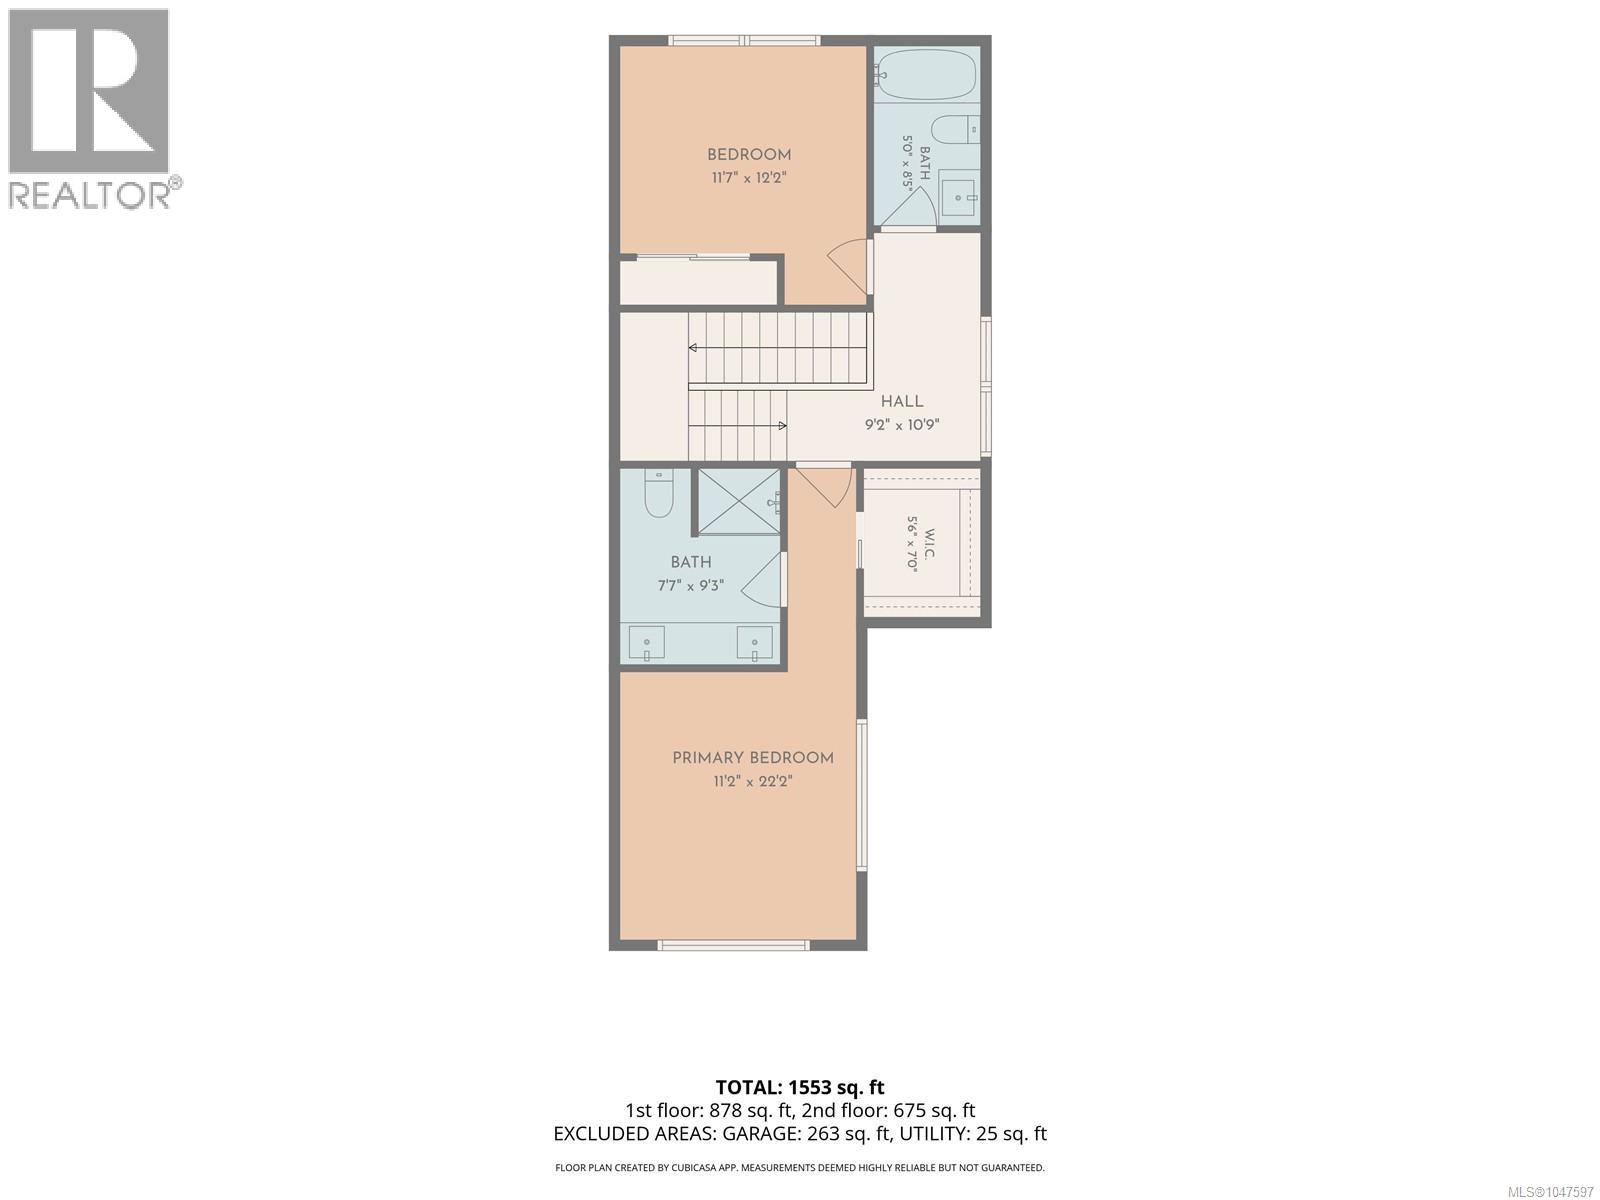
| Second Level | Other | 11'0 x 5'1 | ||
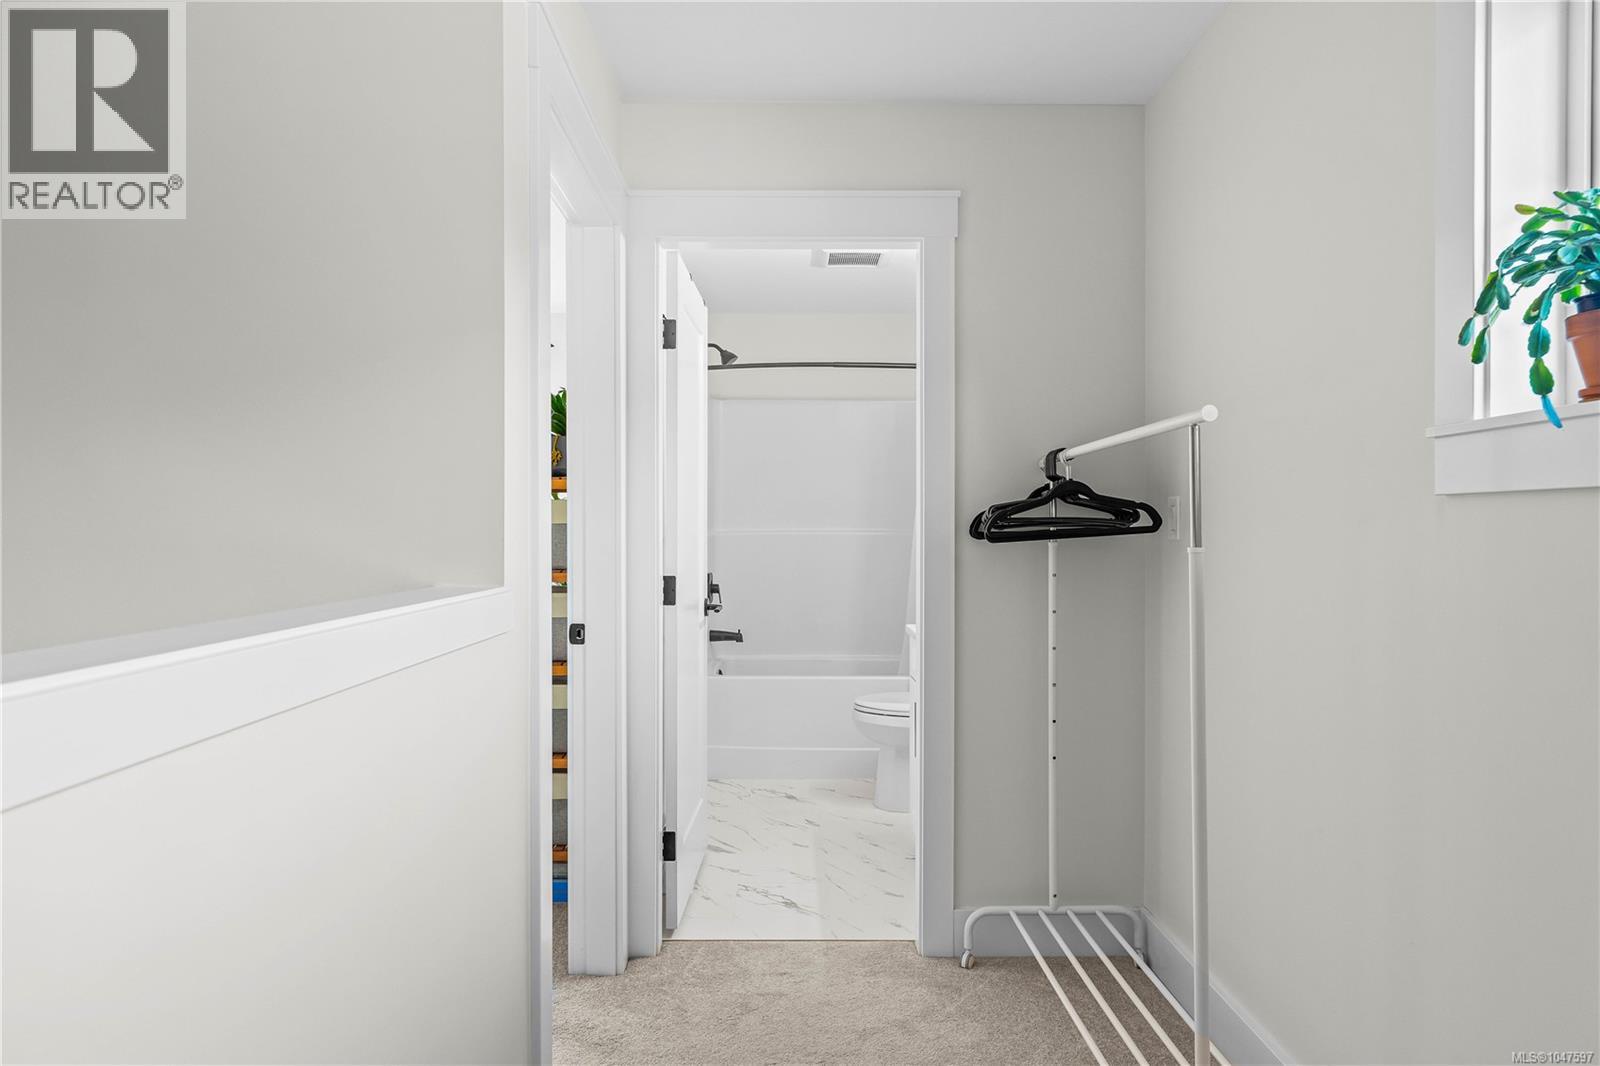
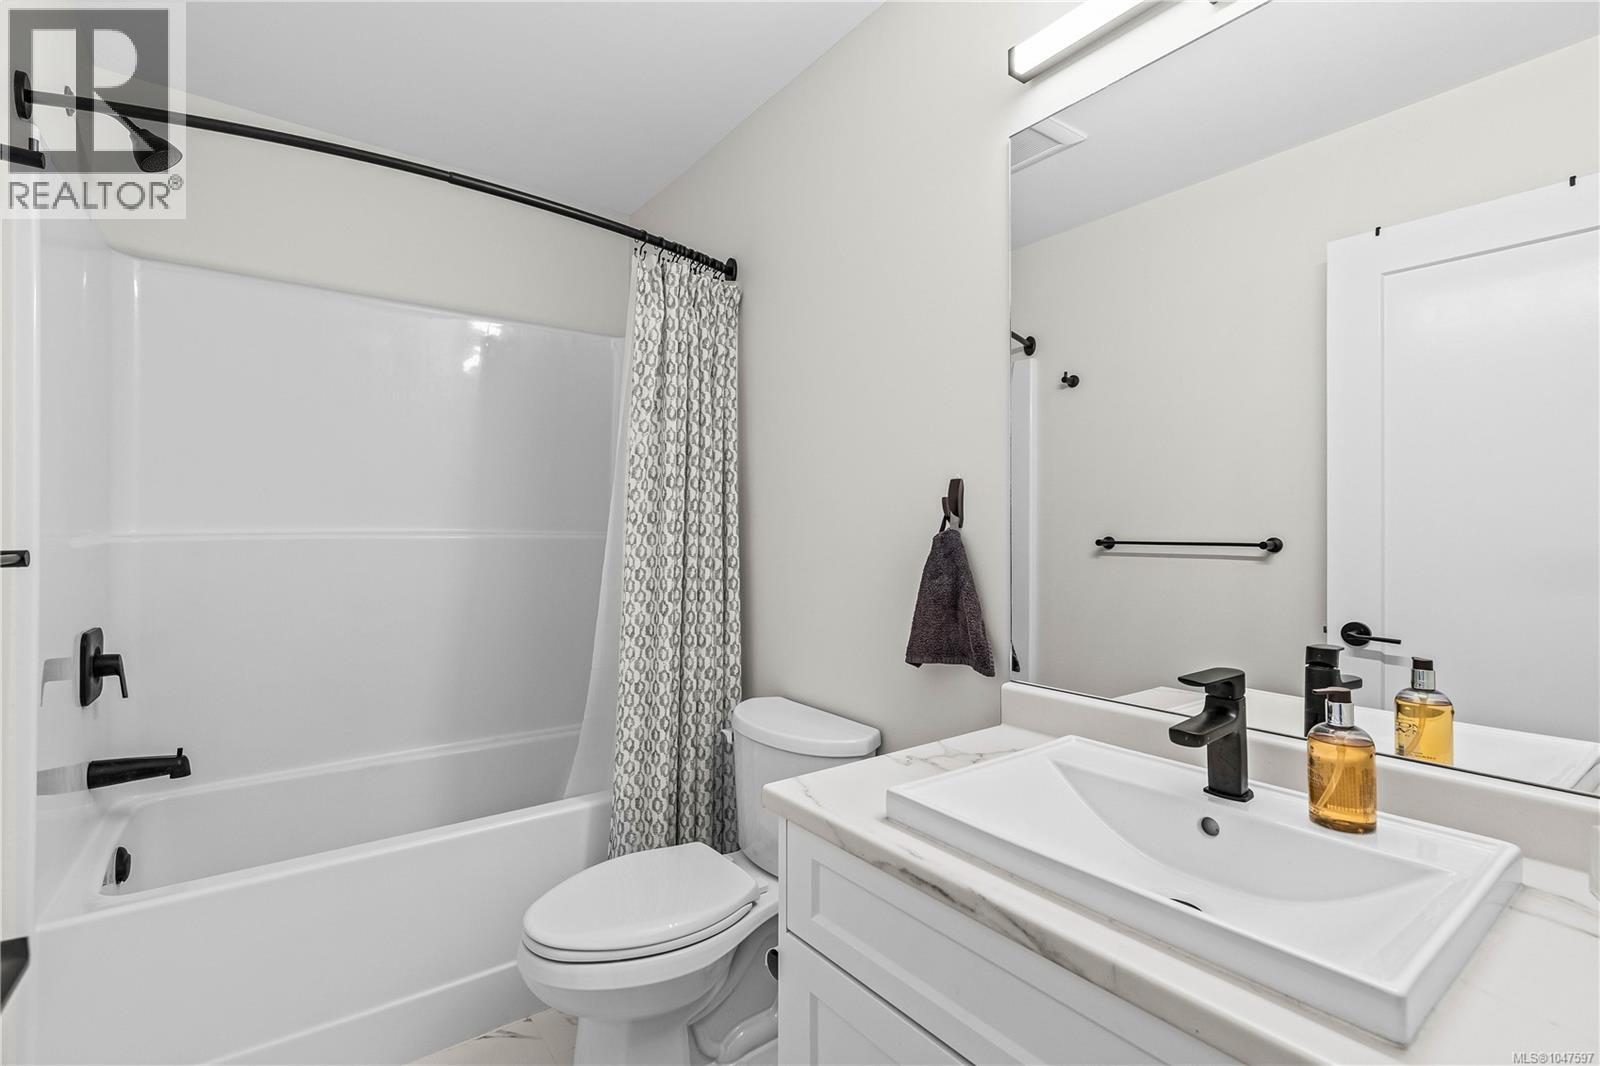
| Second Level | Bathroom | 3-Piece | ||
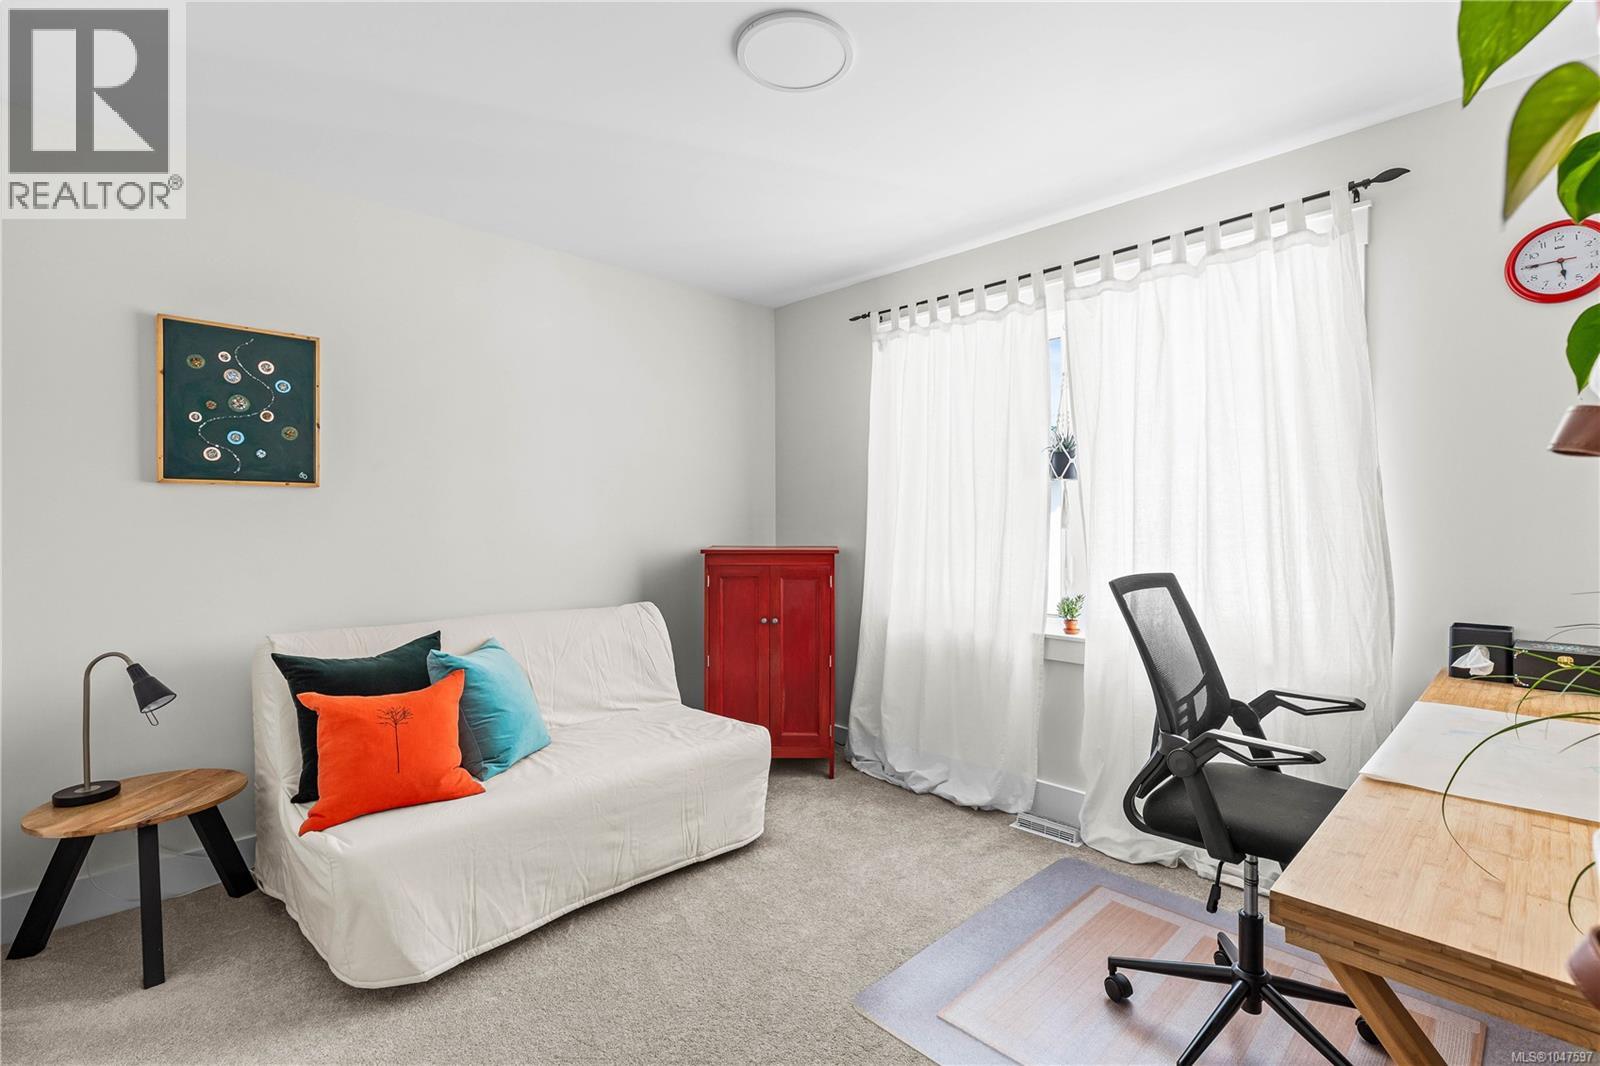
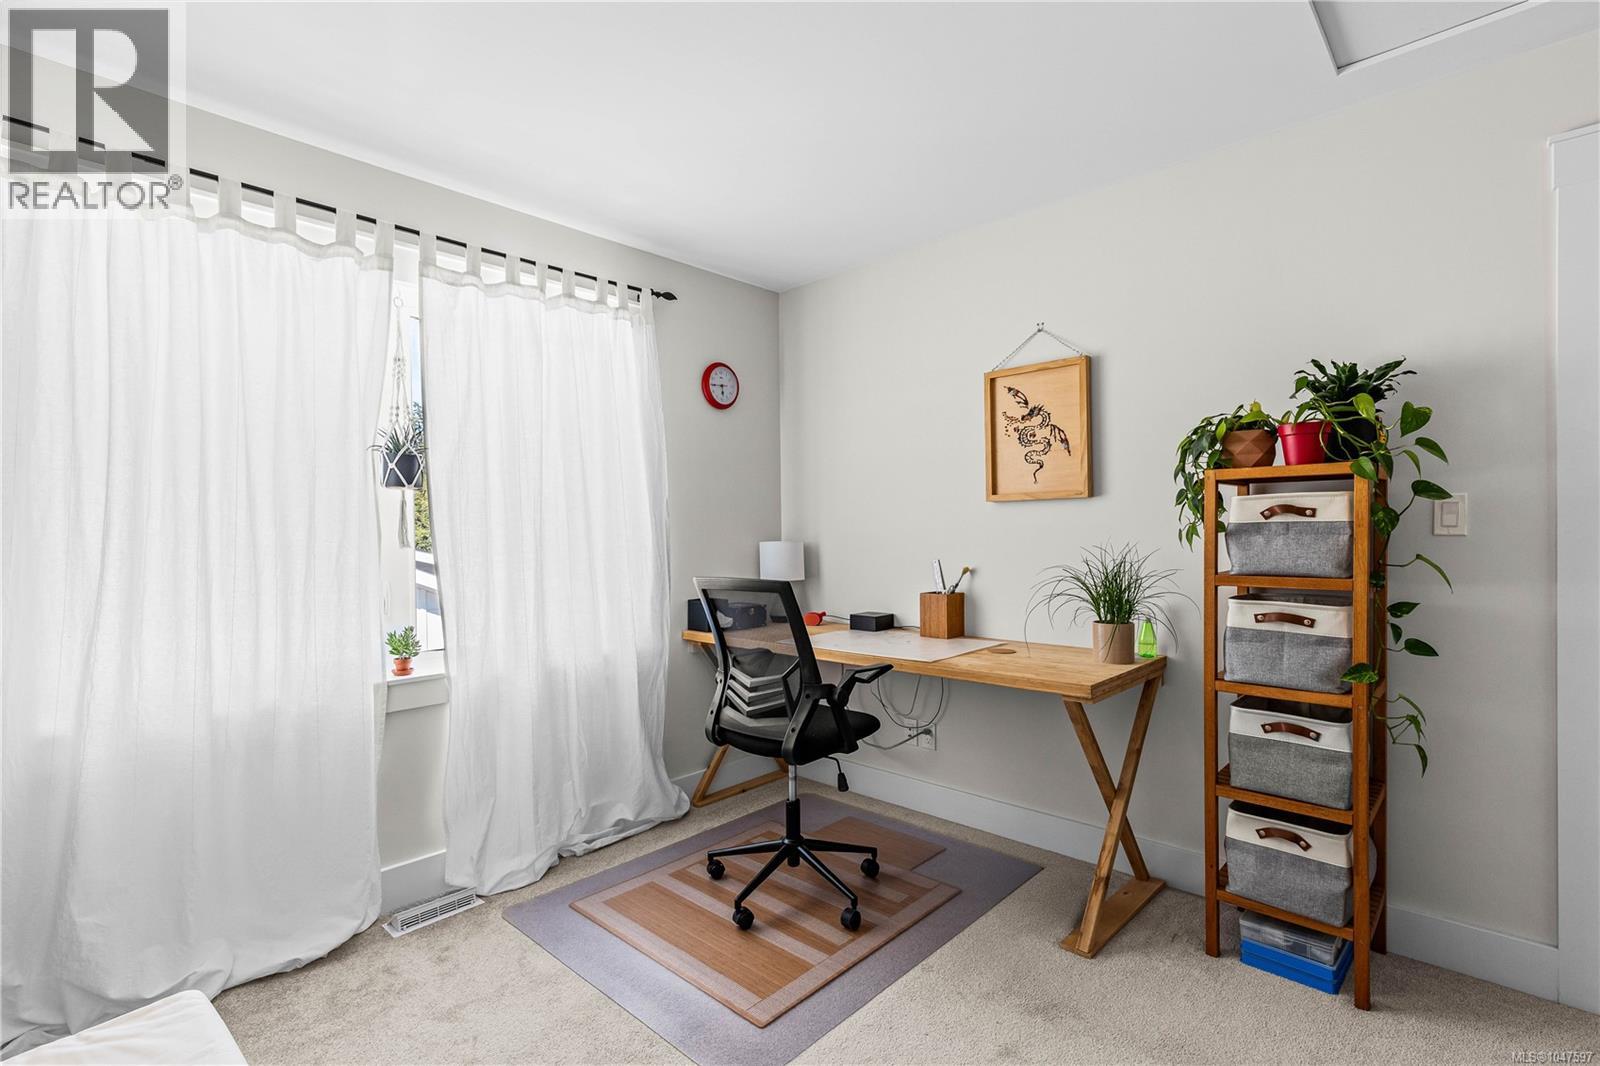
| Second Level | Bedroom | 12'2 x 11'7 | ||
| Second Level | Primary Bedroom | 22'2 x 11'2 | ||
| Second Level | Ensuite | 4-Piece | ||
| Main Level | Other | 5'4 x 4'9 | ||
| Main Level | Living Room | 17'3 x 15'10 | ||
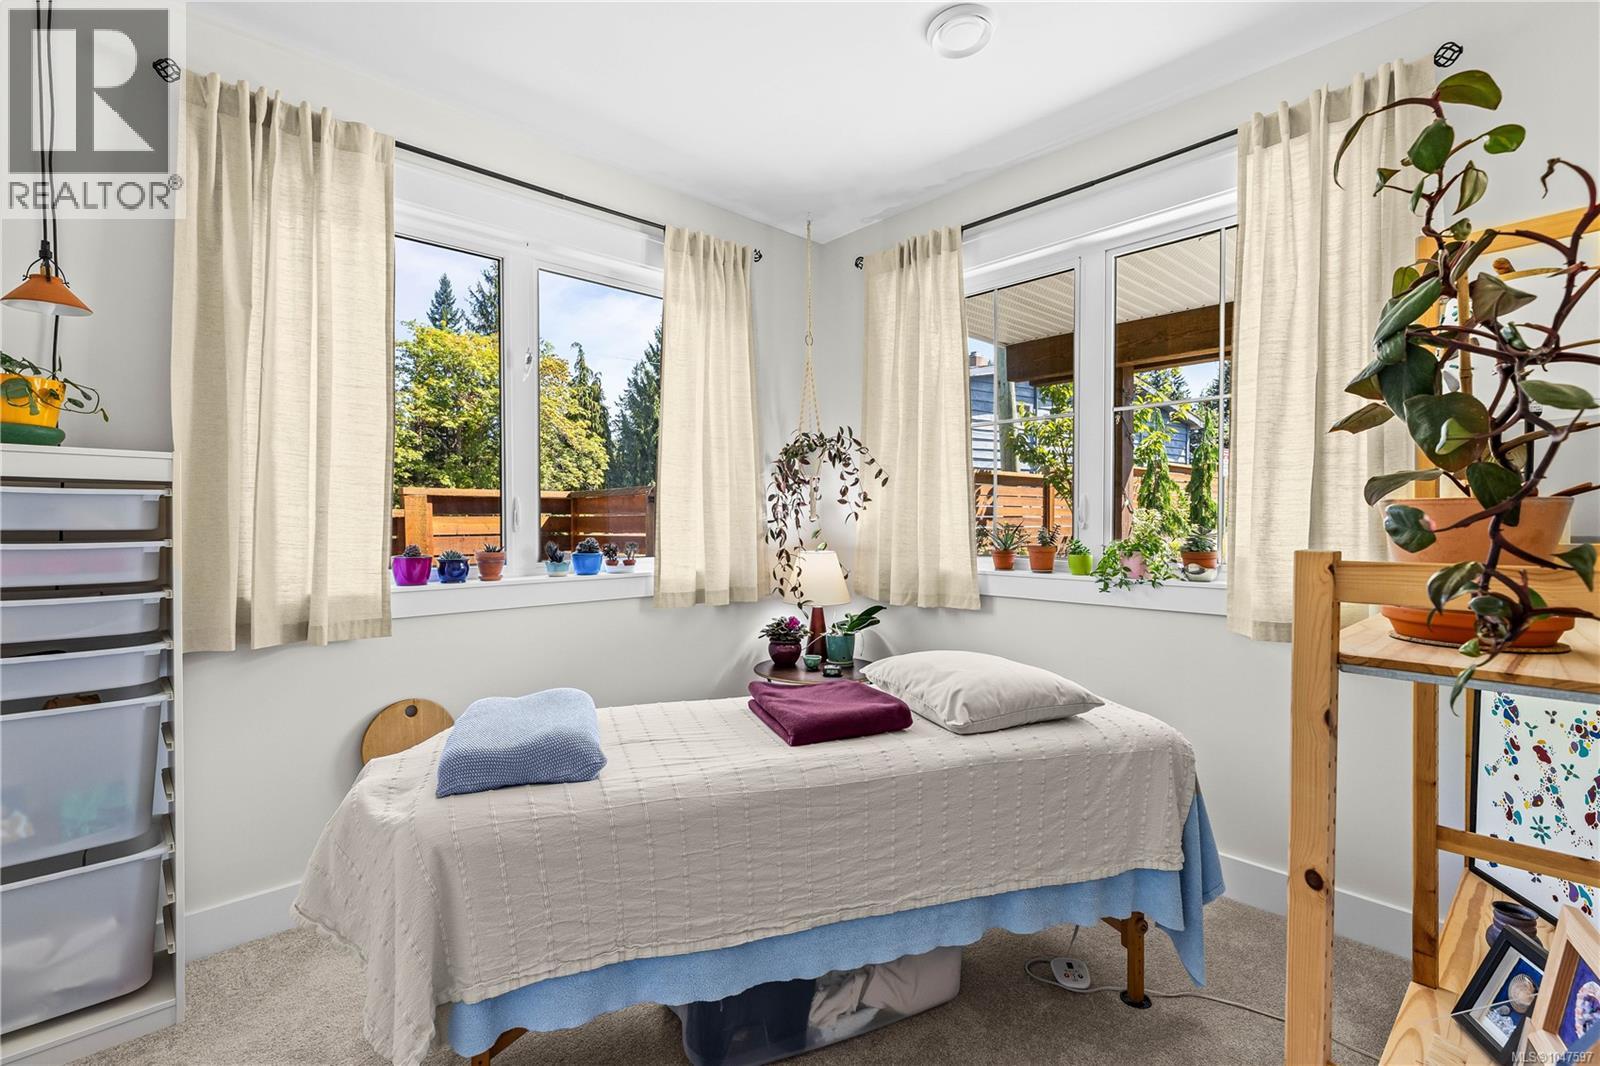
| Main Level | Bedroom | 10'2 x 9'4 | ||
| Main Level | Dining Room | 13'5 x 5'6 | ||
| Main Level | Kitchen | 14'9 x 13'5 | ||
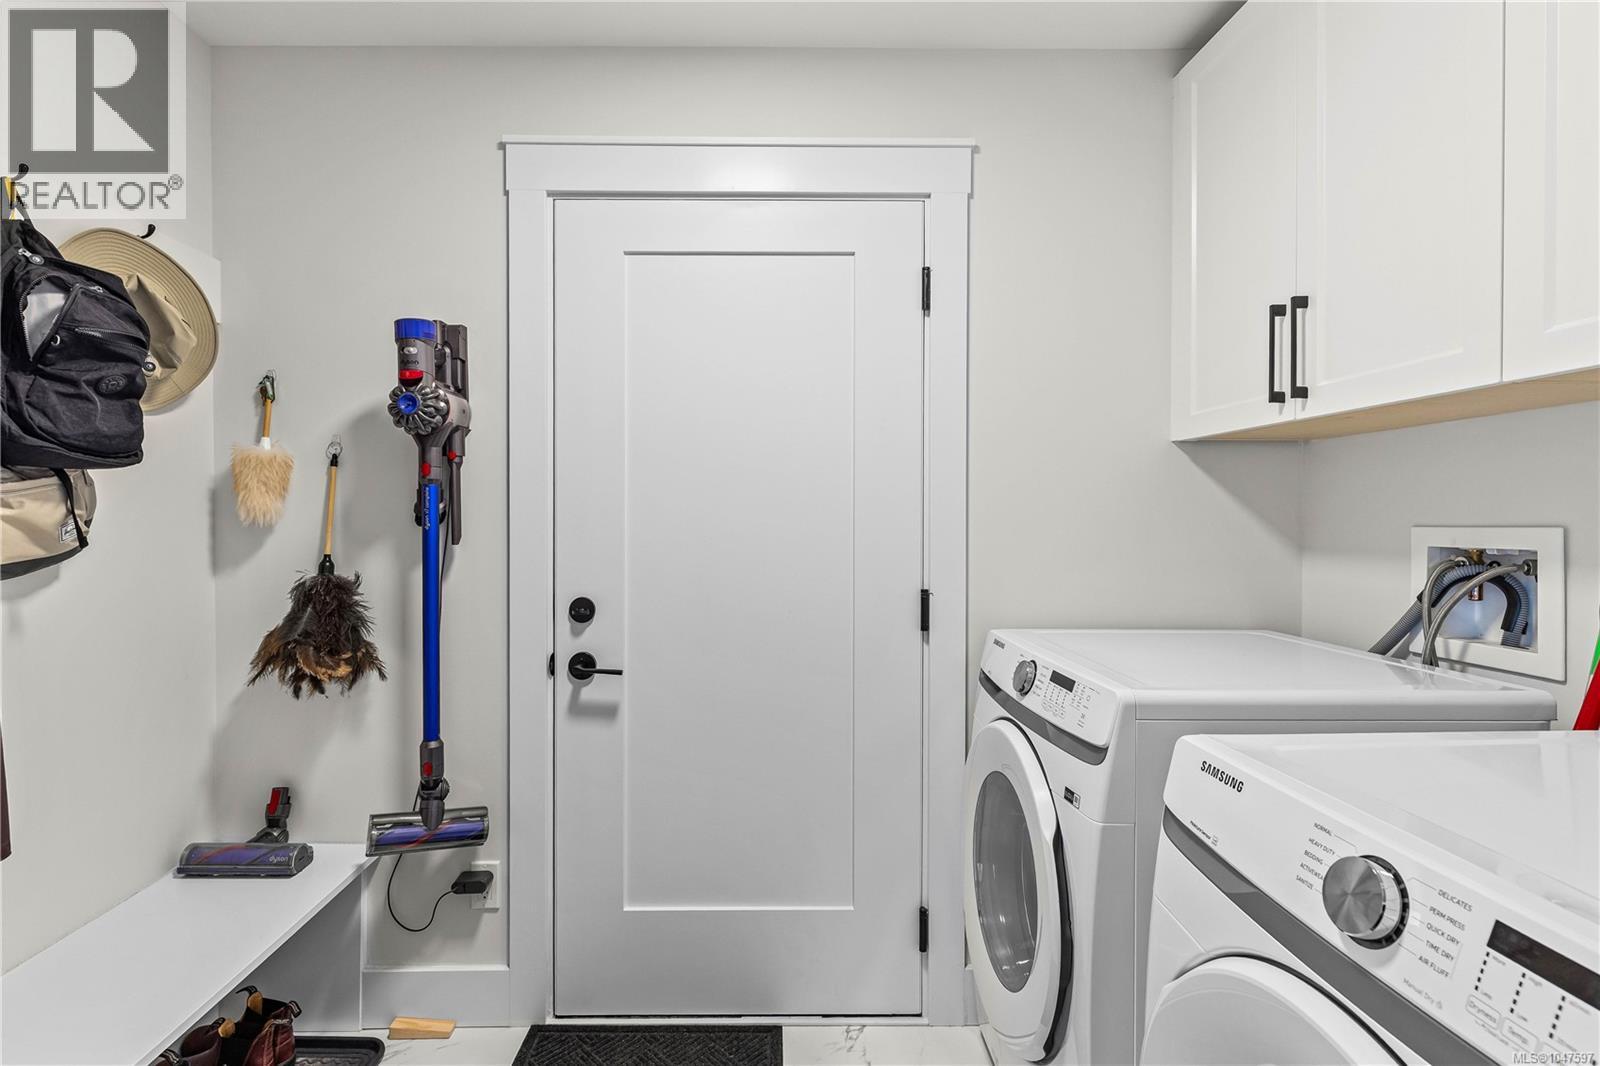
| Main Level | Laundry Room | 8'10 x 5'4 | ||
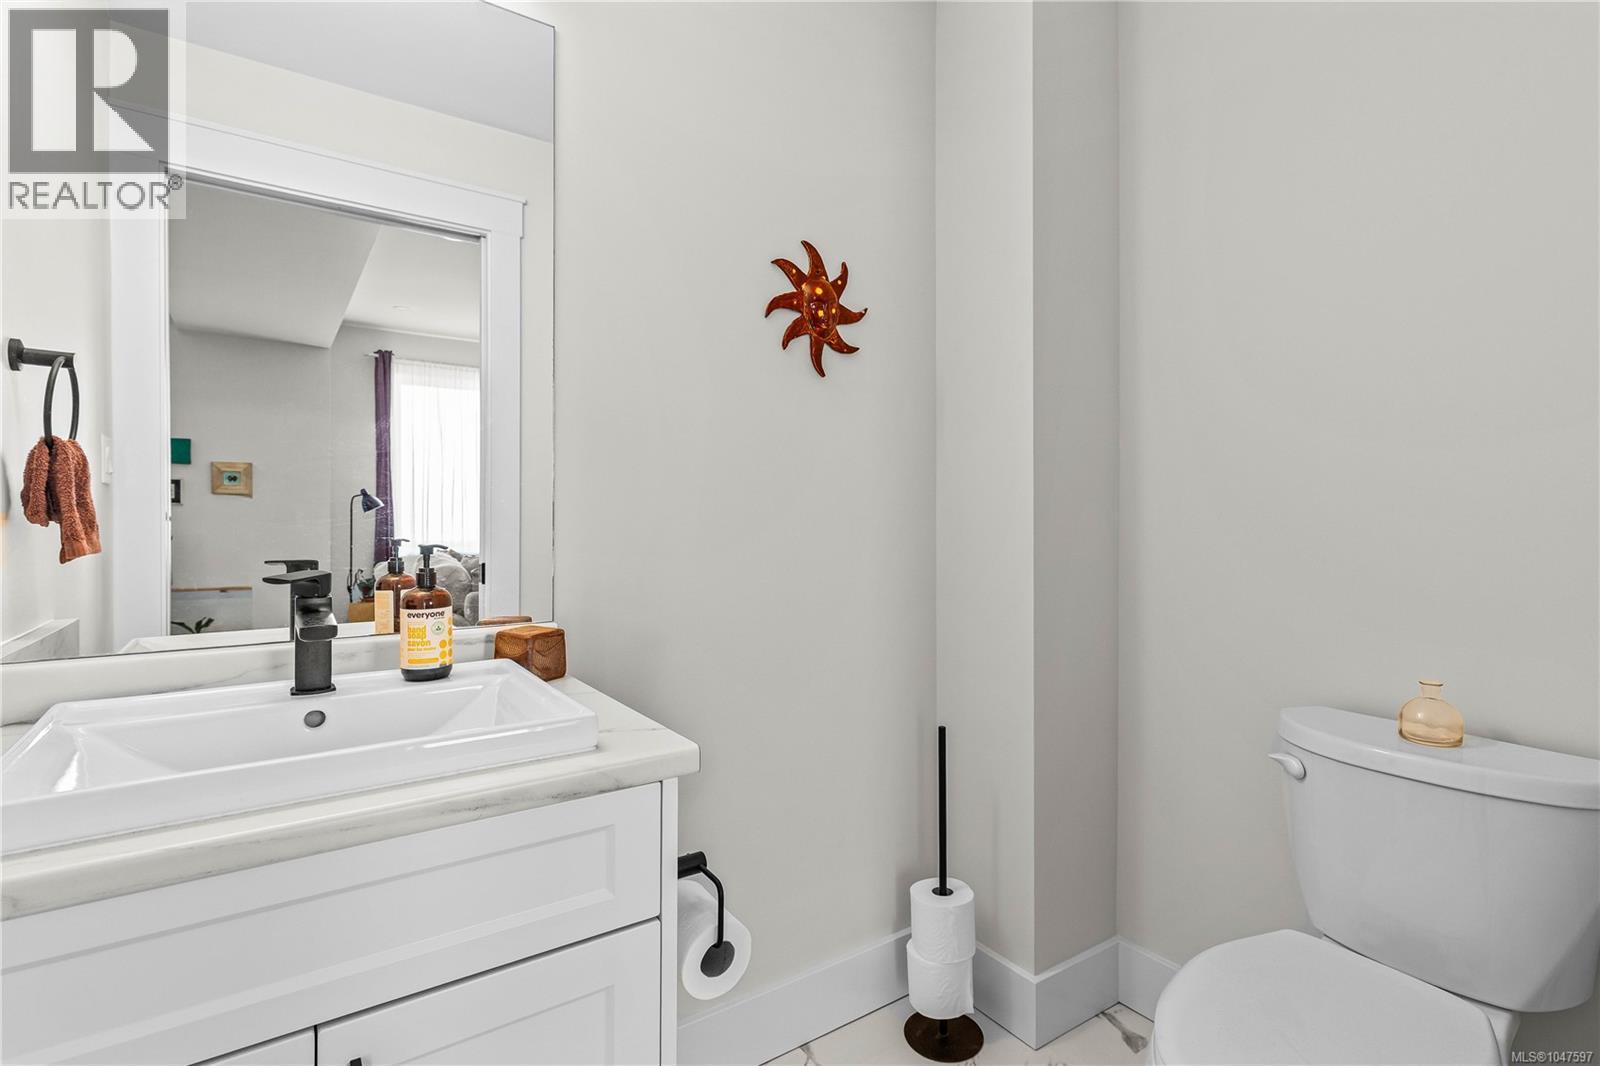
| Main Level | Bathroom | 2-Piece | ||
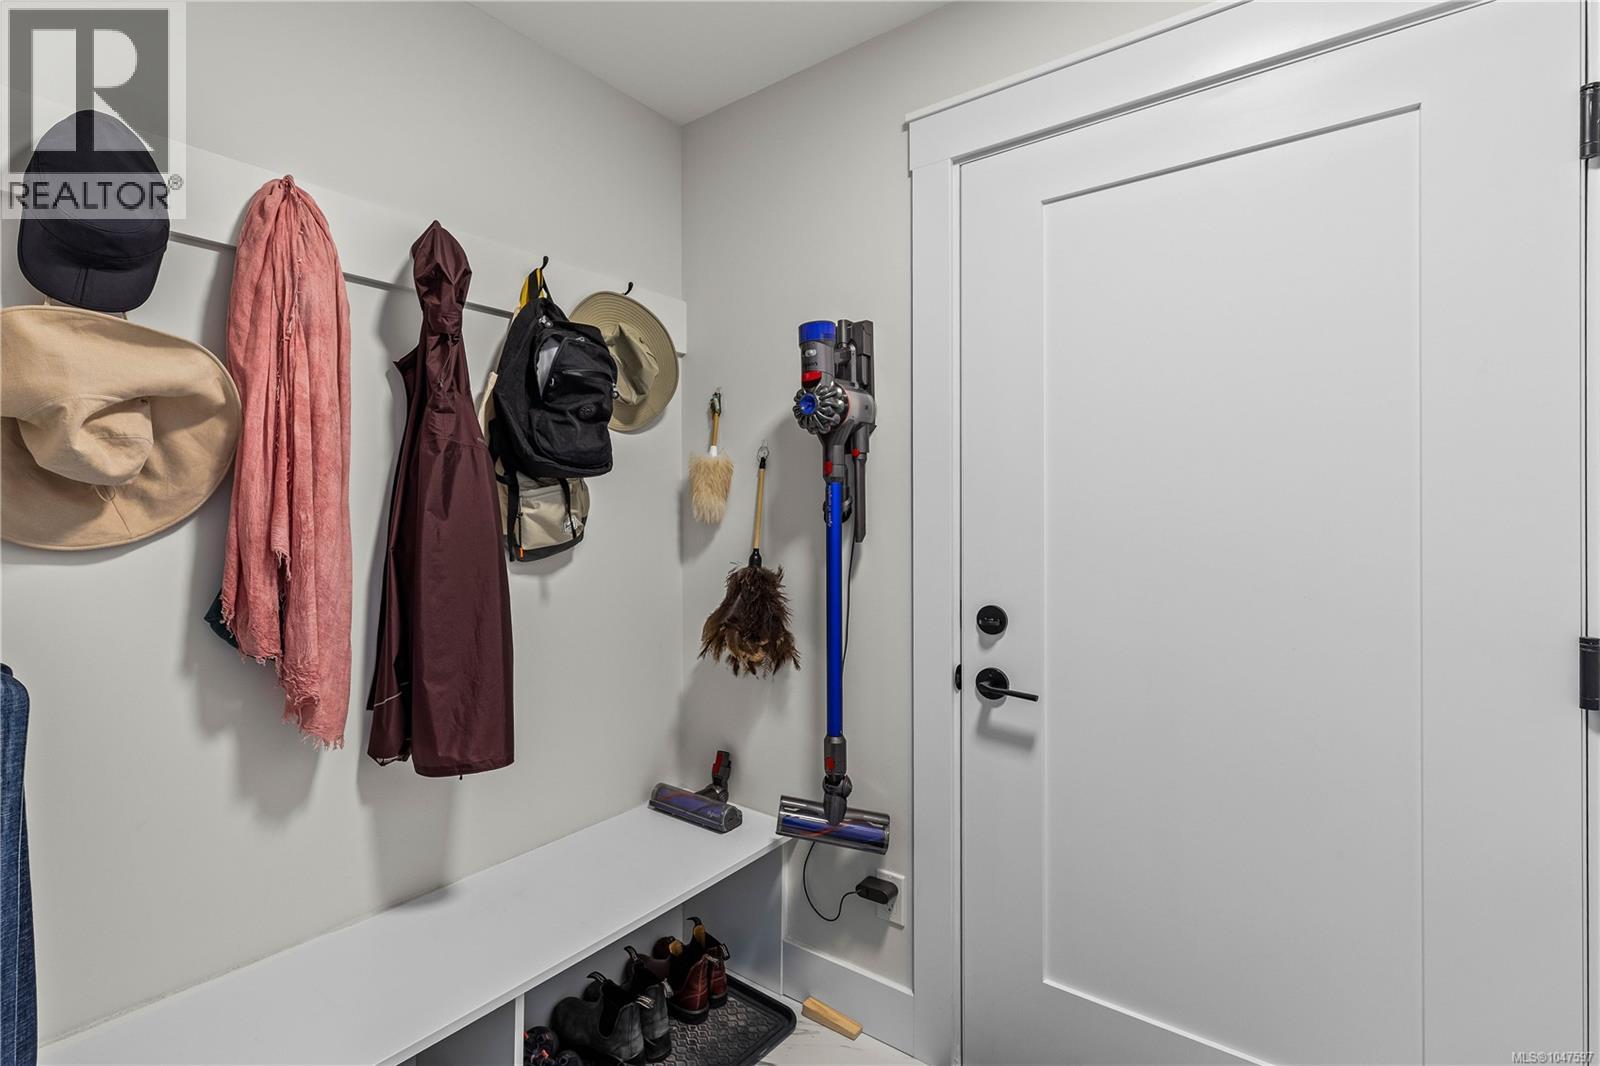
| Main Level | Entrance | 13'3 x 4'9 |
https://www.realtor.ca/real-estate/30198648/7-1090-evergreen-rd-campbell-river-campbell-river-west
Interested?
Contact us for more information

The trademarks REALTOR®, REALTORS®, and the REALTOR® logo are controlled by The Canadian Real Estate Association (CREA) and identify real estate professionals who are members of CREA. The trademarks MLS®, Multiple Listing Service® and the associated logos are owned by The Canadian Real Estate Association (CREA) and identify the quality of services provided by real estate professionals who are members of CREA. The trademark DDF® is owned by The Canadian Real Estate Association (CREA) and identifies CREA's Data Distribution Facility (DDF®)
August 28 2026 12:11:48
Vancouver Island Real Estate Board
Royal LePage Advance Realty