

6716 Ayre Rd Sooke, British Columbia V9Z 0H1

$639,900

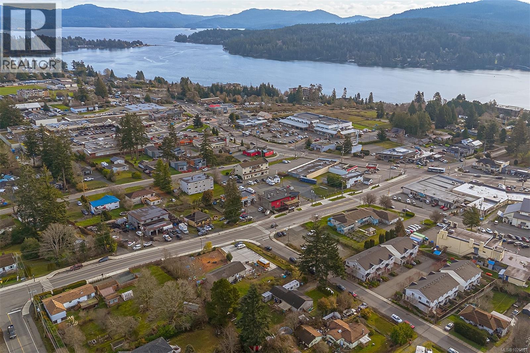
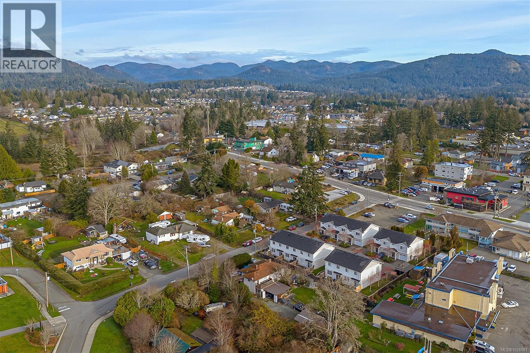

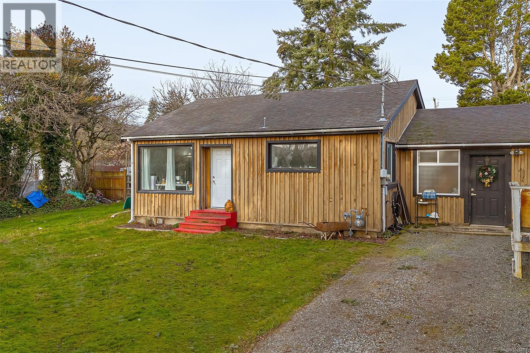

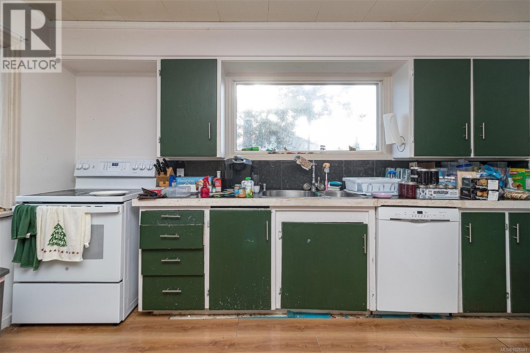
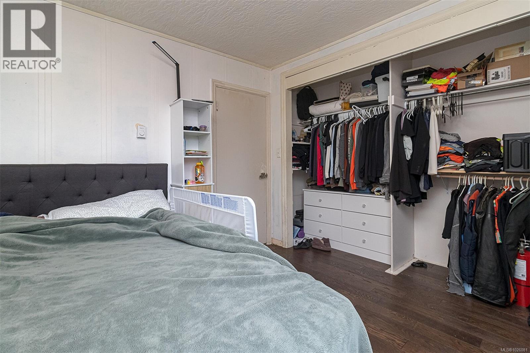
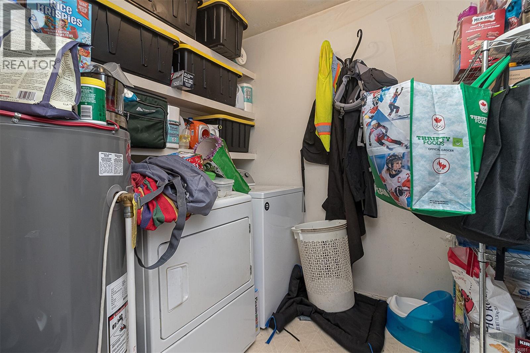
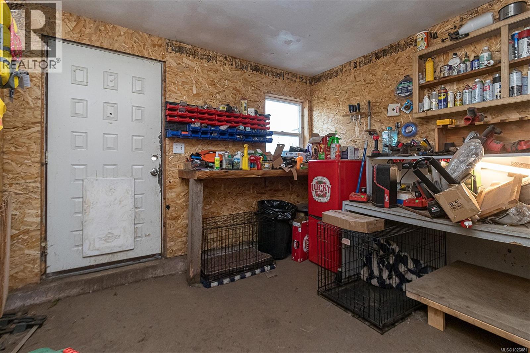
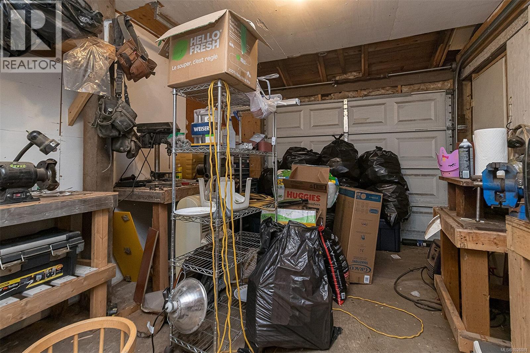
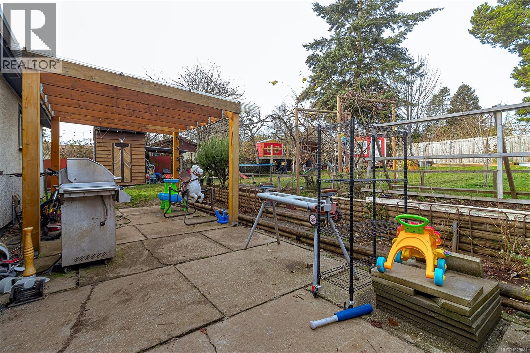
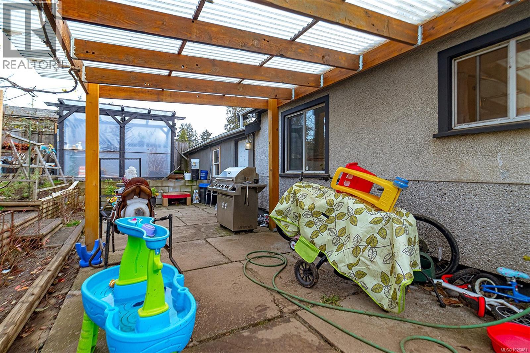
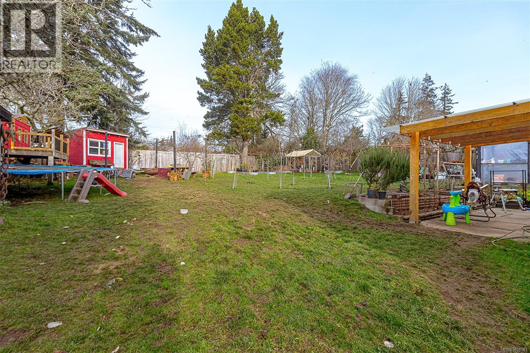
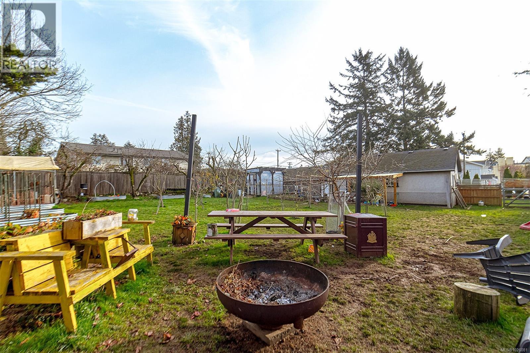
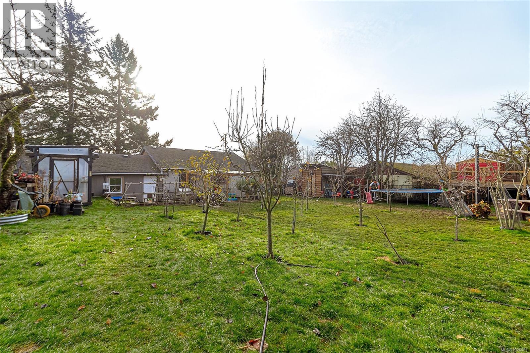

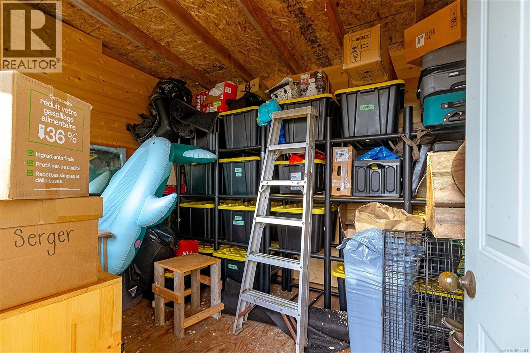
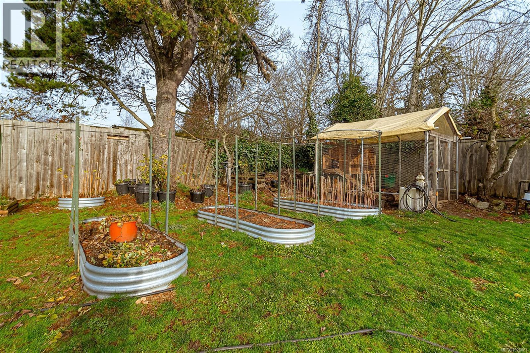
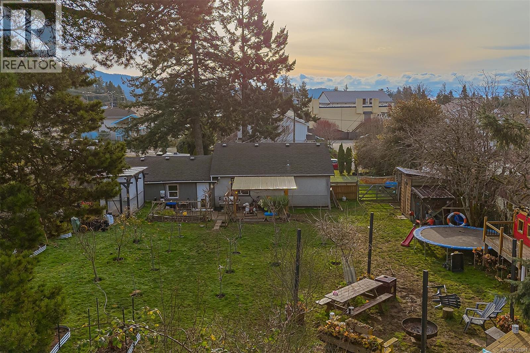
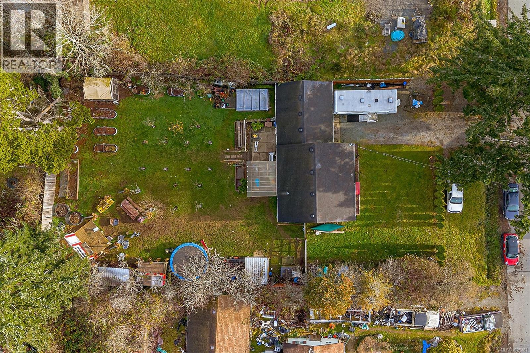
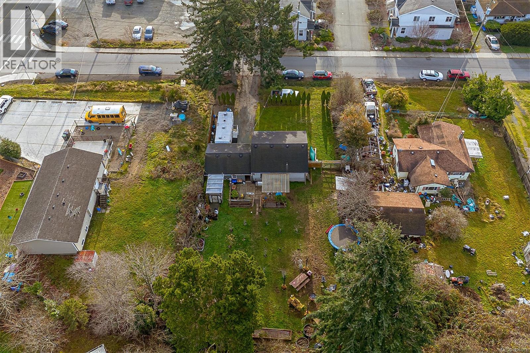
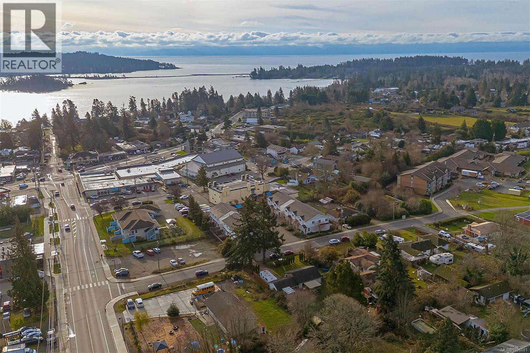
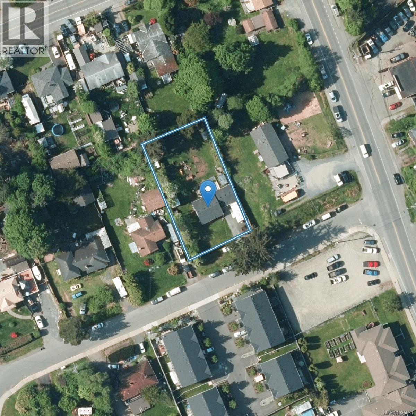
This 2 bedroom 1 bathroom starter or retirement home sits on a huge, flat, Garden Parklike setting 0.29 of an acre lot, right in the Sooke Town Core, on a no through street, ideal investment, with development potential or maybe build a new house in the back and have this as a cottage (need to probably remove the shop/garage area to do that) loads of potential, great for home cottage business potential, be hard to find a better location. Owners have done a great job setting up with outbuildings sheds and garden beds to be self-sustainable for food, as much as possible, Located at 6716 Ayre Rd. (id:55599)
Property Details
| MLS® Number | 1026081 |
| Property Type | Single Family |
| Neigbourhood | Sooke Vill Core |
| Features | Central Location, Southern Exposure, Other |
| Parking Space Total | 3 |
| Plan | Vip6383 |
| Structure | Patio(s) |
Building
| Bathroom Total | 1 |
| Bedrooms Total | 2 |
| Constructed Date | 1950 |
| Cooling Type | None |
| Fireplace Present | Yes |
| Fireplace Total | 1 |
| Heating Fuel | Electric, Natural Gas |
| Heating Type | Baseboard Heaters |
| Size Interior | 852 Sqft |
| Type | House |
Parking
| Stall |
Land
| Acreage | No |
| Size Irregular | 12632 |
| Size Total | 12632 Sqft |
| Size Total Text | 12632 Sqft |
| Zoning Type | Residential |
Rooms
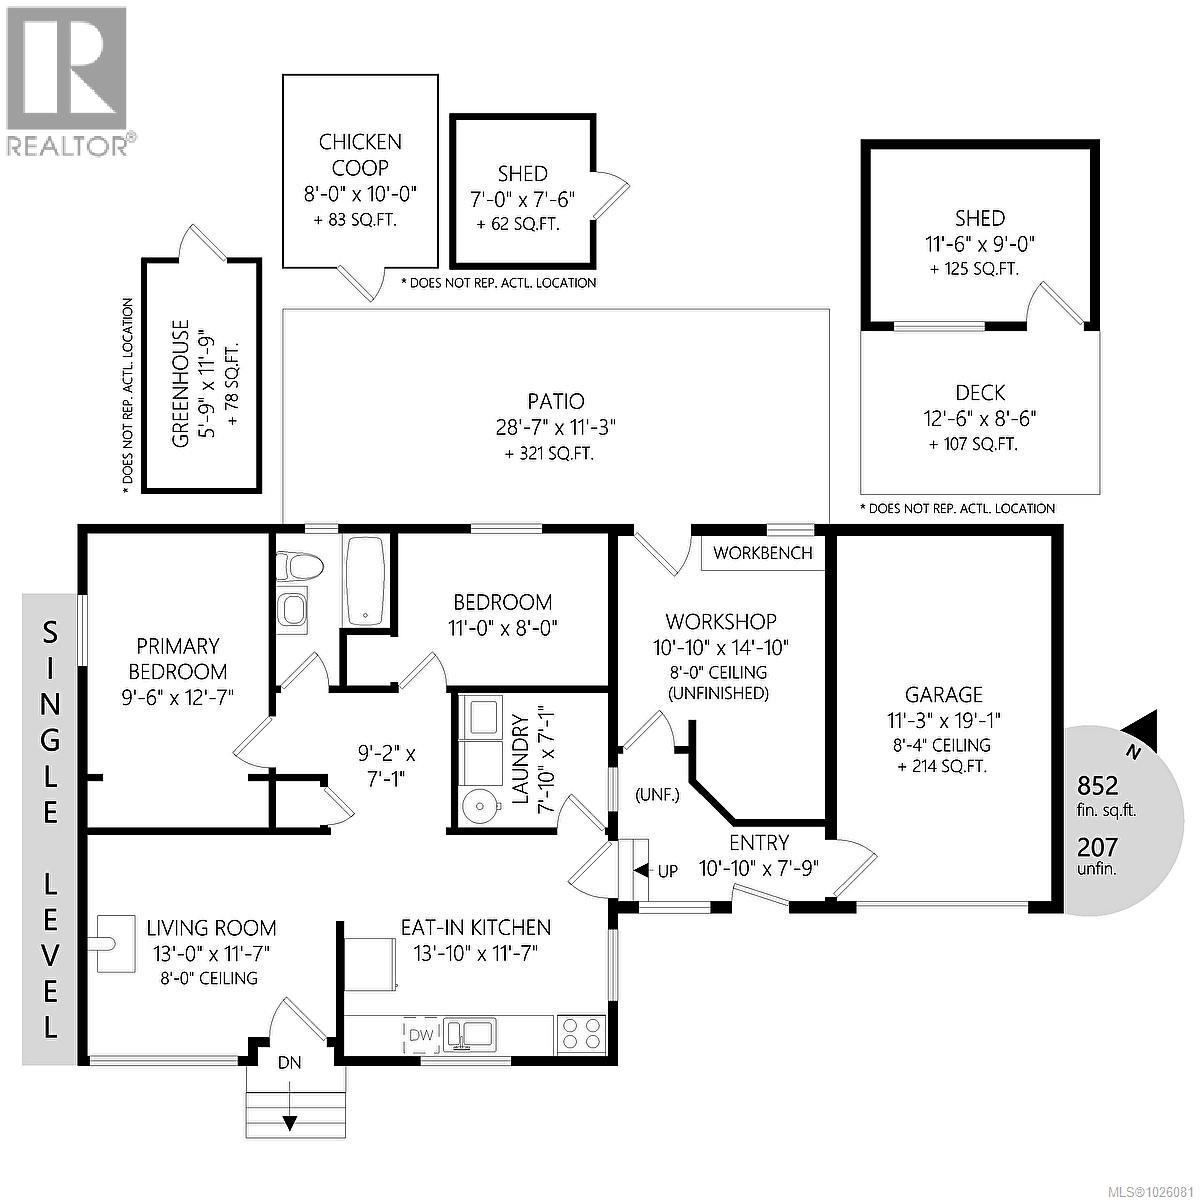
| Level | Type | Length | Width | Dimensions |
|---|---|---|---|---|
| Main Level | Storage | 12' x 9' | ||
| Main Level | Storage | 7' x 8' | ||
| Main Level | Other | 8' x 10' | ||
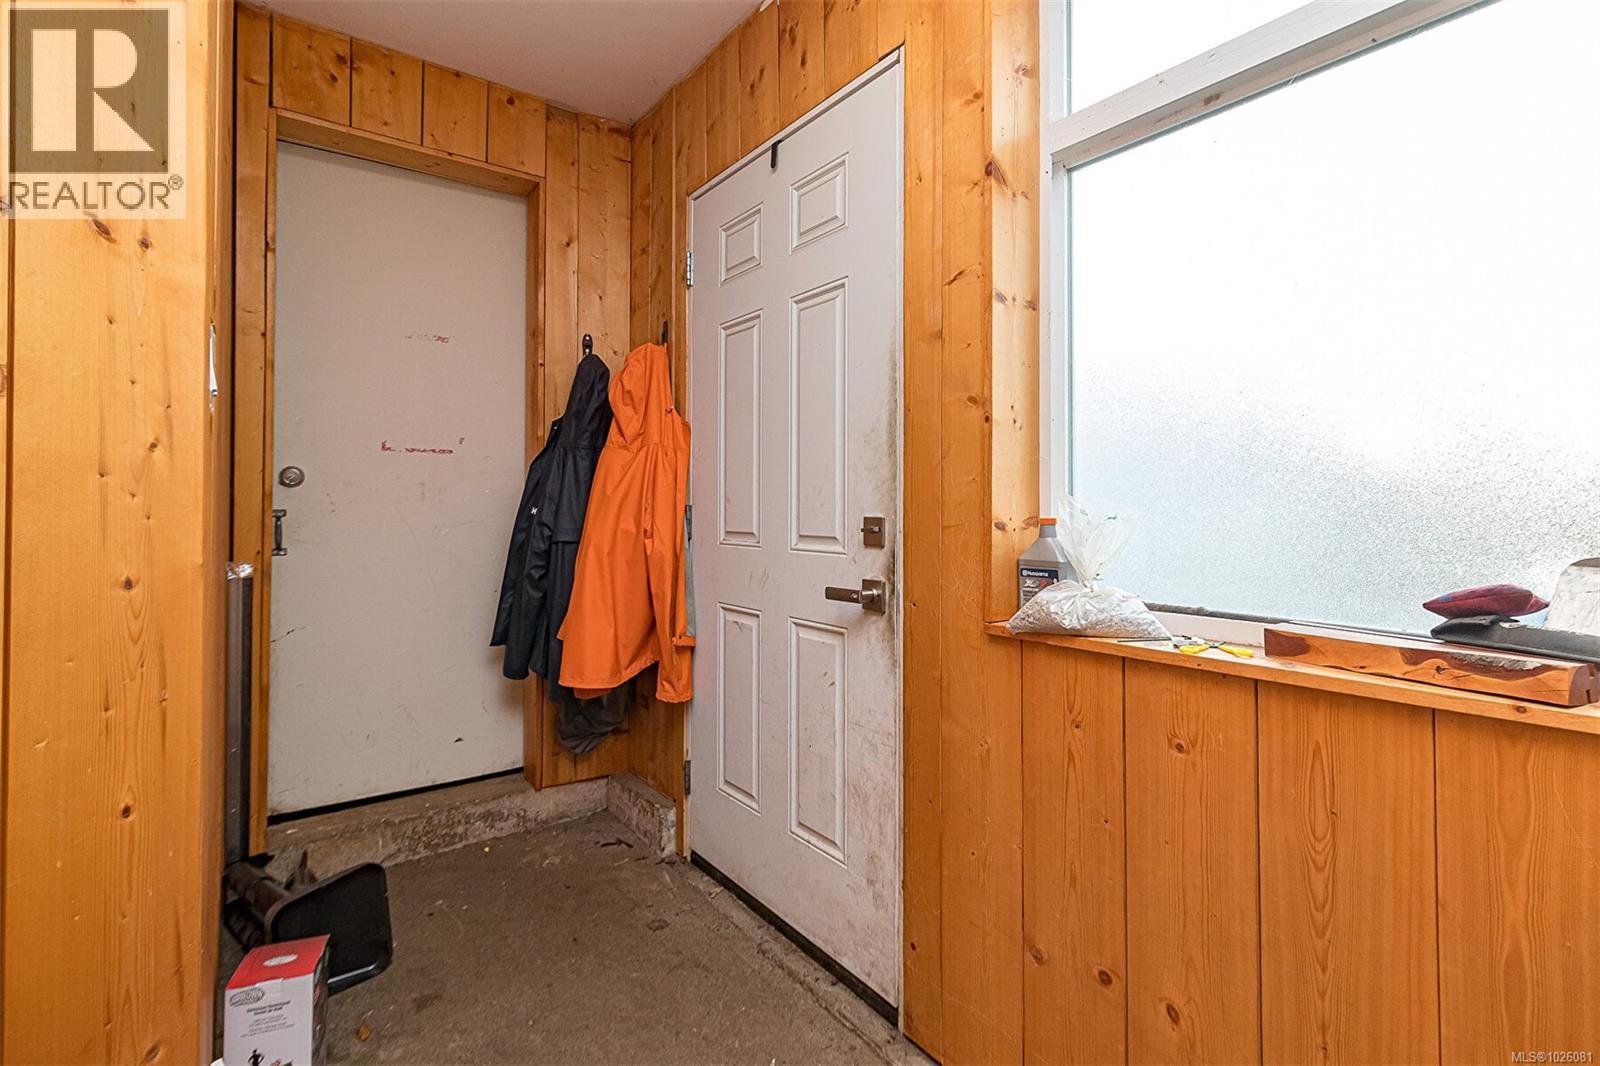
| Main Level | Entrance | 11' x 8' | ||
| Main Level | Workshop | 15' x 11' | ||
| Main Level | Patio | 29' x 11' | ||

| Main Level | Bathroom | 4-Piece | ||
| Main Level | Laundry Room | 8' x 7' | ||
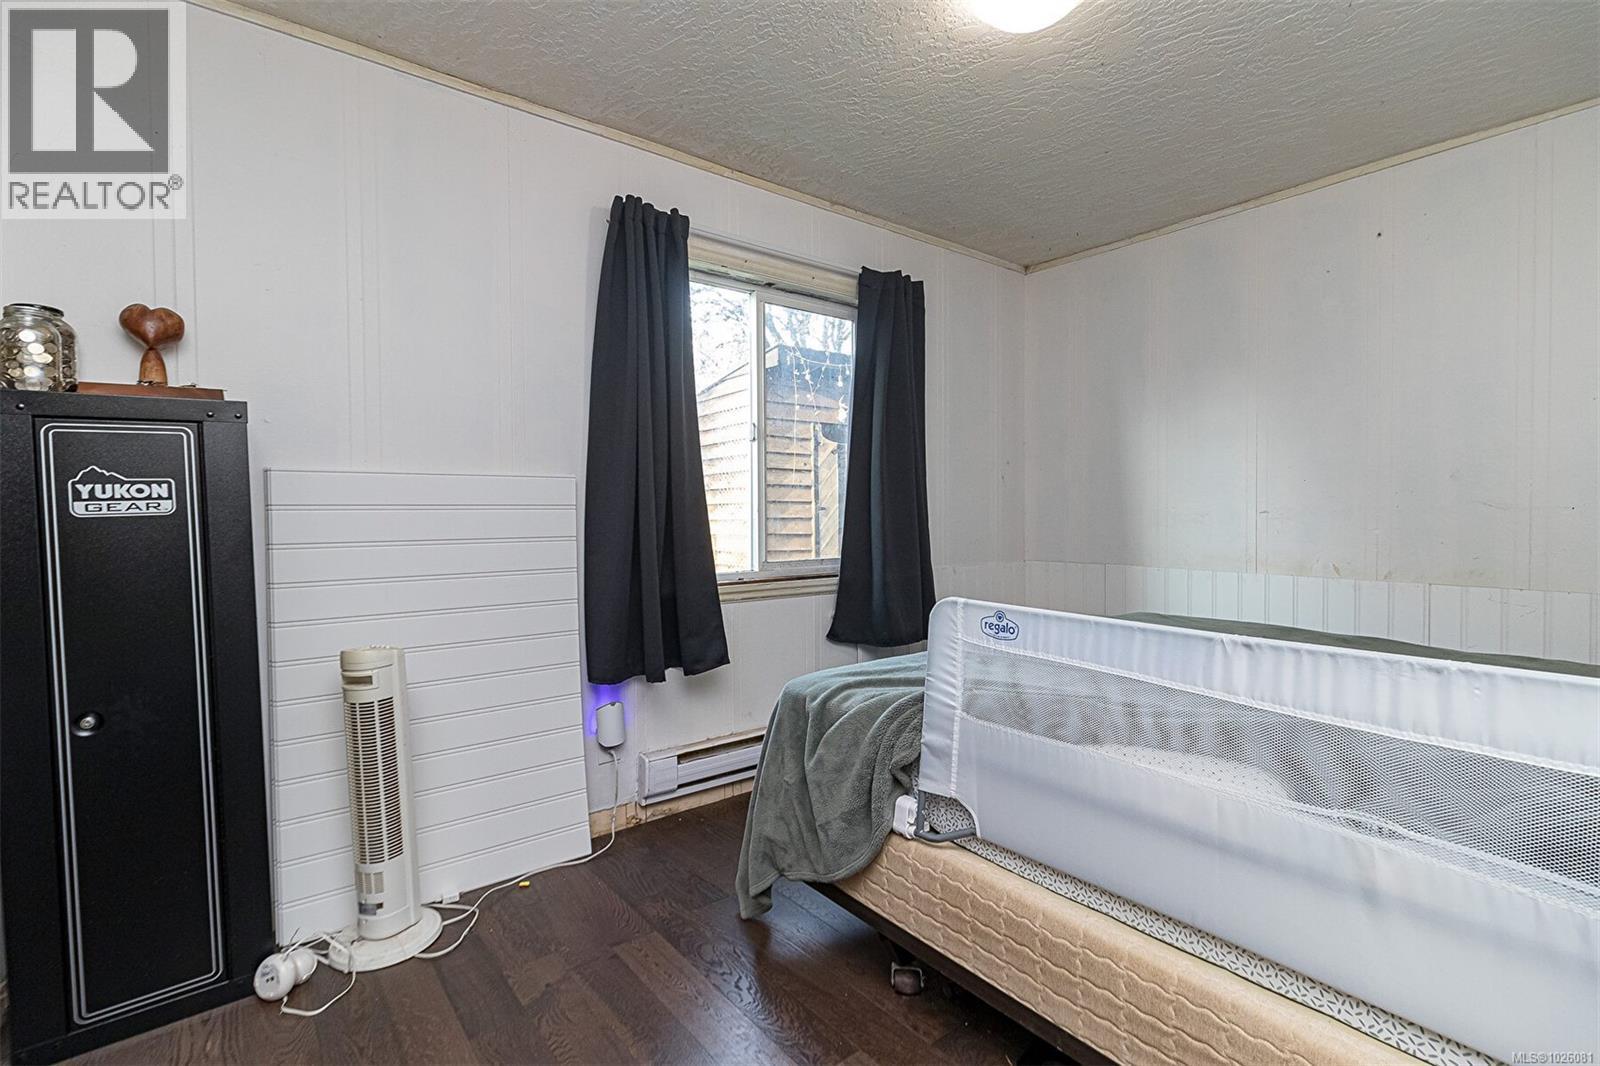

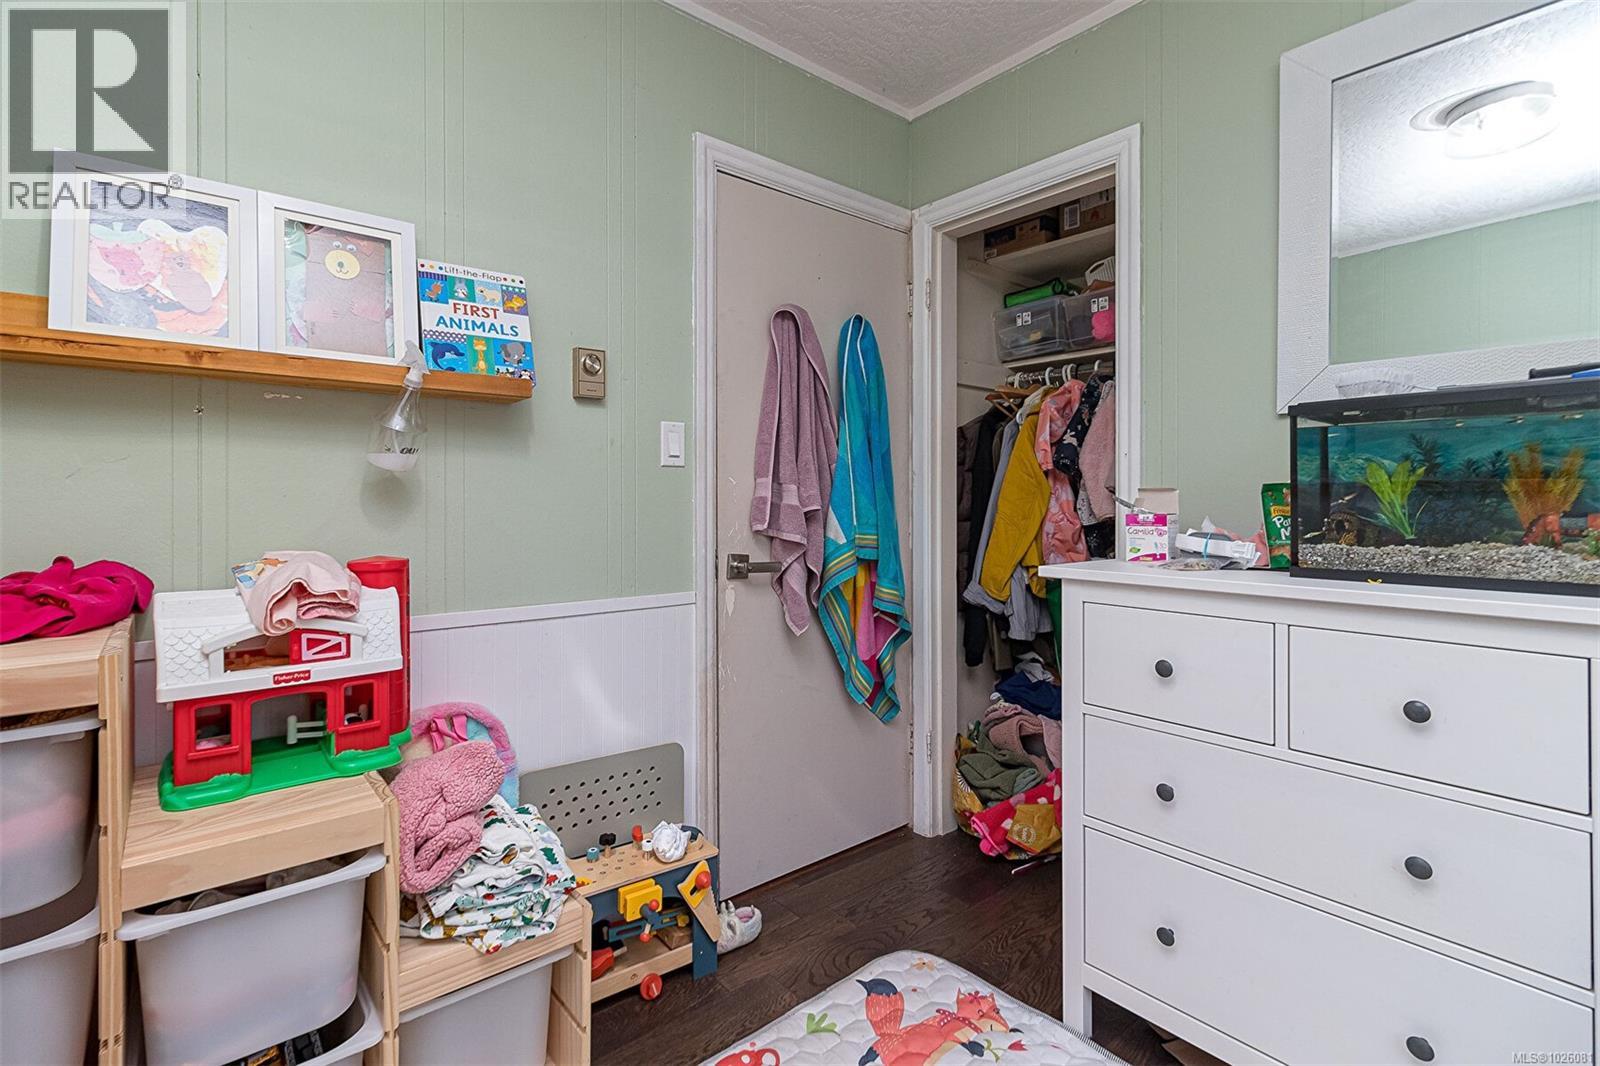
| Main Level | Bedroom | 8' x 11' | ||
| Main Level | Primary Bedroom | 10' x 13' | ||
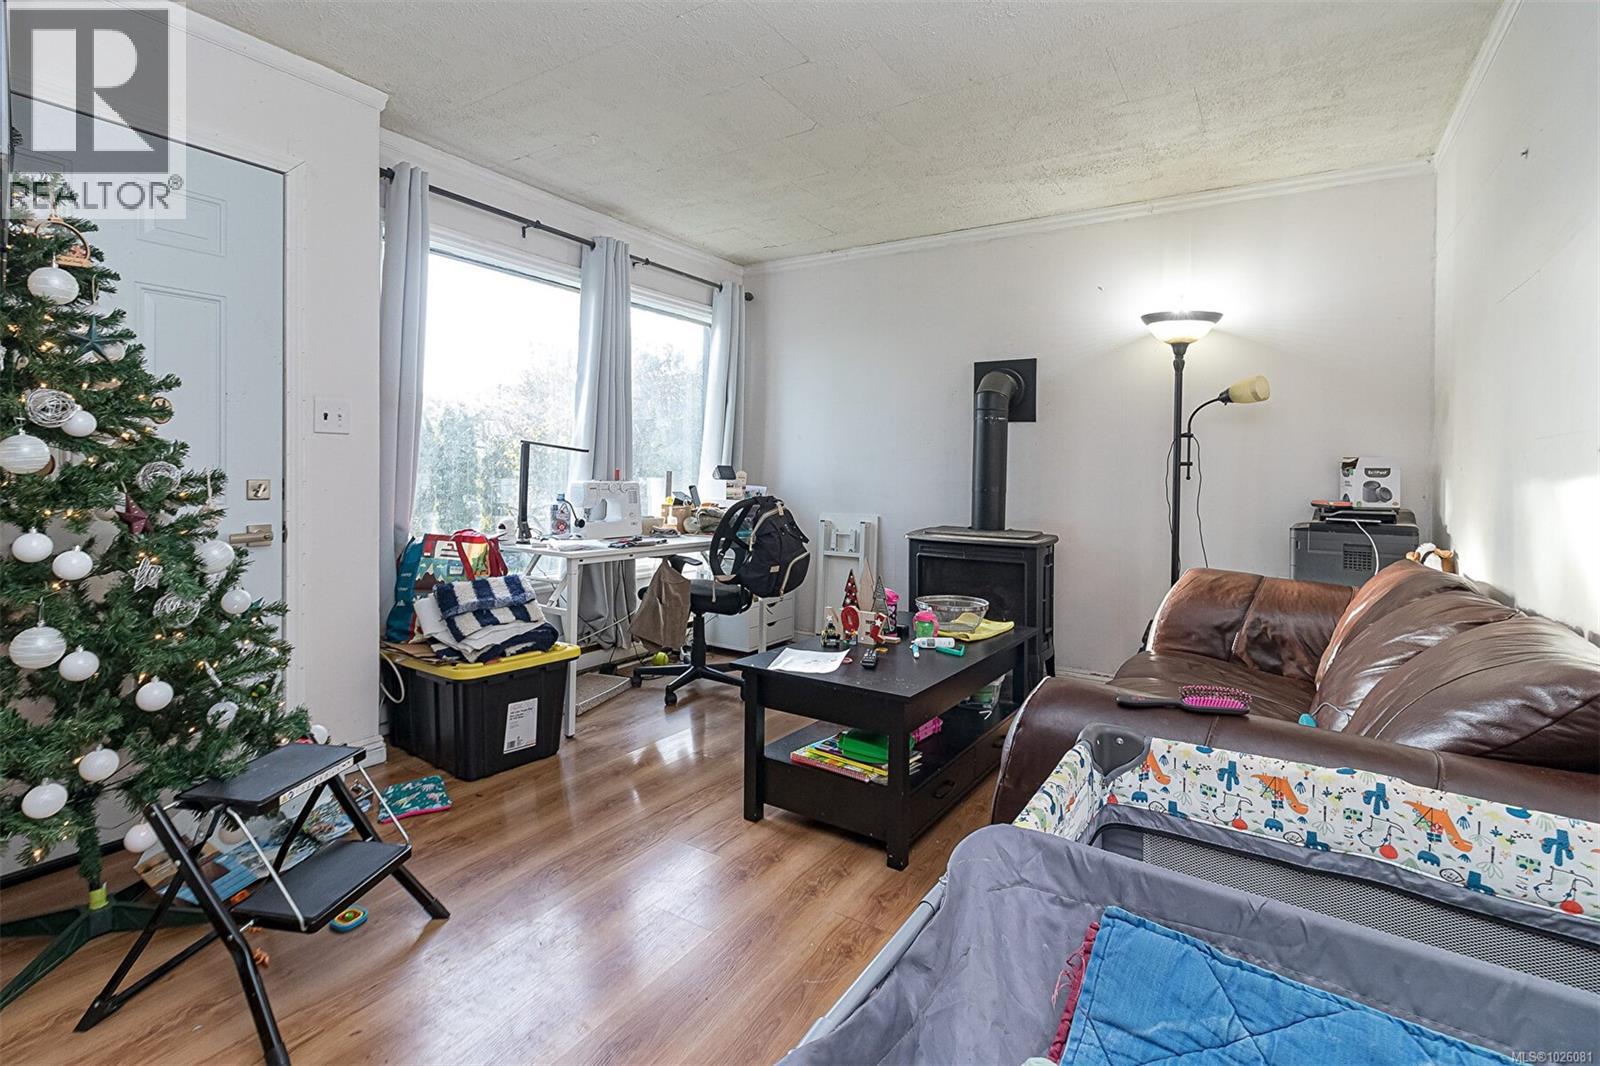
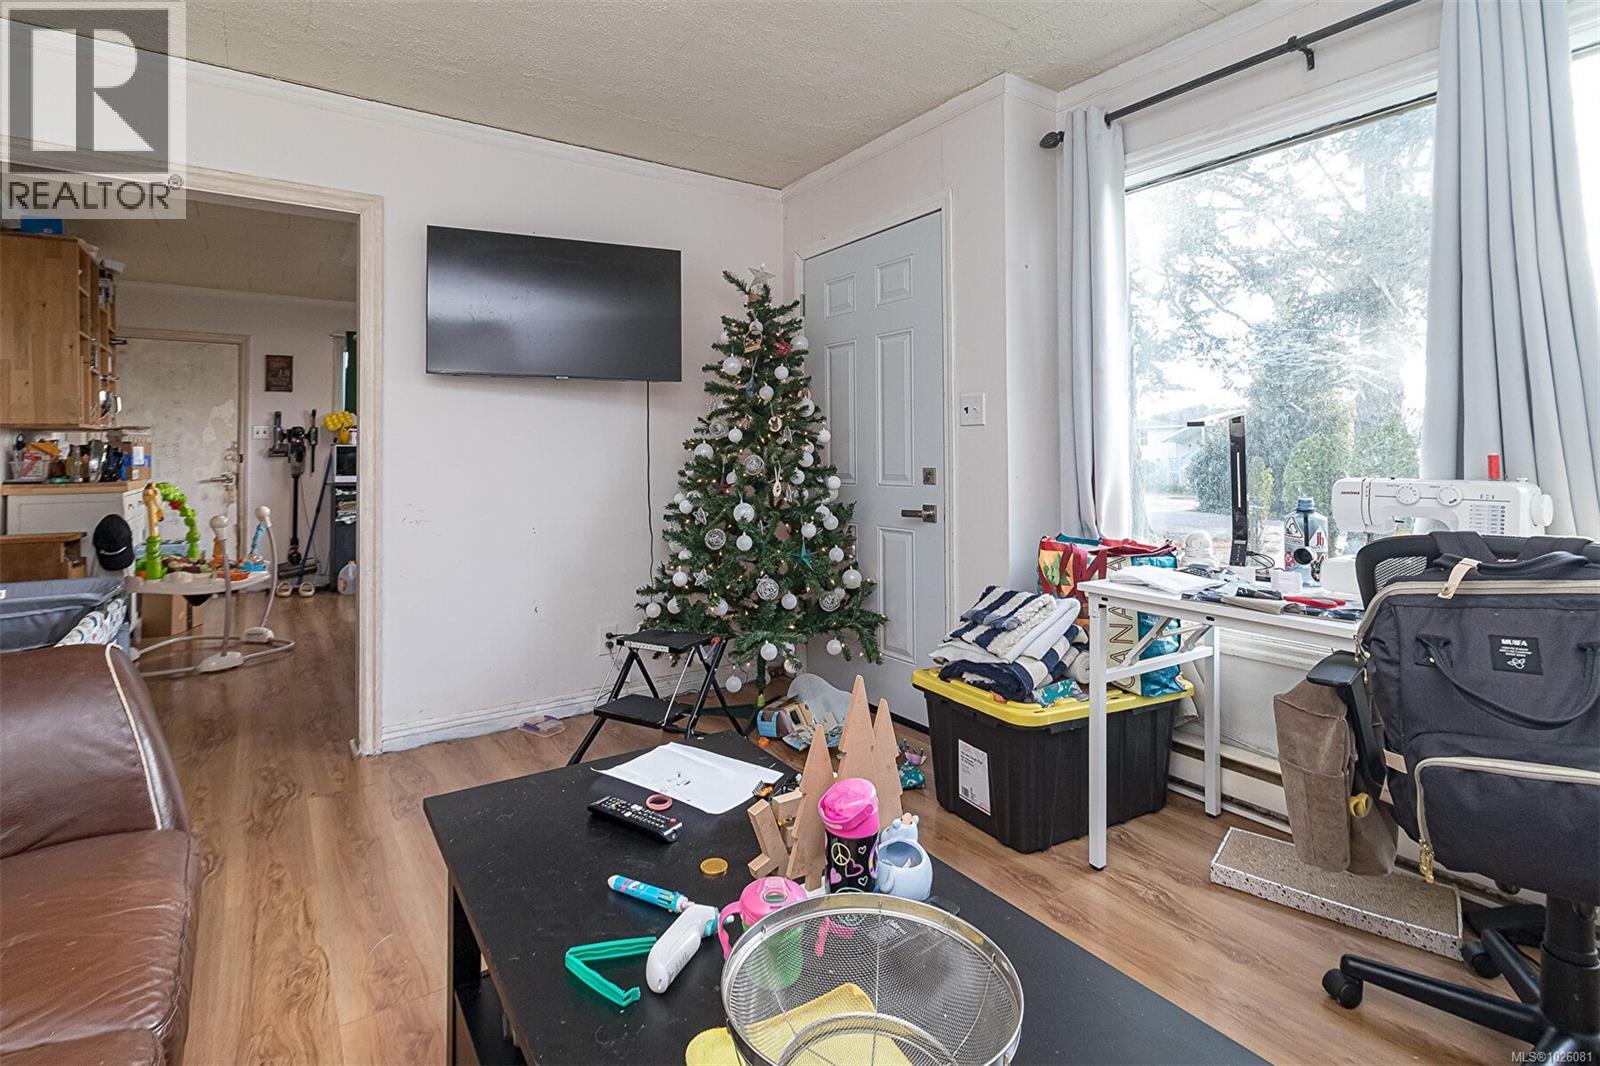
| Main Level | Living Room | 13' x 12' | ||
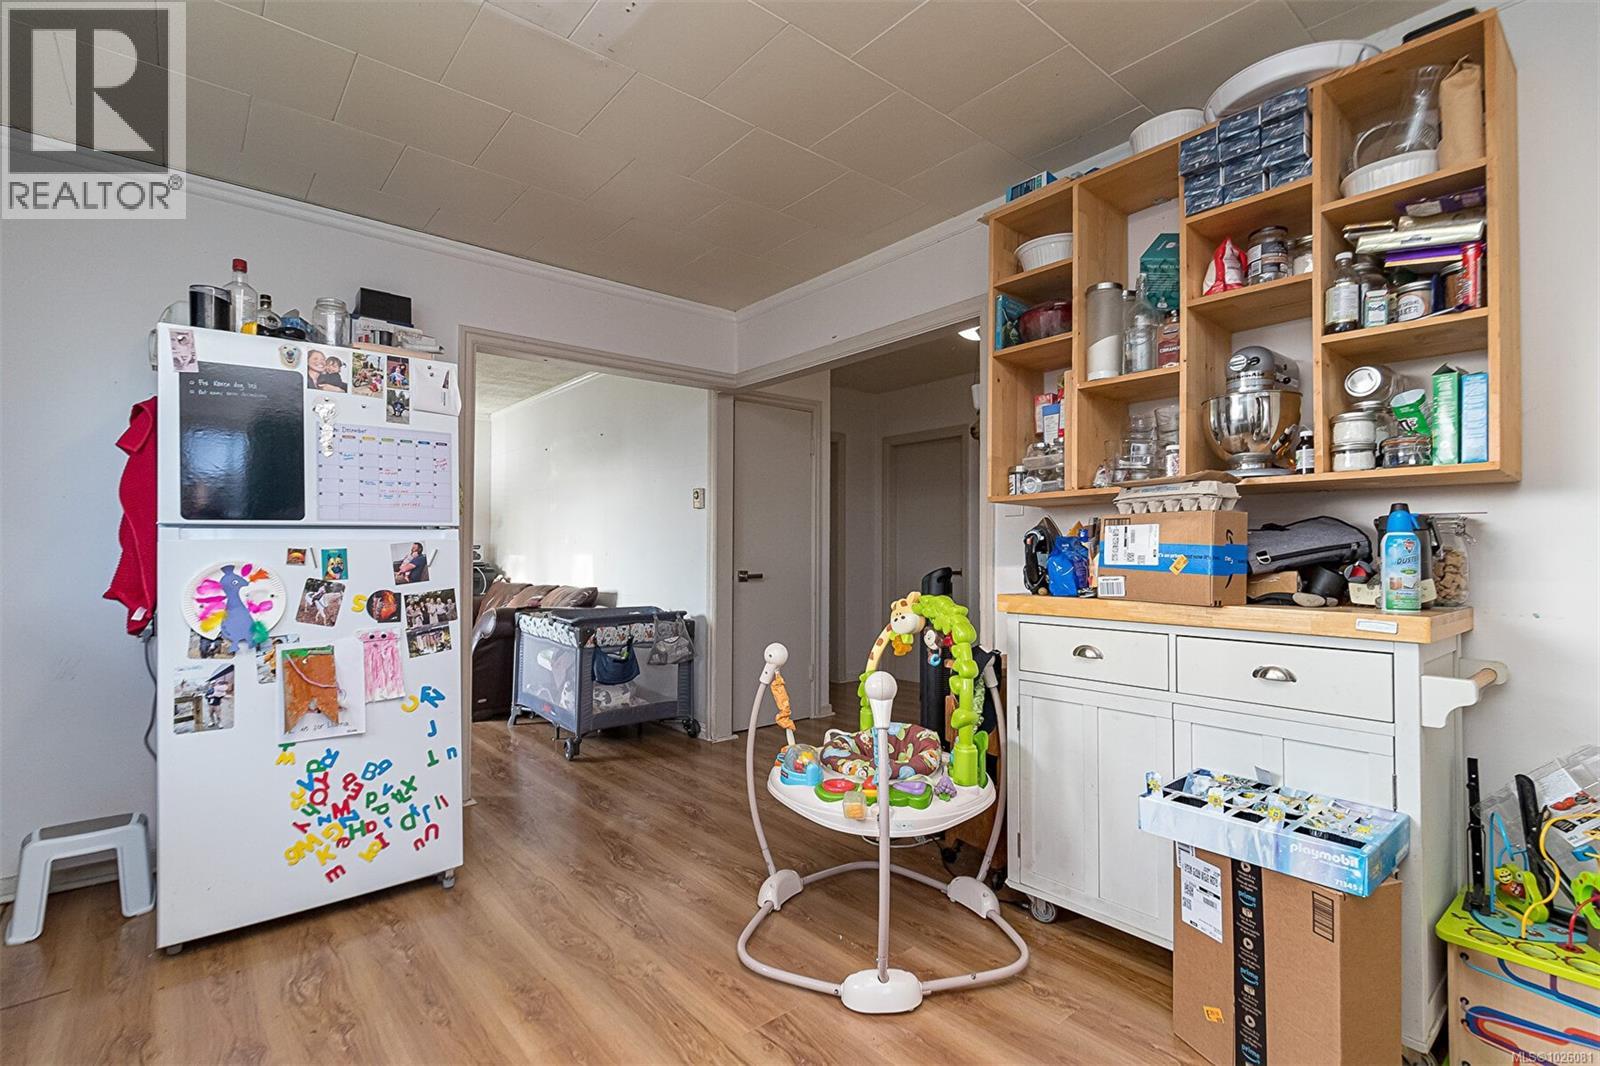
| Main Level | Kitchen | 12' x 14' |
https://www.realtor.ca/real-estate/29363725/6716-ayre-rd-sooke-sooke-vill-core
Interested?
Contact us for more information

The trademarks REALTOR®, REALTORS®, and the REALTOR® logo are controlled by The Canadian Real Estate Association (CREA) and identify real estate professionals who are members of CREA. The trademarks MLS®, Multiple Listing Service® and the associated logos are owned by The Canadian Real Estate Association (CREA) and identify the quality of services provided by real estate professionals who are members of CREA. The trademark DDF® is owned by The Canadian Real Estate Association (CREA) and identifies CREA's Data Distribution Facility (DDF®)
March 18 2026 12:48:40
Victoria Real Estate Board
Maxxam Realty Ltd.