

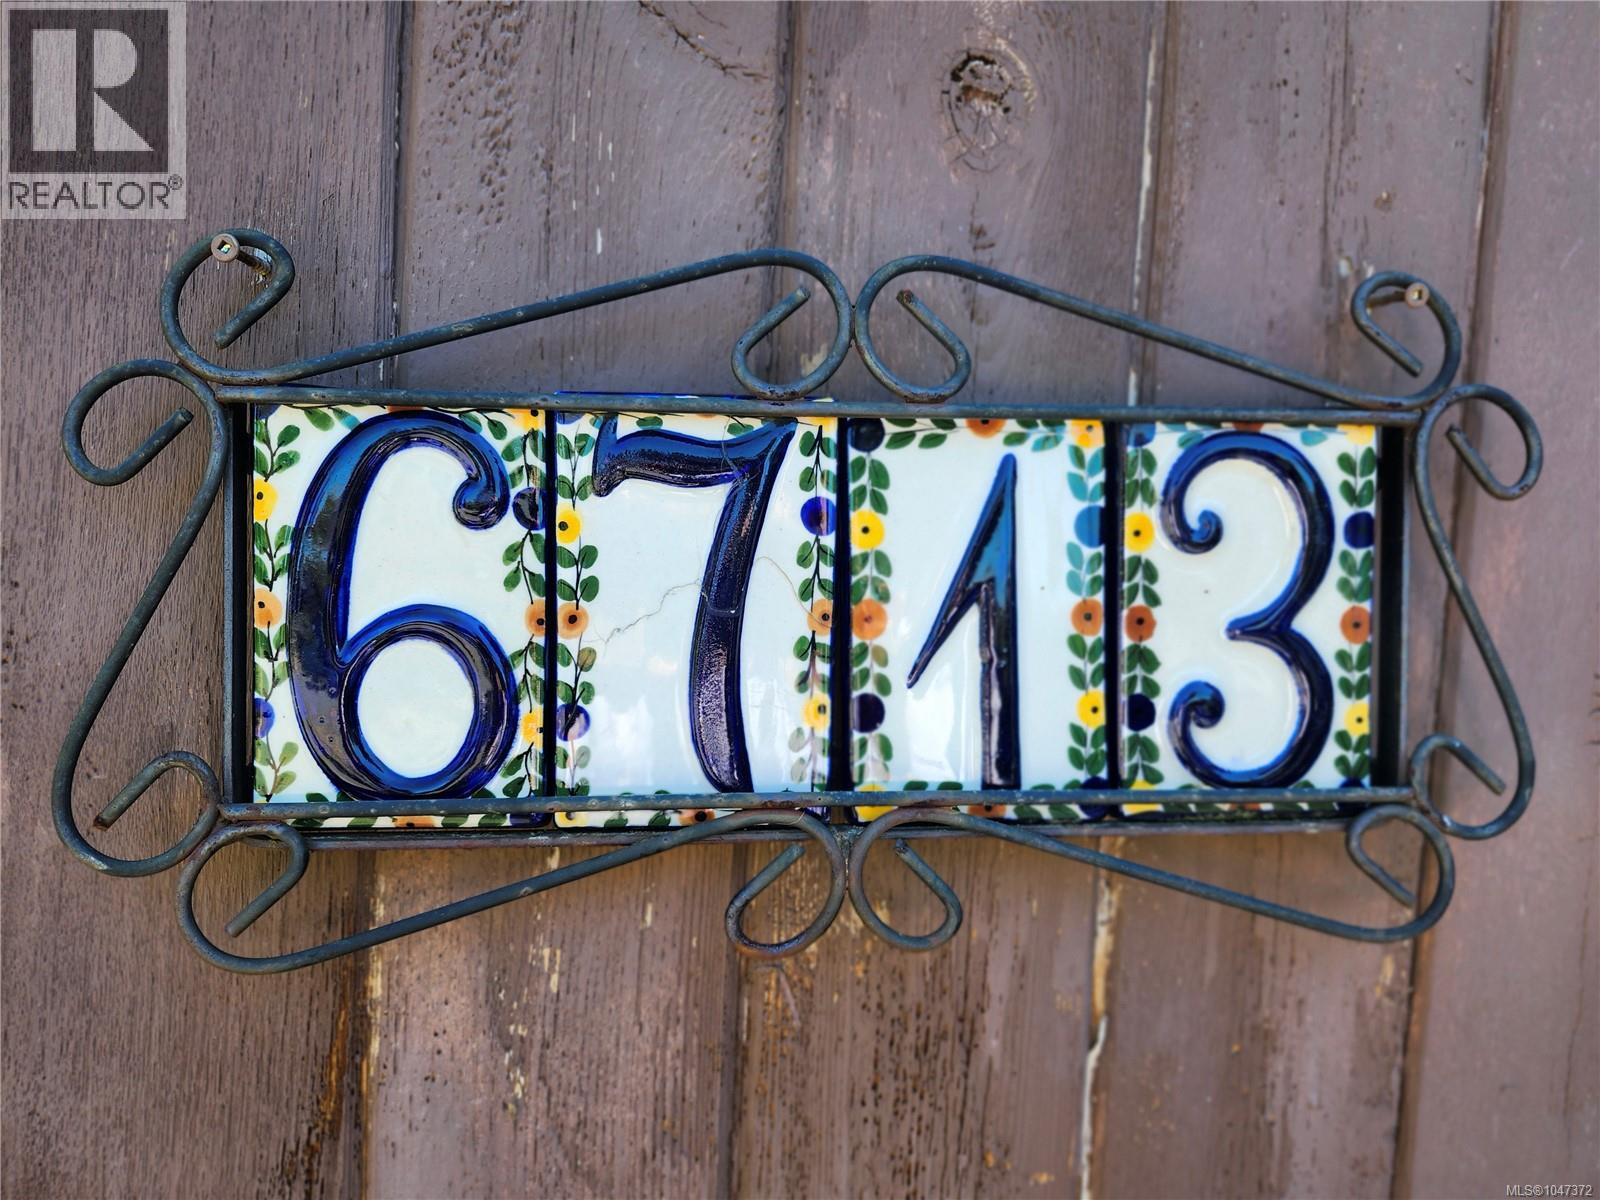
6713 Buena Vista Rd Central Saanich, British Columbia V8Z 5X1

$839,000
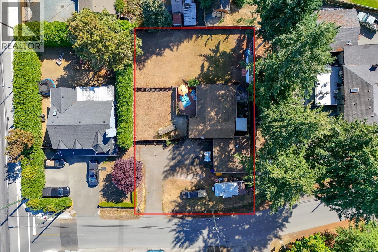
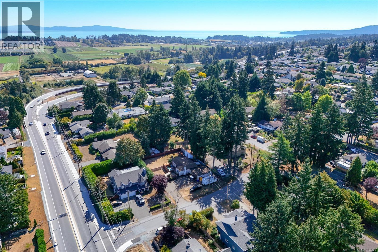
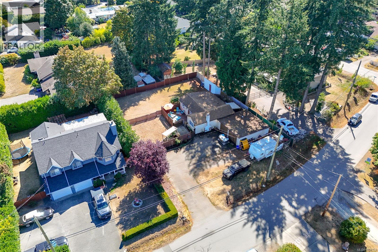
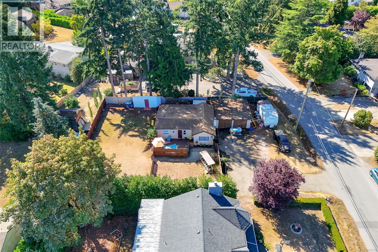
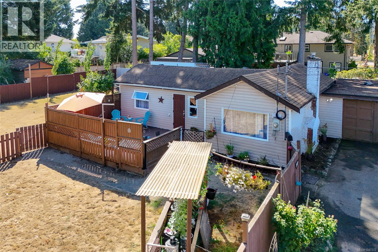
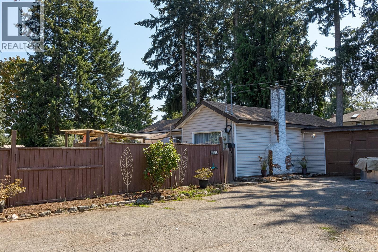
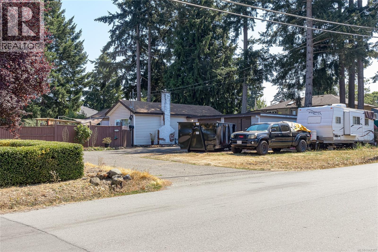
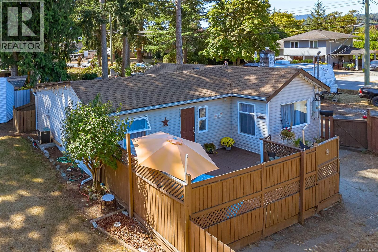
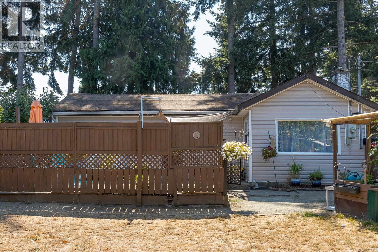
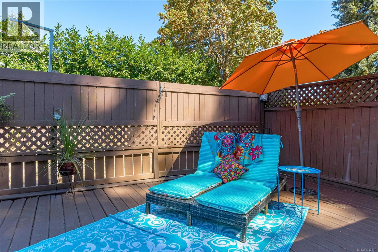
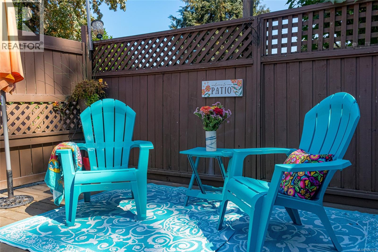
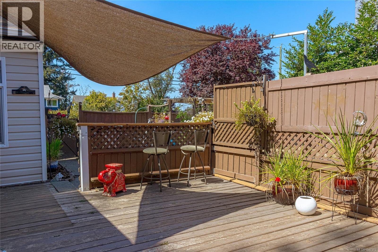
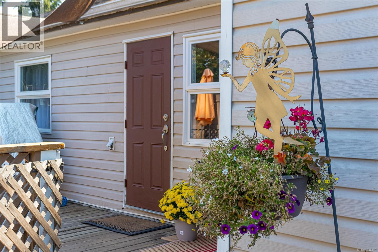
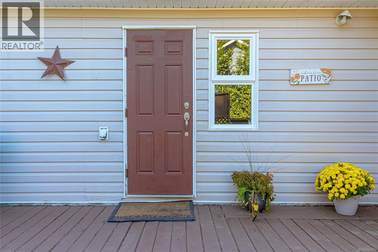
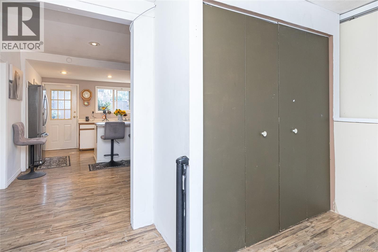
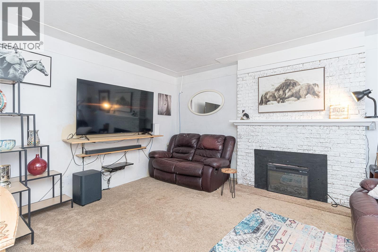
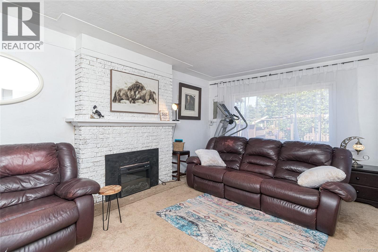
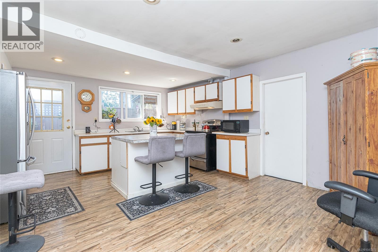
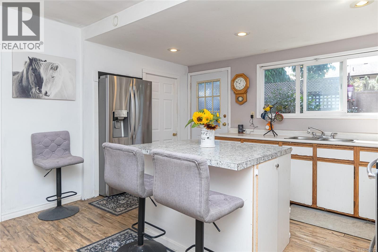
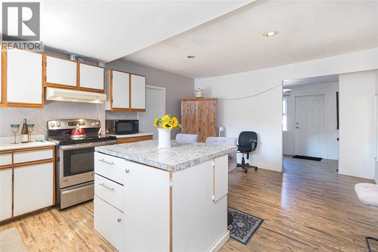
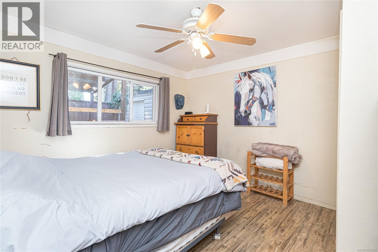
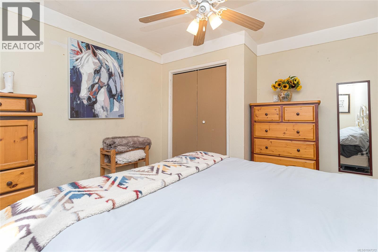
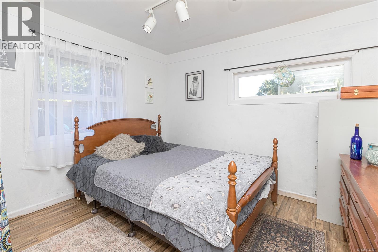
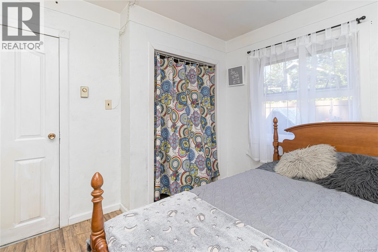
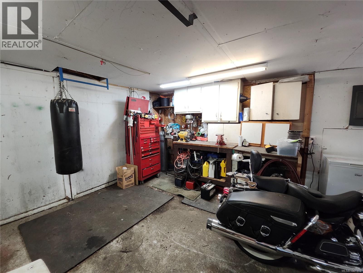
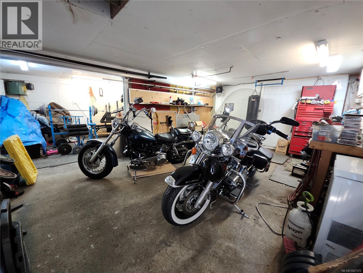
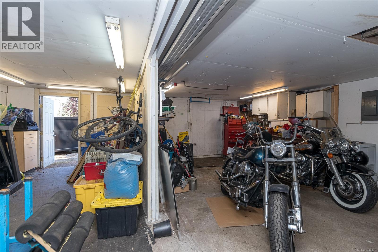
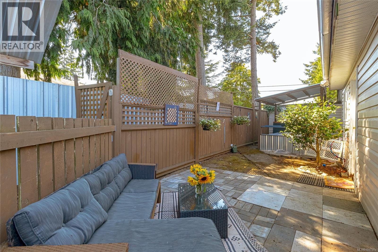
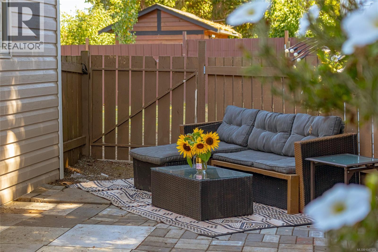
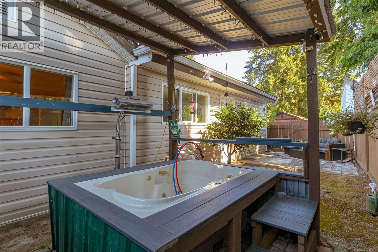
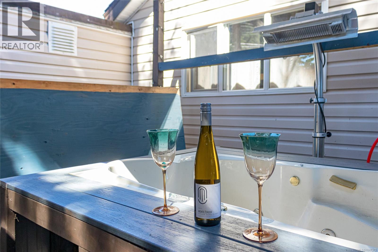
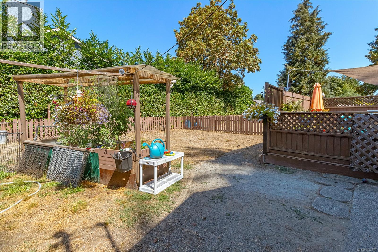
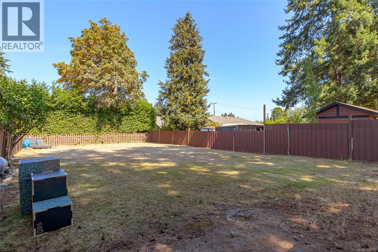
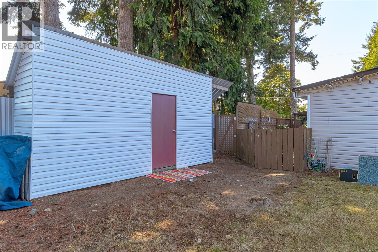
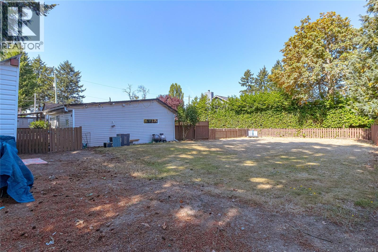
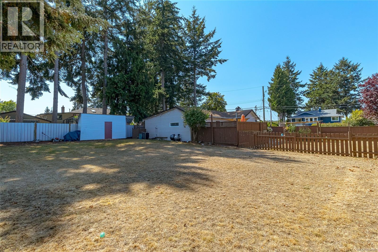
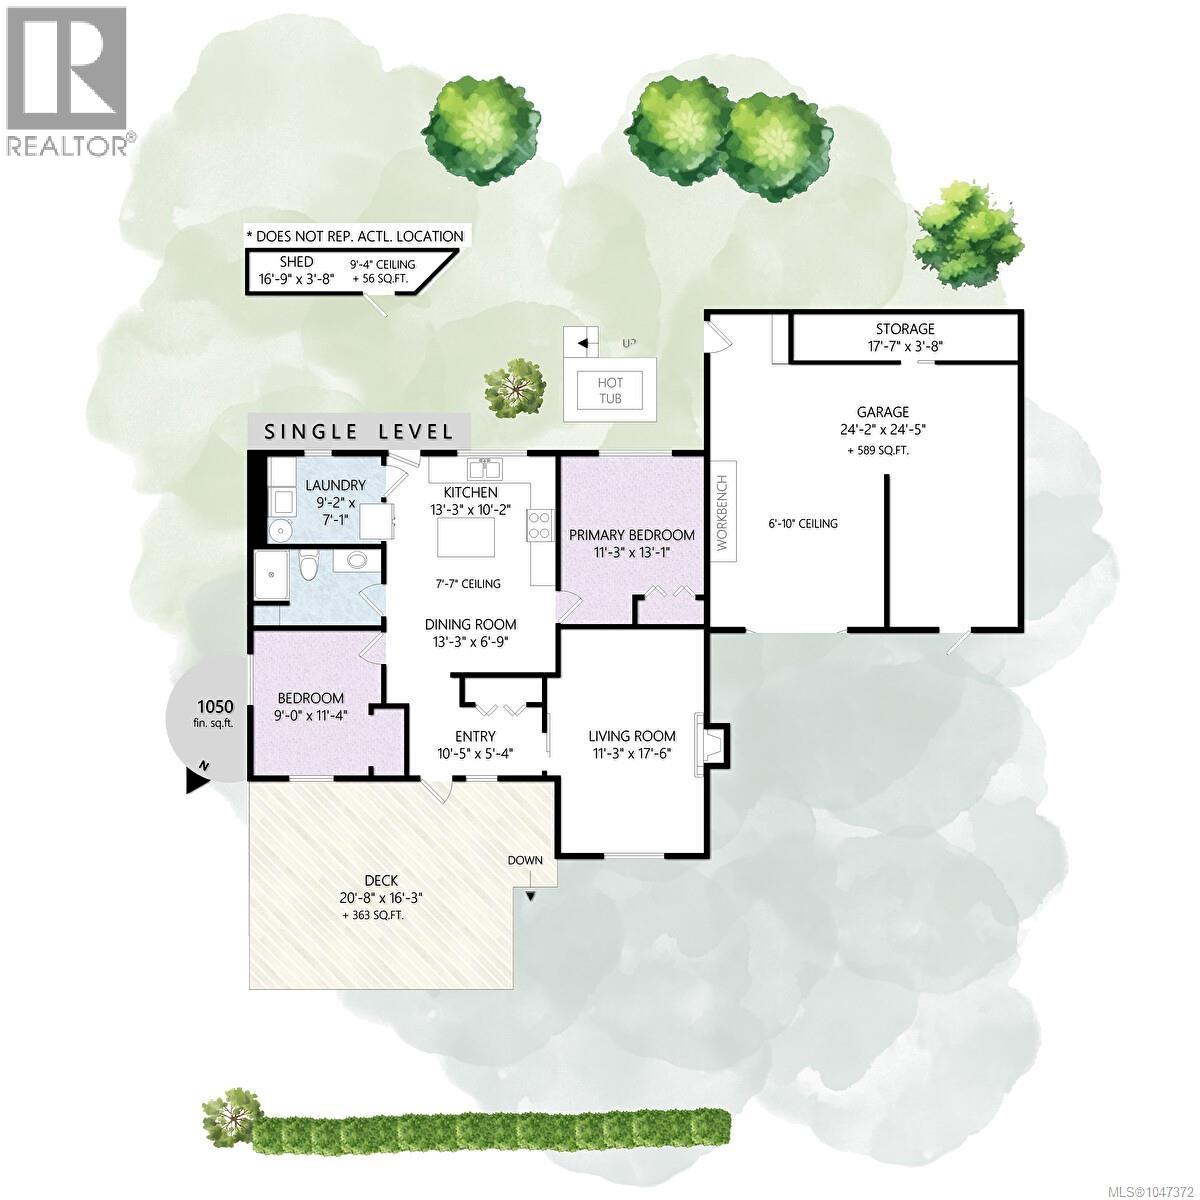
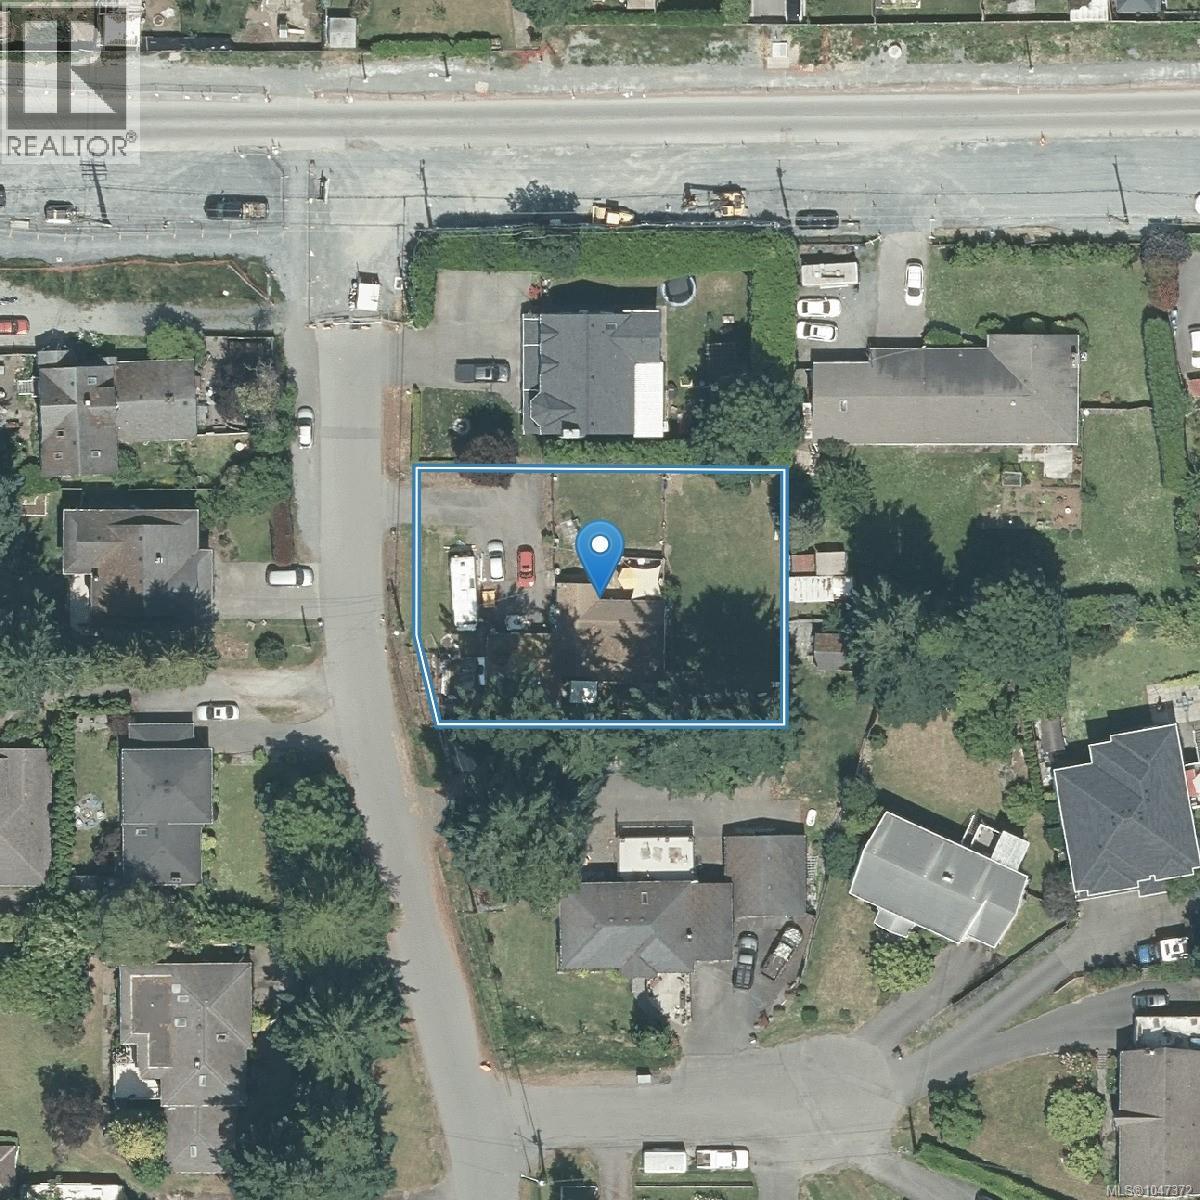
PRICE IMPROVED! Just off the new Keating X-Road fly-over in the sought-after Keating Ridge neighbourhood, 6713 Buena Vista Rd is a standout 0.27-acre property with a cozy cottage and excellent development potential. The large, fully fenced yard features a double garage/workshop, plenty of parking, storage sheds, a private deck, patio, and a covered jet tub. Inside, the 2 BDRM home is bright and welcoming, with whitewashed walls, sheer curtains, and open layout. Zoned R-N (Residential Neighbourhood) for up to four units, the flat lot, smart layout, and prime location make it perfect for developers, builders, or investors (confirm with Central Saanich). GREAT HOLDING PROPERTY—live in, live/work or rent out the charming 2 bedroom cottage while working on your redevelopment plans. Close to parks, schools, local farms, and the shops and restaurants of Saanichton and Brentwood Bay, this is a rare chance to create something special in the Saanich Peninsula. Fly in the drone video! then book your viewing. (id:55599)
Property Details
| MLS® Number | 1047372 |
| Property Type | Single Family |
| Neigbourhood | Tanner |
| Features | Level Lot, Private Setting, Southern Exposure, Wooded Area, Other, Rectangular, Marine Oriented |
| Parking Space Total | 4 |
| Plan | 49519 |
| Structure | Shed, Workshop |
Building
| Bathroom Total | 1 |
| Bedrooms Total | 2 |
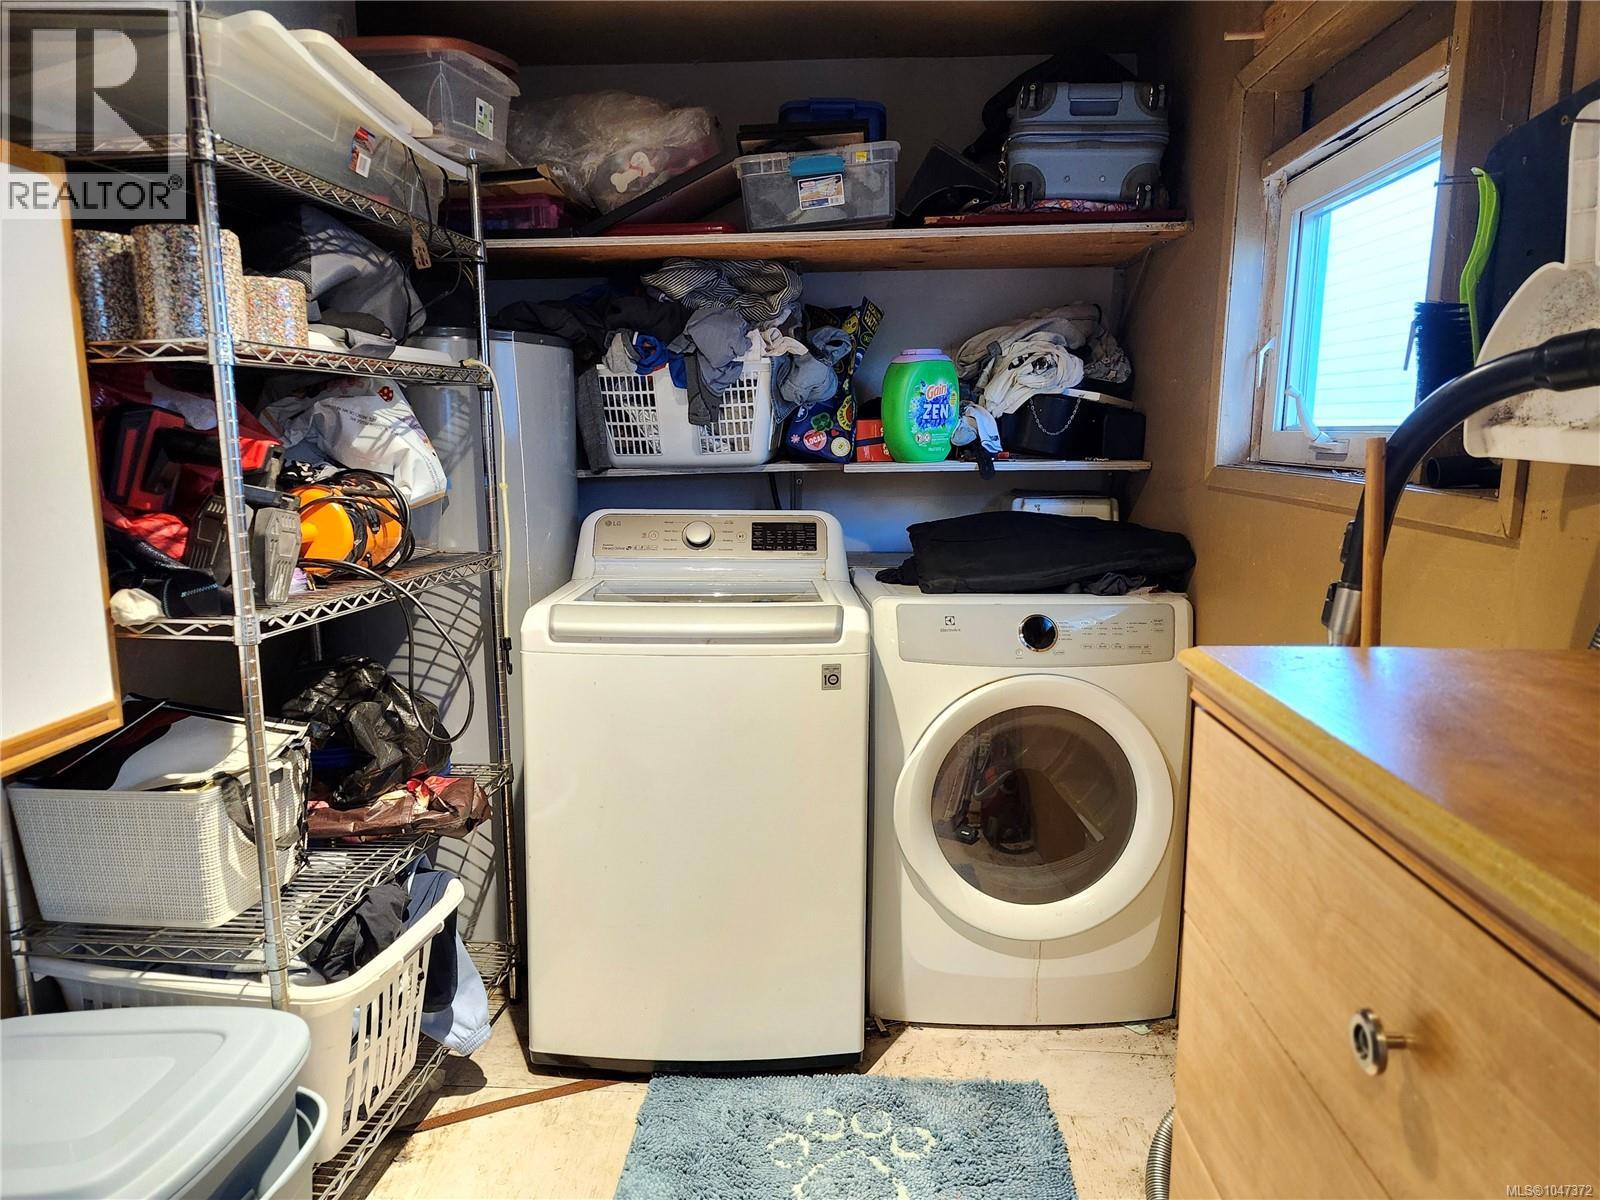
| Appliances | Dishwasher, Dryer, Range - Electric, Refrigerator, Washer |
| Architectural Style | Cottage, Cabin |
| Constructed Date | 1930 |
| Cooling Type | None |
| Fireplace Present | Yes |
| Fireplace Total | 1 |
| Heating Fuel | Electric |
| Heating Type | Baseboard Heaters |
| Size Interior | 1050 Sqft |
| Type | House |
Parking
| Attached Garage | |
| Garage | |
| Visitor Parking | |
| R V |
Land
| Access Type | Road Access |
| Acreage | No |
| Size Irregular | 11581 |
| Size Total | 11581 Sqft |
| Size Total Text | 11581 Sqft |
| Zoning Description | Rn |
| Zoning Type | Residential |
Rooms
| Level | Type | Length | Width | Dimensions |
|---|---|---|---|---|
| Main Level | Entrance | 10'5 x 5'4 | ||
| Main Level | Laundry Room | 9'2 x 7'1 | ||
| Main Level | Bedroom | 9 ft | 9 ft x Measurements not available | |
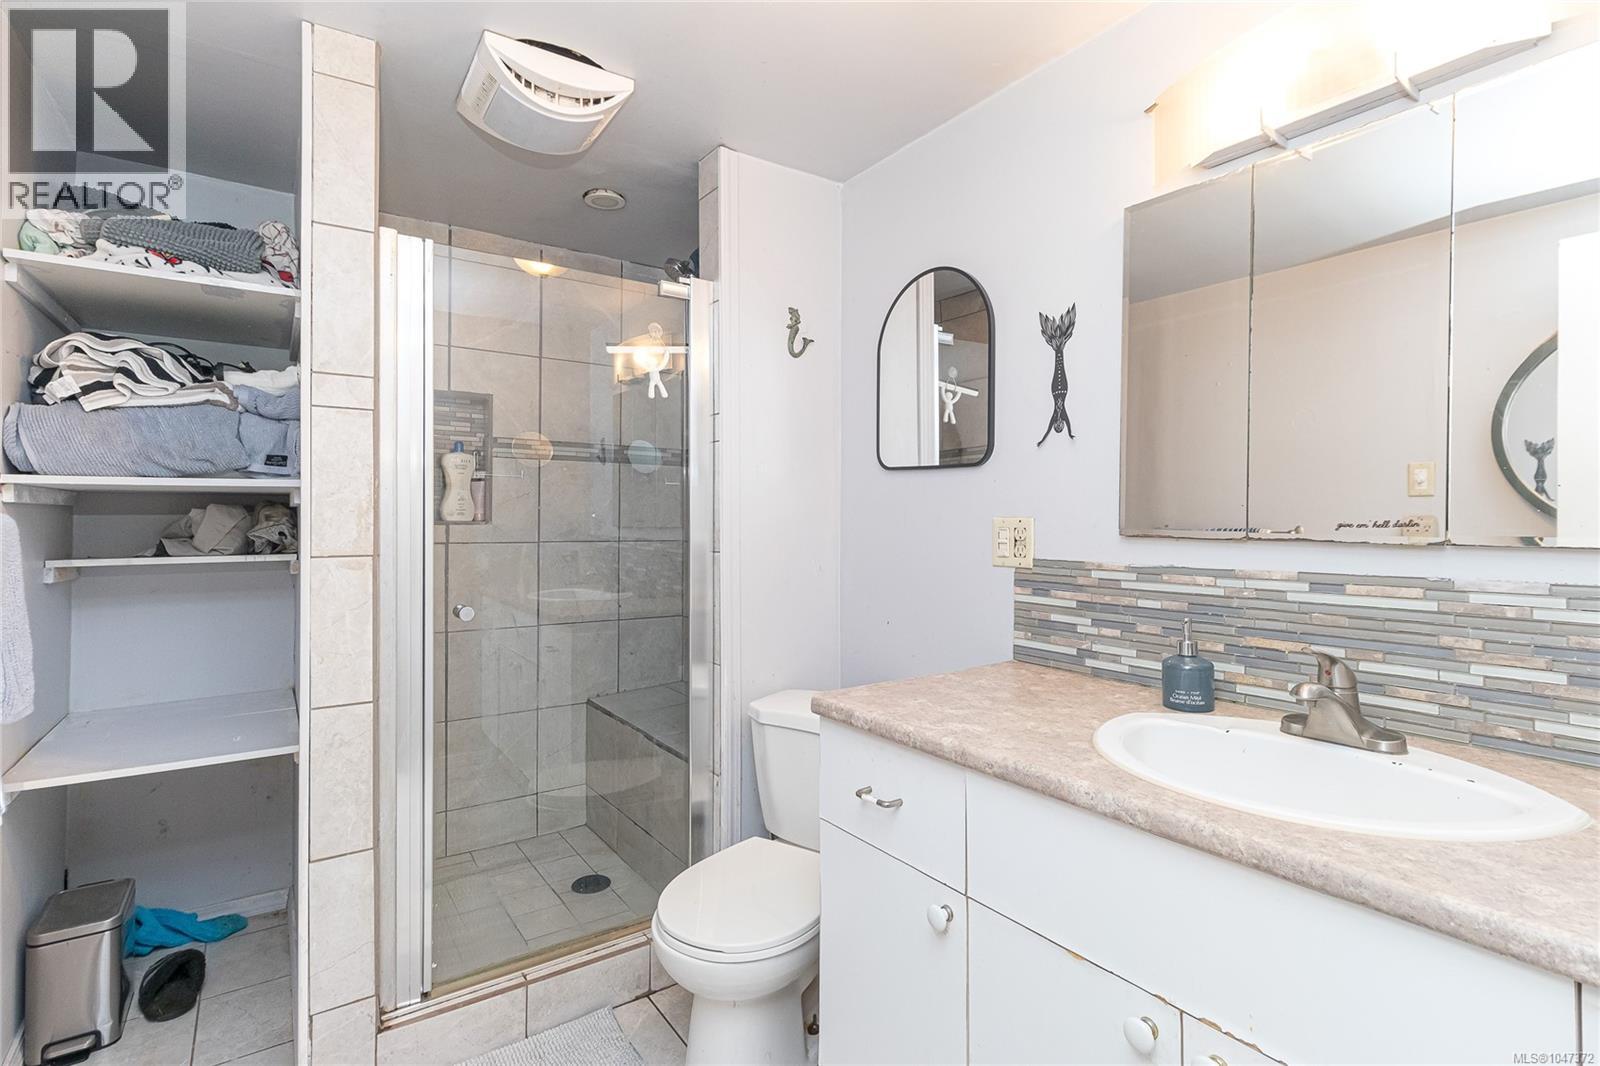
| Main Level | Bathroom | 3-Piece | ||
| Main Level | Primary Bedroom | 11'3 x 13'1 | ||
| Main Level | Kitchen | 13'3 x 10'2 | ||
| Main Level | Dining Room | 13'3 x 6'9 | ||
| Main Level | Living Room | 17'6 x 11'3 | ||
| Other | Storage | 17'7 x 3'8 | ||
| Other | Storage | 16'9 x 3'8 |
https://www.realtor.ca/real-estate/30183809/6713-buena-vista-rd-central-saanich-tanner
Interested?
Contact us for more information

The trademarks REALTOR®, REALTORS®, and the REALTOR® logo are controlled by The Canadian Real Estate Association (CREA) and identify real estate professionals who are members of CREA. The trademarks MLS®, Multiple Listing Service® and the associated logos are owned by The Canadian Real Estate Association (CREA) and identify the quality of services provided by real estate professionals who are members of CREA. The trademark DDF® is owned by The Canadian Real Estate Association (CREA) and identifies CREA's Data Distribution Facility (DDF®)
October 20 2026 07:02:09
Vancouver Island Real Estate Board
Pemberton Holmes Ltd. (Cow Vall)