

6697 Genoa Bay Rd Duncan, British Columbia V9L 5Y7

$849,000
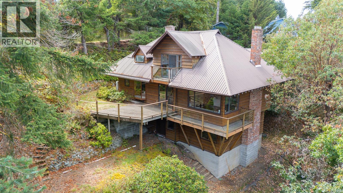
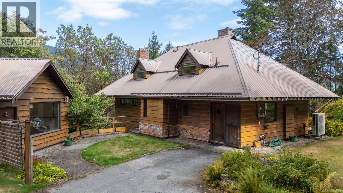
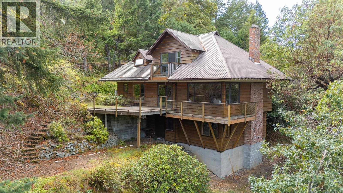
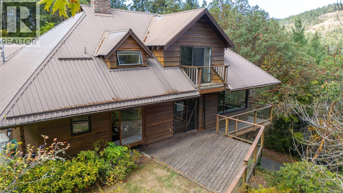
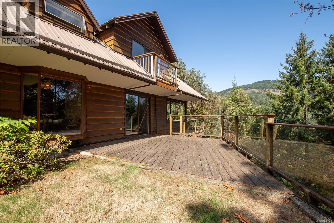
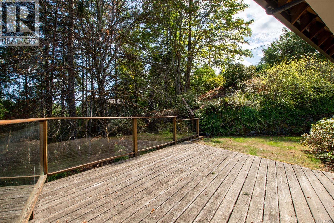
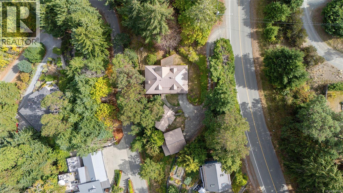
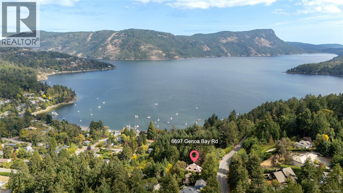
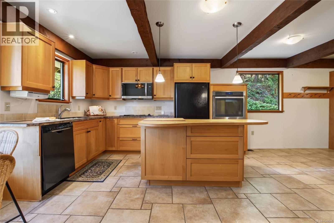
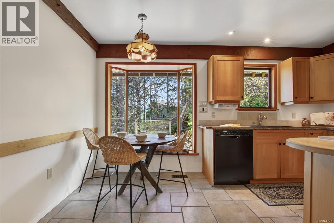
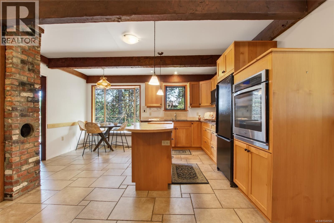
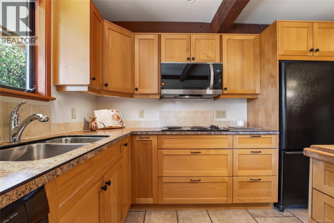
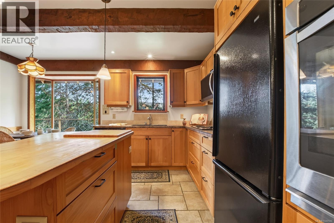
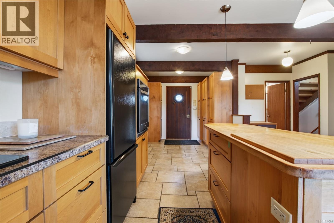
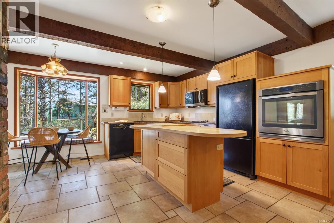
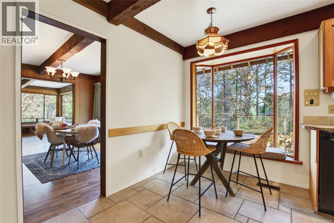
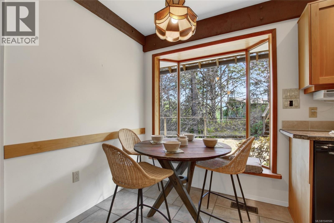
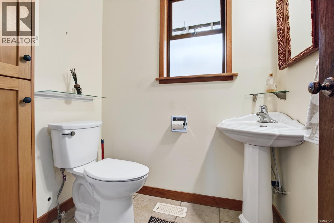
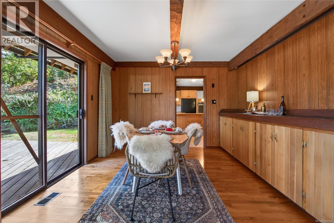
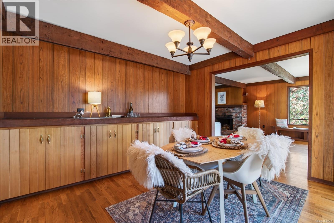
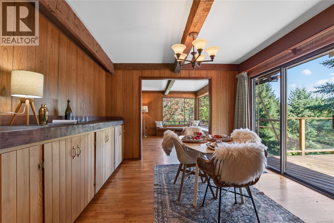
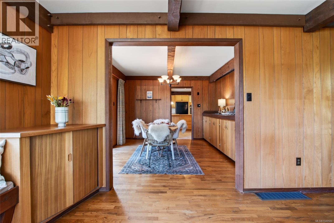
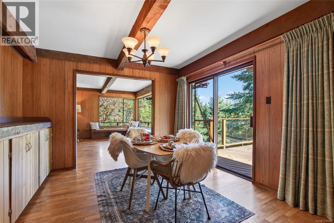
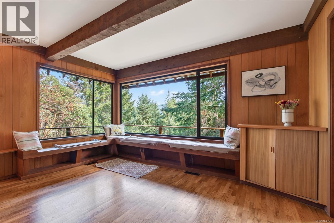
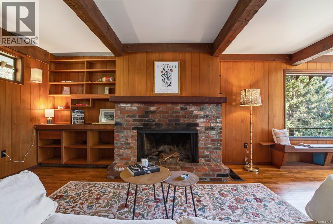
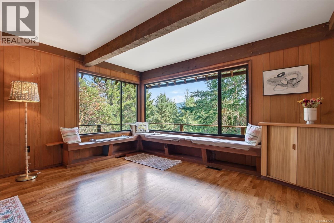
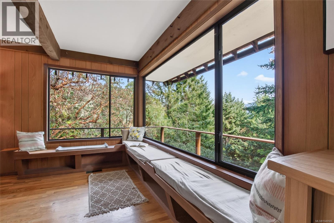
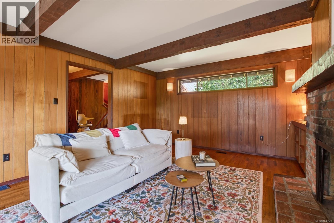
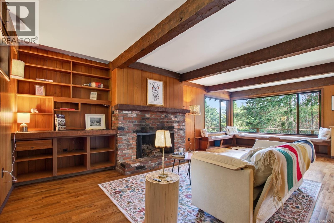
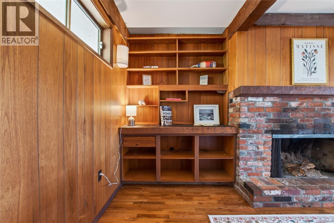
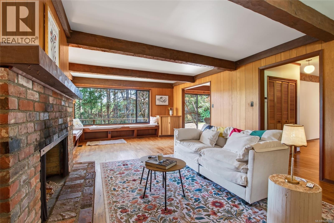
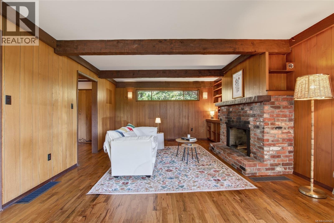
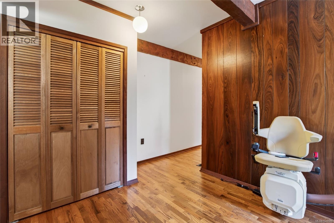
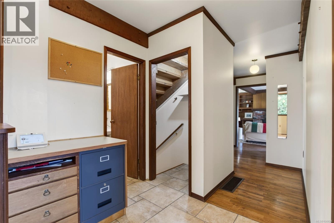
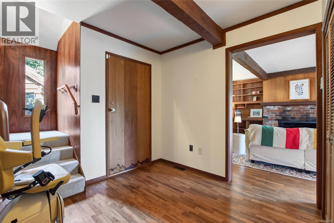
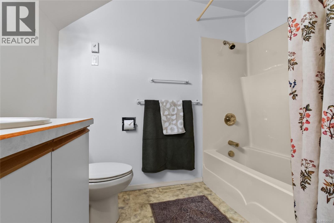
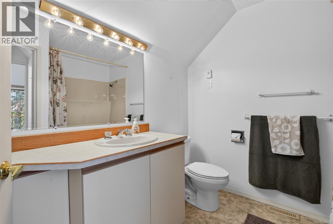
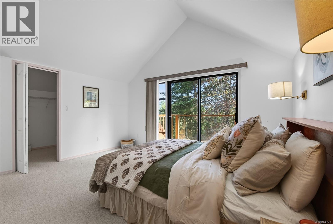
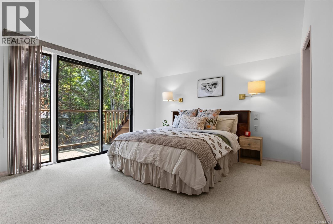
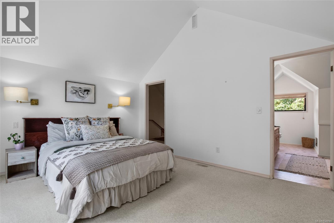
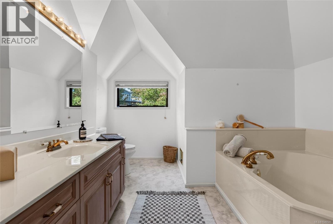
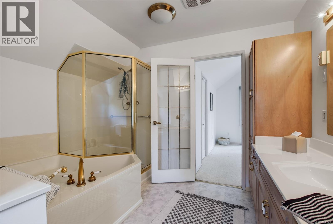
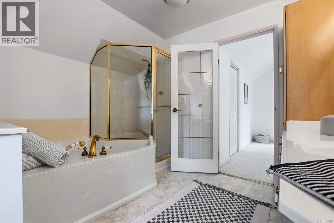
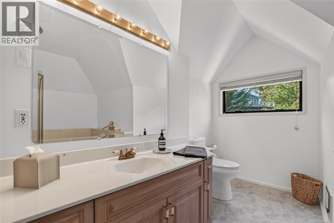
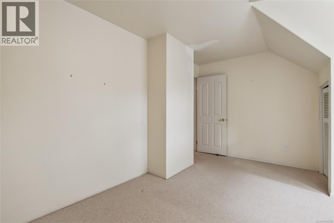
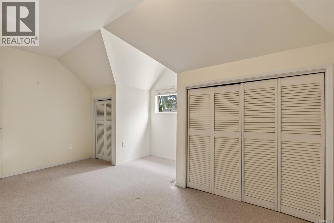
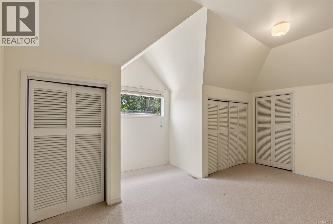
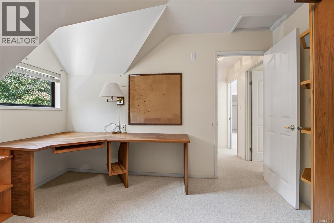
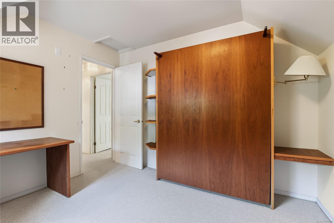
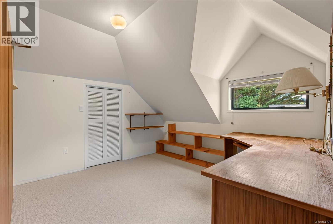
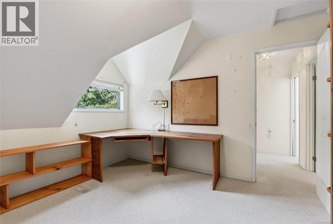
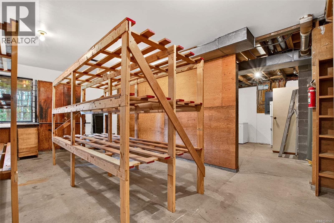
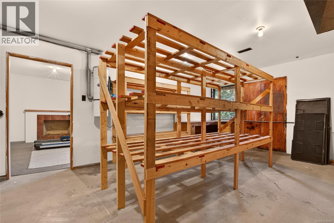
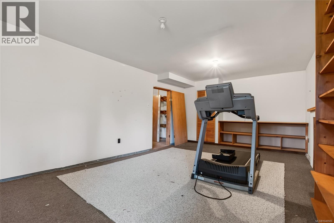
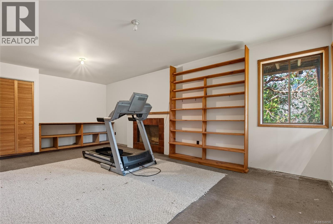
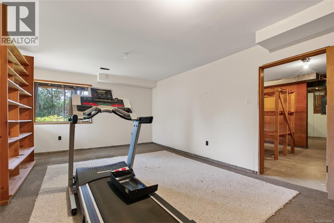
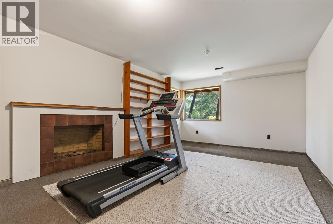
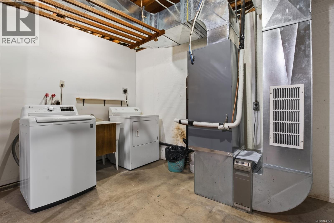
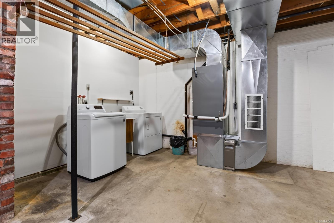
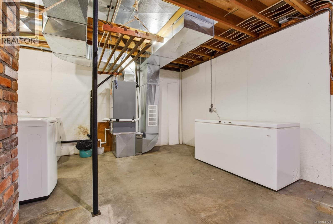
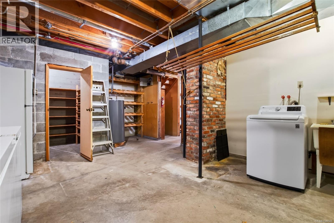
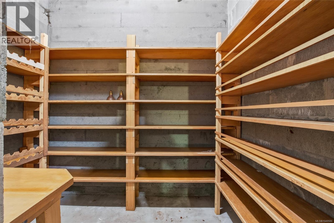
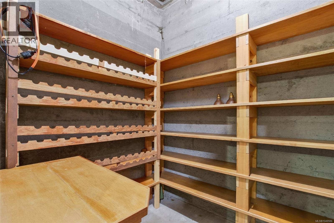
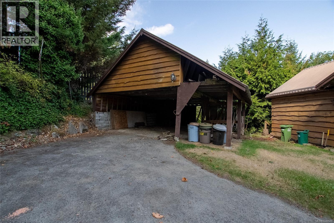
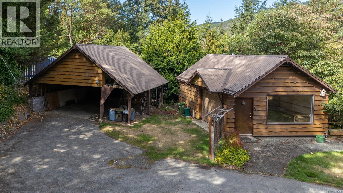
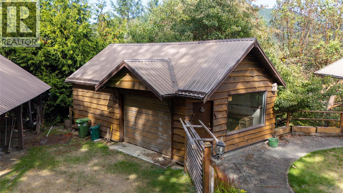
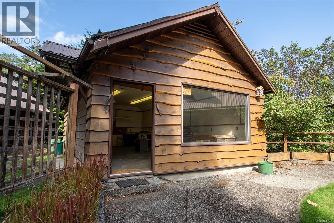
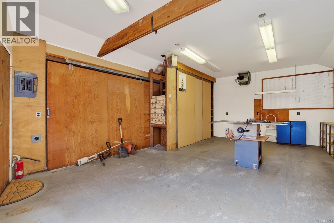
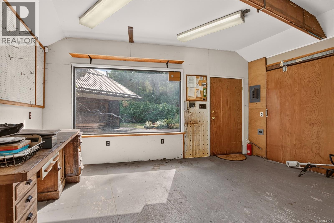
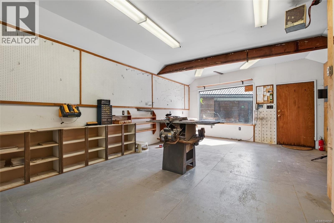
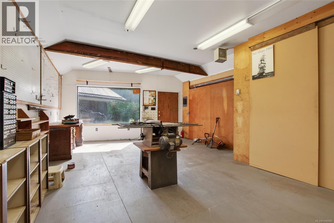
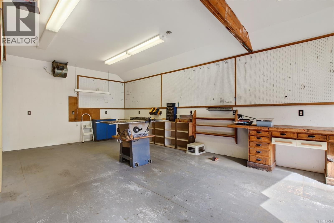
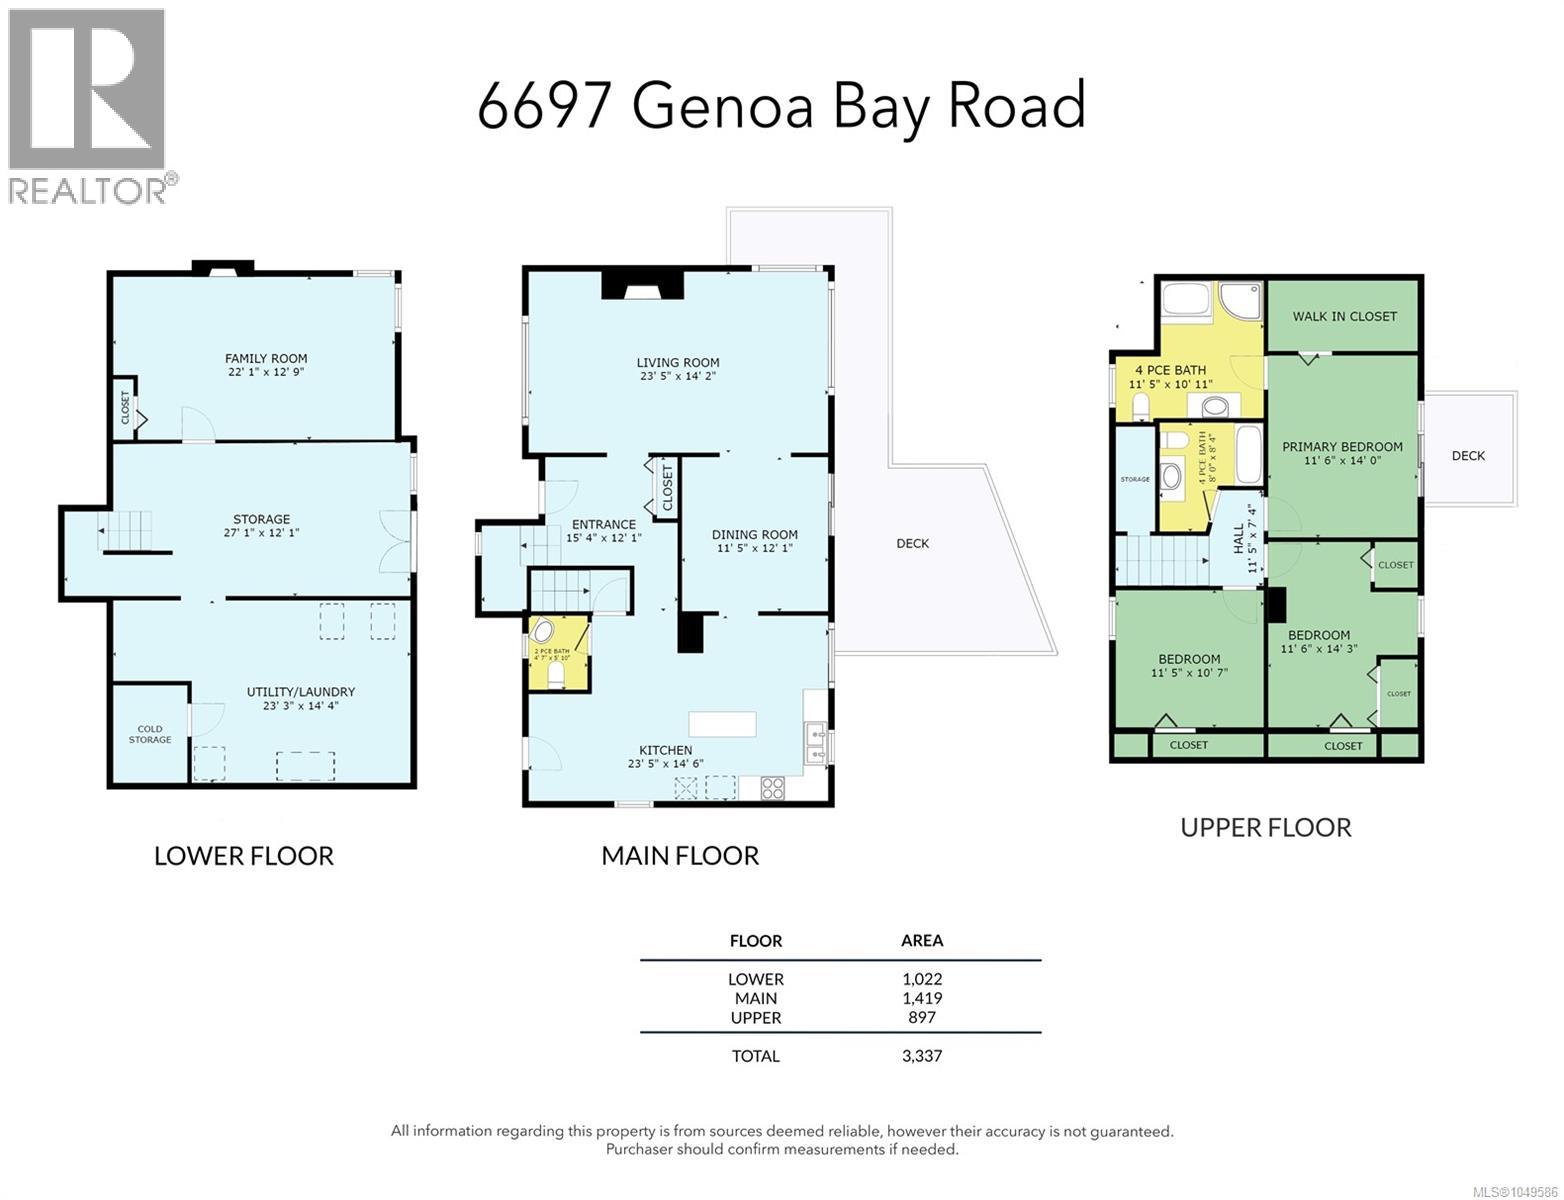
OPEN HOUSE SATURDAY SEPT 19TH FROM 12-2 PM. Tucked away in the heart of Maple Bay, this rustic 3-bedroom, 3-bathroom home sits on a private 1/3-acre property and has the feel of a relaxed cottage retreat. The main level features a welcoming kitchen with an island, updated cabinetry and sliding door access to the deck. The adjoining dining room offers built-in cabinetry and its own access to the deck, making it easy to step outside and enjoy the peaceful setting. The living room is full of character, with a wood-burning fireplace, built-in cabinetry and bookshelves, plus a window-side bench that’s perfect for curling up with a book. A convenient 2-piece bathroom completes this level. Upstairs are all three bedrooms, including the primary with a full ensuite and private balcony. A second full bathroom serves the additional bedrooms, with one currently set up as a home office. The lower level adds even more living space with a family room featuring a second wood-burning fireplace, along with a laundry/utility room and spacious storage area. Outside, the low-maintenance property offers plenty of privacy, a carport and detached 400sf workshop. A heat pump, metal roof and updated septic system add comfort and peace of mind. And the location is hard to beat. Walk to the beach and marina, the Maple Bay Yacht Club and Rowing Club, or the local pubs and restaurants, with hiking and biking trails practically at your doorstep. For anyone who loves privacy, the outdoors and the relaxed Maple Bay lifestyle, this is a wonderful place to call home. (id:55599)
Property Details
| MLS® Number | 1049586 |
| Property Type | Single Family |
| Neigbourhood | East Duncan |
| Features | Private Setting |
| Parking Space Total | 4 |
| Plan | Vip43998 |
| Structure | Workshop |
Building
| Bathroom Total | 3 |
| Bedrooms Total | 3 |
| Appliances | Dishwasher, Dryer, Oven - Built-in, Refrigerator, Washer |
| Constructed Date | 1967 |
| Cooling Type | Air Conditioned |
| Fireplace Present | Yes |
| Fireplace Total | 2 |
| Heating Type | Heat Pump |
| Size Interior | 2637 Sqft |
| Type | House |
Parking
| Carport |
Land
| Access Type | Road Access |
| Acreage | No |
| Size Irregular | 13287 |
| Size Total | 13287 Sqft |
| Size Total Text | 13287 Sqft |
| Zoning Description | R1 |
| Zoning Type | Residential |
Rooms
| Level | Type | Length | Width | Dimensions |
|---|---|---|---|---|
| Second Level | Bathroom | 8'0 x 8'4 | ||
| Second Level | Ensuite | 11'5 x 10'11 | ||
| Second Level | Bedroom | 11'5 x 10'7 | ||
| Second Level | Bedroom | 11'6 x 14'3 | ||
| Second Level | Primary Bedroom | 11'6 x 14'0 | ||
| Lower Level | Laundry Room | 23'3 x 14'4 | ||
| Lower Level | Storage | 27'1 x 12'1 | ||
| Lower Level | Family Room | 22'1 x 12'9 | ||
| Main Level | Bathroom | 4'7 x 5'10 | ||
| Main Level | Entrance | 15'4 x 12'1 | ||
| Main Level | Kitchen | 23'5 x 14'6 | ||
| Main Level | Dining Room | 11'5 x 12'1 | ||
| Main Level | Living Room | 23'5 x 14'2 |
https://www.realtor.ca/real-estate/30276889/6697-genoa-bay-rd-duncan-east-duncan
Interested?
Contact us for more information

The trademarks REALTOR®, REALTORS®, and the REALTOR® logo are controlled by The Canadian Real Estate Association (CREA) and identify real estate professionals who are members of CREA. The trademarks MLS®, Multiple Listing Service® and the associated logos are owned by The Canadian Real Estate Association (CREA) and identify the quality of services provided by real estate professionals who are members of CREA. The trademark DDF® is owned by The Canadian Real Estate Association (CREA) and identifies CREA's Data Distribution Facility (DDF®)
September 29 2026 09:12:32
Vancouver Island Real Estate Board
Pemberton Holmes Ltd. (Cow Vall)