

650 Hawkins St Nanaimo, British Columbia V9S 2V6

$750,000
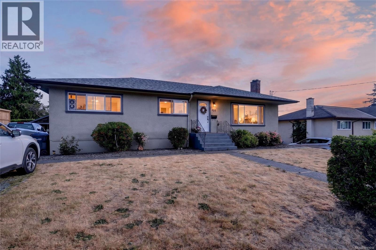
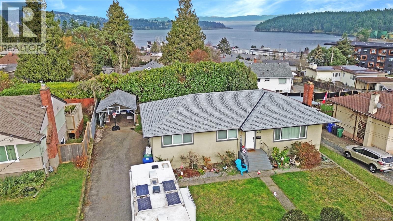
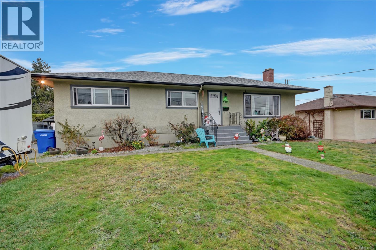
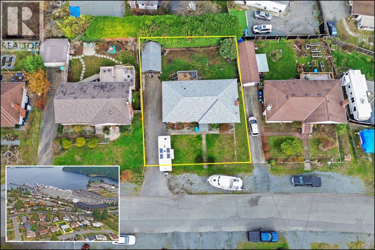
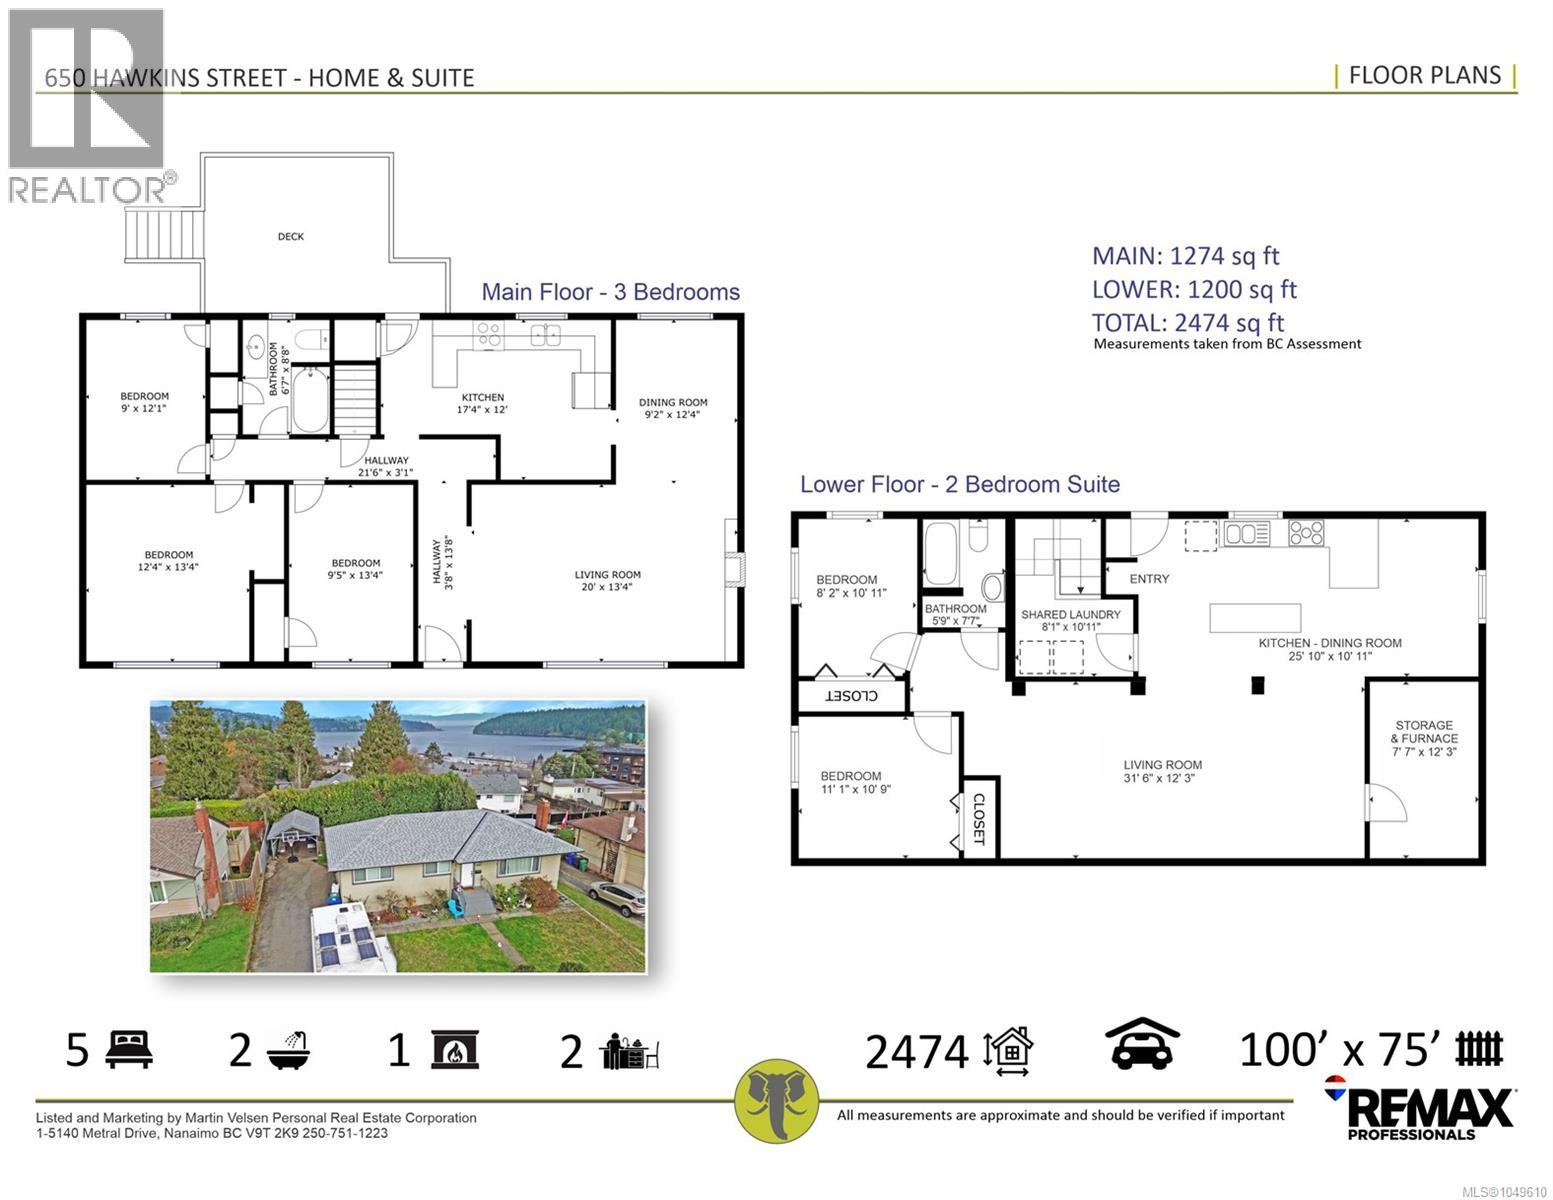
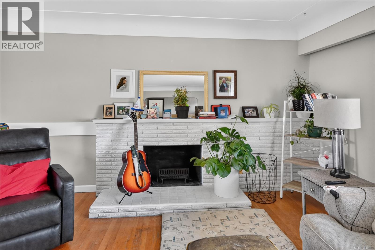
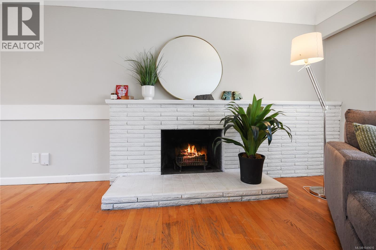
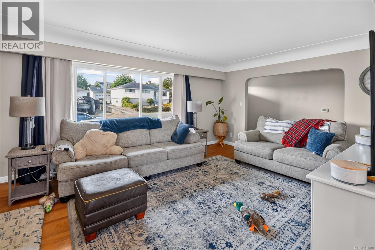
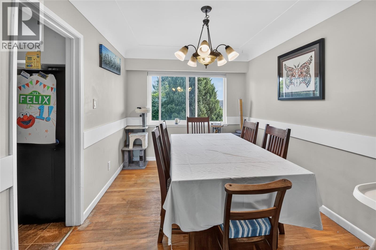
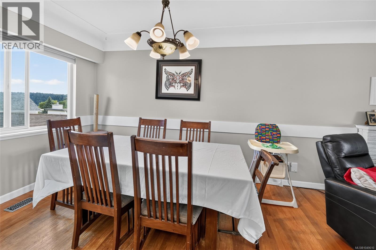
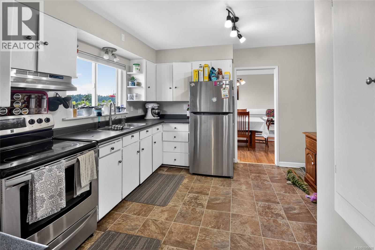
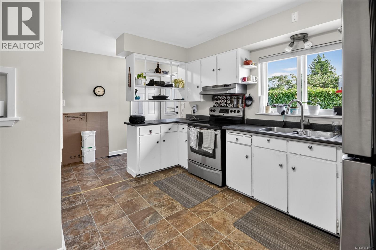
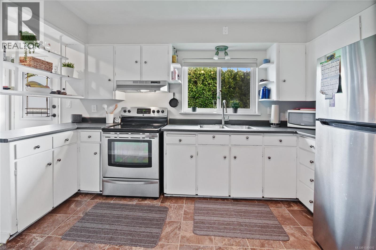
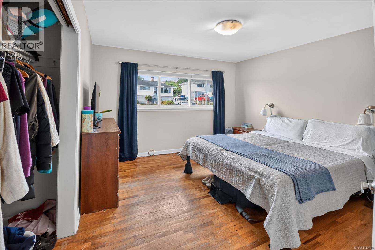
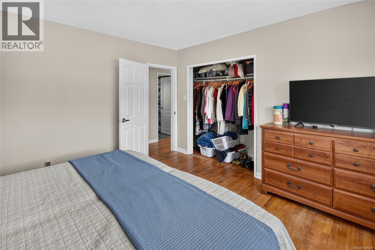
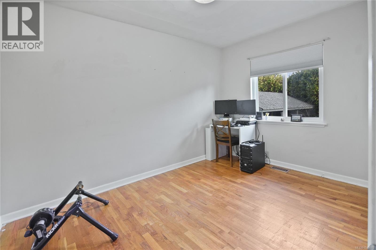
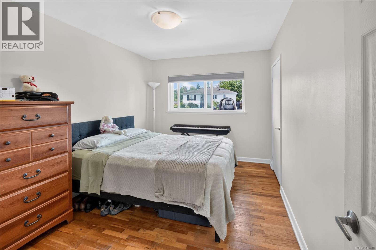
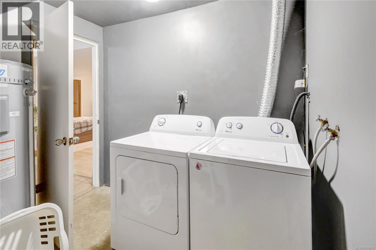
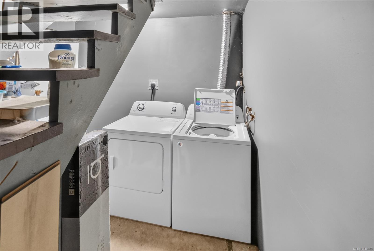
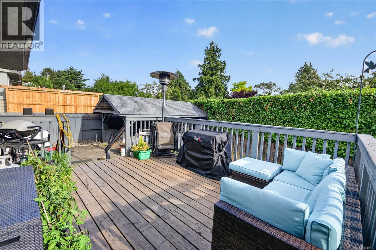
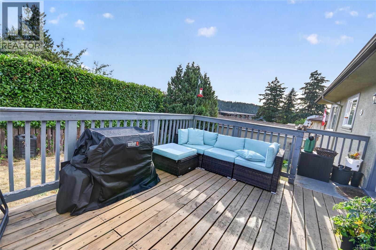
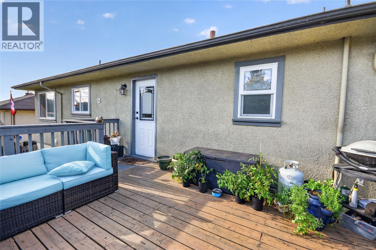
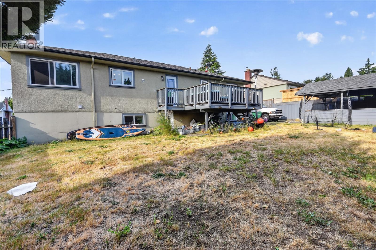
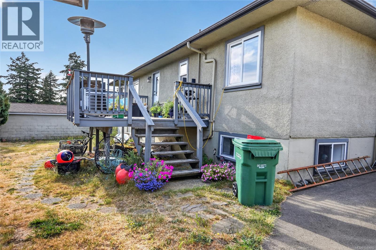
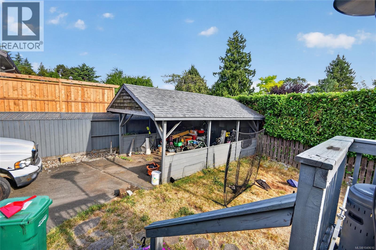
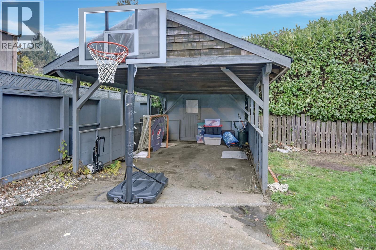
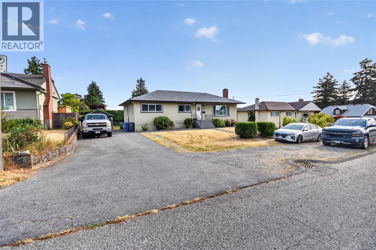
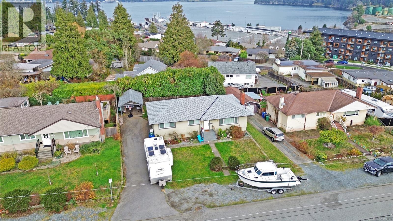
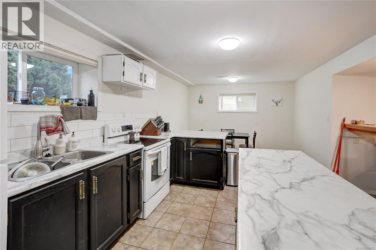
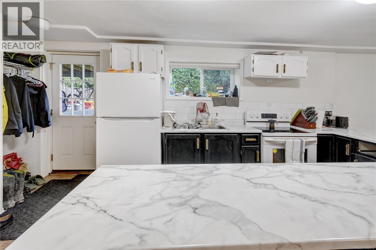
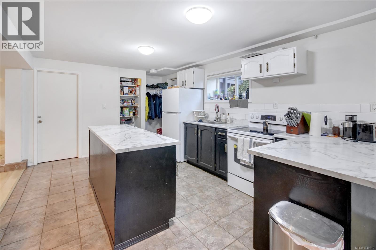
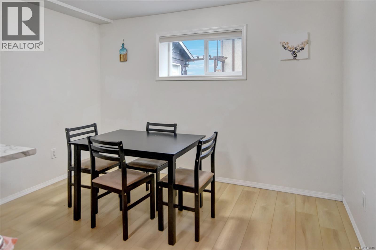
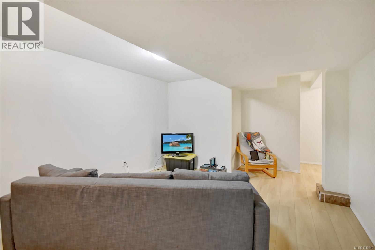
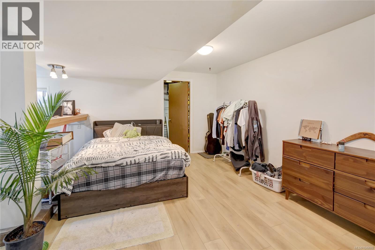
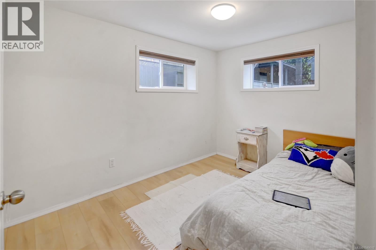
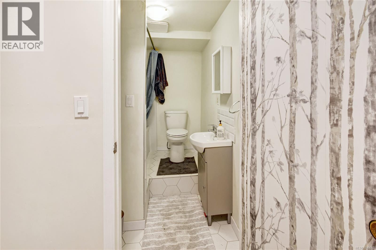
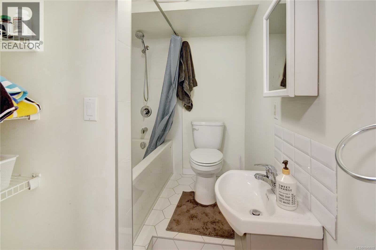
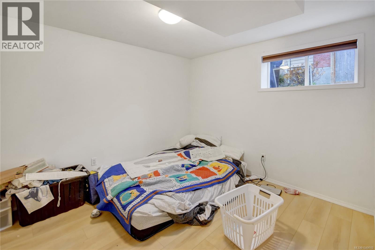
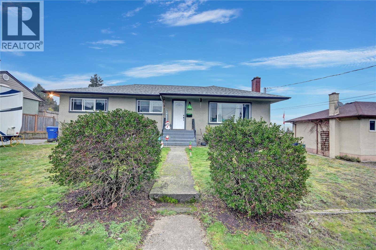
An ideal entry into the housing market, this versatile Brechin Area character home pairs incredible affordability with built-in financial help. The upper level offers three bright bedrooms, original hardwood floors, coved ceilings, and a peek-a-boo ocean view—delivering move-in-ready charm with recent high-ticket updates, including a new gas furnace, hot water tank, updated windows, and newer appliances. Downstairs, a self-contained two-bedroom suite with a reliable tenant produces immediate rental income ($1950/m) to offset your mortgage payments and fast-track your home equity build. Complete with a private backyard for gardening, a long driveway with a carport for ample parking, and a shared laundry setup, this starter home lets you step comfortably onto the property ladder while your lower level pays a huge chunk of the bill. Upstairs vacant December 1, down rented at $1950/m with 1 year lease (id:55599)
Property Details
| MLS® Number | 1049610 |
| Property Type | Single Family |
| Neigbourhood | Brechin Hill |
| Features | Central Location, Southern Exposure, Other, Marine Oriented |
| Parking Space Total | 5 |
| Plan | Vip10414 |
| Structure | Shed |
Building
| Bathroom Total | 2 |
| Bedrooms Total | 5 |
| Constructed Date | 1956 |
| Cooling Type | None |
| Fireplace Present | Yes |
| Fireplace Total | 1 |
| Heating Fuel | Natural Gas |
| Heating Type | Forced Air |
| Size Interior | 2364 Sqft |
| Type | House |
Parking
| Additional Parking | |
| Carport | |
| Detached Garage | |
| Street |
Land
| Access Type | Road Access |
| Acreage | No |
| Size Irregular | 7500 |
| Size Total | 7500 Sqft |
| Size Total Text | 7500 Sqft |
| Zoning Description | Res |
| Zoning Type | Residential |
Rooms
| Level | Type | Length | Width | Dimensions |
|---|---|---|---|---|
| Lower Level | Bedroom | 8'2 x 10'11 | ||
| Lower Level | Bathroom | 5'9 x 7'7 | ||
| Lower Level | Primary Bedroom | 11'1 x 9'10 | ||
| Lower Level | Storage | 7'7 x 12'3 | ||
| Lower Level | Laundry Room | 8'1 x 10'11 | ||
| Lower Level | Living Room | 31'6 x 12'3 | ||
| Lower Level | Kitchen | 25'10 x 10'11 | ||
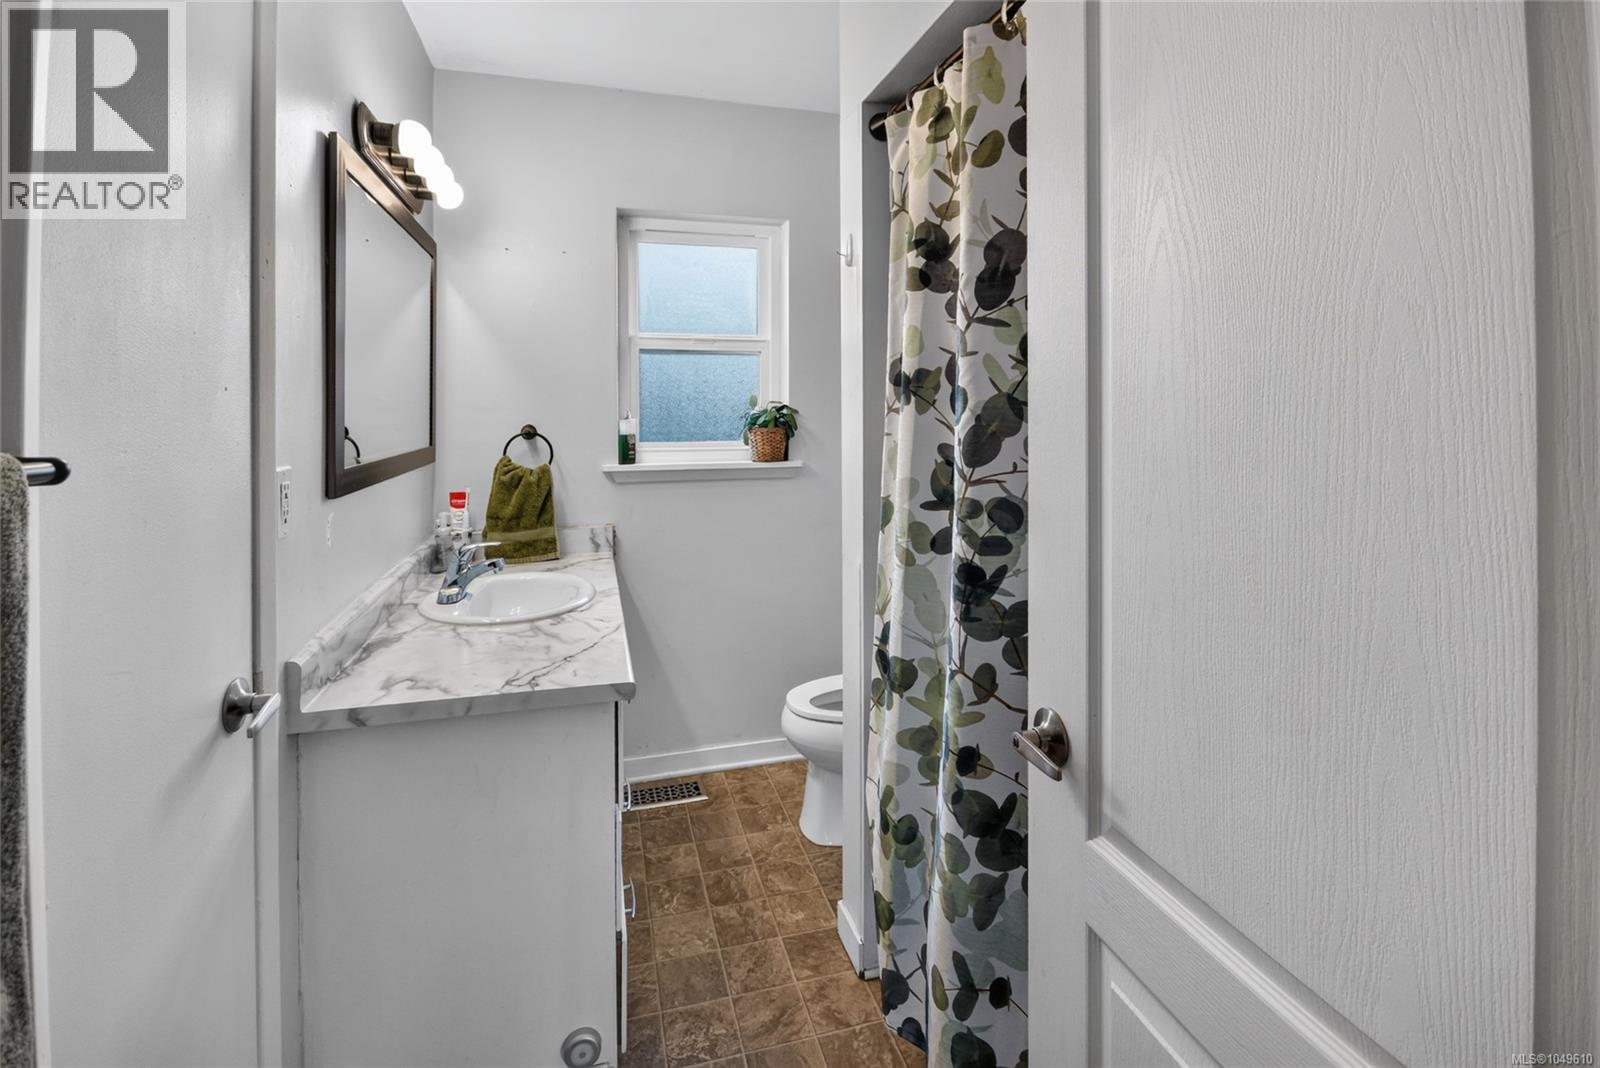
| Main Level | Bathroom | 6'7 x 8'8 | ||
| Main Level | Primary Bedroom | 12'4 x 13'4 | ||
| Main Level | Bedroom | 9'5 x 13'4 | ||
| Main Level | Bedroom | 9 ft | 9 ft x Measurements not available | |
| Main Level | Kitchen | 12 ft | Measurements not available x 12 ft | |
| Main Level | Living Room | 20 ft | 20 ft x Measurements not available | |
| Main Level | Dining Room | 9'2 x 12'4 |
https://www.realtor.ca/real-estate/30280204/650-hawkins-st-nanaimo-brechin-hill
Interested?
Contact us for more information

The trademarks REALTOR®, REALTORS®, and the REALTOR® logo are controlled by The Canadian Real Estate Association (CREA) and identify real estate professionals who are members of CREA. The trademarks MLS®, Multiple Listing Service® and the associated logos are owned by The Canadian Real Estate Association (CREA) and identify the quality of services provided by real estate professionals who are members of CREA. The trademark DDF® is owned by The Canadian Real Estate Association (CREA) and identifies CREA's Data Distribution Facility (DDF®)
October 08 2026 04:12:08
Vancouver Island Real Estate Board
RE/MAX Professionals (Na)