

65 5854 Turner Rd Nanaimo, British Columbia V9T 2N6

$324,900Maintenance,
$670 Monthly
Maintenance,
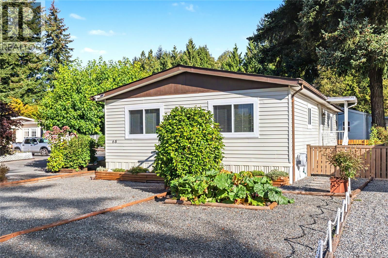
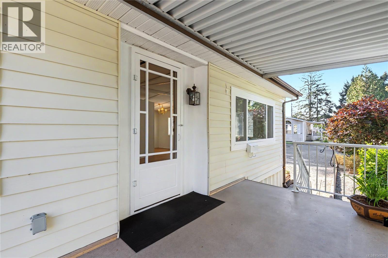
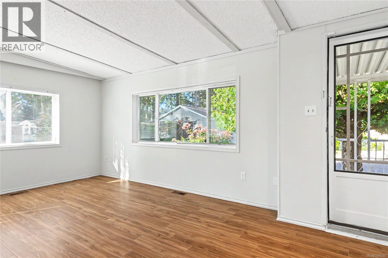
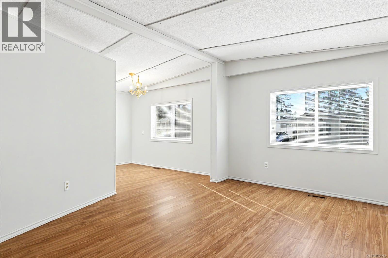
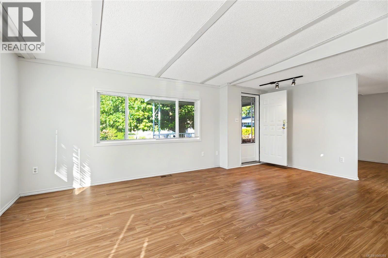
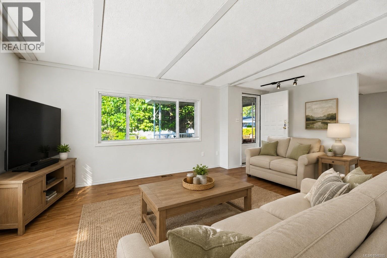
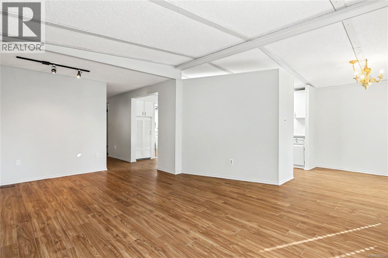
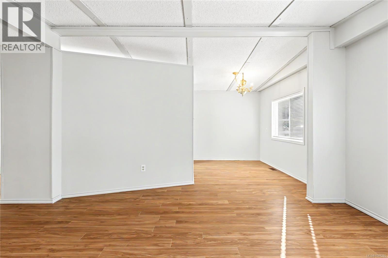
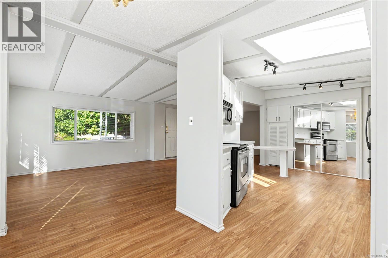
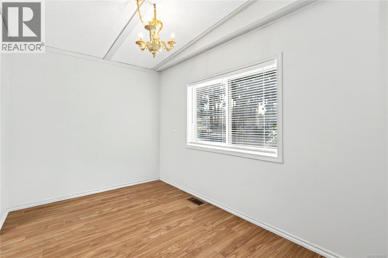
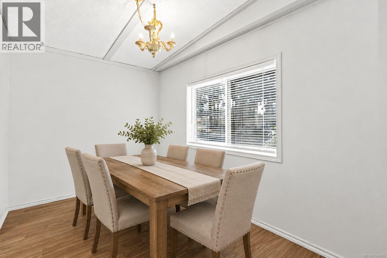
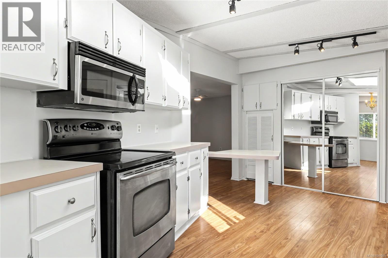
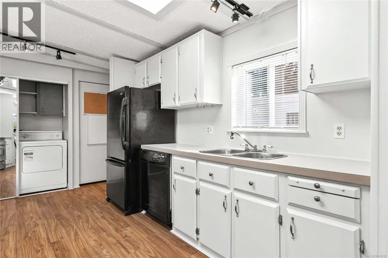
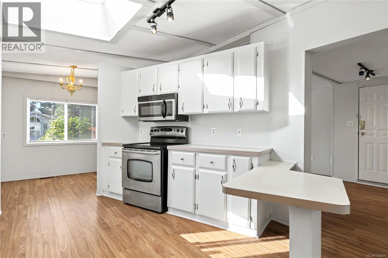
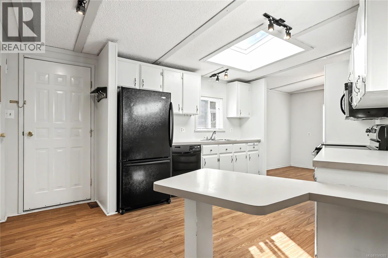
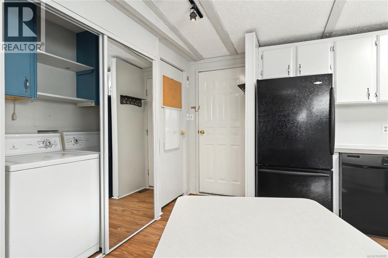
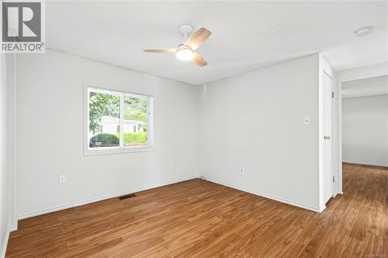
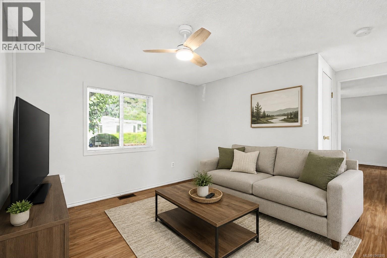
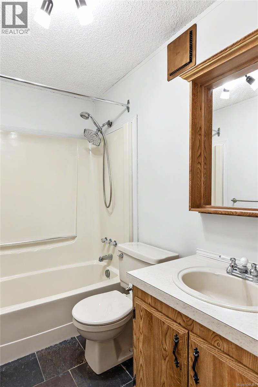
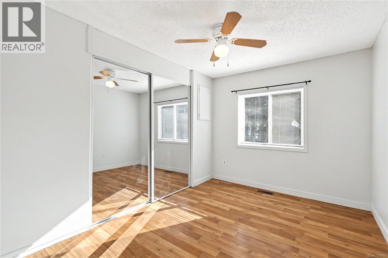
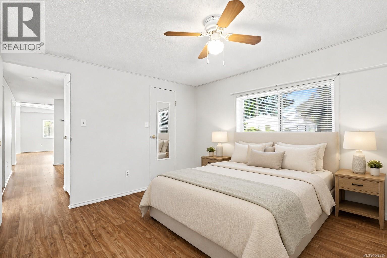
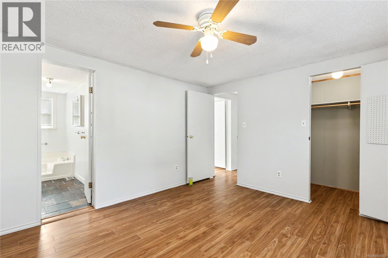
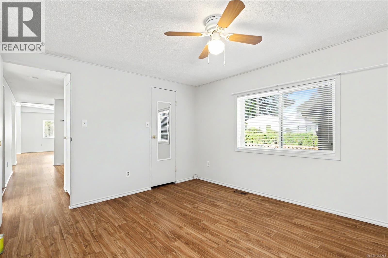
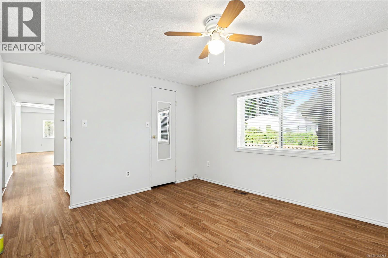
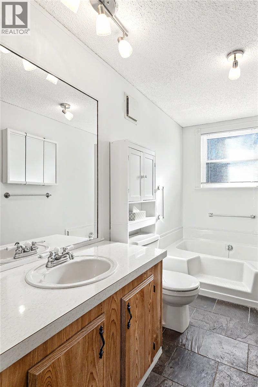
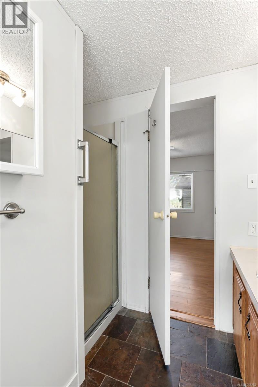
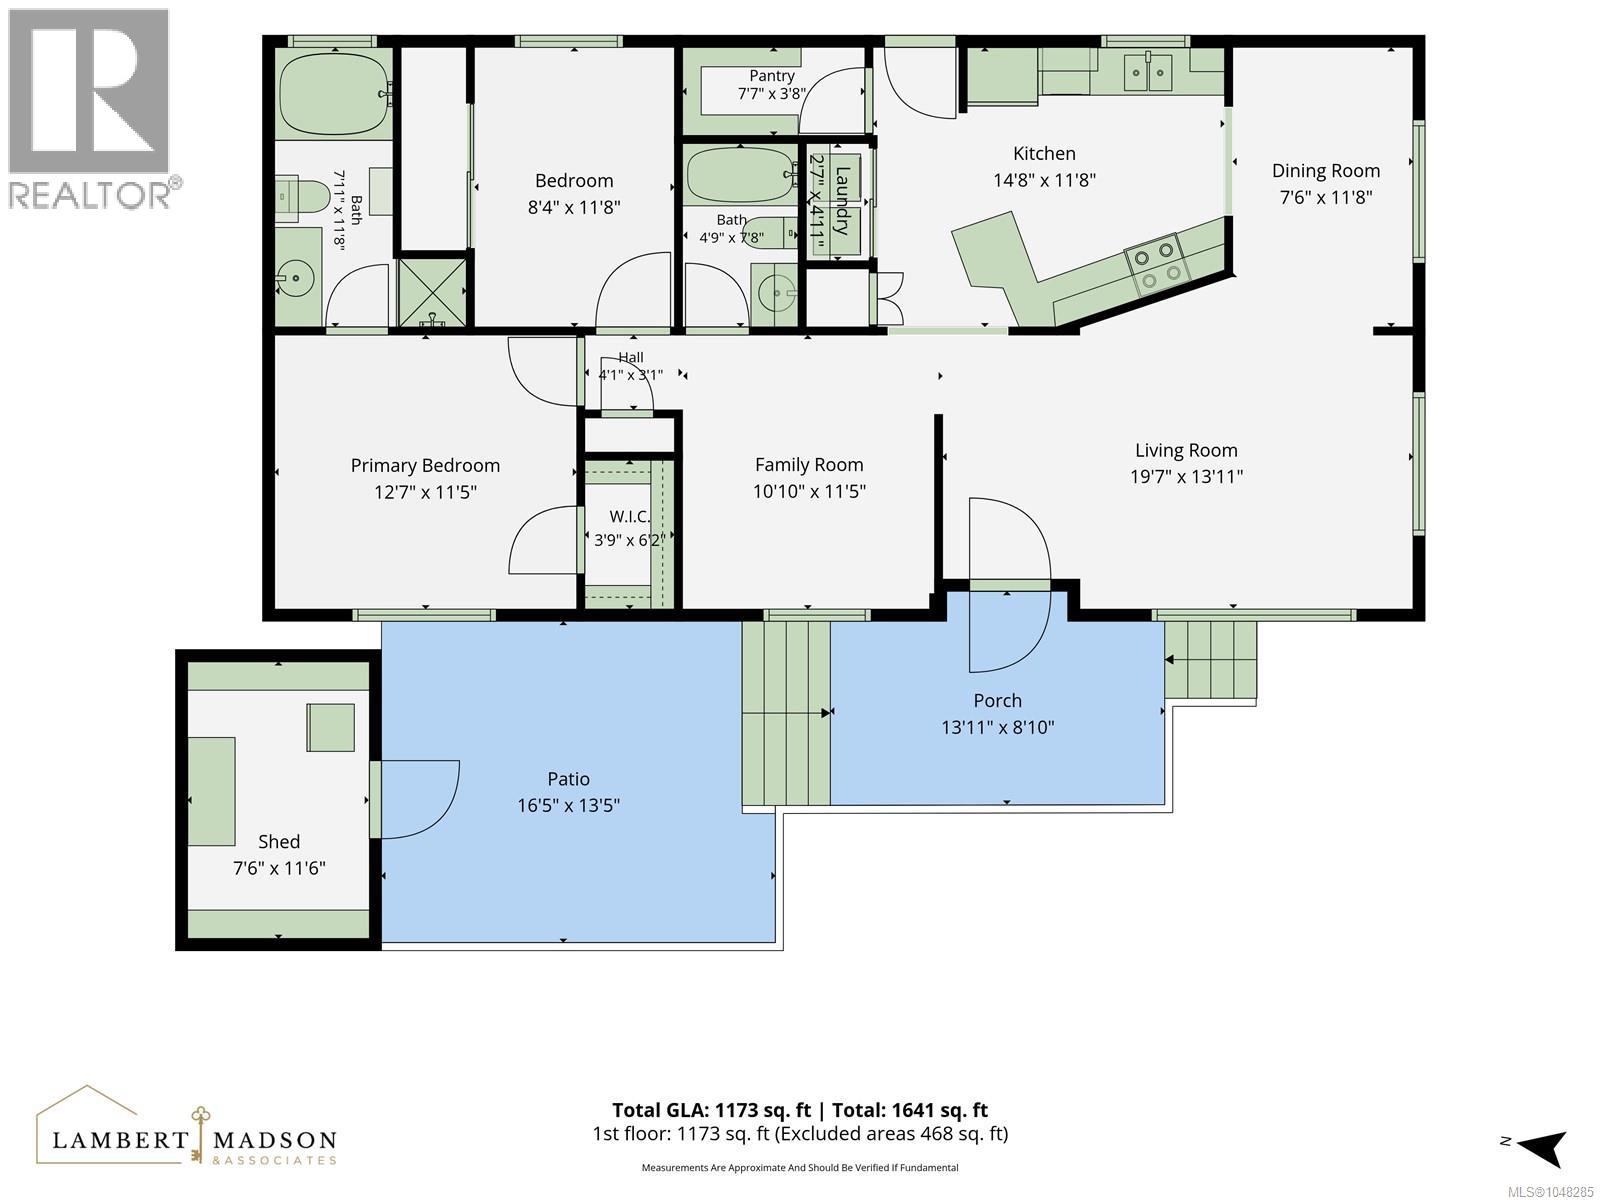
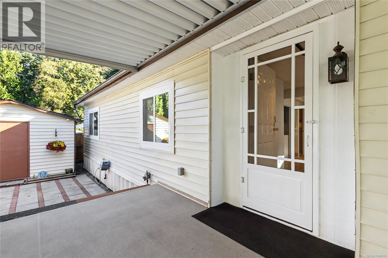
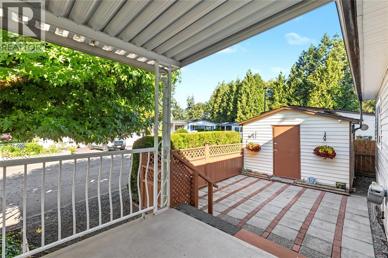
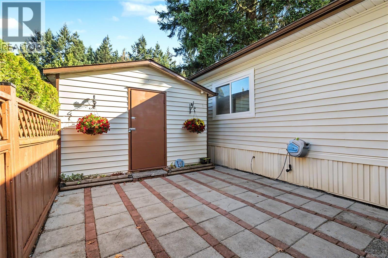
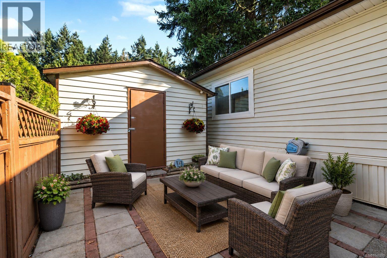
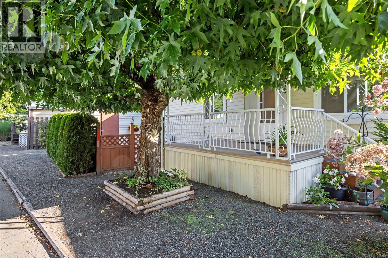
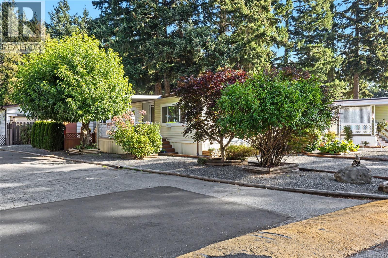
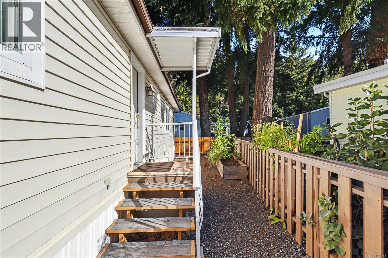
$670 Monthlyhis charming 2-bedroom, 2-bathroom home is situated on a desirable corner lot and offers plenty of comfortable living space, including a dining room, living room, and versatile den/sitting room. Some of the great features include fresh paint, laminate flooring, vinyl windows, updated plumbing, a newer roof, fully fenced yard and a bright open kitchen with sky light and large pantry. Enjoy the outdoors from the covered patio, while the powered storage shed provides excellent additional storage and workspace. Located in a welcoming 55+ community that allows two small pets, this home offers comfort, convenience, and great value there is even an active club house and RV parking . A must-see! All measurements are approximate and should be verified if relied upon. (id:55599)
Property Details
| MLS® Number | 1048285 |
| Property Type | Single Family |
| Neigbourhood | Pleasant Valley |
| Community Features | Pets Allowed With Restrictions, Age Restrictions |
| Parking Space Total | 2 |
Building
| Bathroom Total | 2 |
| Bedrooms Total | 2 |
| Constructed Date | 1988 |
| Cooling Type | None |
| Heating Fuel | Electric |
| Heating Type | Forced Air |
| Size Interior | 1183 Sqft |
| Type | Manufactured Home |
Parking
| Additional Parking | |
| Other | |
| R V |
Land
| Acreage | No |
| Zoning Description | Rm8 |
| Zoning Type | Other |
Rooms
| Level | Type | Length | Width | Dimensions |
|---|---|---|---|---|
| Main Level | Primary Bedroom | 11'4 x 12'9 | ||
| Main Level | Living Room | 11'4 x 19'4 | ||
| Main Level | Kitchen | 14'5 x 11'4 | ||
| Main Level | Ensuite | 4-Piece | ||
| Main Level | Dining Room | 11'3 x 7'4 | ||
| Main Level | Den | 10'6 x 8'1 | ||
| Main Level | Bedroom | 11'3 x 8'8 | ||
| Main Level | Bathroom | 4-Piece |
https://www.realtor.ca/real-estate/30245496/65-5854-turner-rd-nanaimo-pleasant-valley
Interested?
Contact us for more information

The trademarks REALTOR®, REALTORS®, and the REALTOR® logo are controlled by The Canadian Real Estate Association (CREA) and identify real estate professionals who are members of CREA. The trademarks MLS®, Multiple Listing Service® and the associated logos are owned by The Canadian Real Estate Association (CREA) and identify the quality of services provided by real estate professionals who are members of CREA. The trademark DDF® is owned by The Canadian Real Estate Association (CREA) and identifies CREA's Data Distribution Facility (DDF®)
September 29 2026 09:13:20
Vancouver Island Real Estate Board
RE/MAX Professionals (Na)