

648 Alyssa Pl Nanaimo, British Columbia V9R 0H4


$799,900
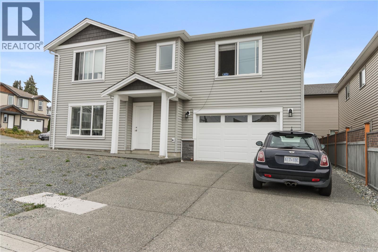
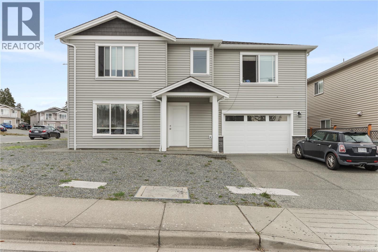
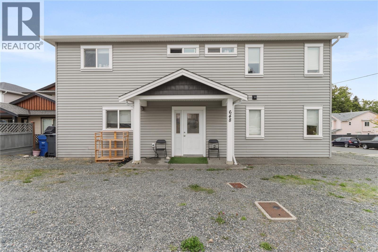
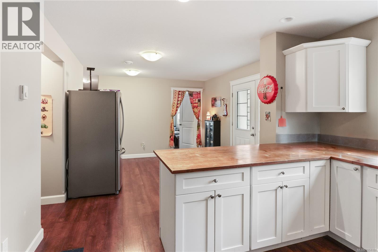
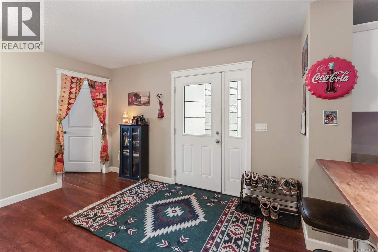
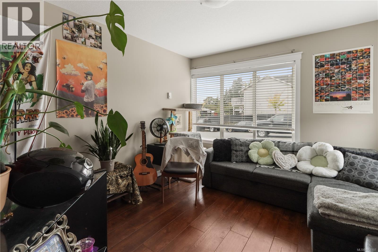
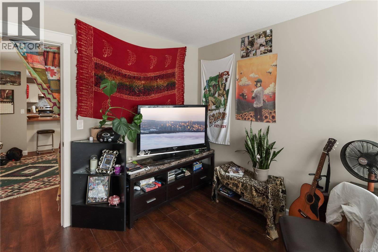
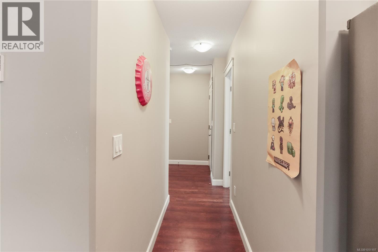
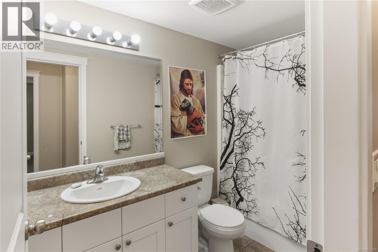
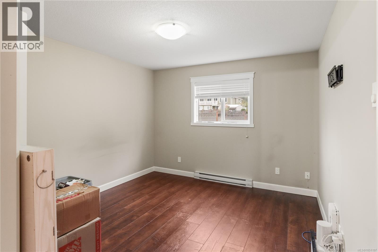
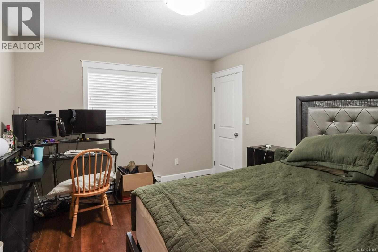
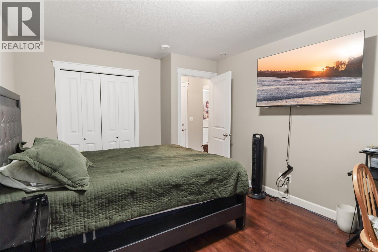
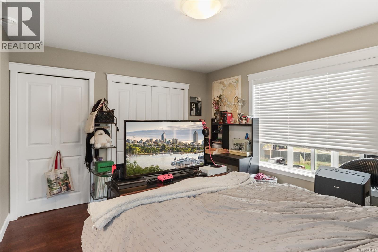
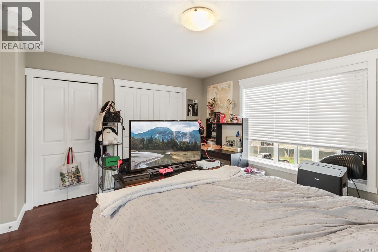
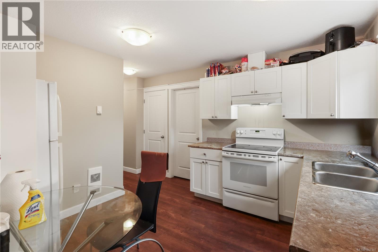
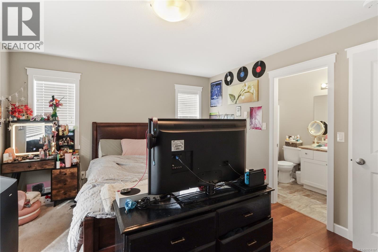
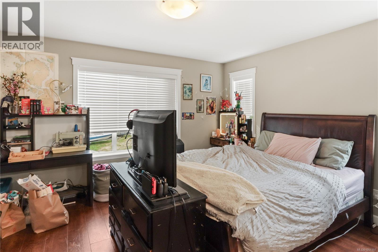
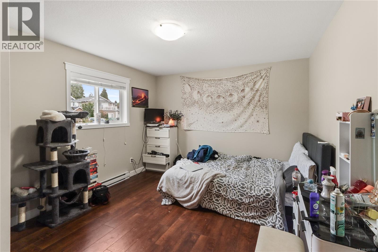
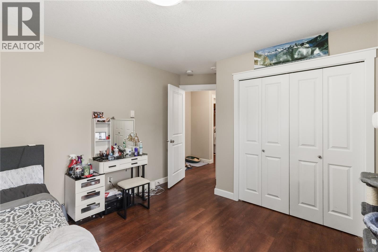
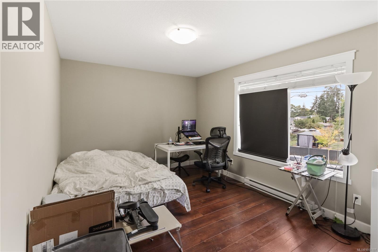
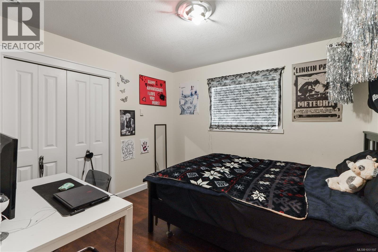
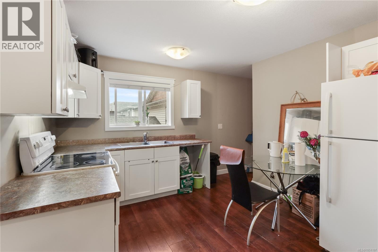
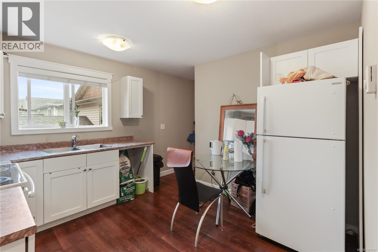
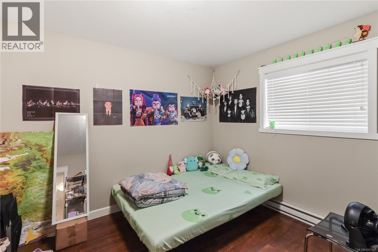
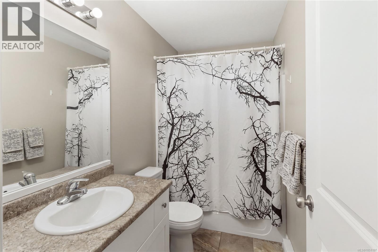
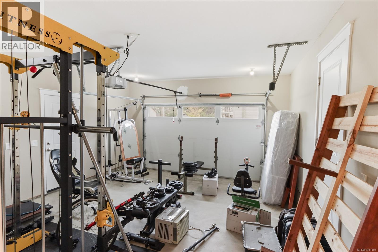
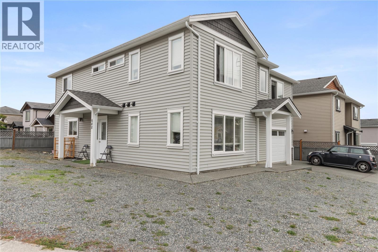
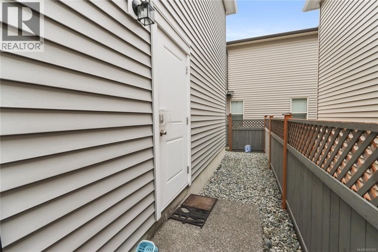
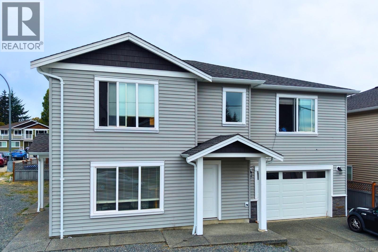
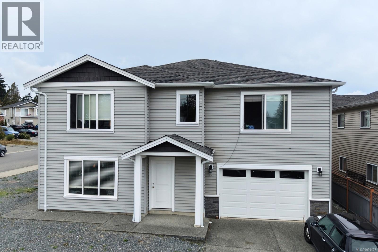
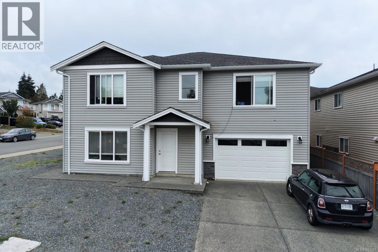
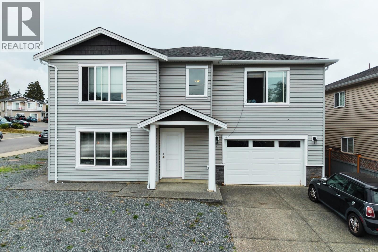
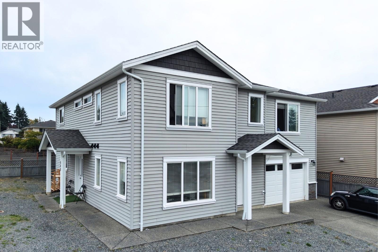
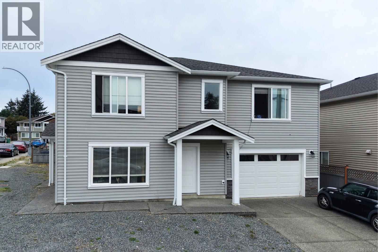
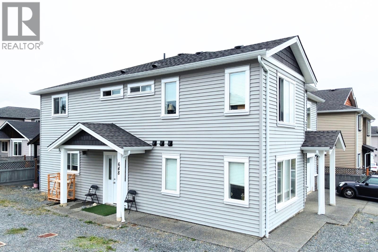
INVESTOR ALERT! This unique property does not come around often. Located just minutes from Vancouver Island University, 648 Alyssa Place offers an impressive 7 Bedroom + Den configuration with plenty of flexibility for investors, extended families or those looking for additional accommodation. The main home features 4 bedrooms and a den, while the separate 3-bedroom suite adds even more versatility and potential. With so many bedrooms and multiple living options, this property offers the opportunity to create a strong rental setup while keeping everything in one convenient location. Enjoy low-maintenance living close to VIU, transit, shopping, restaurants, parks and virtually every everyday amenity. Whether you're looking for an investment property close to the university or a home with room for a large household, 648 Alyssa Place offers a unique combination of space, flexibility and location. (id:55599)
Property Details
| MLS® Number | 1051197 |
| Property Type | Single Family |
| Neigbourhood | University District |
| Features | Central Location, Cul-de-sac, Curb & Gutter, Other |
| Parking Space Total | 4 |
Building
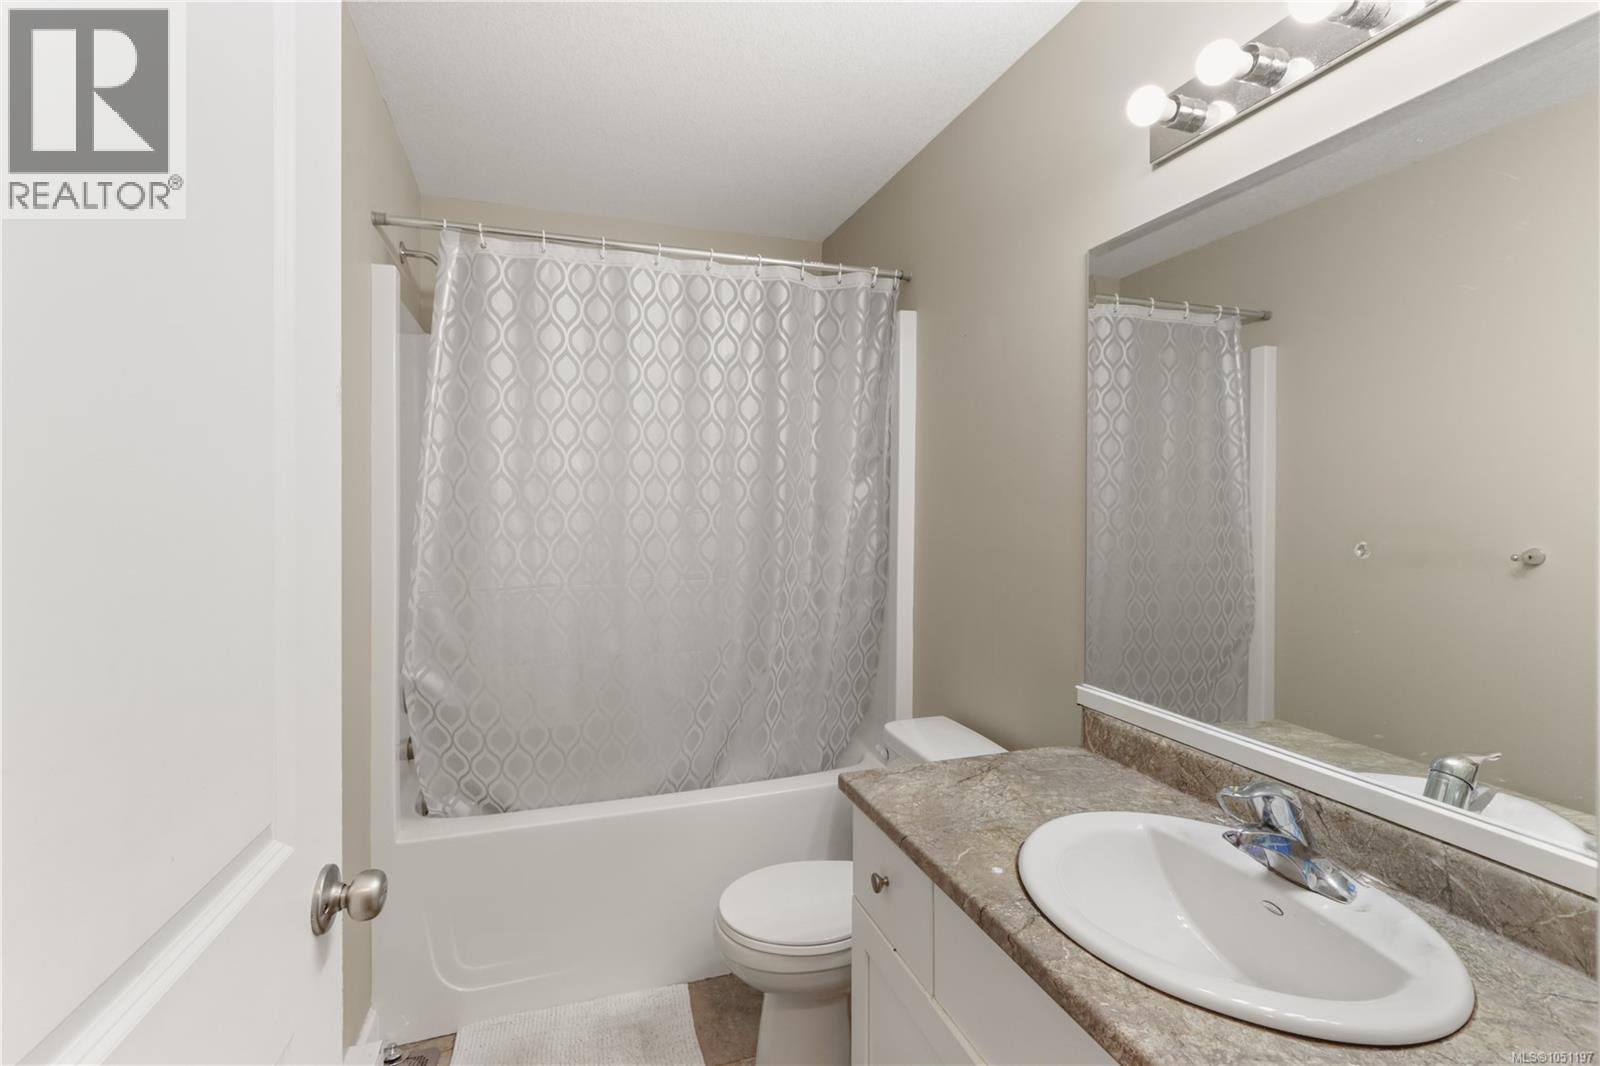
| Bathroom Total | 4 |
| Bedrooms Total | 7 |
| Appliances | Dishwasher, Dryer, Range - Electric, Refrigerator, Washer |
| Constructed Date | 2018 |
| Cooling Type | None |
| Heating Type | Baseboard Heaters |
| Size Interior | 2653 Sqft |
| Type | House |
Parking
| Garage | |
| Street |
Land
| Access Type | Road Access |
| Acreage | No |
| Size Irregular | 3518 |
| Size Total | 3518 Sqft |
| Size Total Text | 3518 Sqft |
| Zoning Type | Residential |
Rooms
| Level | Type | Length | Width | Dimensions |
|---|---|---|---|---|
| Second Level | Laundry Room | 5'1 x 3'0 | ||
| Second Level | Bedroom | 11'9 x 15'3 | ||
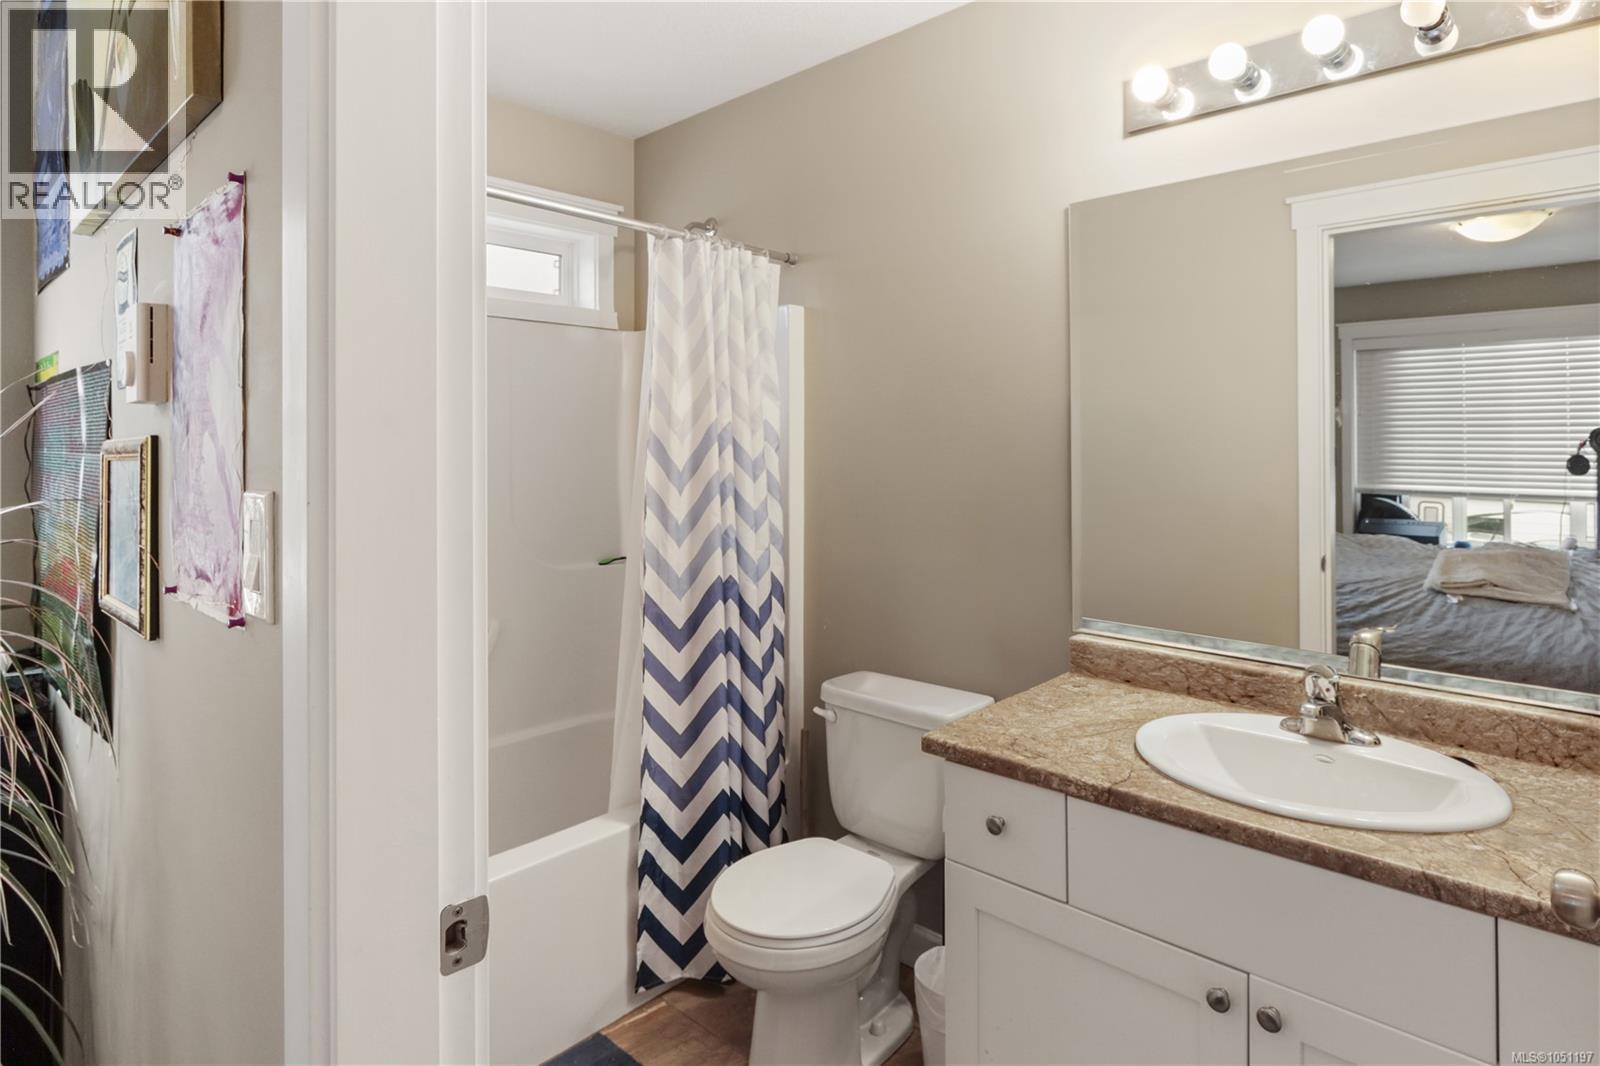
| Second Level | Bathroom | 9'1 x 4'11 | ||
| Second Level | Ensuite | 9'1 x 5'4 | ||
| Second Level | Primary Bedroom | 14'2 x 12'2 | ||
| Main Level | Laundry Room | 3'4 x 6'3 | ||
| Main Level | Bathroom | 9'5 x 4'11 | ||
| Main Level | Bedroom | 11'9 x 14'4 | ||
| Main Level | Bedroom | 10'9 x 12'11 | ||
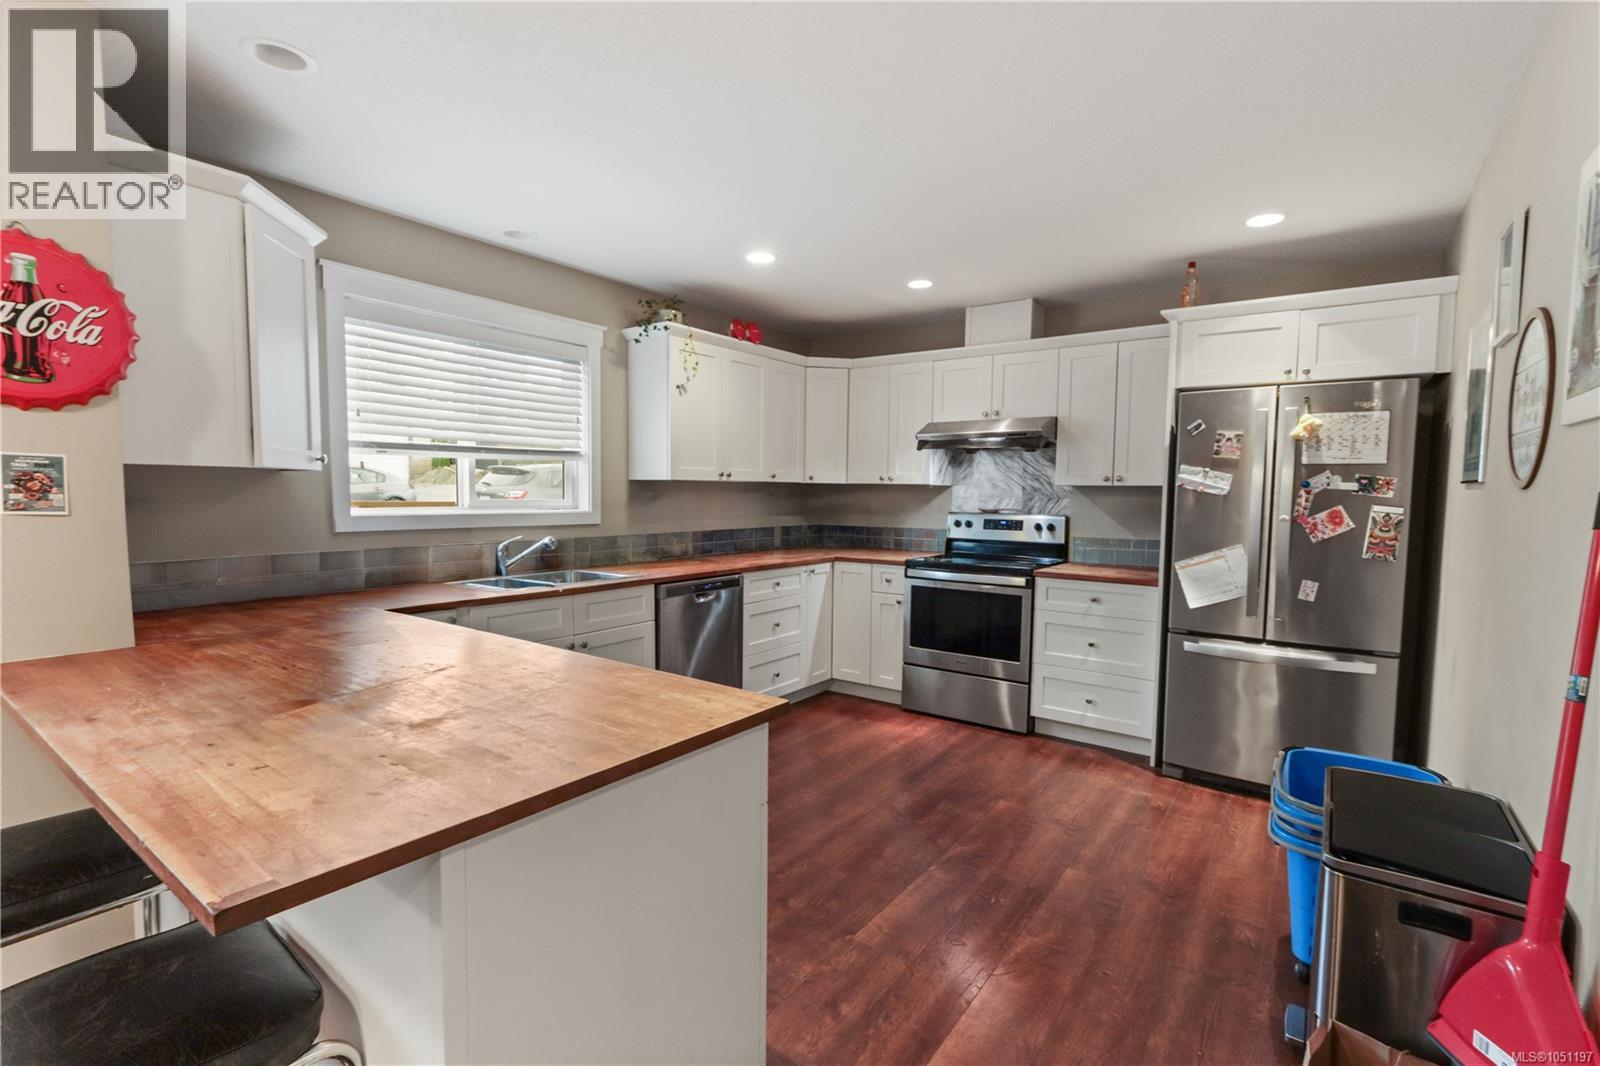
| Main Level | Kitchen | 11'9 x 14'4 | ||
| Main Level | Dining Room | 11'9 x 11'10 | ||
| Main Level | Den | 10'4 x 12'2 | ||
| Main Level | Entrance | 7'4 x 3'3 | ||
| Additional Accommodation | Bedroom | 11'9 x 11'2 | ||
| Additional Accommodation | Kitchen | 13'11 x 10'11 | ||
| Additional Accommodation | Bathroom | 9'3 x 4'9 | ||
| Additional Accommodation | Bedroom | 9'7 x 10'4 | ||
| Additional Accommodation | Bedroom | 16'3 x 10'5 |
https://www.realtor.ca/real-estate/30346018/648-alyssa-pl-nanaimo-university-district
Interested?
Contact us for more information

The trademarks REALTOR®, REALTORS®, and the REALTOR® logo are controlled by The Canadian Real Estate Association (CREA) and identify real estate professionals who are members of CREA. The trademarks MLS®, Multiple Listing Service® and the associated logos are owned by The Canadian Real Estate Association (CREA) and identify the quality of services provided by real estate professionals who are members of CREA. The trademark DDF® is owned by The Canadian Real Estate Association (CREA) and identifies CREA's Data Distribution Facility (DDF®)
October 06 2026 04:01:53
Vancouver Island Real Estate Board
Exp Realty (Na)