

644 Fernhill Rd Esquimalt, British Columbia V9A 4Y9

$1,324,800
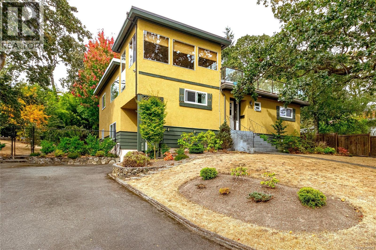
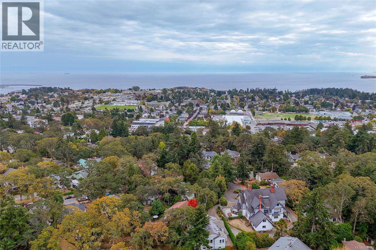
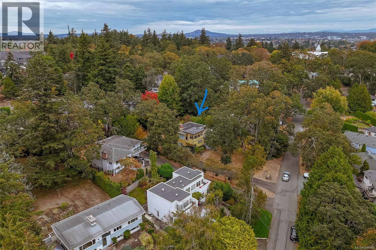
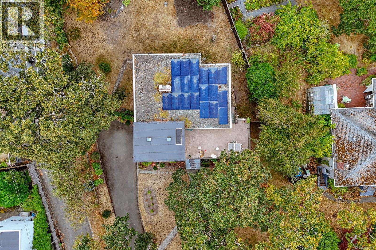
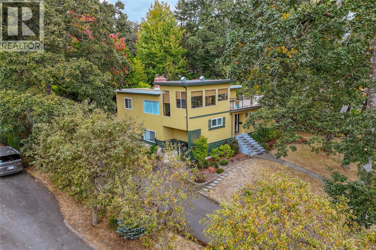
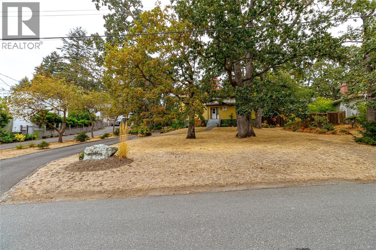
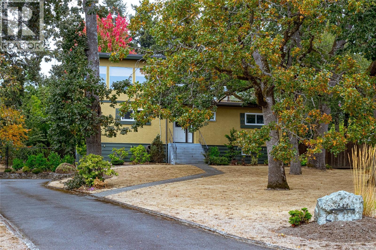
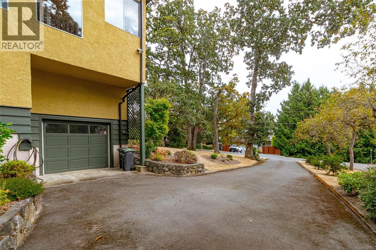
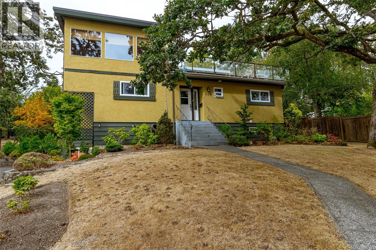
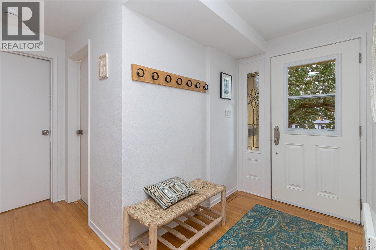
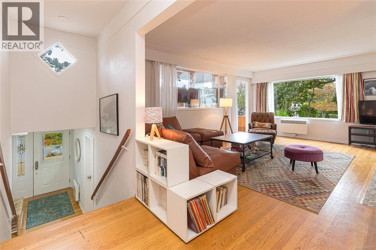
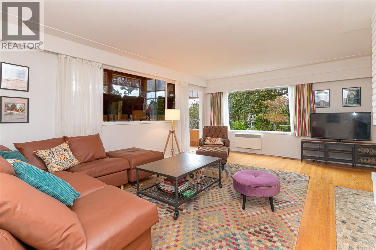
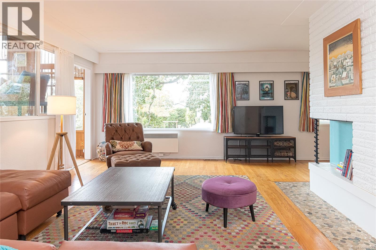
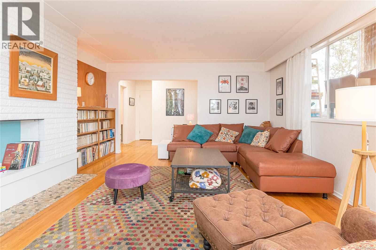
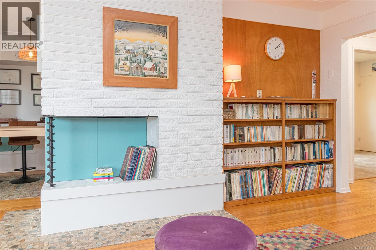
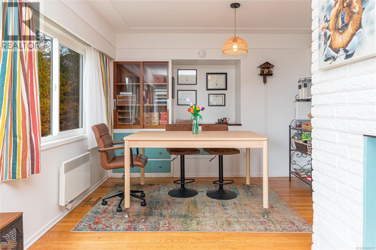
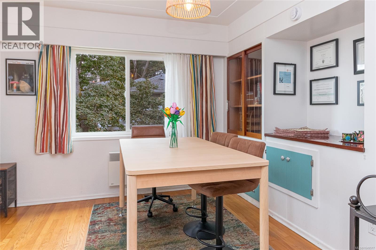
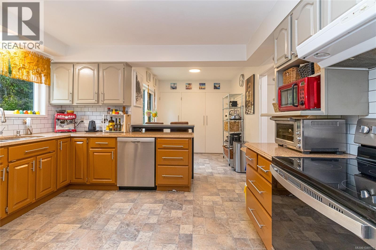
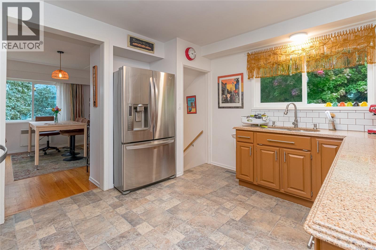
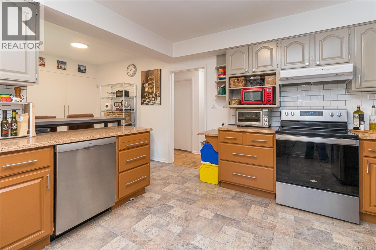
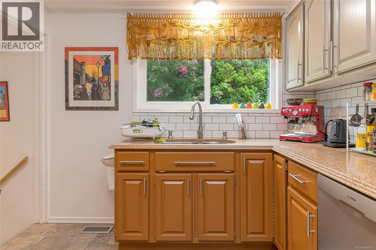
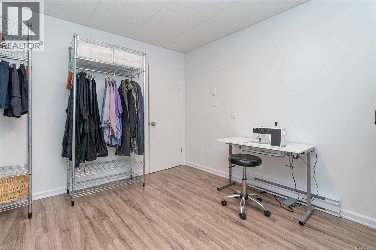
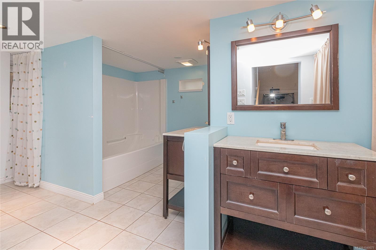
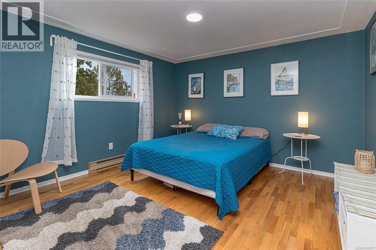
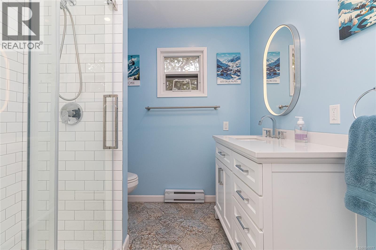
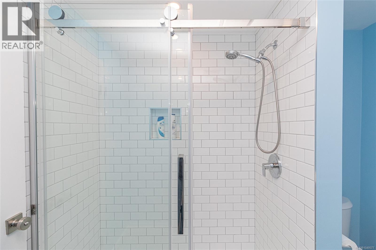
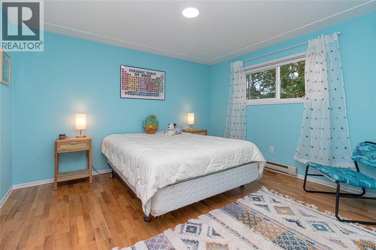
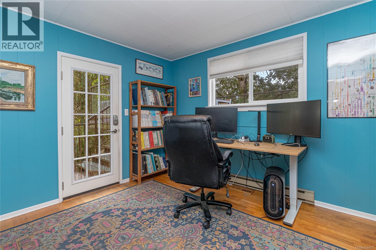
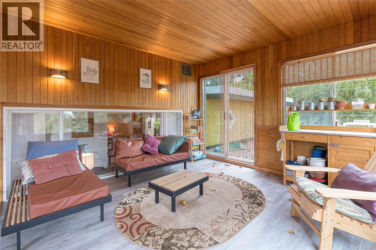
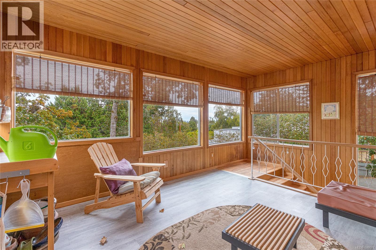
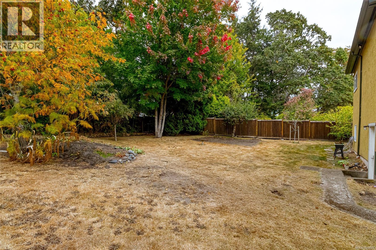
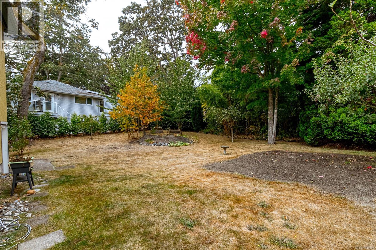
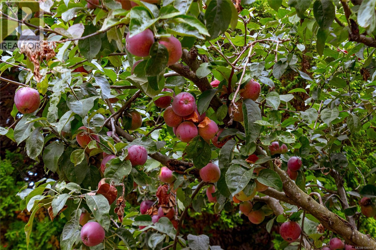
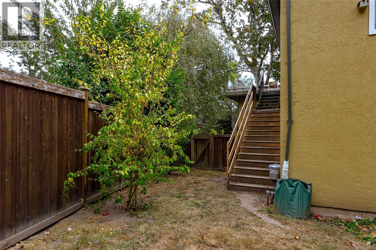
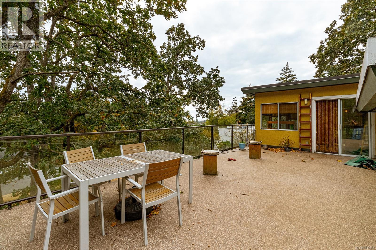
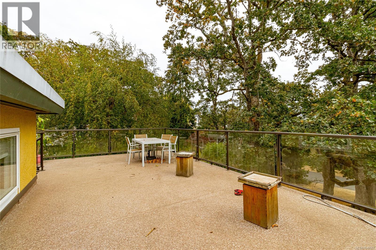
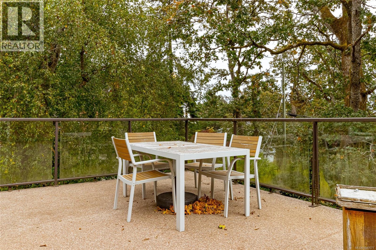
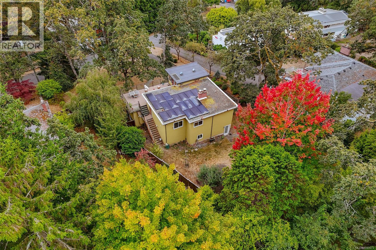
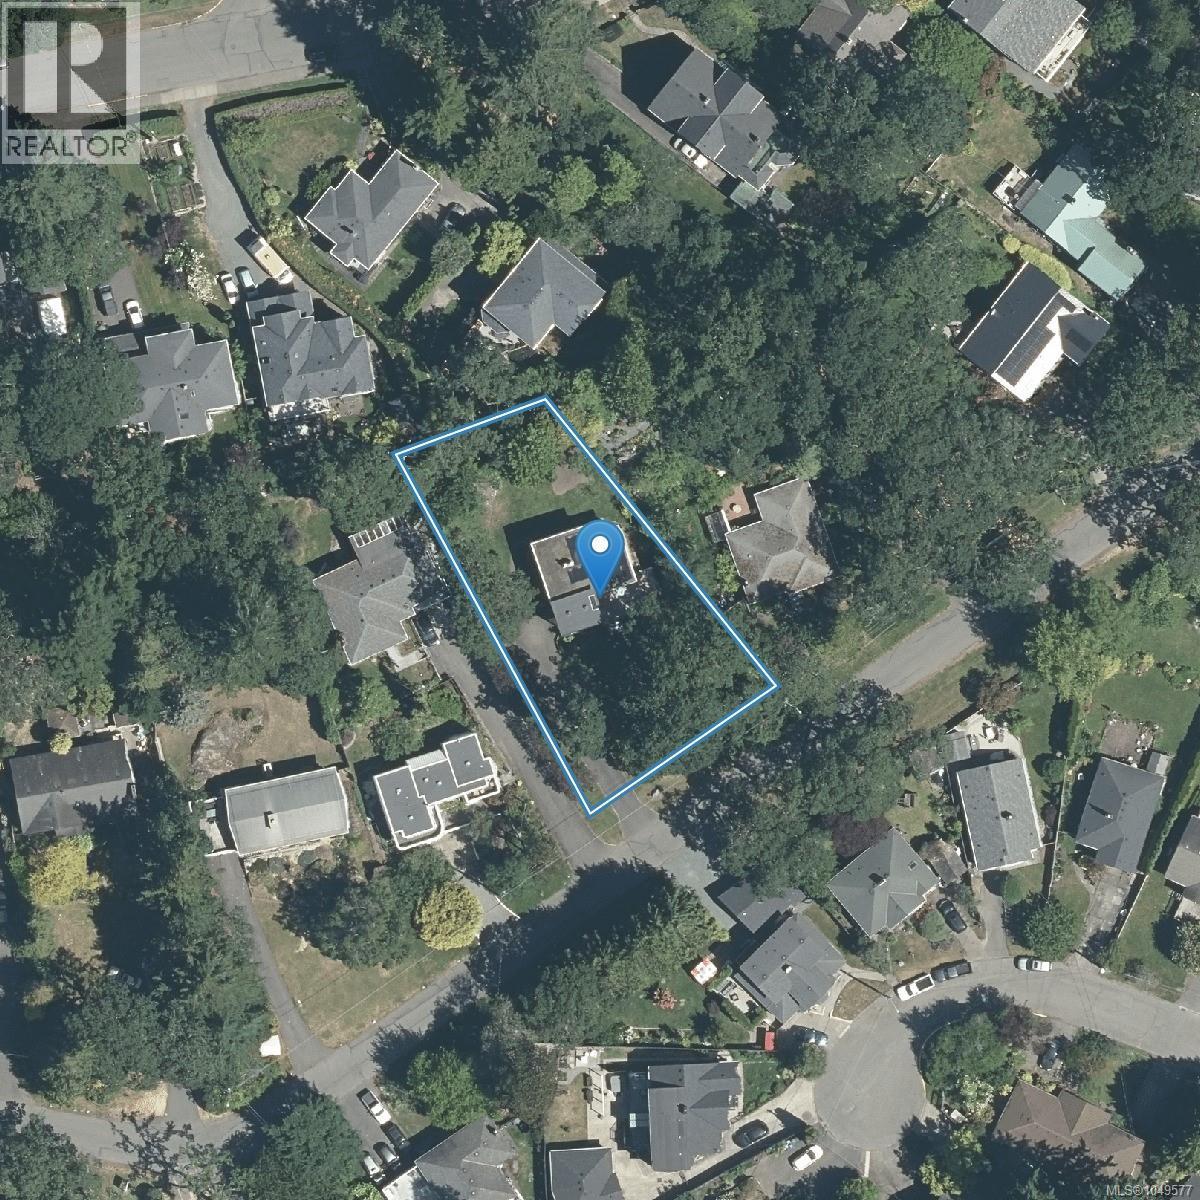
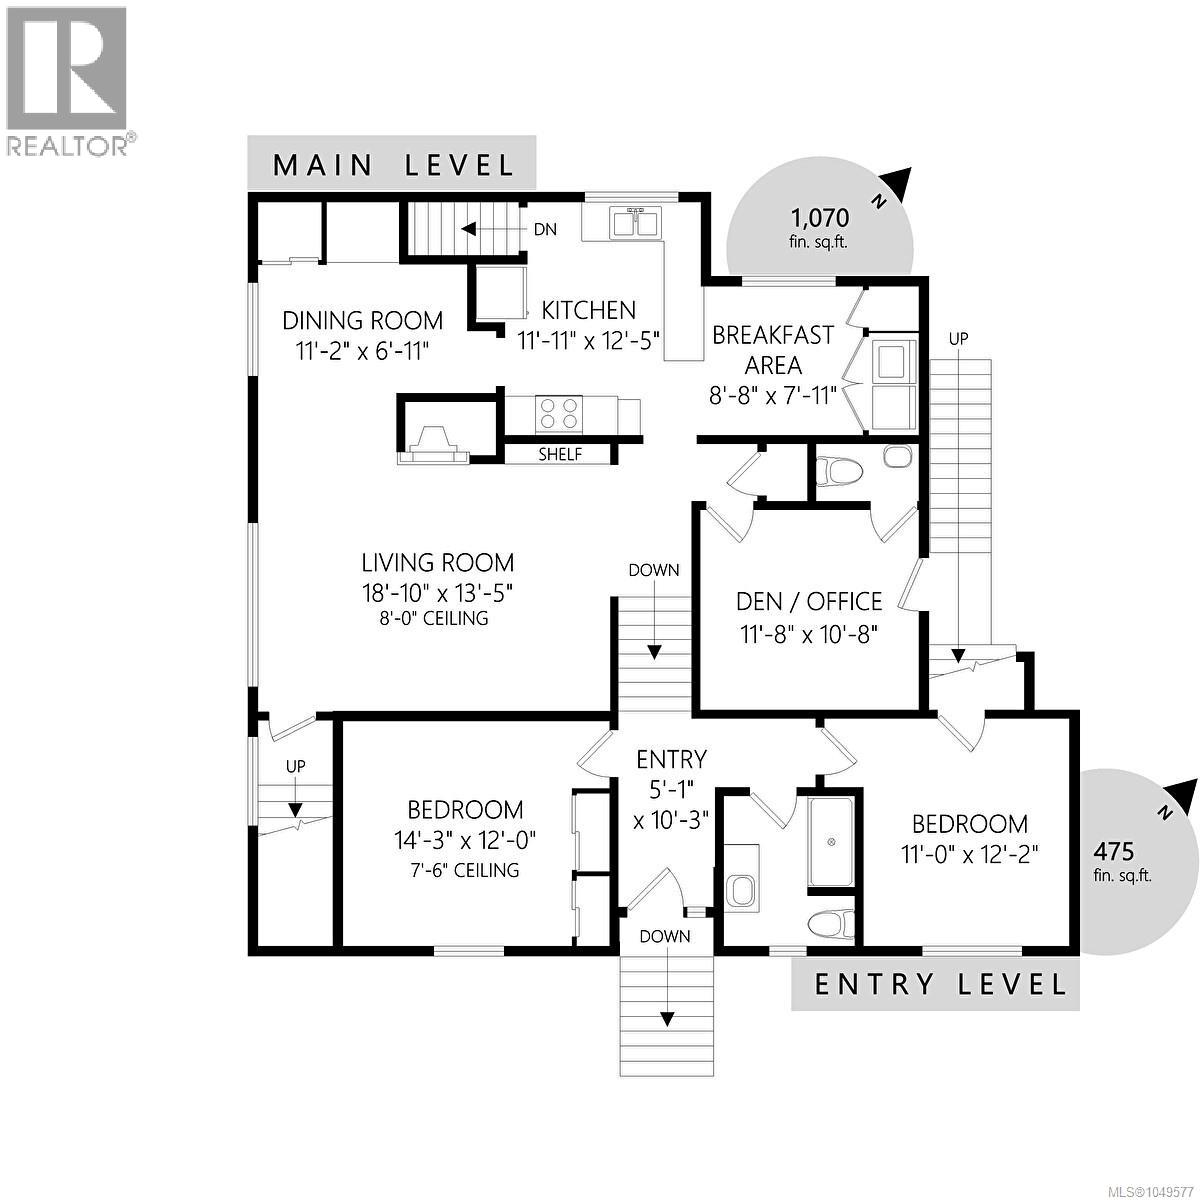
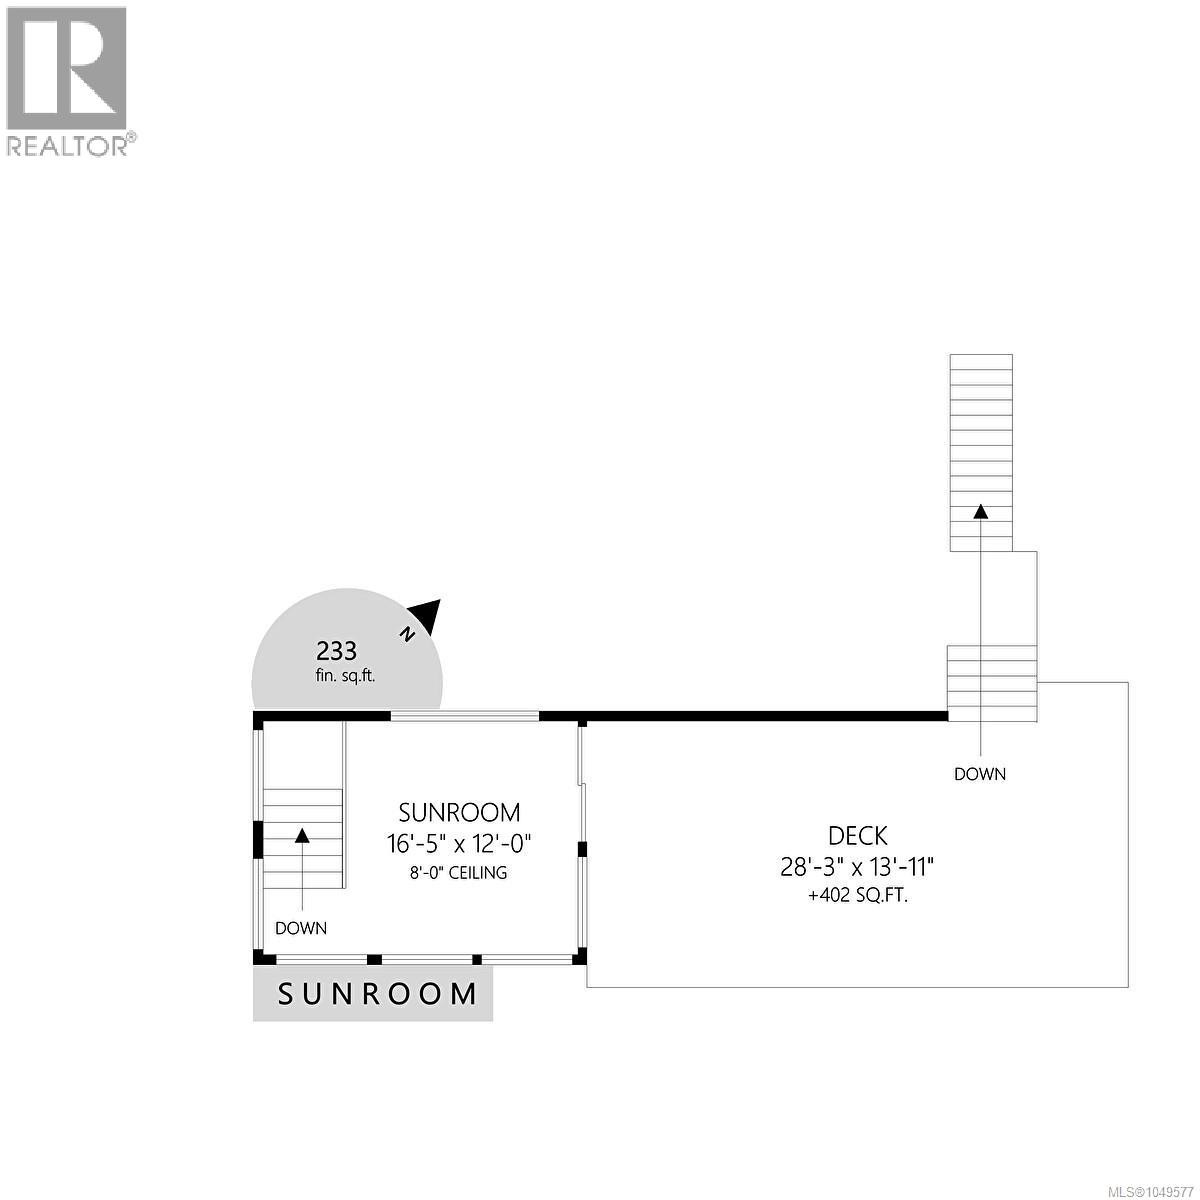
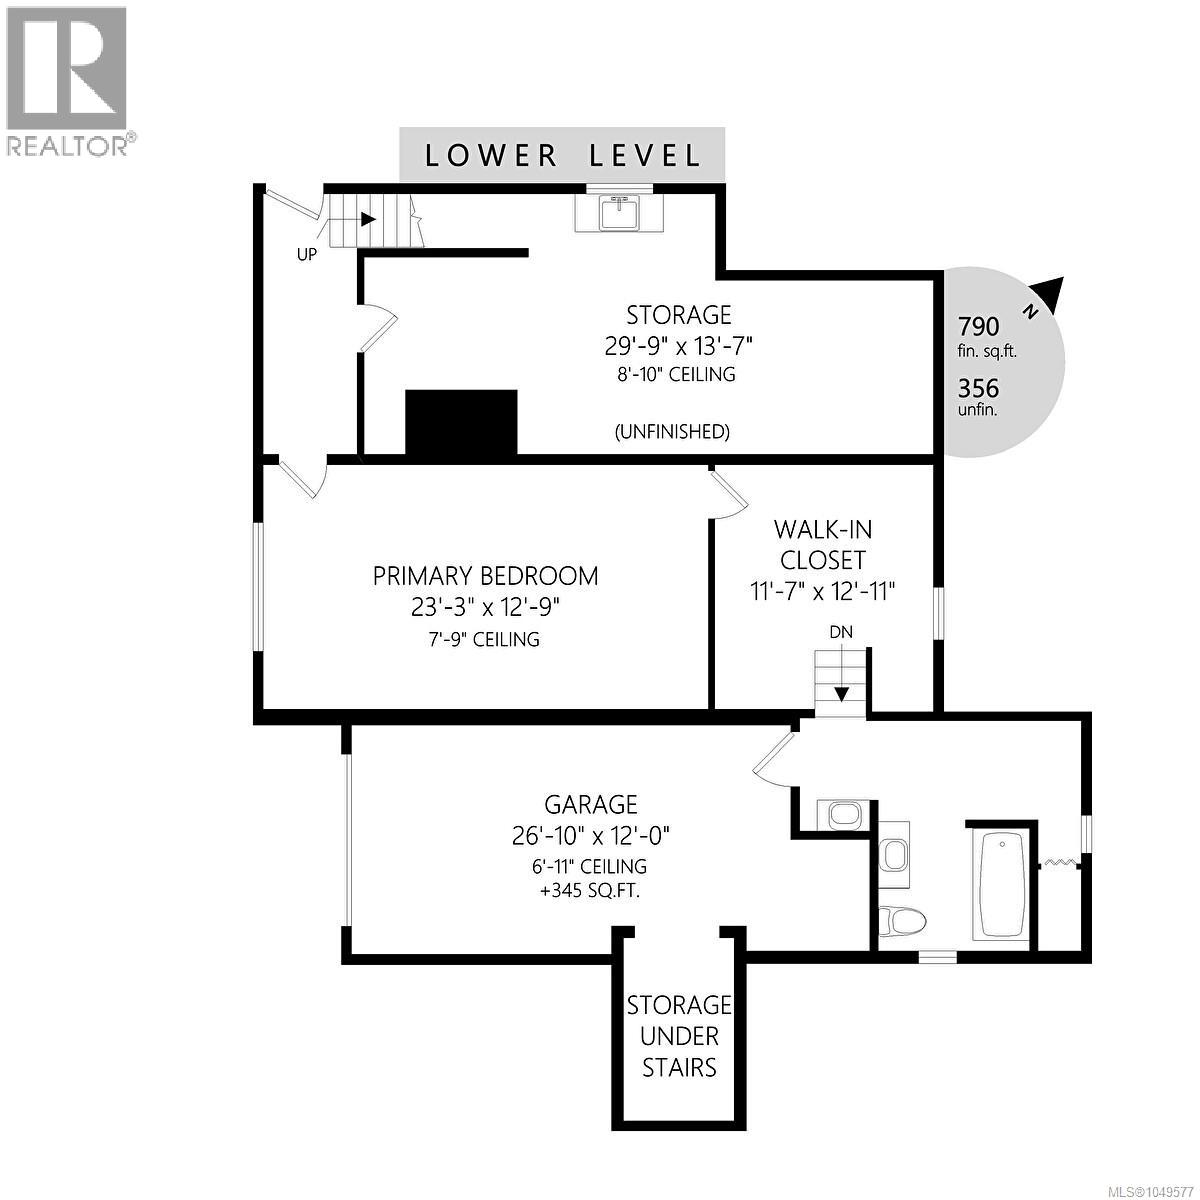
Welcome to 644 Fernhill Road, a unique mid-century 3-bedroom and Den, 2.5-bathroom split-level home on a generous .33-acre lot, located on one of the nicest streets in Rockheights, Esquimalt. Mature oak trees frame the sweeping front lawn, while the sunroom and large deck showcase beautiful mountain views plus some ocean views. The level and fully fenced rear yard area features gardens and fruit trees, perfect for kids, pets and entertaining. Inside, enjoy wood floors, a newer kitchen with stainless steel appliances and granite counters, relaxing sunroom and living/entertaining room. The walk-out basement offers excellent suite potential. Solar panels help reduce electrical costs, and a portion of the perimeter drains has been updated. Plenty of storage, driveway parking and a bonus one-car garage. Steps to shopping, restaurants, schools, parks, DND, library, transit and recreation. A rare opportunity in a fabulous central location! (id:55599)
Property Details
| MLS® Number | 1049577 |
| Property Type | Single Family |
| Neigbourhood | Rockheights |
| Features | Level Lot, Private Setting, Wooded Area, Sloping, Other, Rectangular |
| Parking Space Total | 4 |
| Plan | Vip4709 |
| View Type | Mountain View, Ocean View |
Building
| Bathroom Total | 3 |
| Bedrooms Total | 3 |
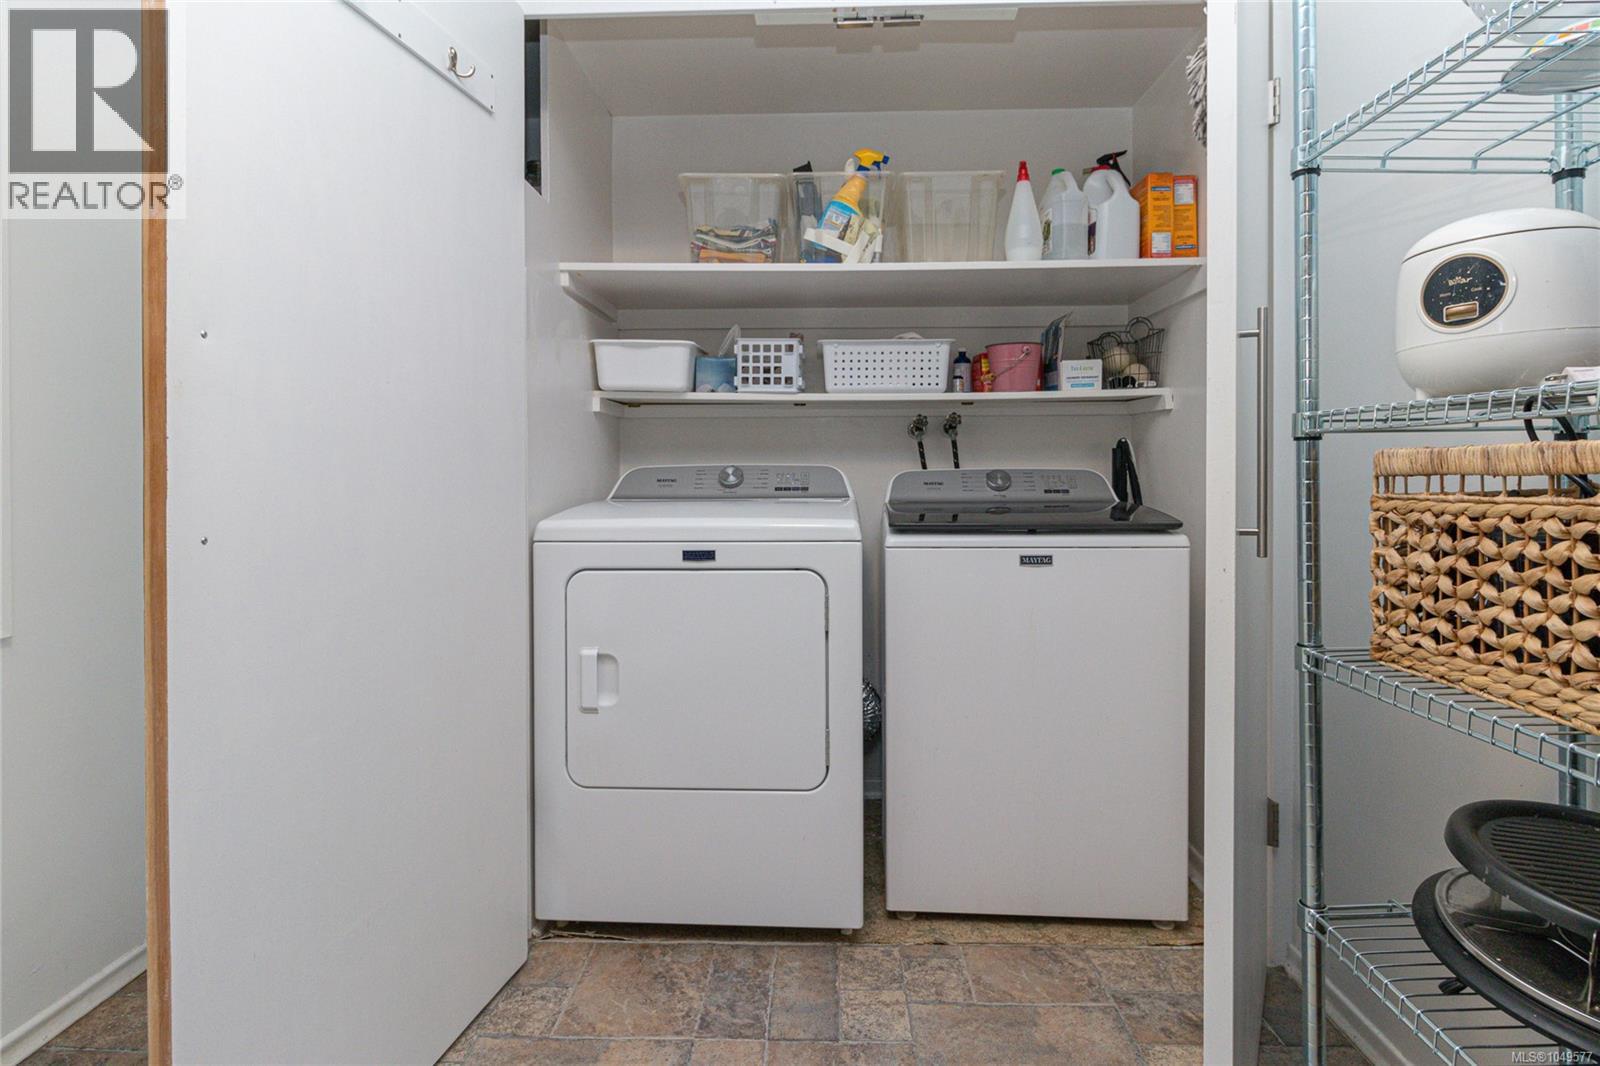
| Appliances | Dishwasher, Dryer, Range - Electric, Refrigerator, Washer |
| Constructed Date | 1958 |
| Cooling Type | None |
| Fireplace Present | Yes |
| Fireplace Total | 2 |
| Heating Fuel | Electric, Solar, Wood |
| Heating Type | Baseboard Heaters, Other |
| Size Interior | 2568 Sqft |
| Type | House |
Land
| Acreage | No |
| Size Irregular | 13600 |
| Size Total | 13600 Sqft |
| Size Total Text | 13600 Sqft |
| Zoning Type | Residential |
Rooms
| Level | Type | Length | Width | Dimensions |
|---|---|---|---|---|
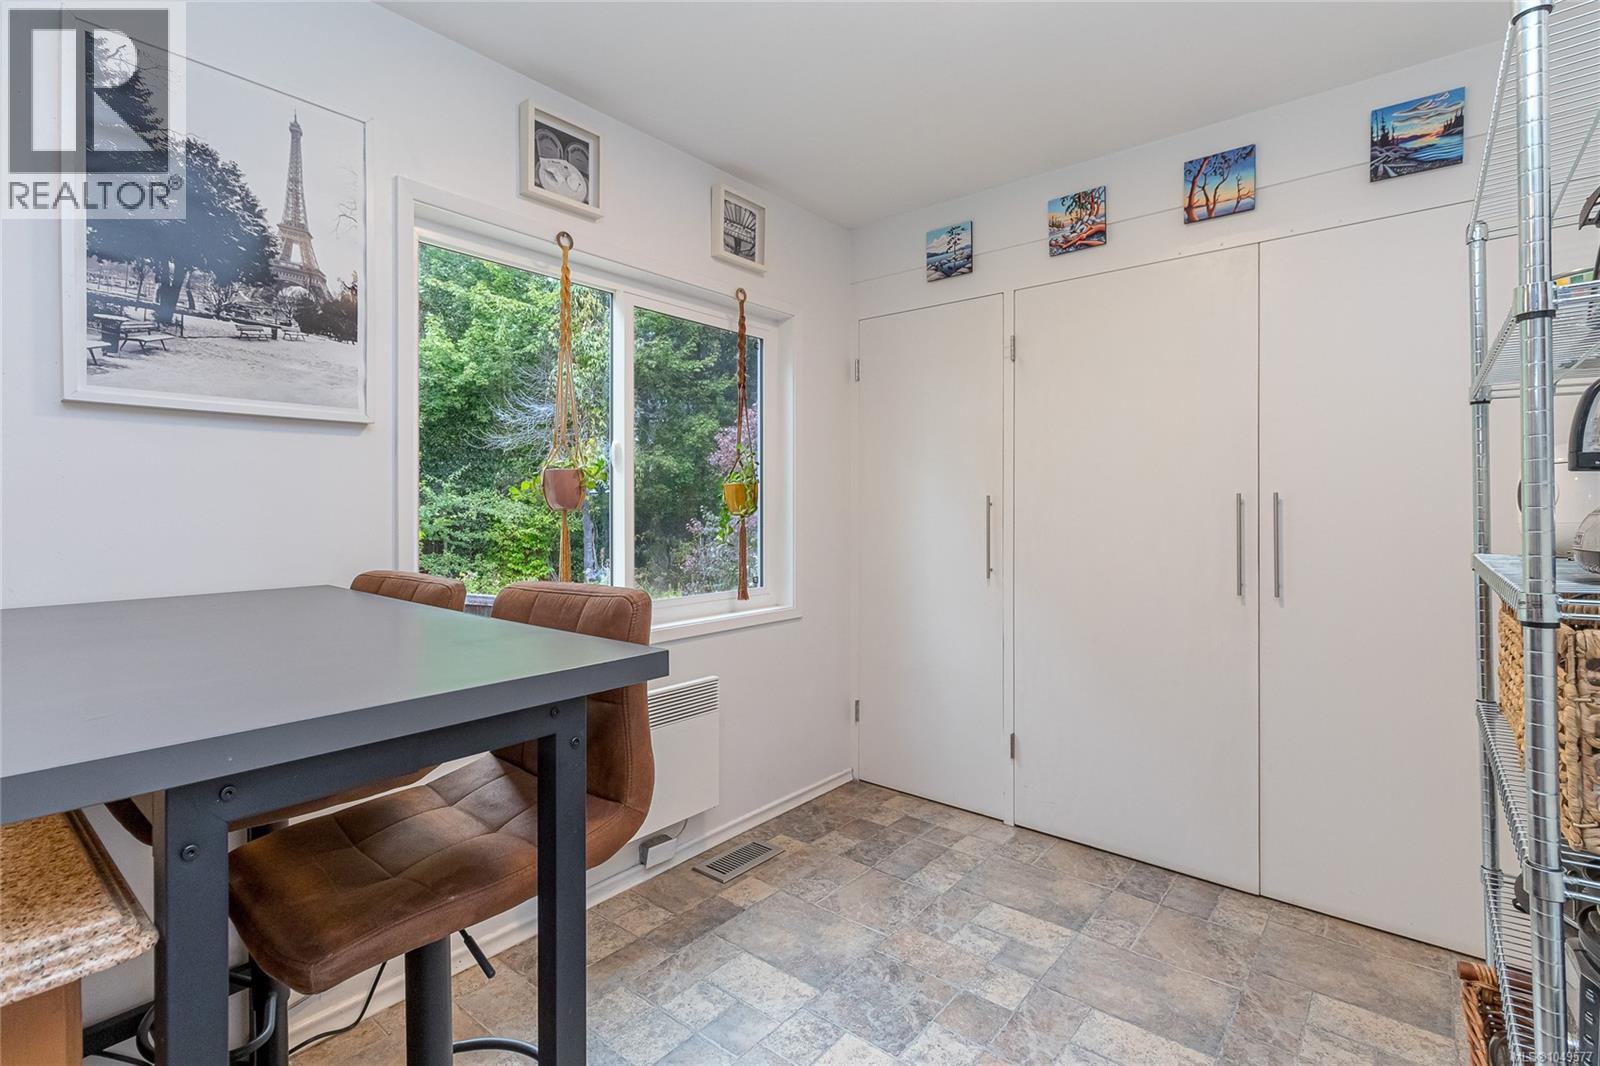
| Second Level | Dining Nook | 8'8 x 7'11 | ||
| Second Level | Kitchen | 11'11 x 12'5 | ||
| Second Level | Dining Room | 11'2 x 6'11 | ||
| Second Level | Living Room | 18'10 x 13'5 | ||
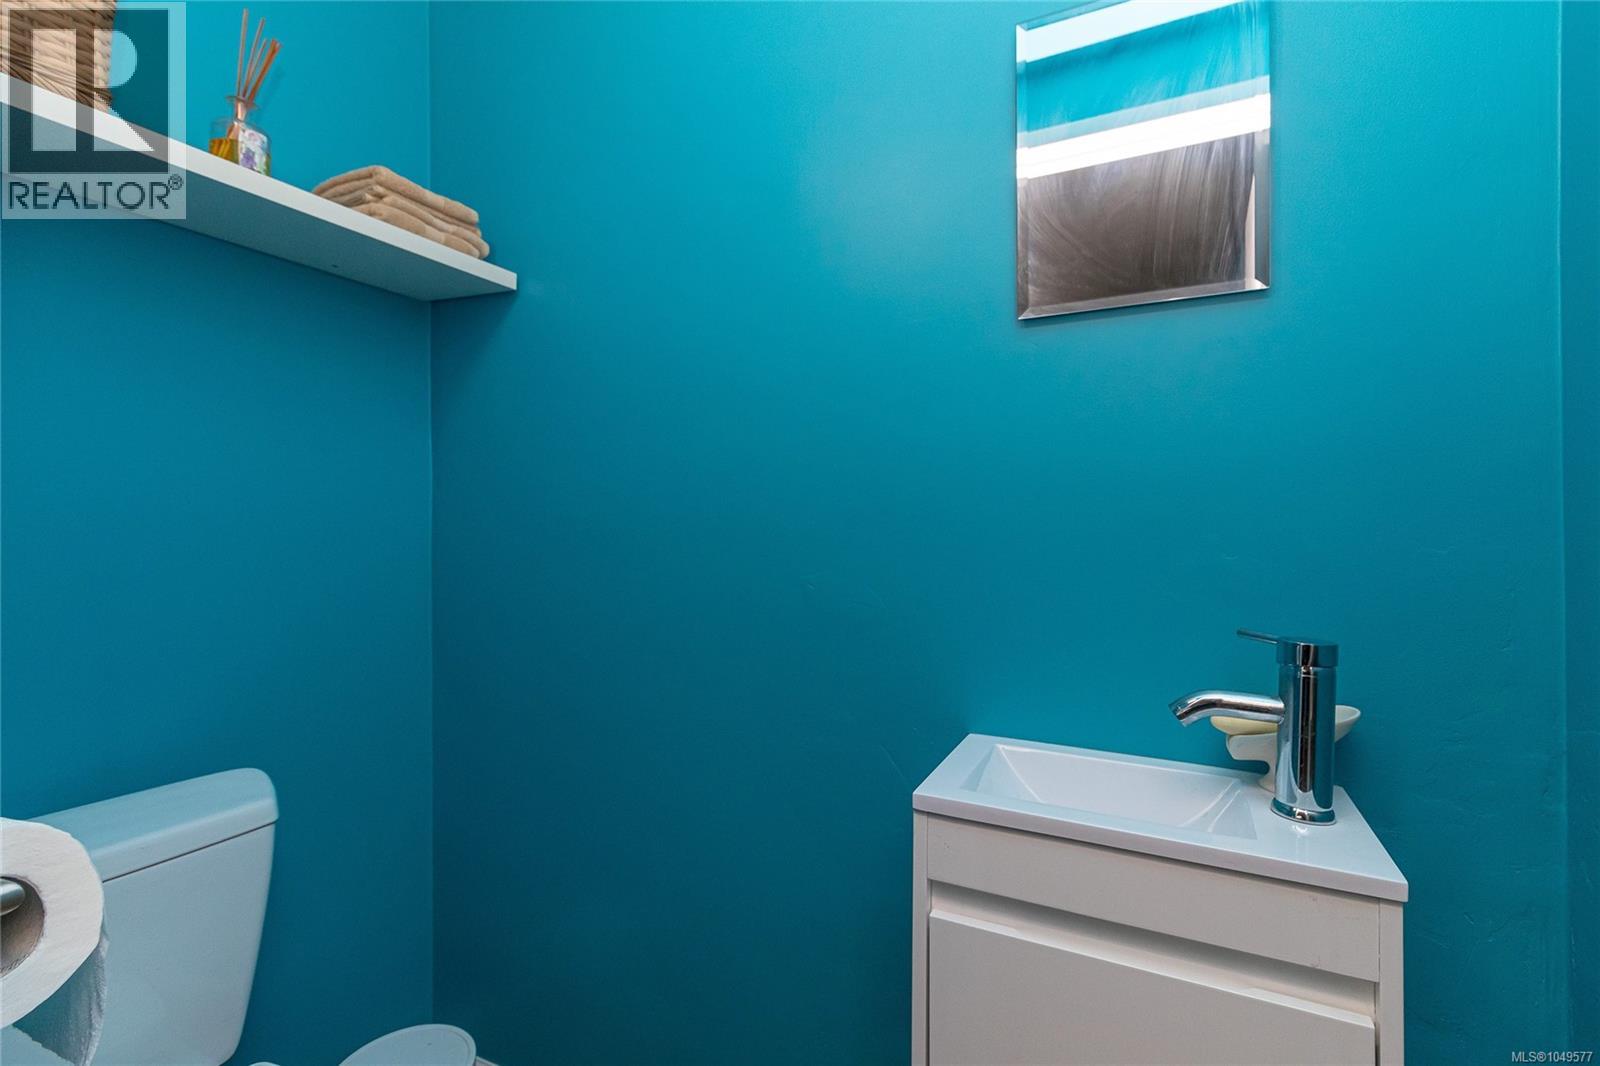
| Second Level | Bathroom | 2-Piece | ||
| Second Level | Den | 11'8 x 10'8 | ||
| Third Level | Sunroom | 16'5 x 12'0 | ||
| Lower Level | Ensuite | 5-Piece | ||
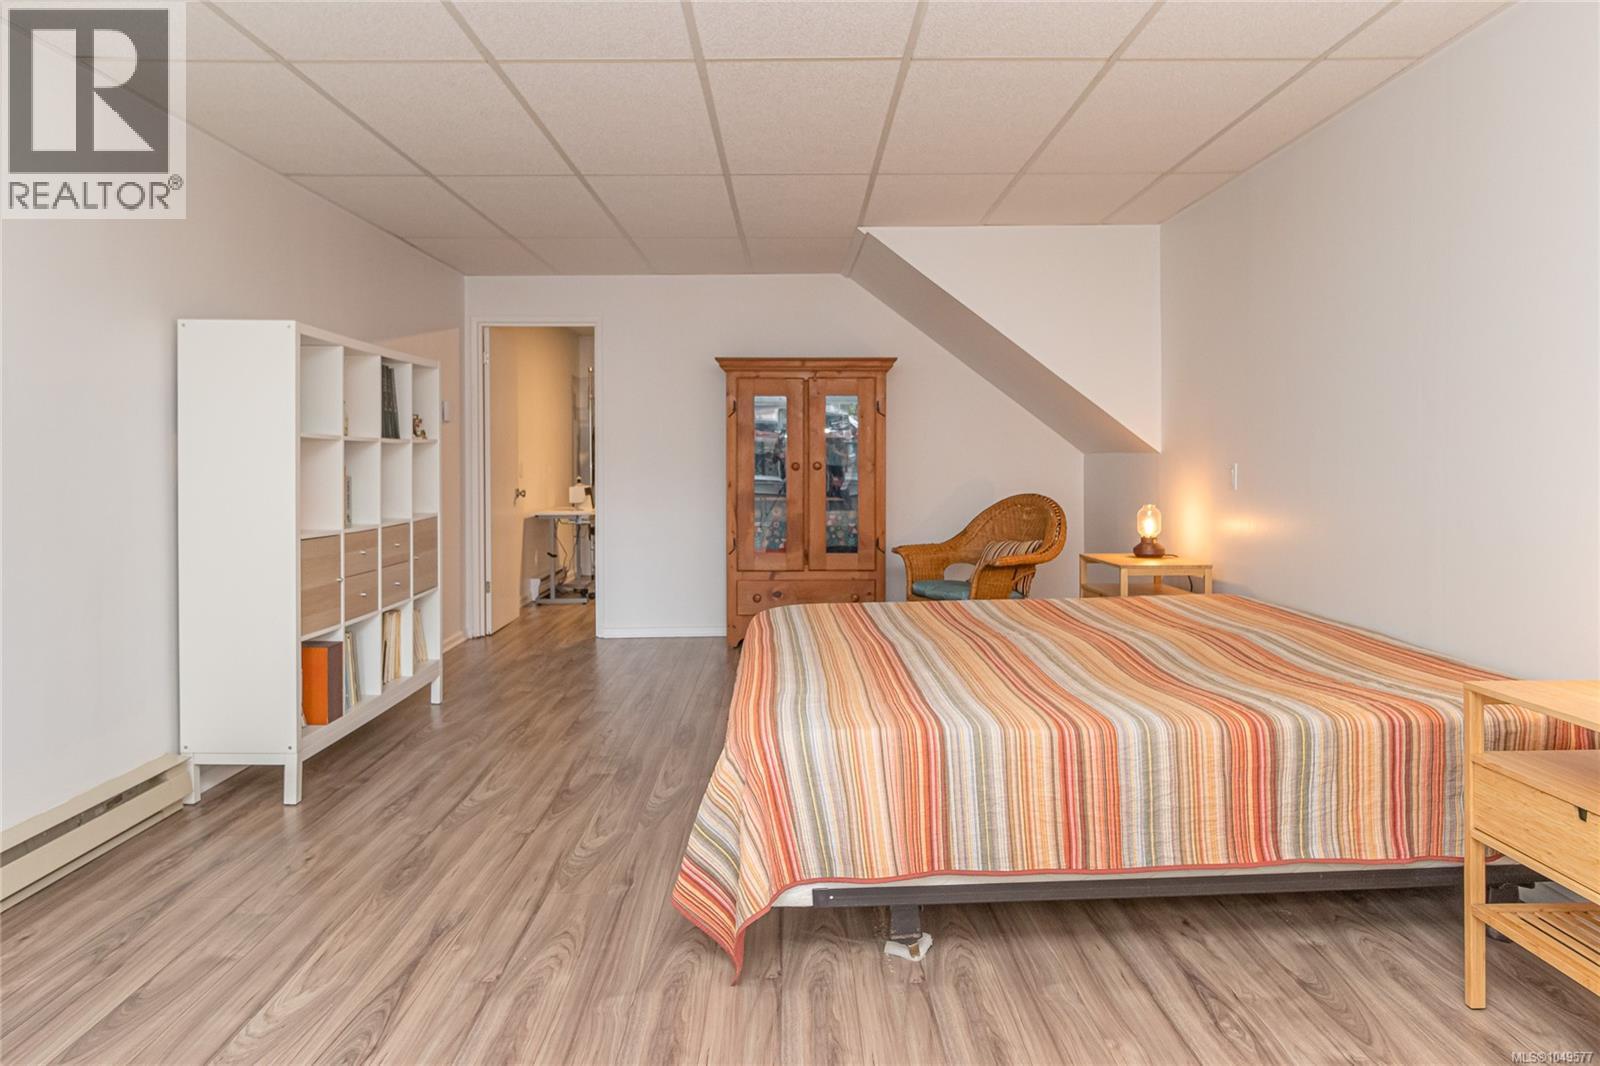
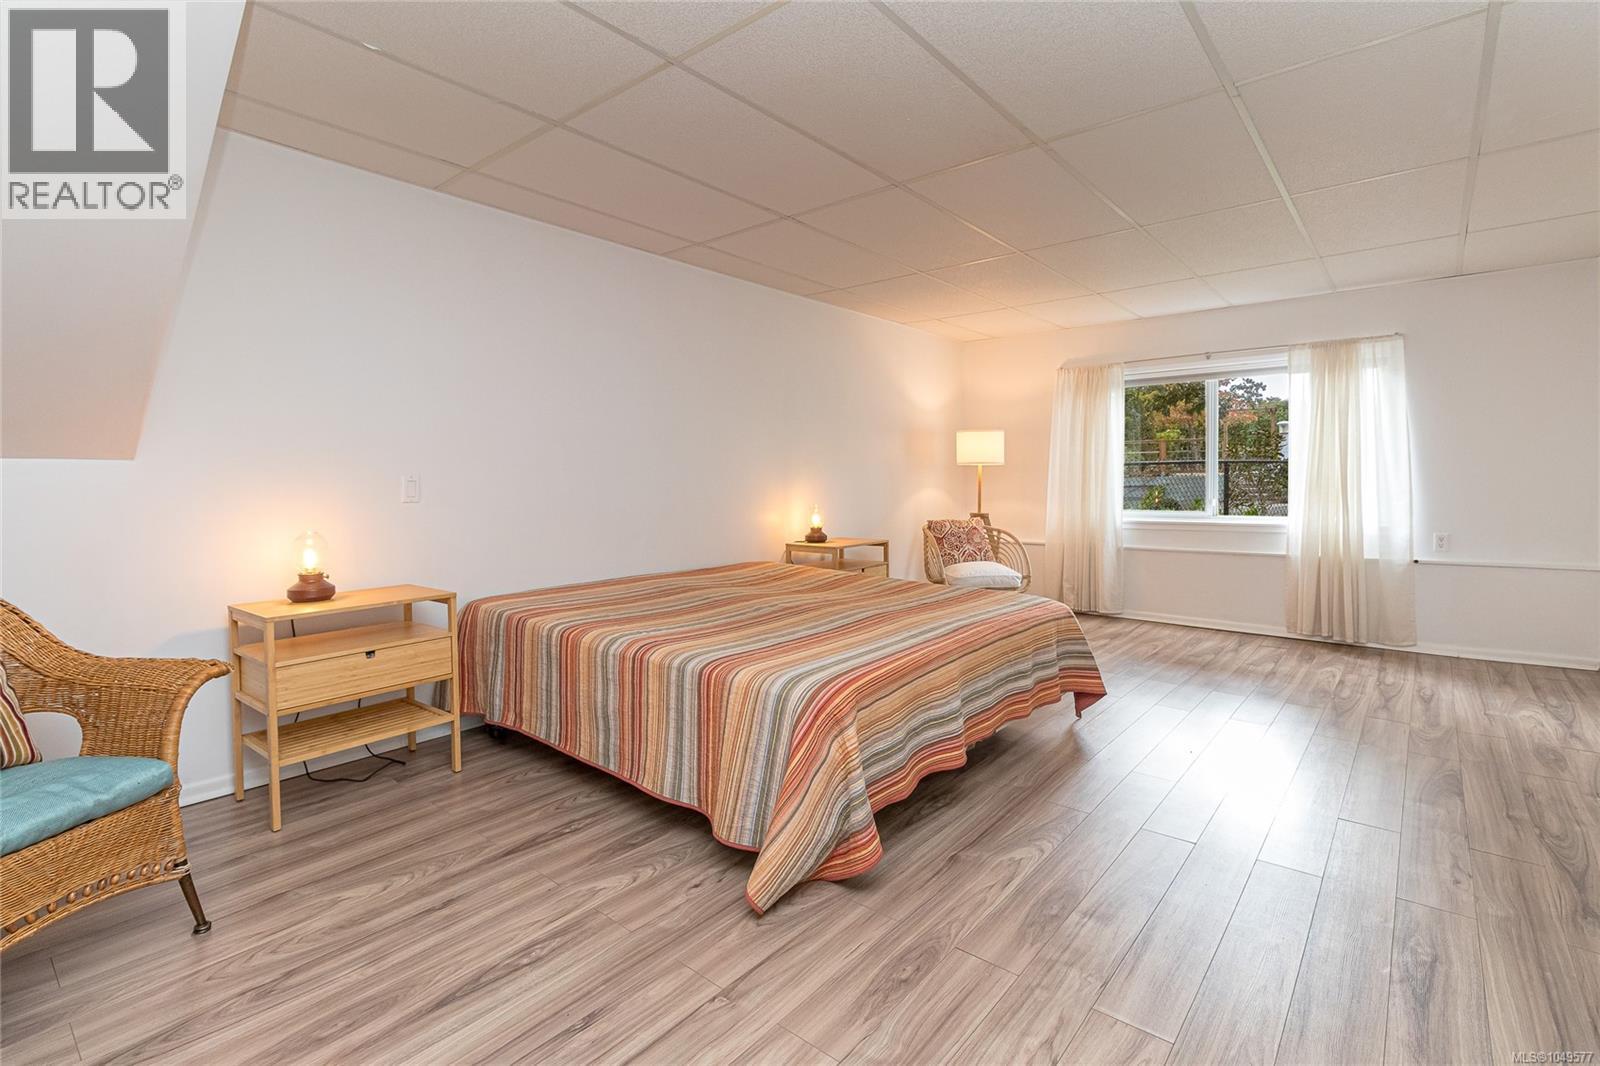
| Lower Level | Primary Bedroom | 23'3 x 12'9 | ||
| Lower Level | Storage | 29'9 x 13'7 | ||
| Main Level | Bedroom | 14'3 x 12'0 | ||
| Main Level | Bedroom | 11'0 x 12'2 | ||
| Main Level | Bathroom | 3-Piece | ||
| Main Level | Entrance | 5'1 x 10'3 |
https://www.realtor.ca/real-estate/30284911/644-fernhill-rd-esquimalt-rockheights
Interested?
Contact us for more information

The trademarks REALTOR®, REALTORS®, and the REALTOR® logo are controlled by The Canadian Real Estate Association (CREA) and identify real estate professionals who are members of CREA. The trademarks MLS®, Multiple Listing Service® and the associated logos are owned by The Canadian Real Estate Association (CREA) and identify the quality of services provided by real estate professionals who are members of CREA. The trademark DDF® is owned by The Canadian Real Estate Association (CREA) and identifies CREA's Data Distribution Facility (DDF®)
September 19 2026 01:43:37
Victoria Real Estate Board
RE/MAX Camosun