

635 Hoffman Ave Langford, British Columbia V9B 3A6
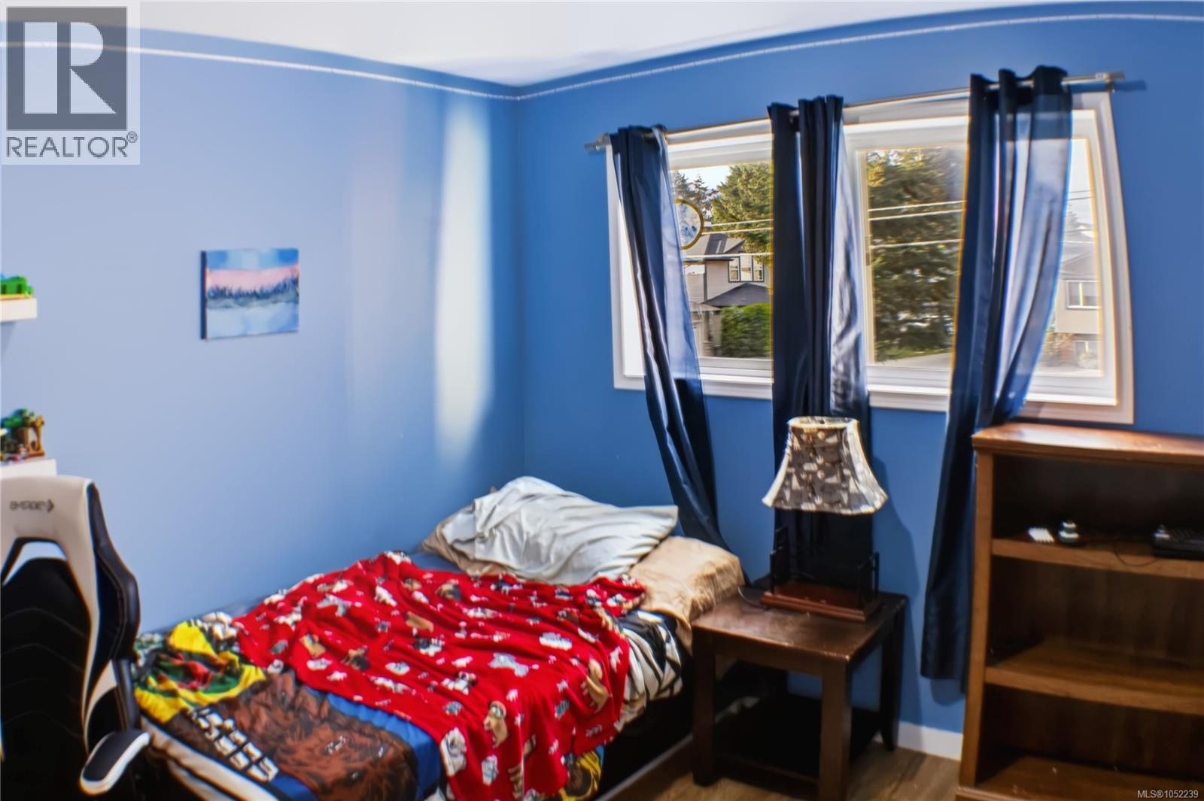
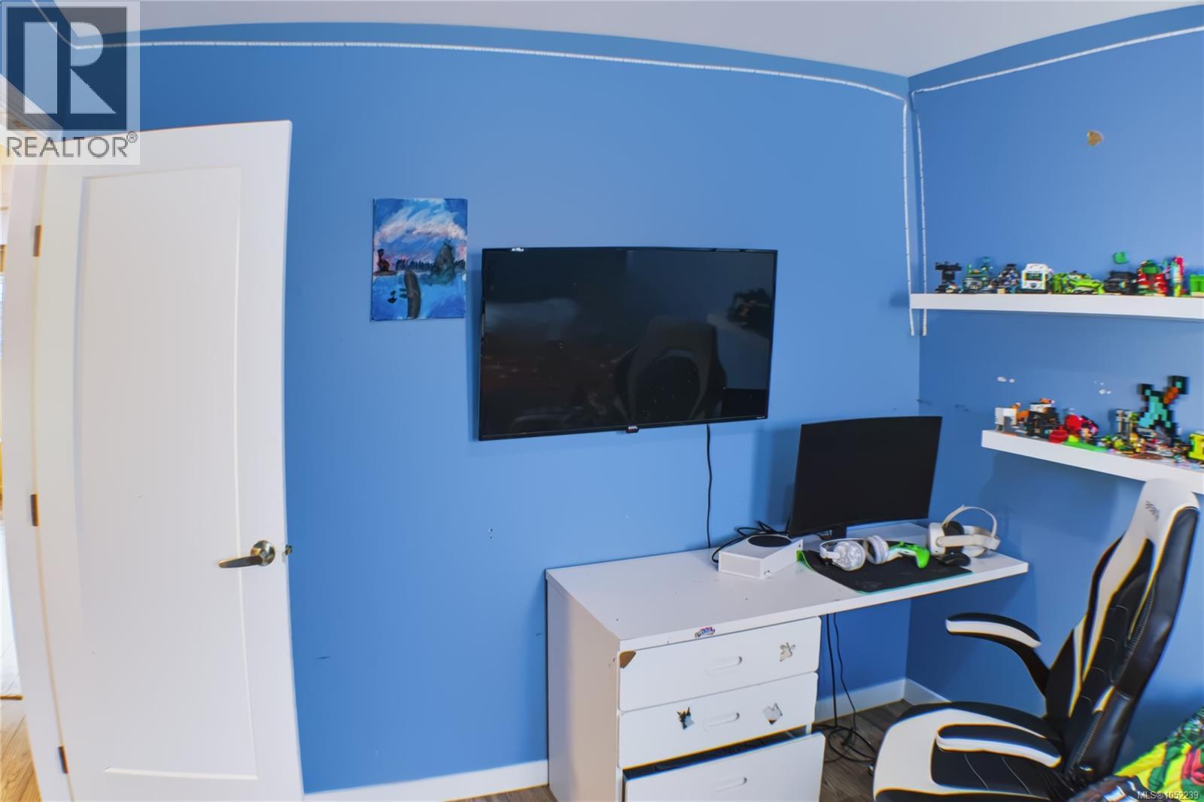
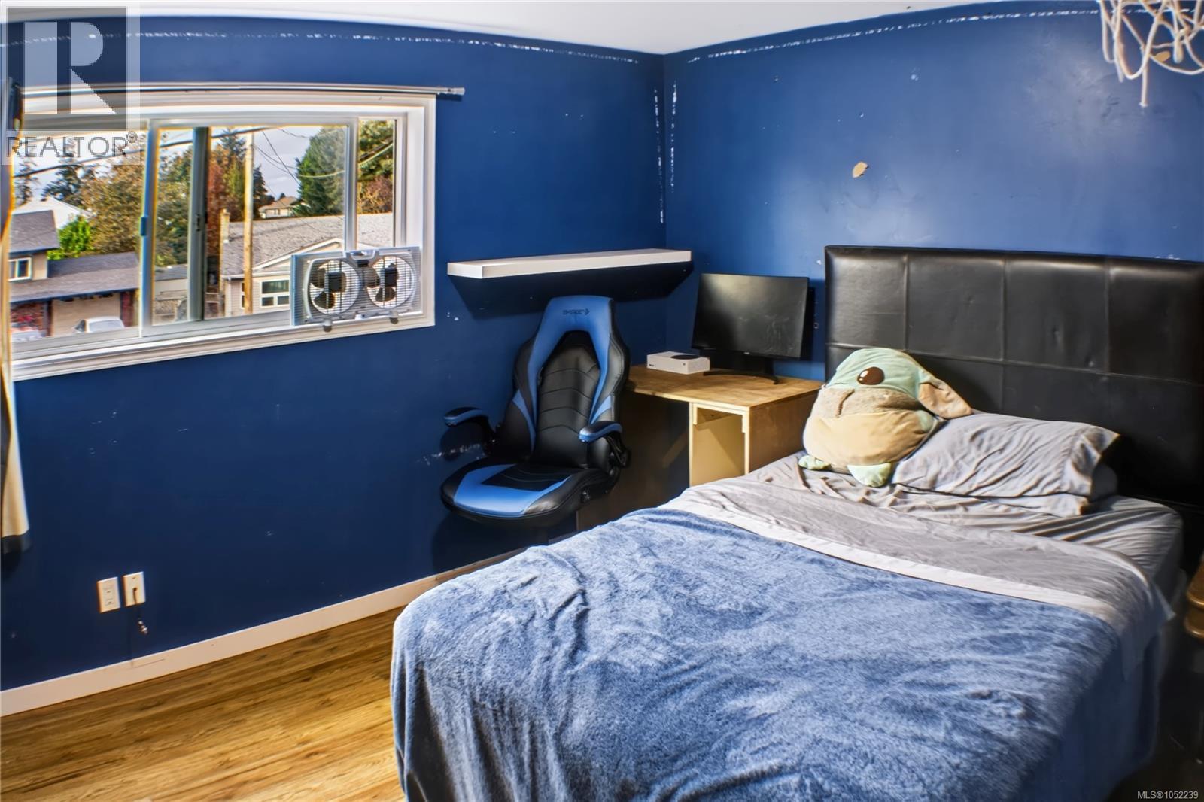
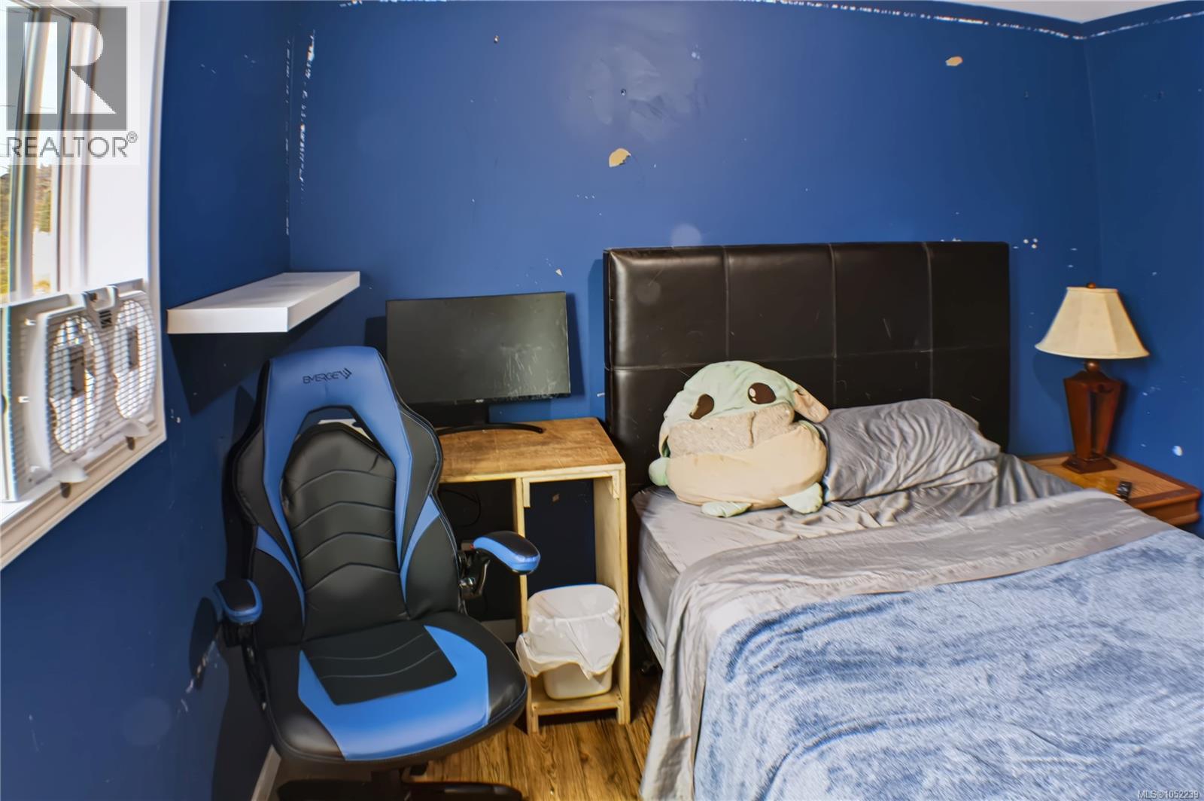

$999,999
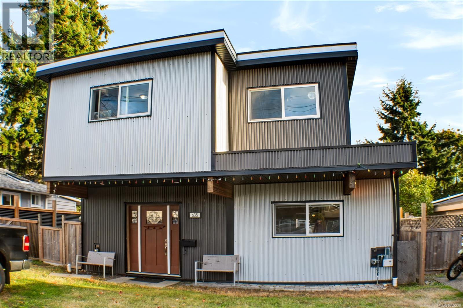
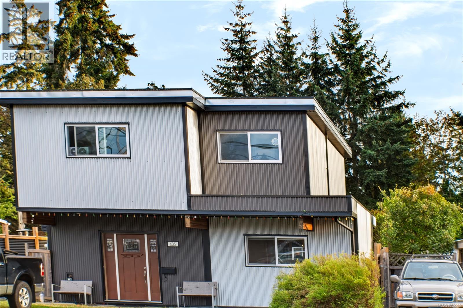
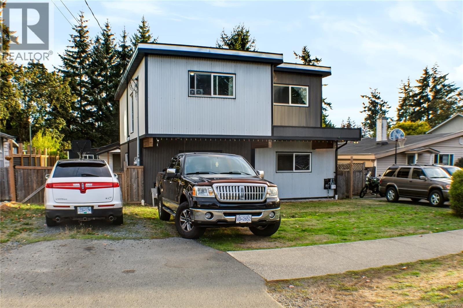
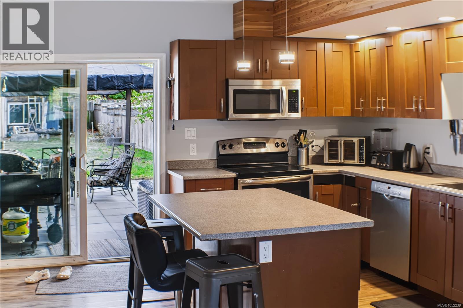
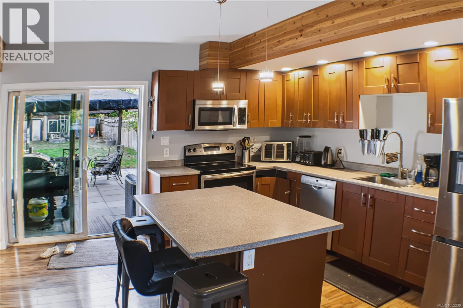
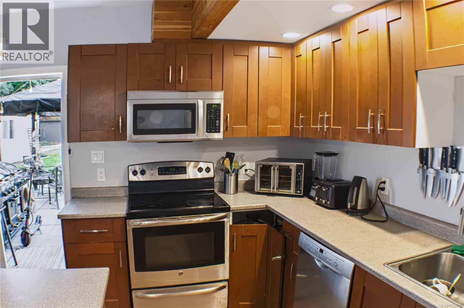
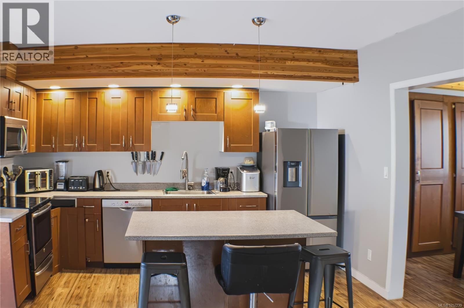
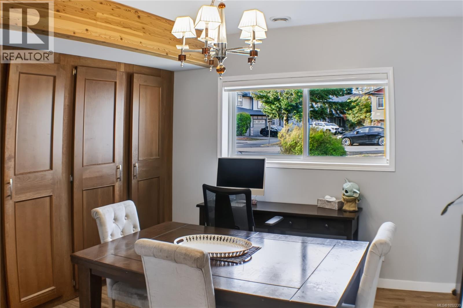
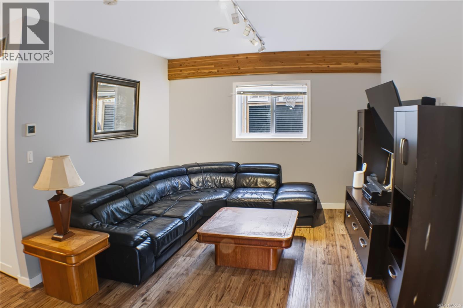
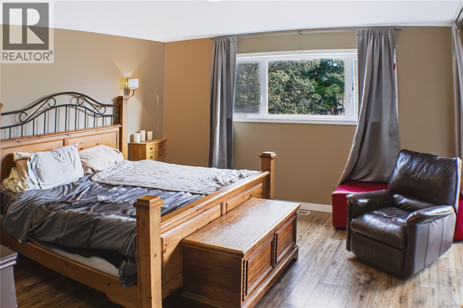
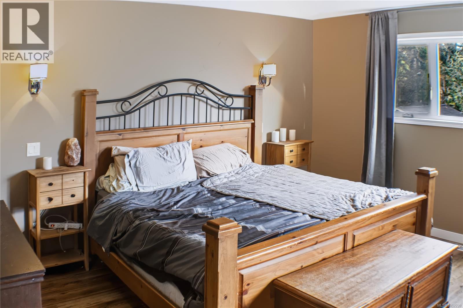
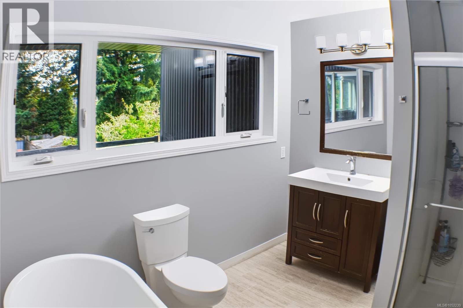
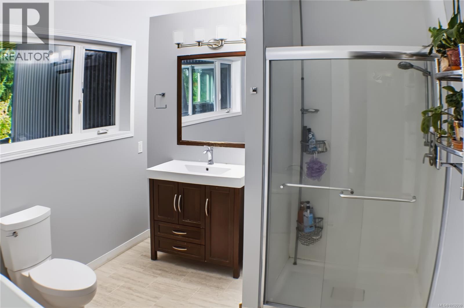
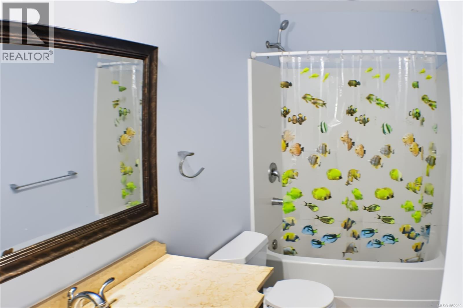
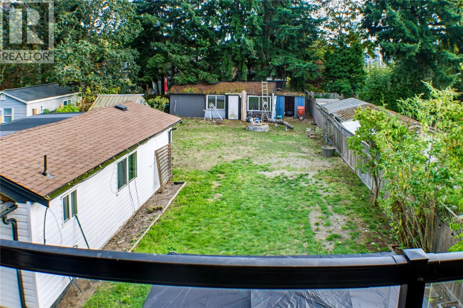
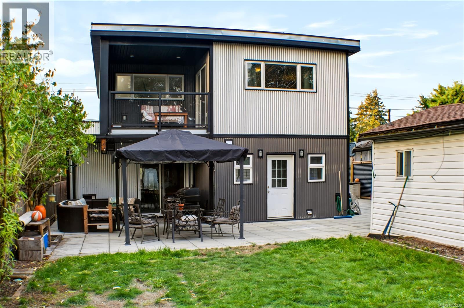
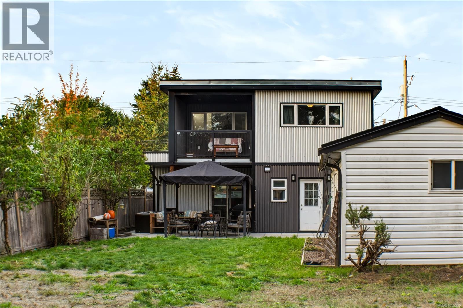
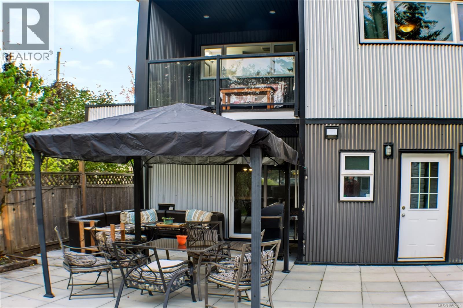
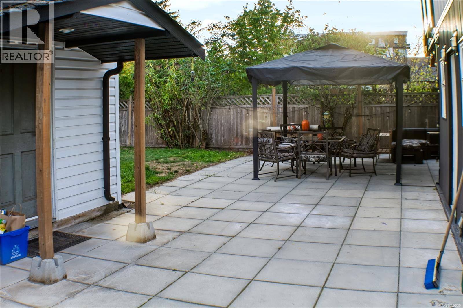
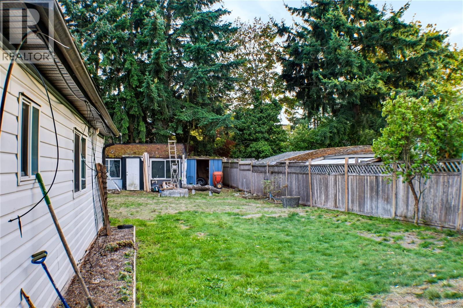
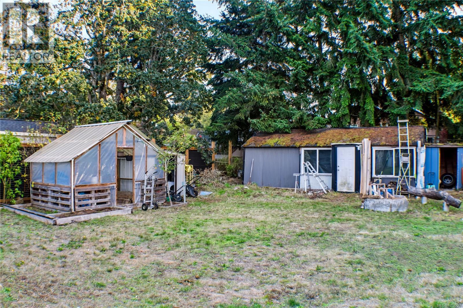
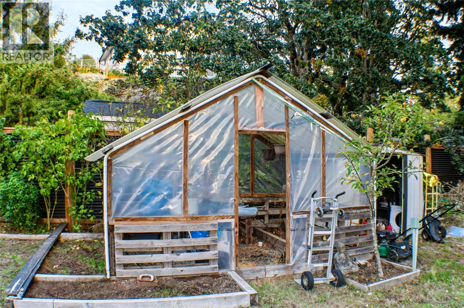
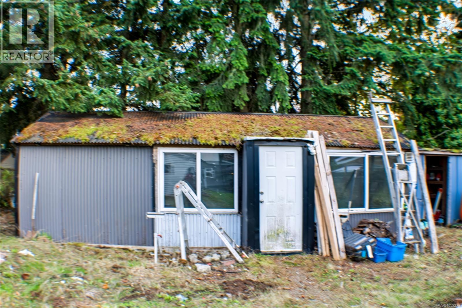
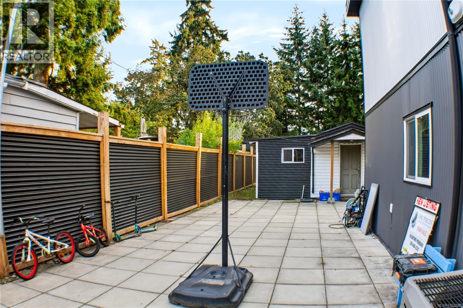
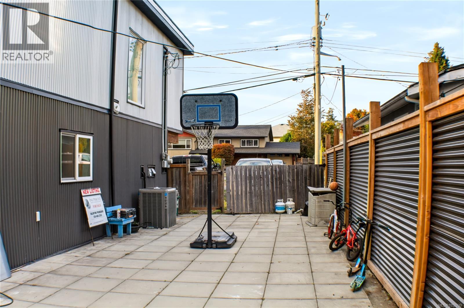
Opportunities Knock! Priced under $1 million and below BC Assessment value, this property offers exceptional value with the added benefit of a mortgage helper! Featuring 3 bedrooms, 3 bathrooms, and a separate in-law suite, this home offers a total of 2,133 finished sq. ft. The original home has been extensively renovated with permits, including the addition of a second storey, creating a spacious and versatile living space. Set on a private 0.20-acre lot, the property boasts a workshop, a patio, and plenty of room for gardening, entertaining, or letting the kids play in the fully fenced yard. Enjoy the best of both worlds; a peaceful, country-like setting right in the city! Conveniently located within walking distance of shopping and amenities, with easy access to public transit. A unique opportunity to enjoy space, privacy, and added income potential; all in one property! (id:55599)
Property Details
| MLS® Number | 1052239 |
| Property Type | Single Family |
| Neigbourhood | Mill Hill |
| Features | Private Setting, Rectangular |
| Parking Space Total | 4 |
| Plan | Vip9468 |
| Structure | Workshop |
Building
| Bathroom Total | 4 |
| Bedrooms Total | 4 |
| Constructed Date | 1975 |
| Cooling Type | None |
| Fireplace Present | Yes |
| Fireplace Total | 1 |
| Heating Fuel | Electric, Wood |
| Heating Type | Heat Pump |
| Size Interior | 2133 Sqft |
| Type | House |
Parking
| R V |
Land
| Acreage | No |
| Size Irregular | 8712 |
| Size Total | 8712 Sqft |
| Size Total Text | 8712 Sqft |
| Zoning Type | Residential |
Rooms
| Level | Type | Length | Width | Dimensions |
|---|---|---|---|---|
| Second Level | Bathroom | 4-Piece | ||
| Second Level | Ensuite | 4-Piece | ||
| Second Level | Bedroom | 11' x 10' | ||
| Second Level | Bedroom | 12' x 11' | ||
| Second Level | Primary Bedroom | 18' x 12' | ||
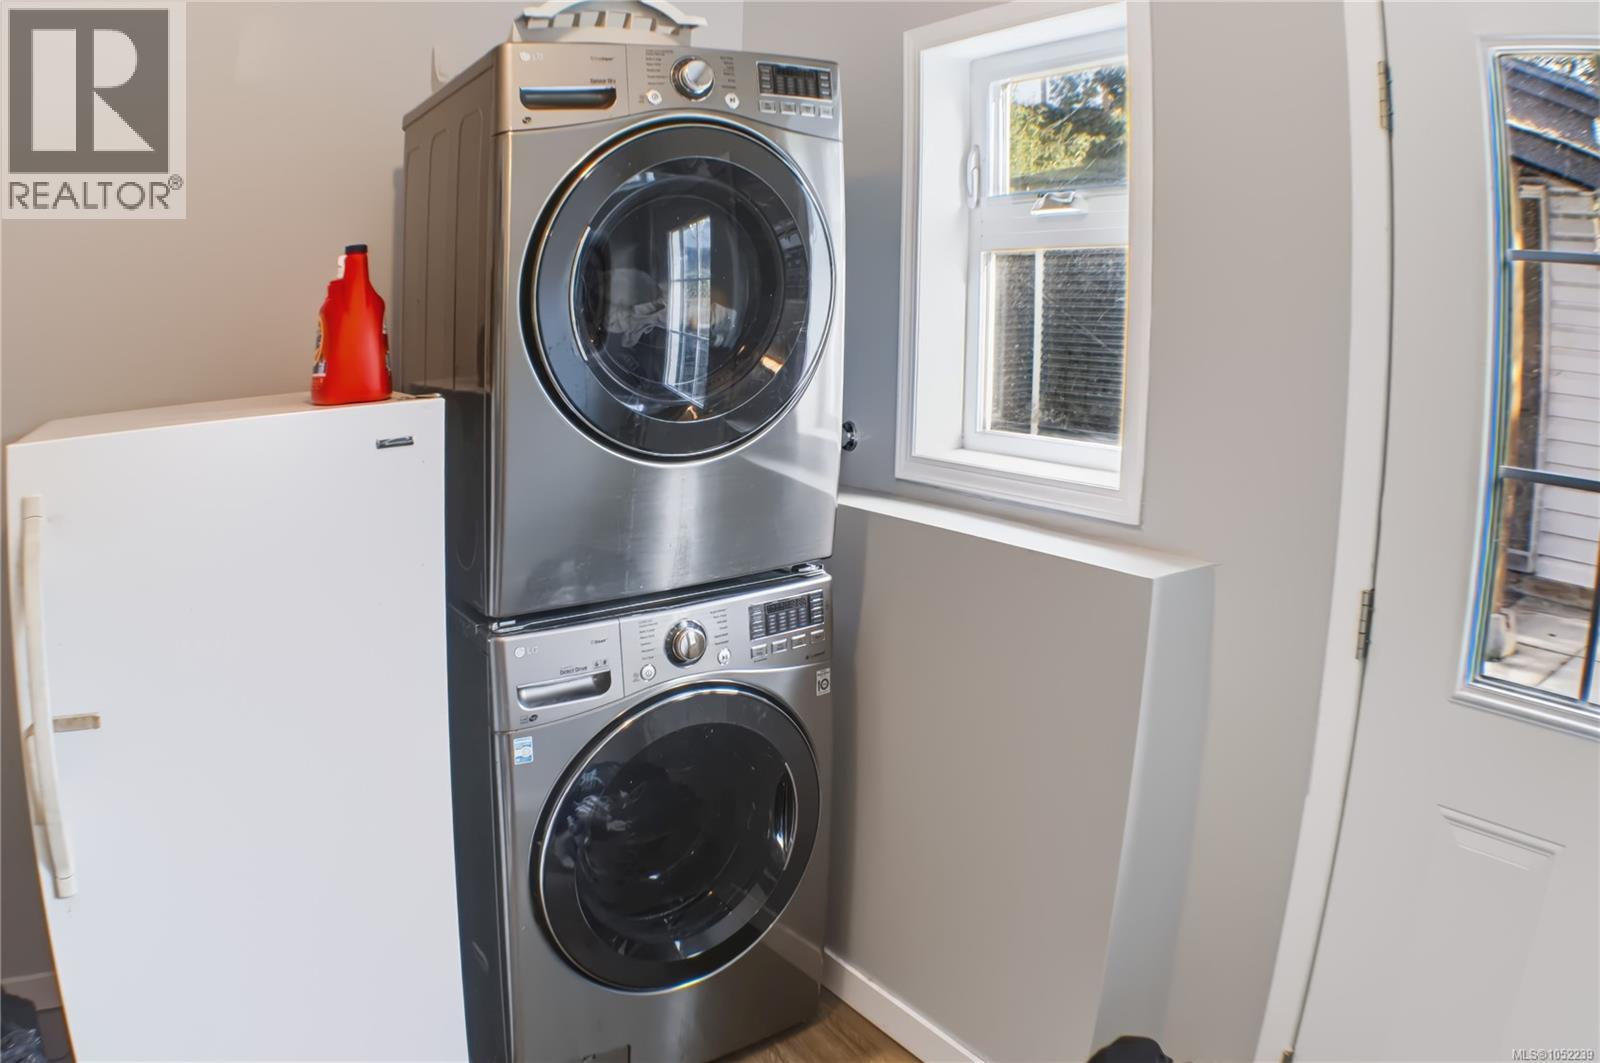
| Main Level | Laundry Room | 14' x 8' | ||
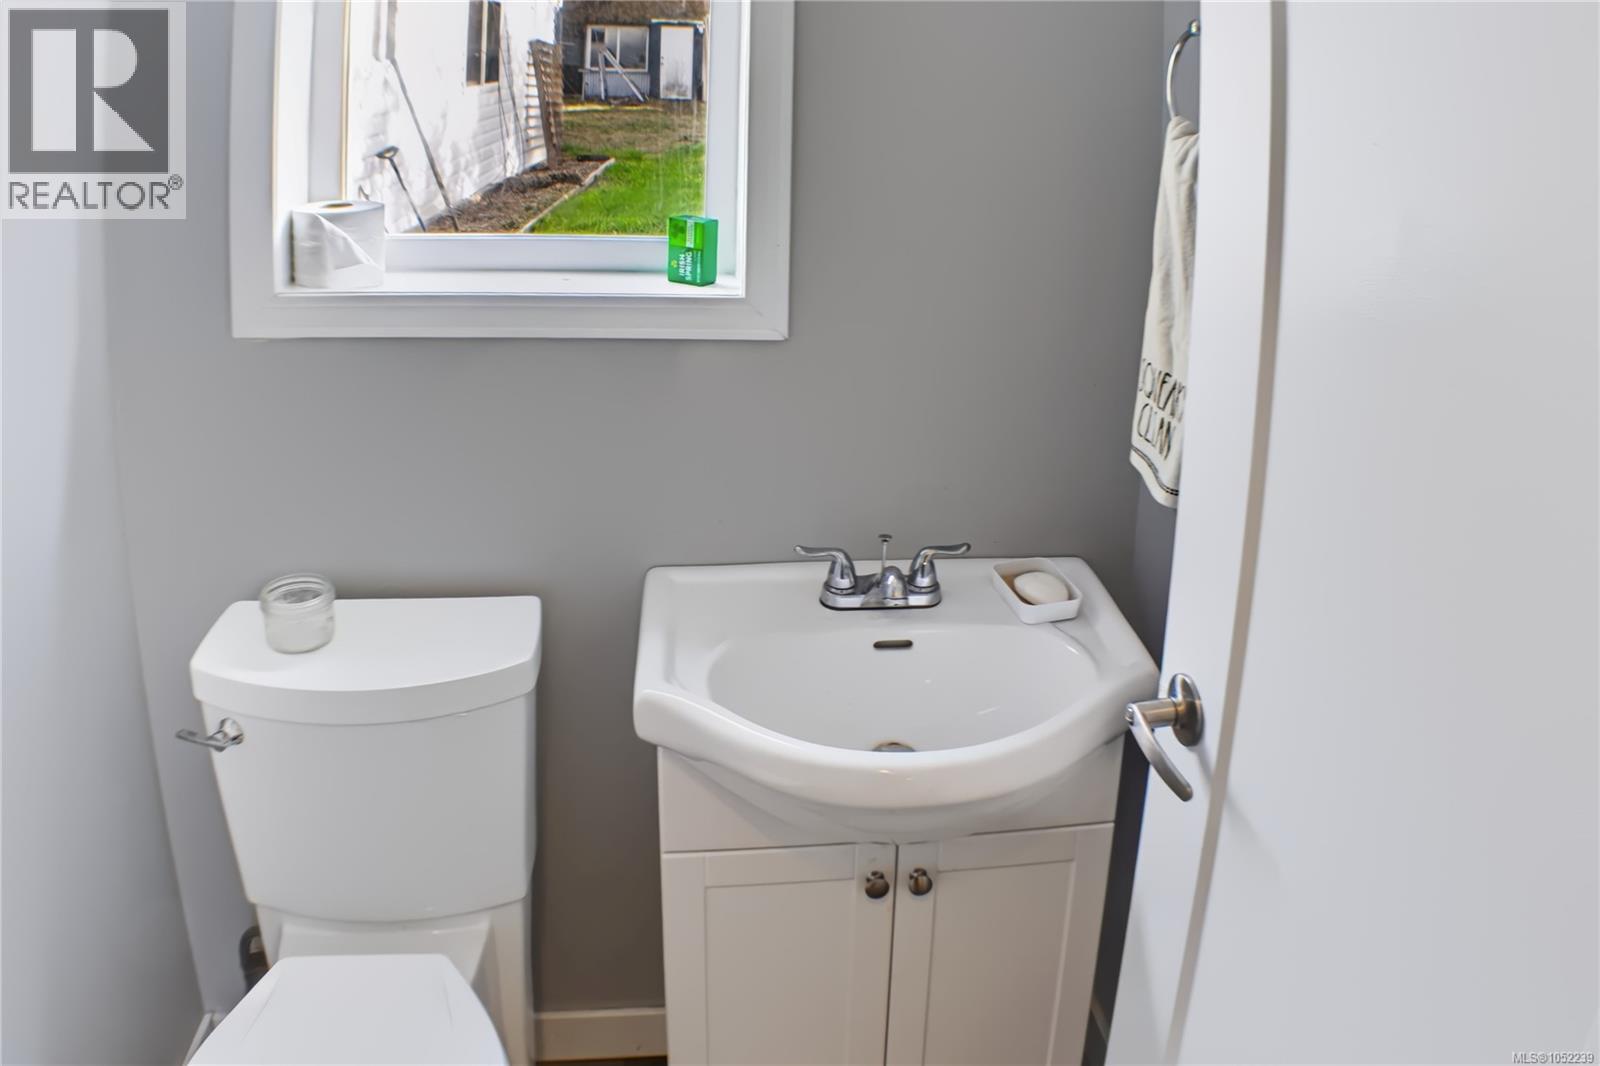
| Main Level | Bathroom | 2-Piece | ||
| Main Level | Kitchen | 14' x 14' | ||
| Main Level | Dining Room | 12' x 10' | ||
| Main Level | Workshop | 11' x 20' | ||
| Main Level | Living Room | 15' x 12' | ||
| Other | Bathroom | 3-Piece | ||
| Other | Primary Bedroom | 8' x 8' | ||
| Other | Kitchen | 7' x 7' | ||
| Other | Living Room | 11' x 11' |
https://www.realtor.ca/real-estate/30398099/635-hoffman-ave-langford-mill-hill
Interested?
Contact us for more information

The trademarks REALTOR®, REALTORS®, and the REALTOR® logo are controlled by The Canadian Real Estate Association (CREA) and identify real estate professionals who are members of CREA. The trademarks MLS®, Multiple Listing Service® and the associated logos are owned by The Canadian Real Estate Association (CREA) and identify the quality of services provided by real estate professionals who are members of CREA. The trademark DDF® is owned by The Canadian Real Estate Association (CREA) and identifies CREA's Data Distribution Facility (DDF®)
October 14 2026 09:45:19
Victoria Real Estate Board
One Percent Realty