

6279 Blueback Rd Nanaimo, British Columbia V9V 1A9

$864,999
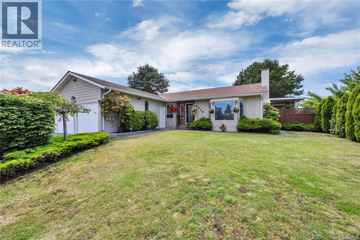
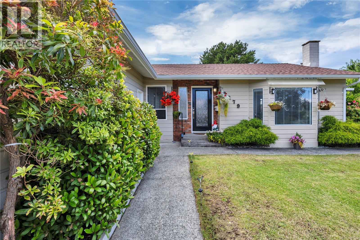
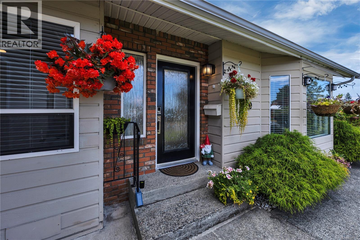
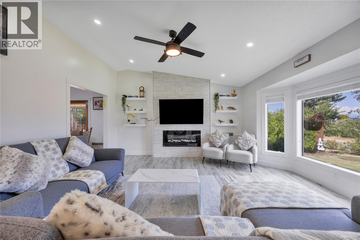
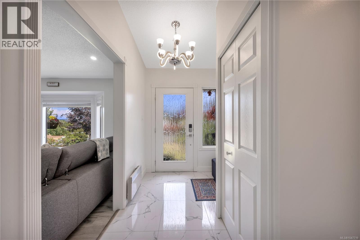
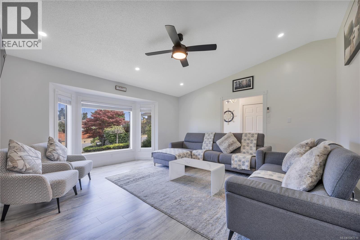
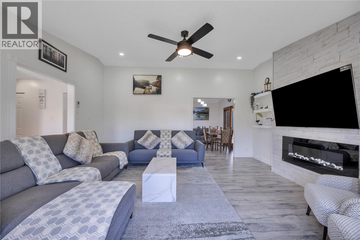
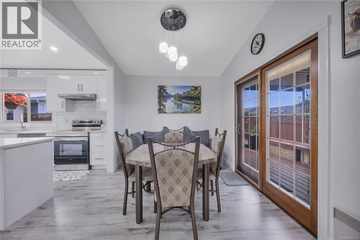
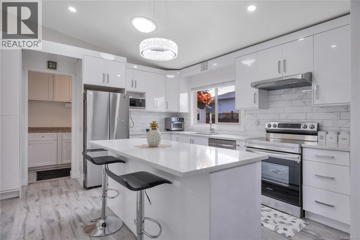
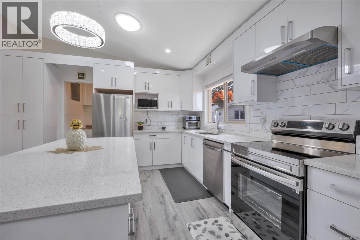
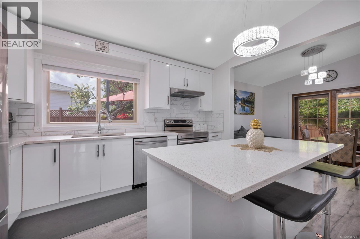
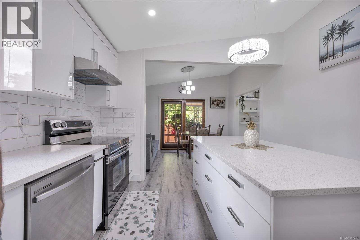
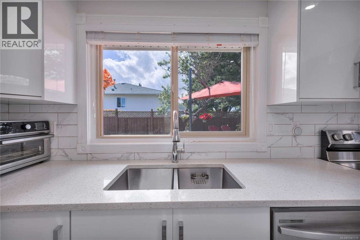
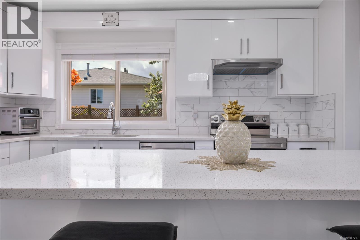
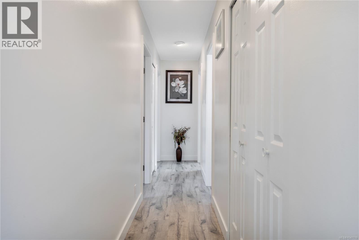
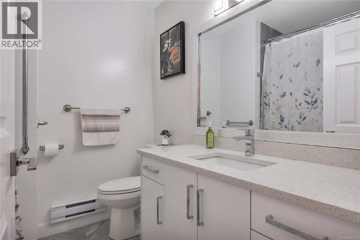
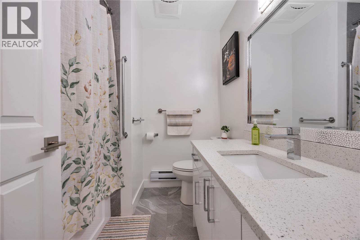
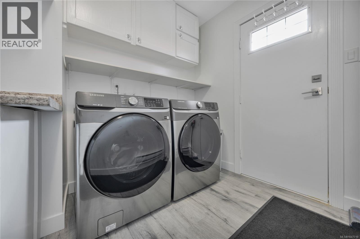
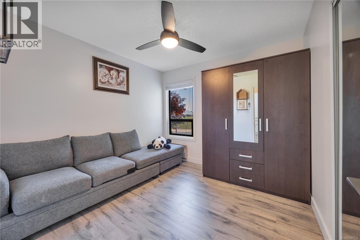
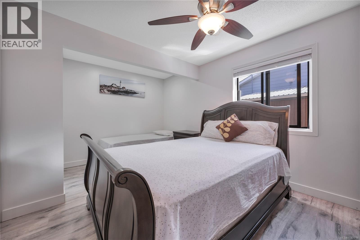
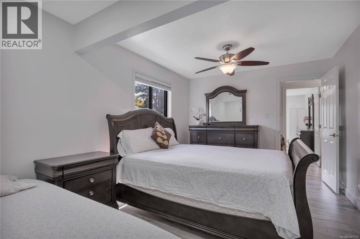
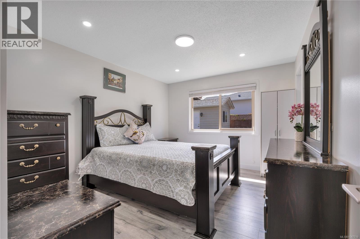
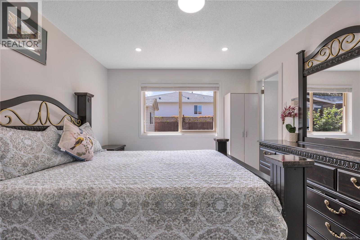
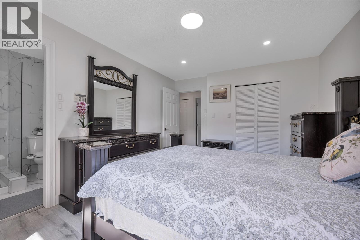
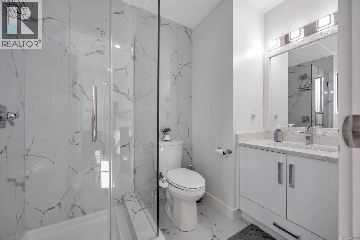
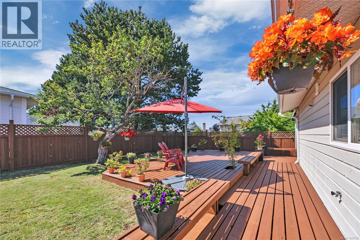
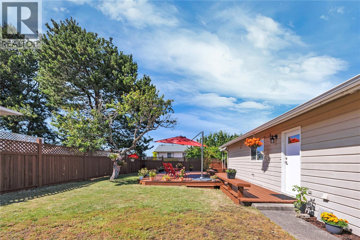
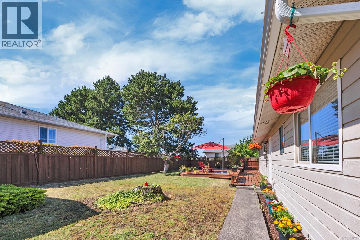
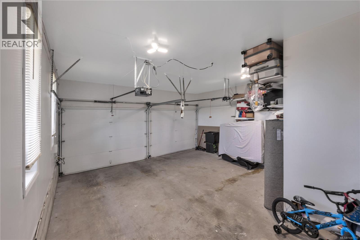
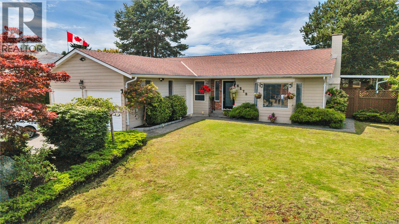
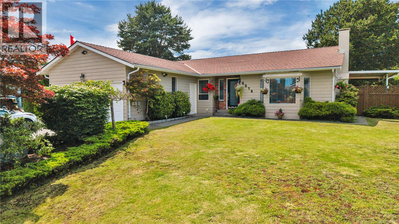
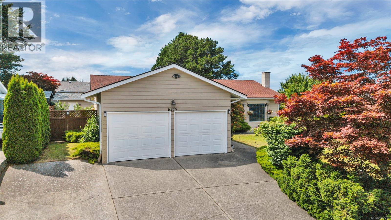
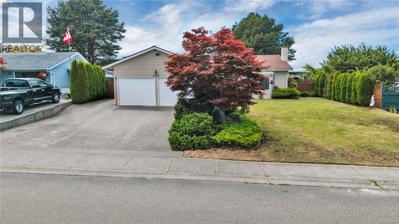
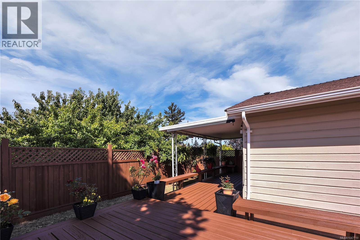
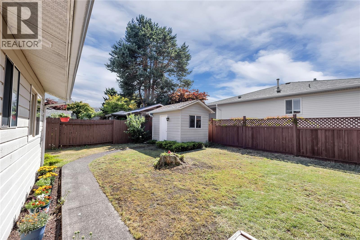
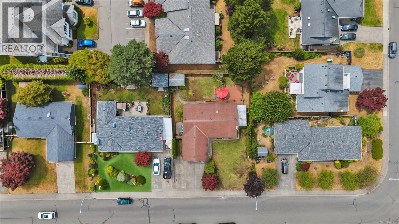
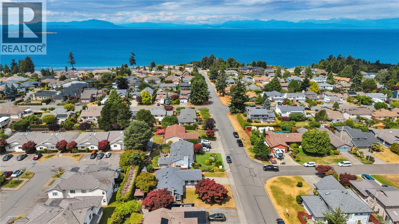
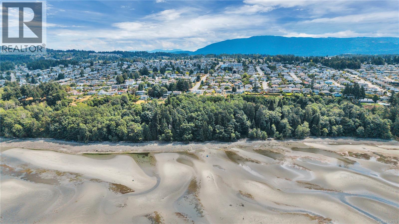
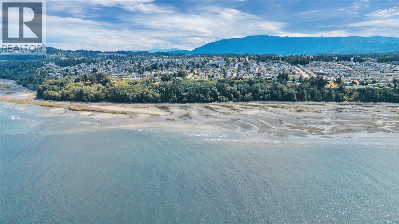
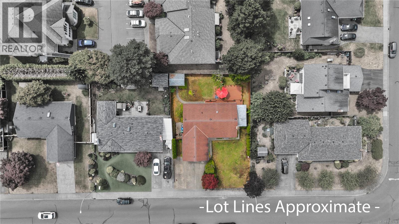
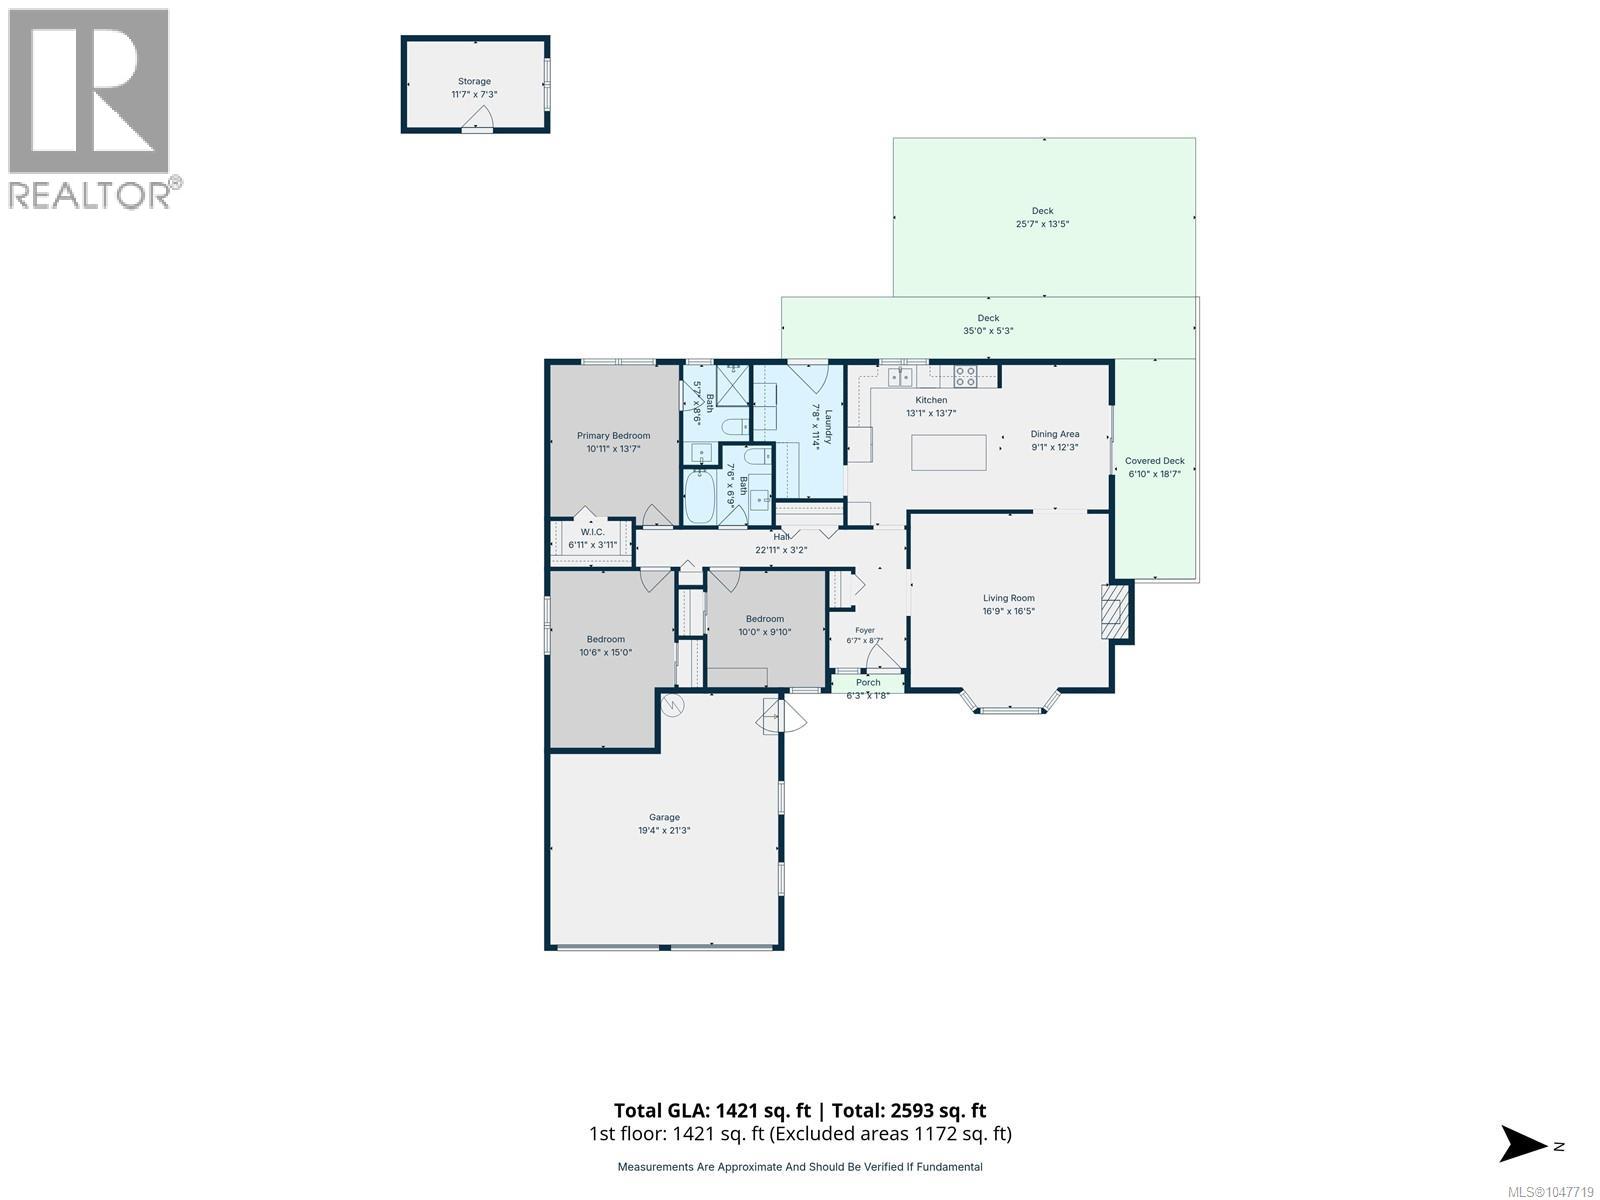
A beautifully renovated rancher located in desirable North Nanaimo, offering modern comfort in a highly sought-after neighbourhood. This home has undergone a complete transformation and now showcases a clean, contemporary feel throughout. Inside you’ll find a bright and inviting layout where the main living spaces connect effortlessly, giving you flexibility in how you set up and enjoy the home. The home includes three well-sized bedrooms and two bathrooms, ideal for families, downsizers, or anyone seeking single-level living. Outside features a spacious deck and fully enclosed backyard perfect for relaxing or entertaining. The large attached garage adds convenience and extra storage. Positioned just a short distance from Blueback Beach, this home delivers a blend of modern updates, comfortable living, and coastal access in one of Nanaimo’s most desirable areas. Data and measurments are approximate and should be verified if important. (id:55599)
Property Details
| MLS® Number | 1047719 |
| Property Type | Single Family |
| Neigbourhood | North Nanaimo |
| Features | Other |
| Parking Space Total | 2 |
| View Type | City View, Mountain View |
Building
| Bathroom Total | 2 |
| Bedrooms Total | 3 |
| Appliances | Dishwasher, Dryer, Refrigerator, Washer |
| Constructed Date | 1980 |
| Cooling Type | None |
| Fireplace Present | Yes |
| Fireplace Total | 1 |
| Heating Fuel | Electric |
| Heating Type | Baseboard Heaters |
| Size Interior | 1421 Sqft |
| Type | House |
Land
| Acreage | No |
| Size Irregular | 7589 |
| Size Total | 7589 Sqft |
| Size Total Text | 7589 Sqft |
| Zoning Description | R1 |
| Zoning Type | Residential |
Rooms
| Level | Type | Length | Width | Dimensions |
|---|---|---|---|---|
| Main Level | Entrance | 6'7 x 4'11 | ||
| Main Level | Primary Bedroom | 13'7 x 10'11 | ||
| Main Level | Living Room | 16'9 x 16'5 | ||
| Main Level | Laundry Room | 11'1 x 5'6 | ||
| Main Level | Kitchen | 13'0 x 13'0 | ||
| Main Level | Ensuite | 3-Piece | ||
| Main Level | Dining Room | 12'11 x 9'1 | ||
| Main Level | Bedroom | 10'0 x 15'11 | ||
| Main Level | Bedroom | 15'3 x 8'9 | ||
| Main Level | Bathroom | 3-Piece |
https://www.realtor.ca/real-estate/30191910/6279-blueback-rd-nanaimo-north-nanaimo
Interested?
Contact us for more information

The trademarks REALTOR®, REALTORS®, and the REALTOR® logo are controlled by The Canadian Real Estate Association (CREA) and identify real estate professionals who are members of CREA. The trademarks MLS®, Multiple Listing Service® and the associated logos are owned by The Canadian Real Estate Association (CREA) and identify the quality of services provided by real estate professionals who are members of CREA. The trademark DDF® is owned by The Canadian Real Estate Association (CREA) and identifies CREA's Data Distribution Facility (DDF®)
August 24 2026 08:41:35
Vancouver Island Real Estate Board
RE/MAX Professionals (Na)