

625 Broadway St Saanich, British Columbia V8Z 2G5
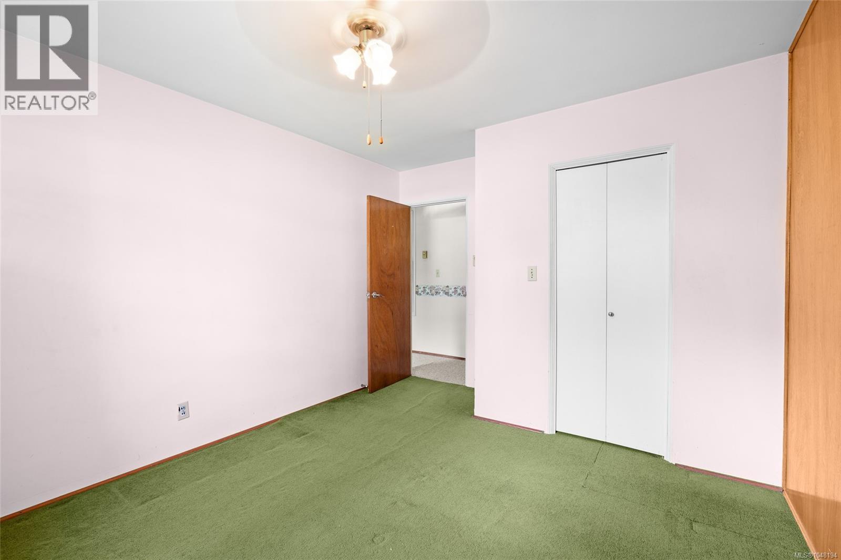
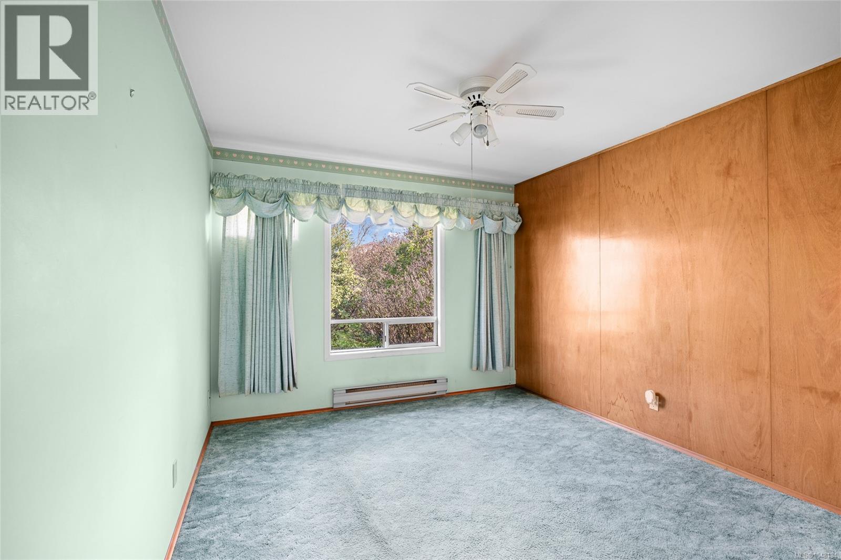
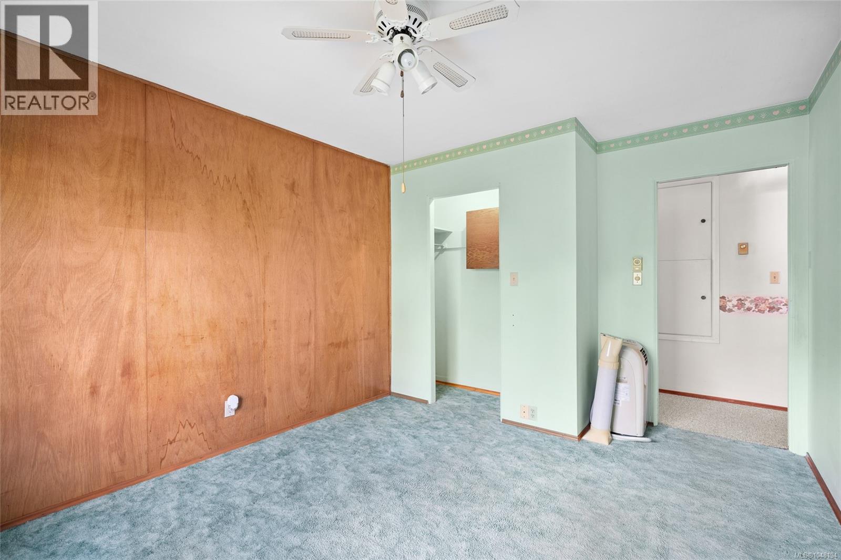
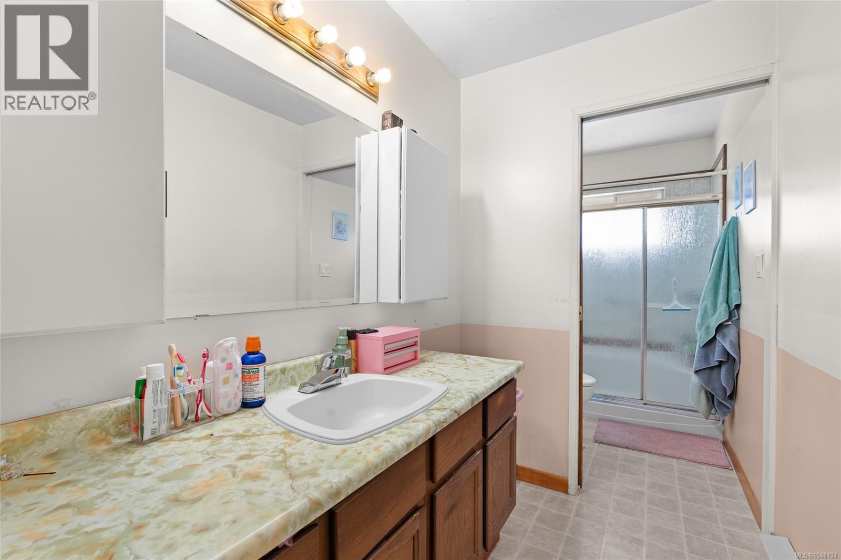
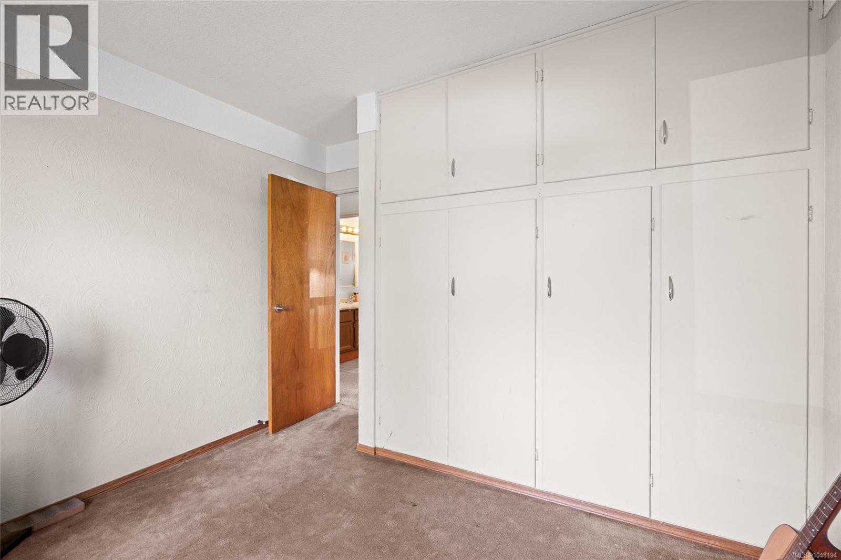
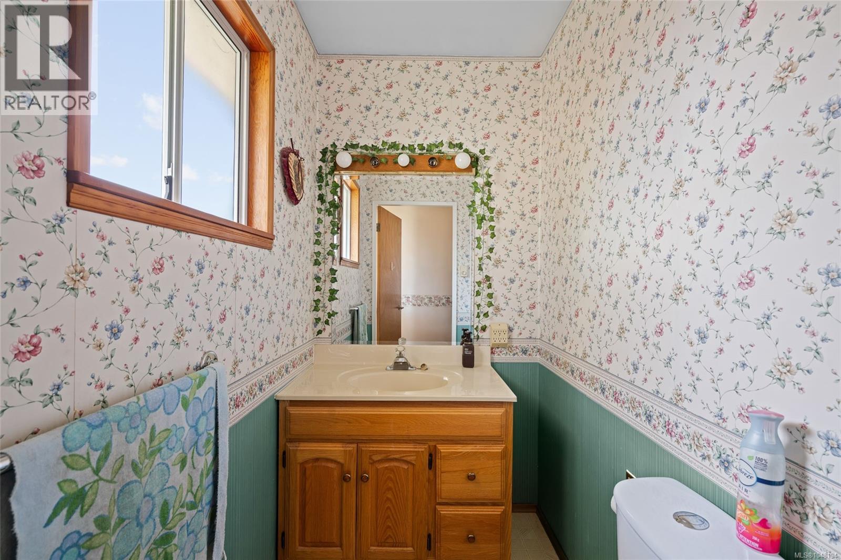
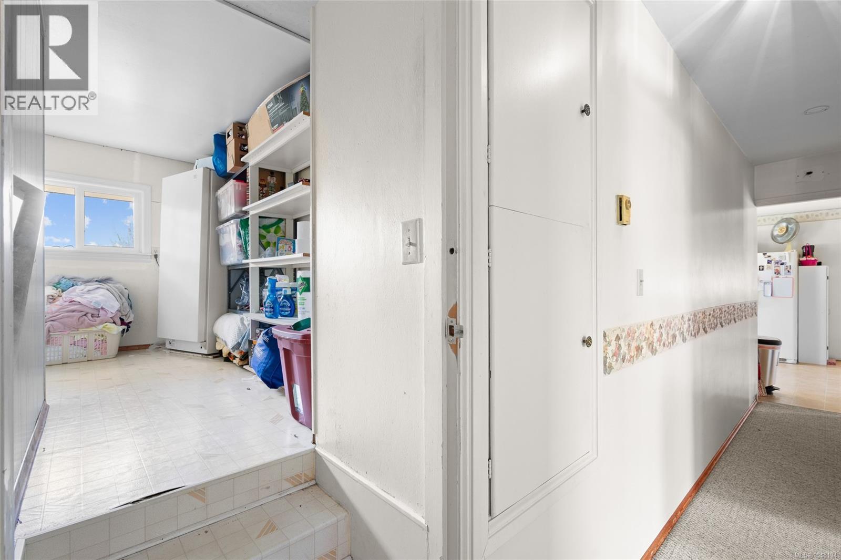
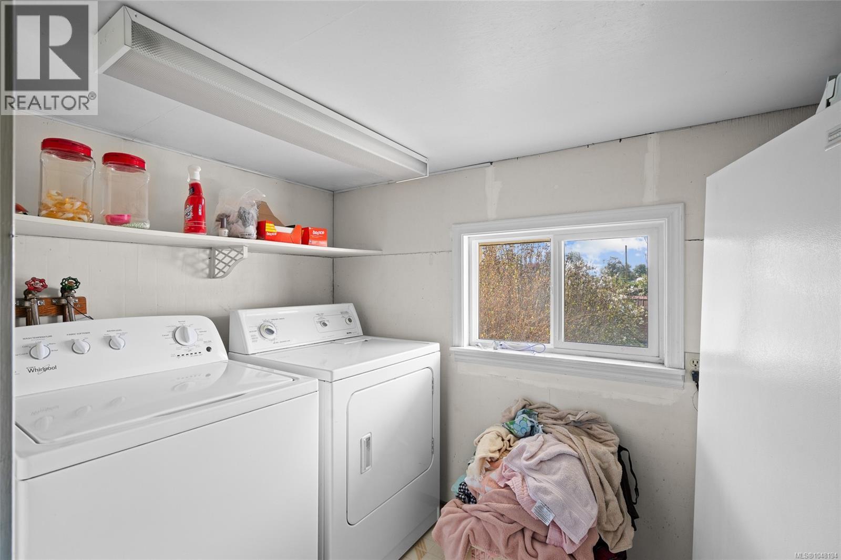

$999,000
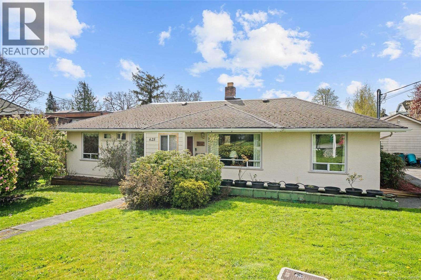
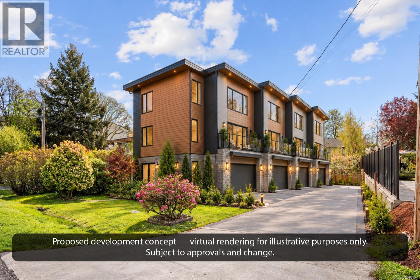
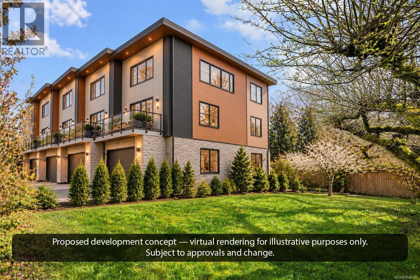
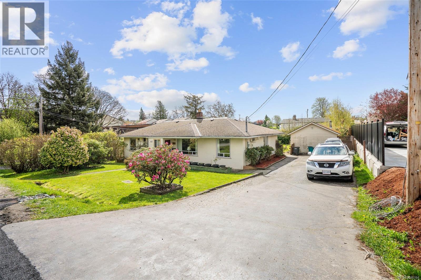
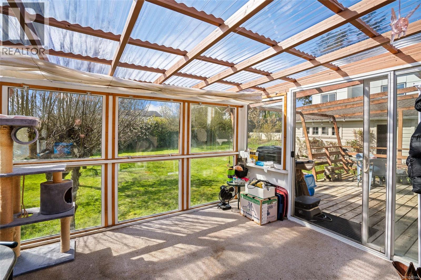
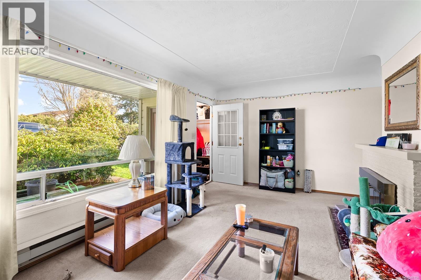
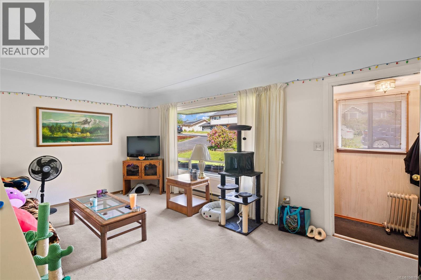
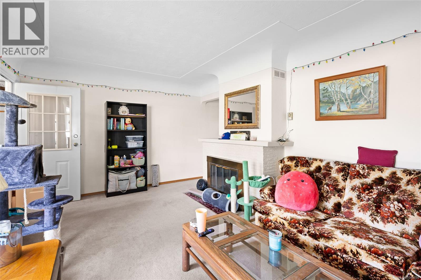
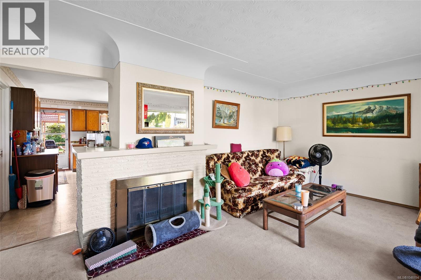
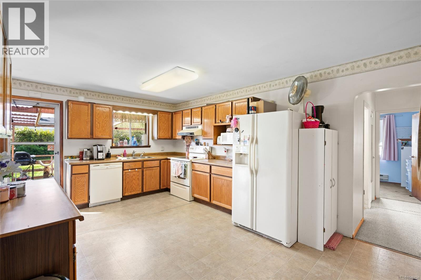
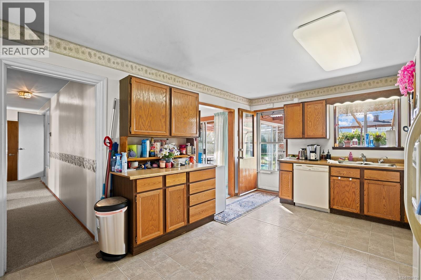
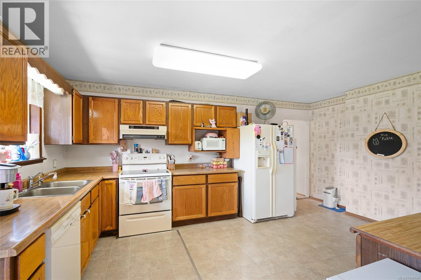
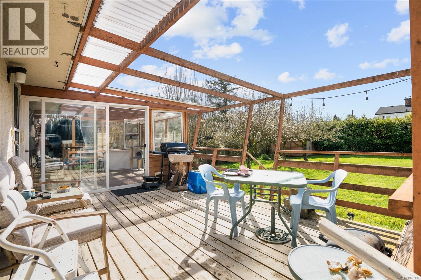
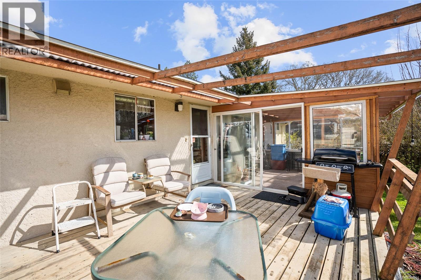
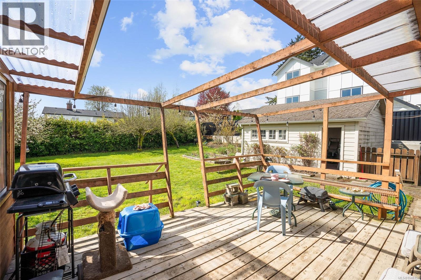
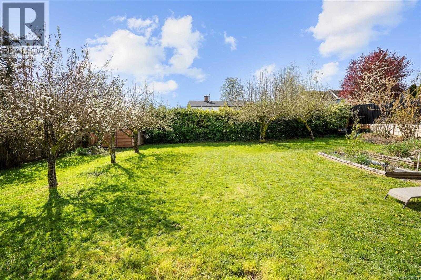
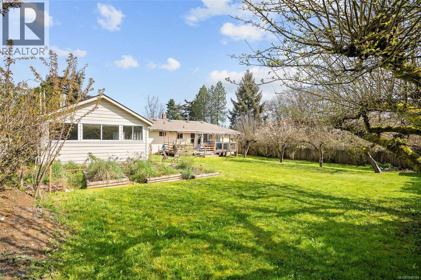
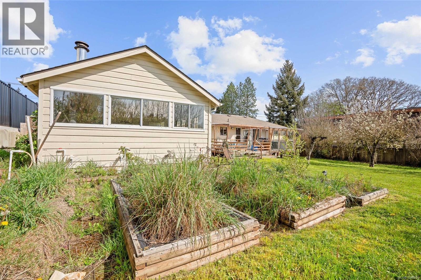
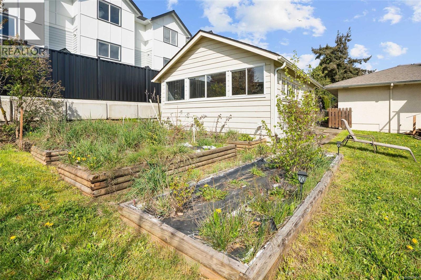
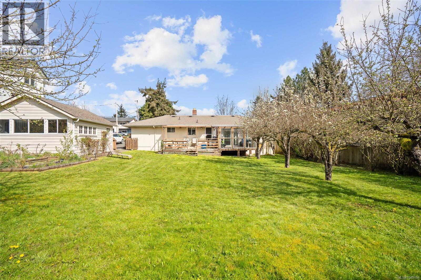
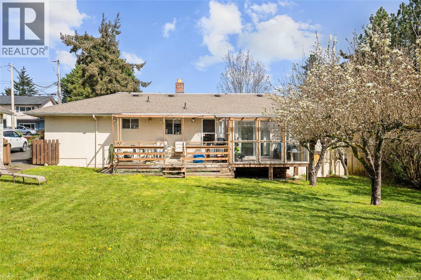
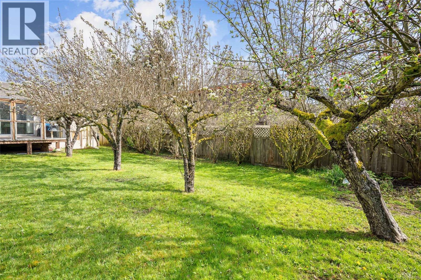
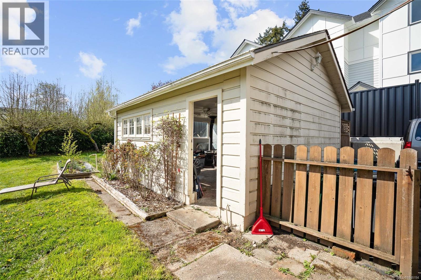
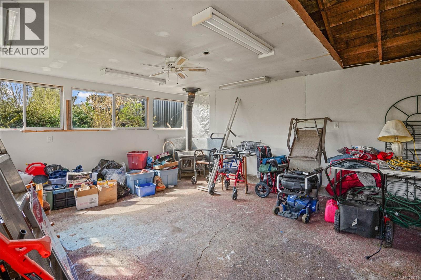
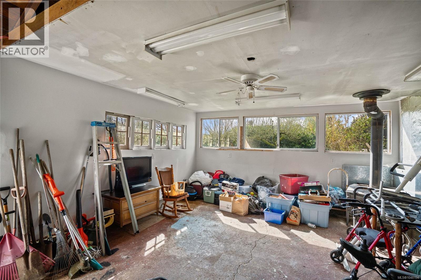
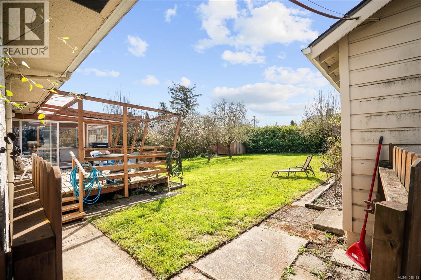
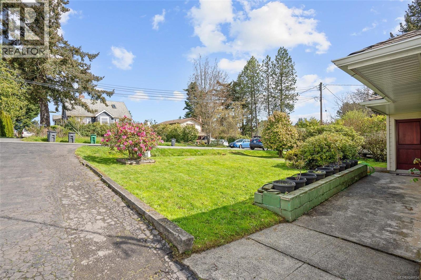
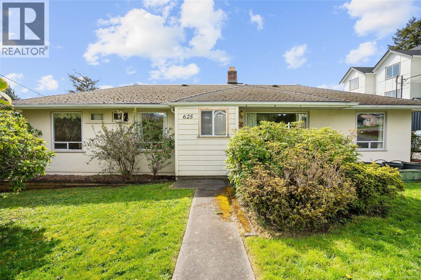
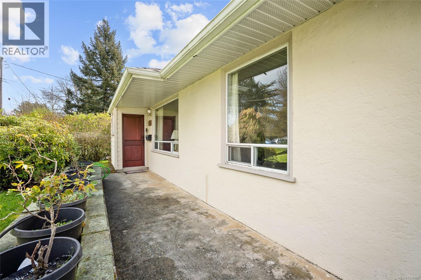
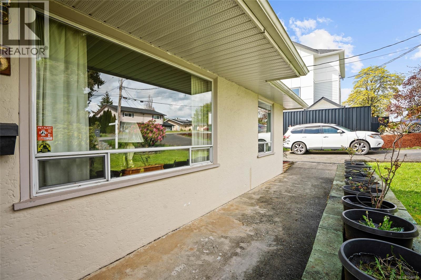
DEVELOPMENT OPPORTUNITY | 625 BROADWAY STREET, VICTORIA, BC 10,000+ SQ. FT. LOT | FOUR-UNIT INFILL POTENTIAL | HOLDING INCOME An opportunity for builders, developers and investors to secure a property with existing rental income and explore the potential for four-unit infill housing under the current zoning. Located on a quiet dead-end street in the desirable Glanford neighbourhood, this property offers a generous lot, an existing four-bedroom, two-bathroom home and a detached garage. Why consider this property? Four-unit infill potential: Explore redevelopment under the current zoning, subject to municipal requirements, site constraints and permitting. Existing rental income: A four-bedroom home provides holding income while you investigate the redevelopment opportunity. 10,000+ sq. ft. lot: Potential to explore site layout, building design, access and parking. Due diligence opportunity: A longer subject-removal period may be negotiated to allow time for preliminary drawings, municipal consultation, feasibility analysis and permit preparation. Established neighbourhood: Convenient access to parks, schools, shopping and everyday amenities. Contact Chris Troke for more information 250-886-5540 (id:55599)
Property Details
| MLS® Number | 1048194 |
| Property Type | Single Family |
| Neigbourhood | Glanford |
| Features | Central Location, Other, Rectangular |
| Parking Space Total | 2 |
| Plan | Vip1713 |
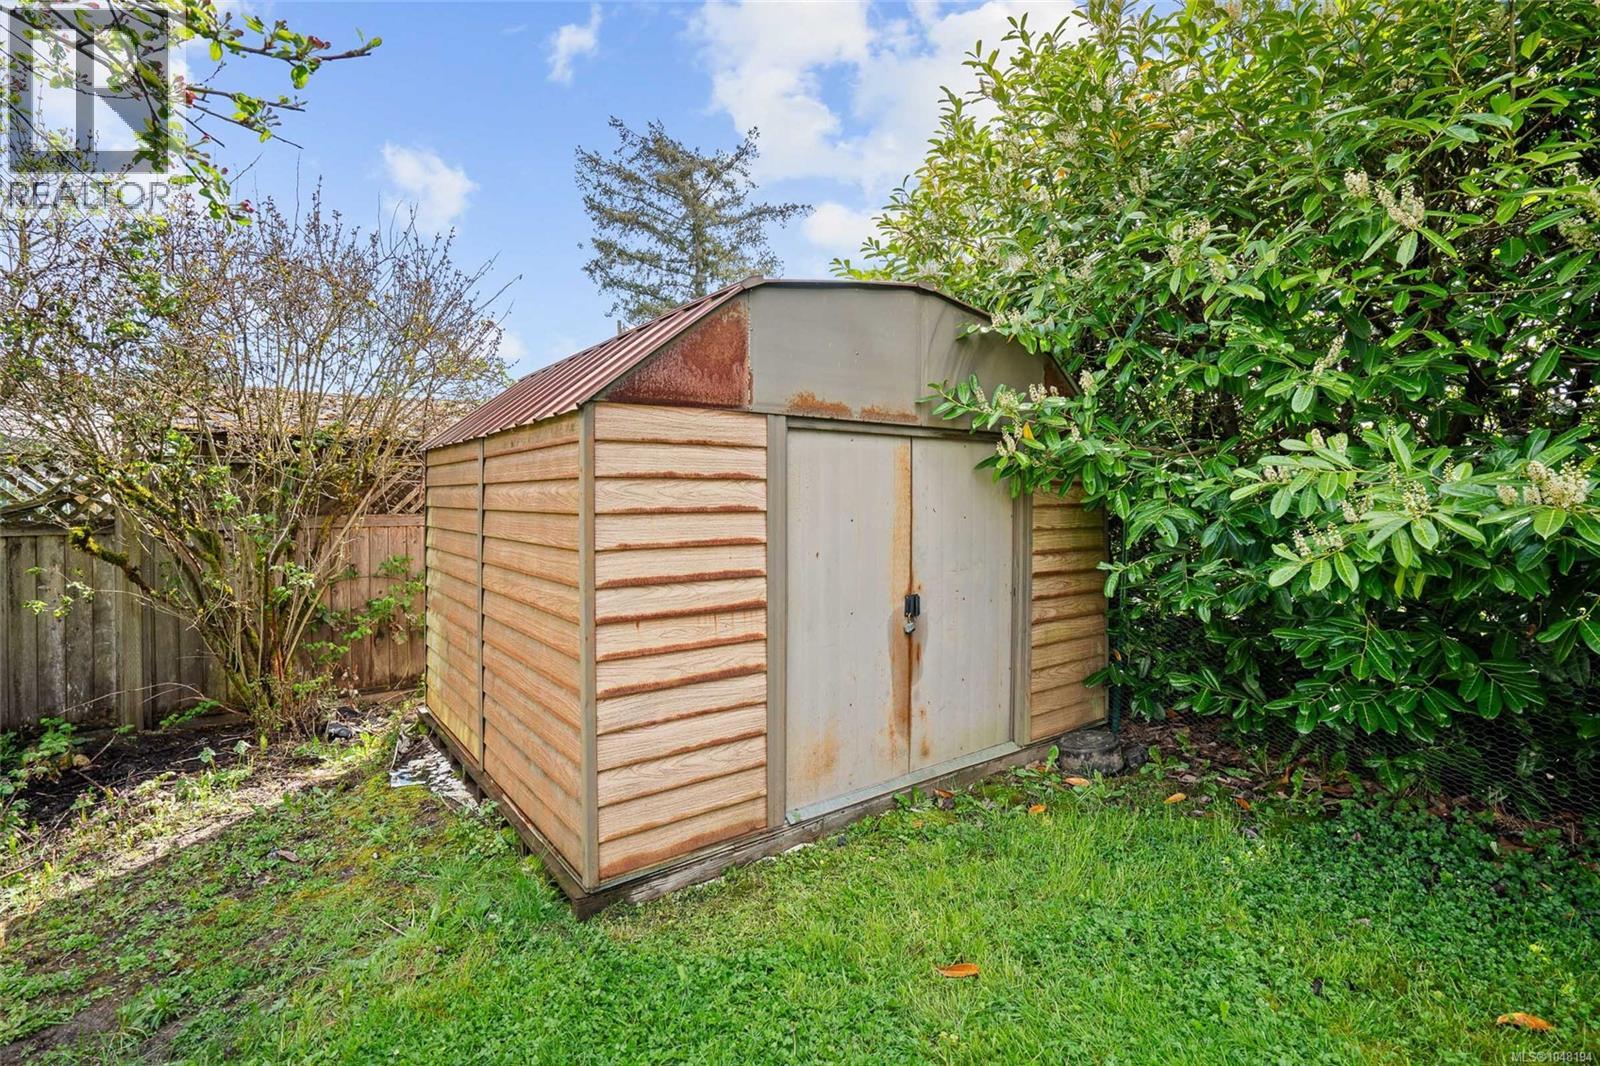
| Structure | Shed |
Building
| Bathroom Total | 2 |
| Bedrooms Total | 4 |
| Appliances | Dishwasher, Dryer, Microwave, Refrigerator, Washer |
| Constructed Date | 1952 |
| Cooling Type | None |
| Fireplace Present | Yes |
| Fireplace Total | 1 |
| Heating Fuel | Electric |
| Heating Type | Baseboard Heaters |
| Size Interior | 1564 Sqft |
| Type | House |
Land
| Acreage | No |
| Size Irregular | 5280 |
| Size Total | 5280 Sqft |
| Size Total Text | 5280 Sqft |
| Zoning Type | Multi-family |
Rooms
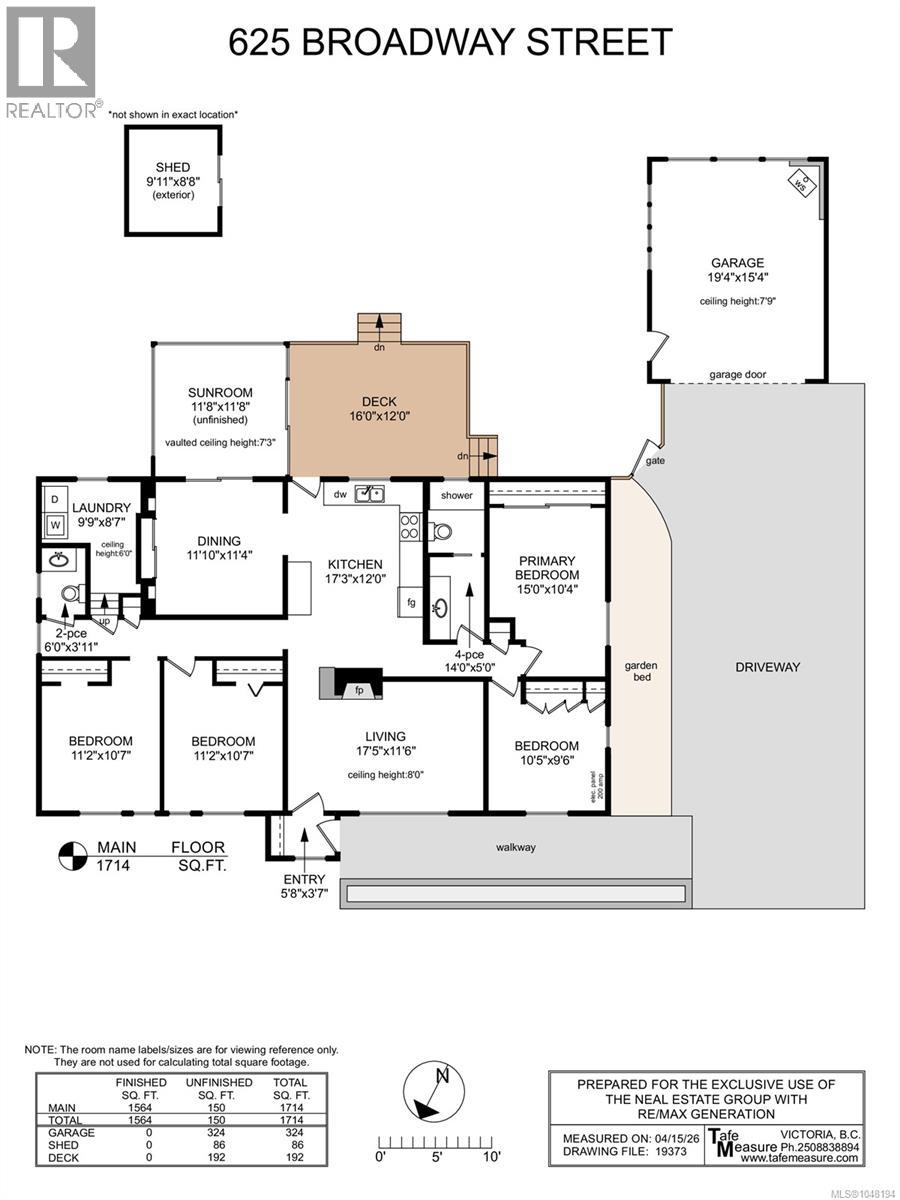
| Level | Type | Length | Width | Dimensions |
|---|---|---|---|---|
| Main Level | Storage | 10 ft | 9 ft | 10 ft x 9 ft |
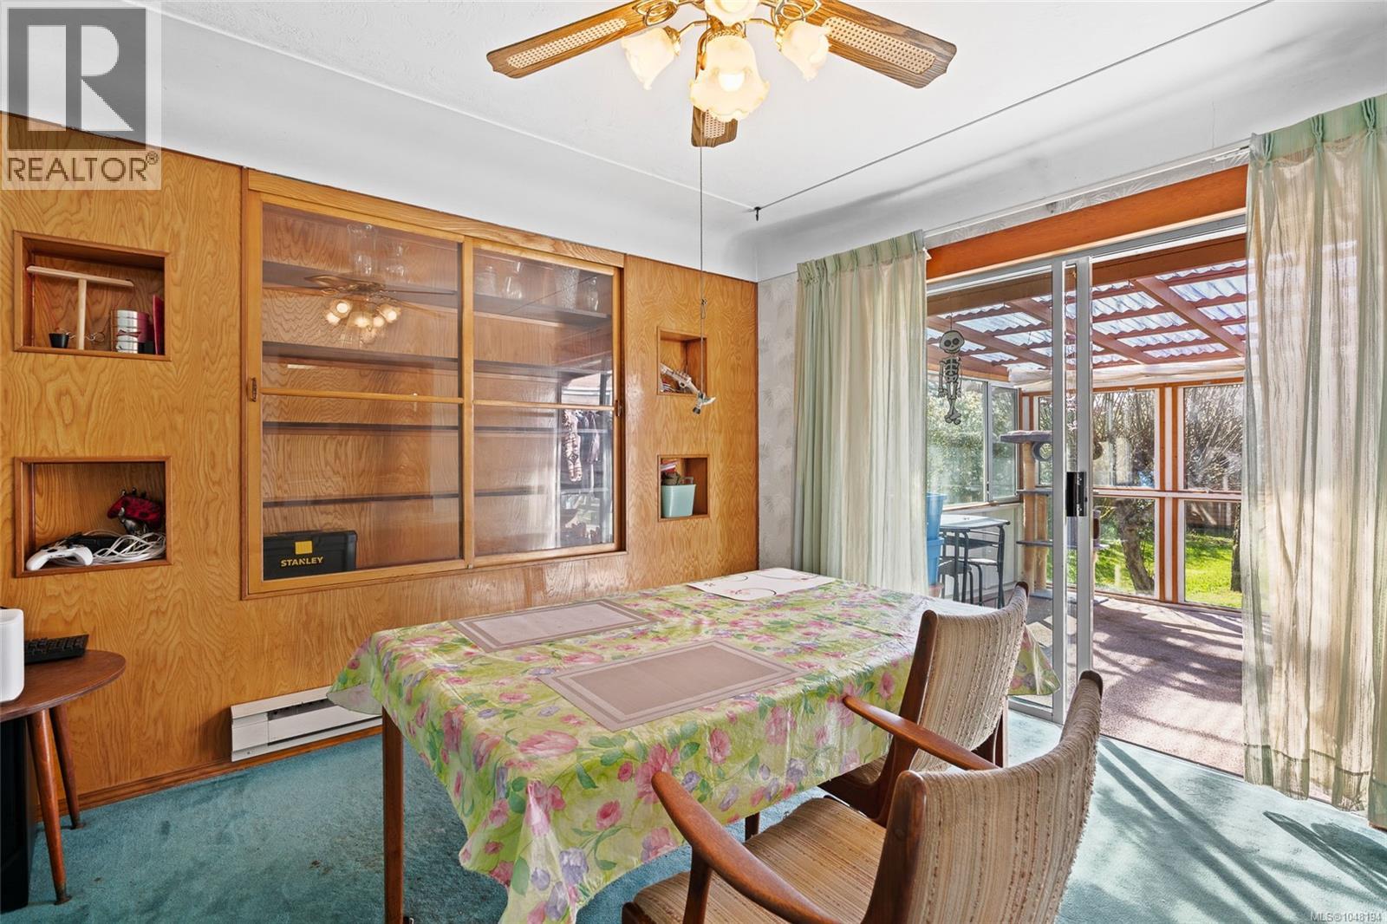
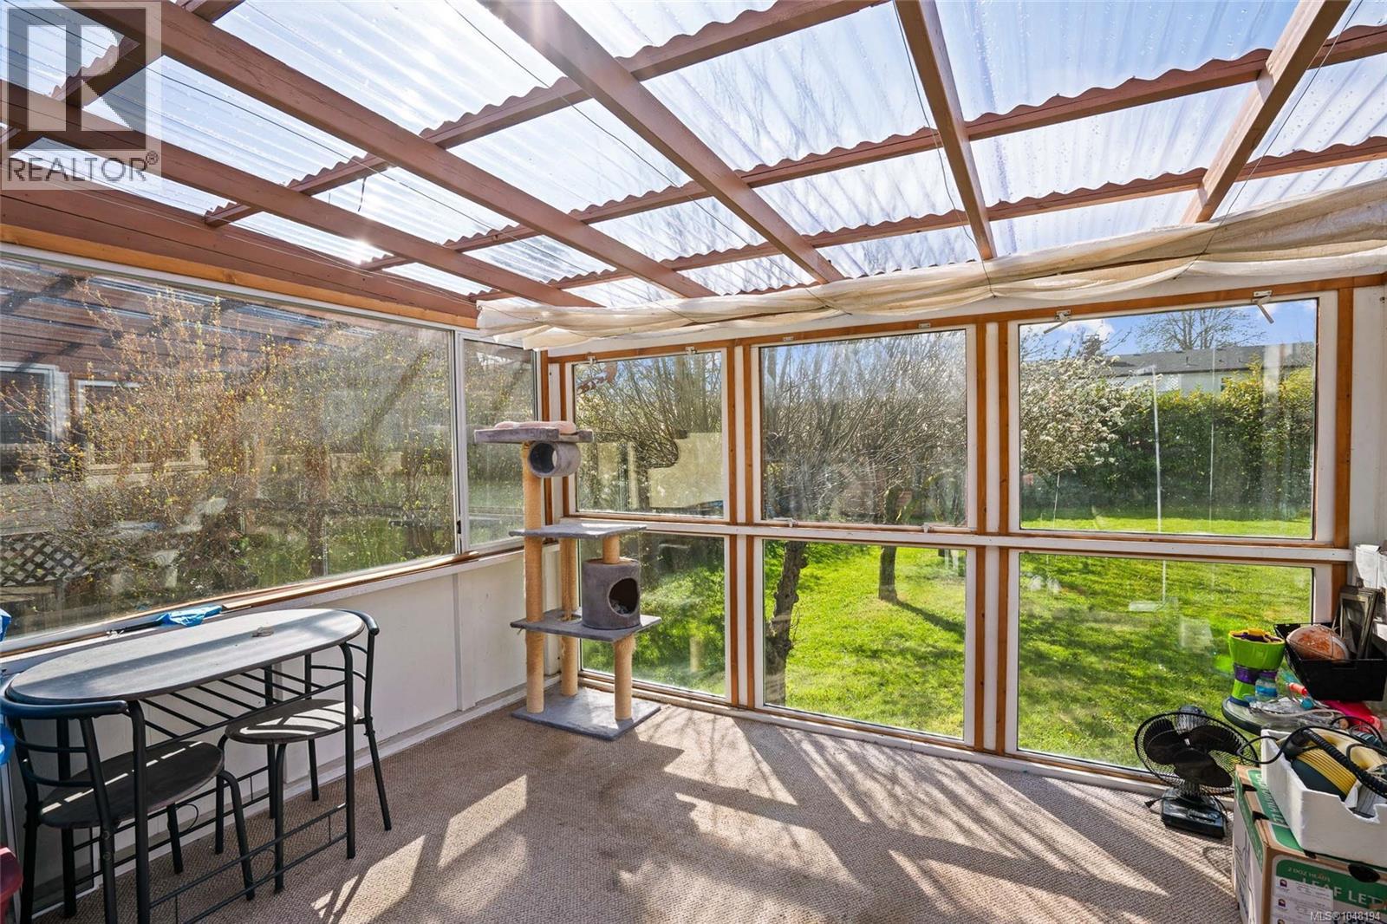
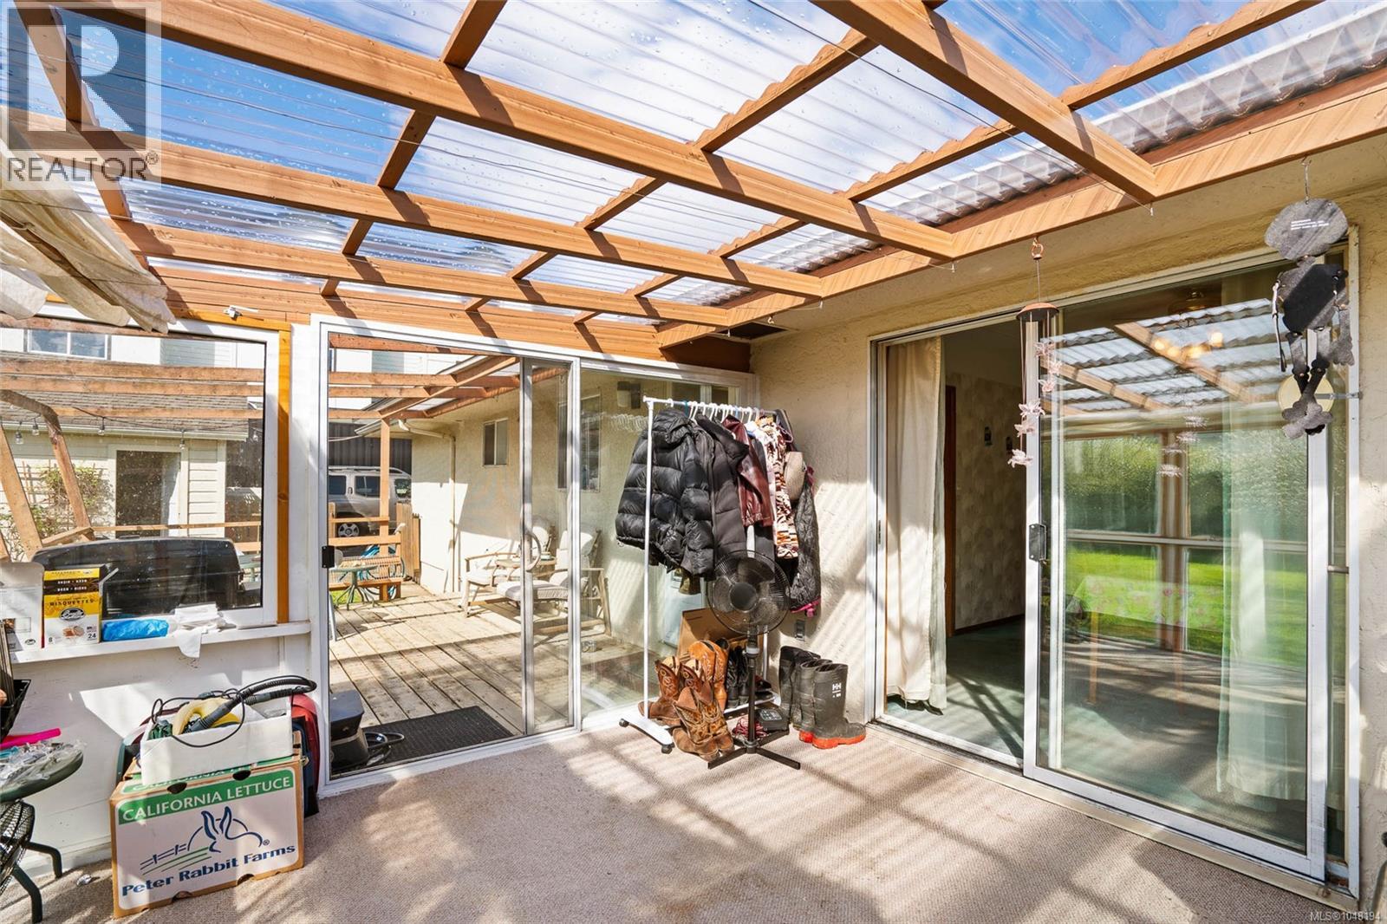
| Main Level | Sunroom | 12 ft | 12 ft | 12 ft x 12 ft |
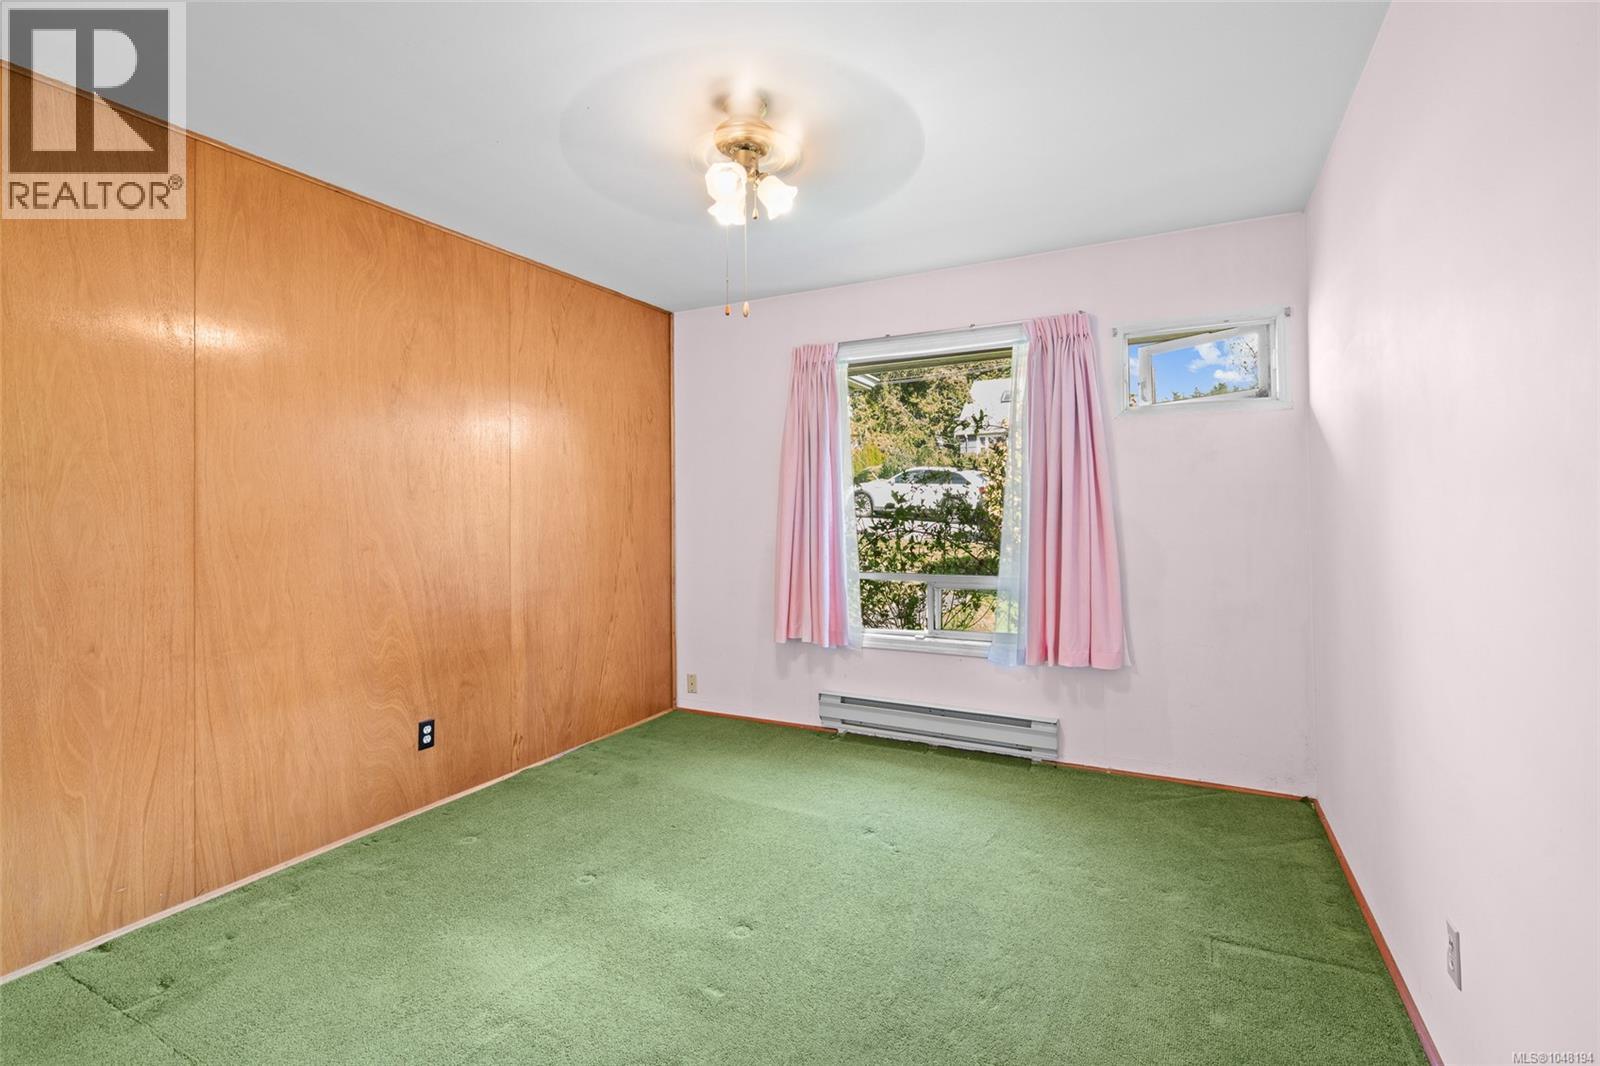
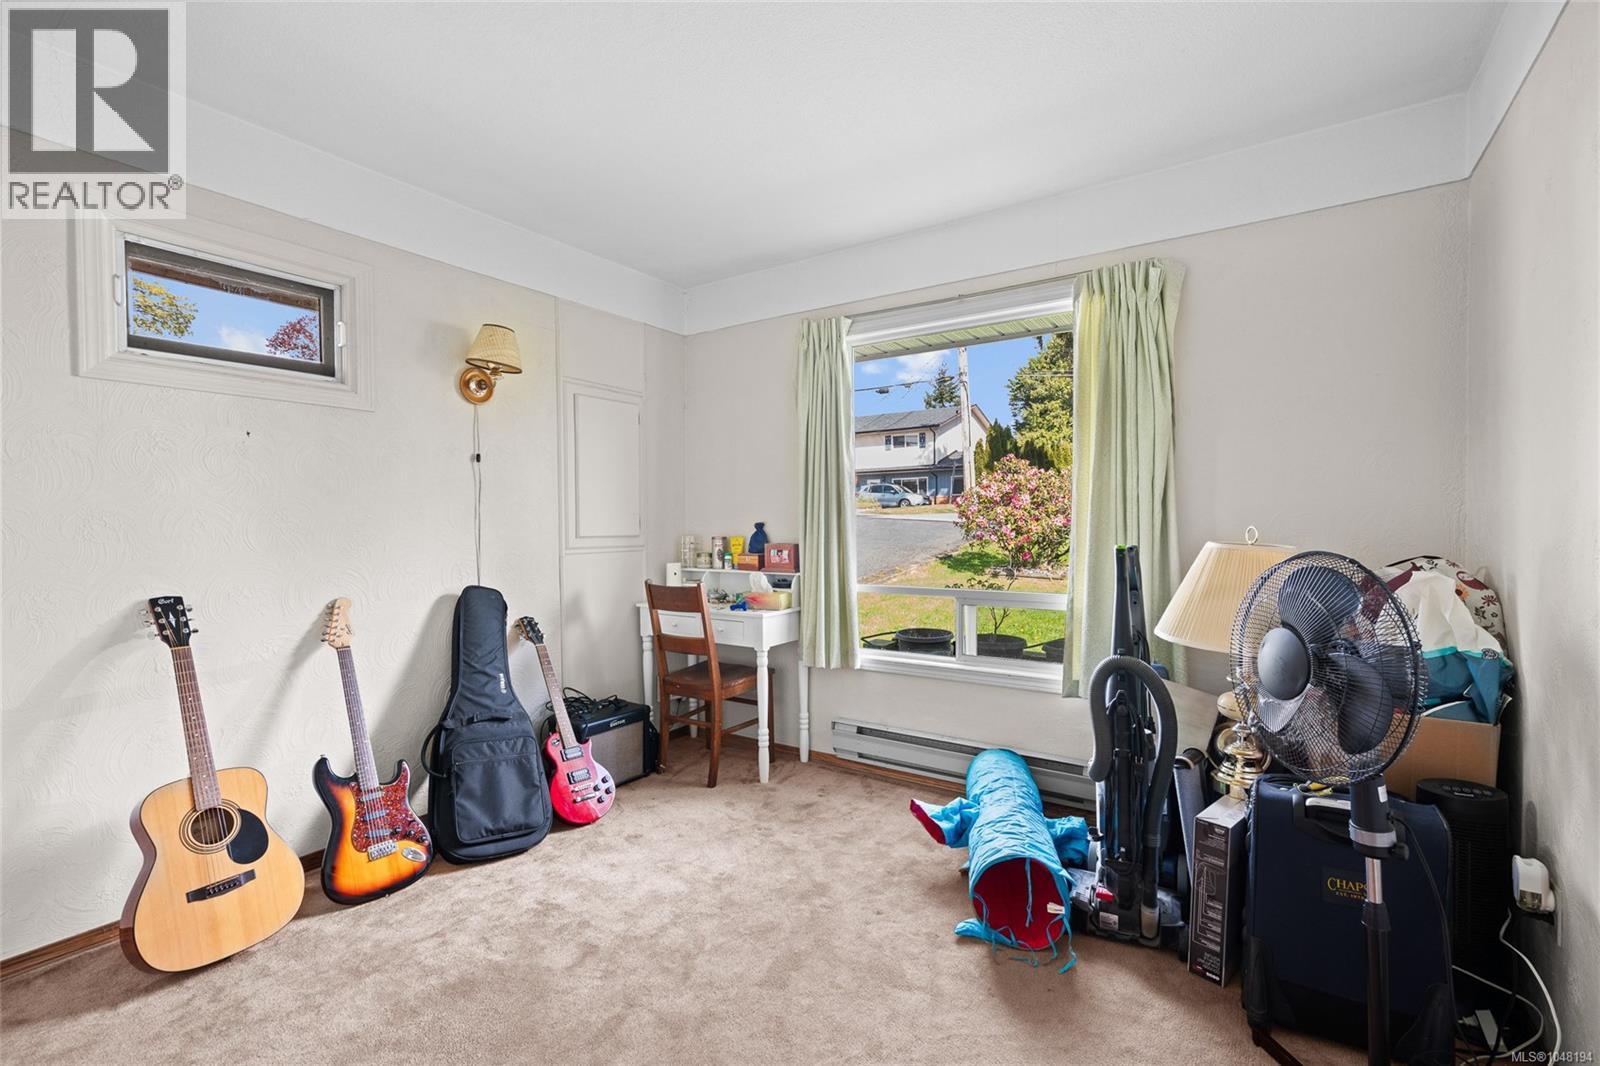
| Main Level | Bedroom | 11 ft | 11 ft | 11 ft x 11 ft |
| Main Level | Bedroom | 11 ft | 11 ft | 11 ft x 11 ft |
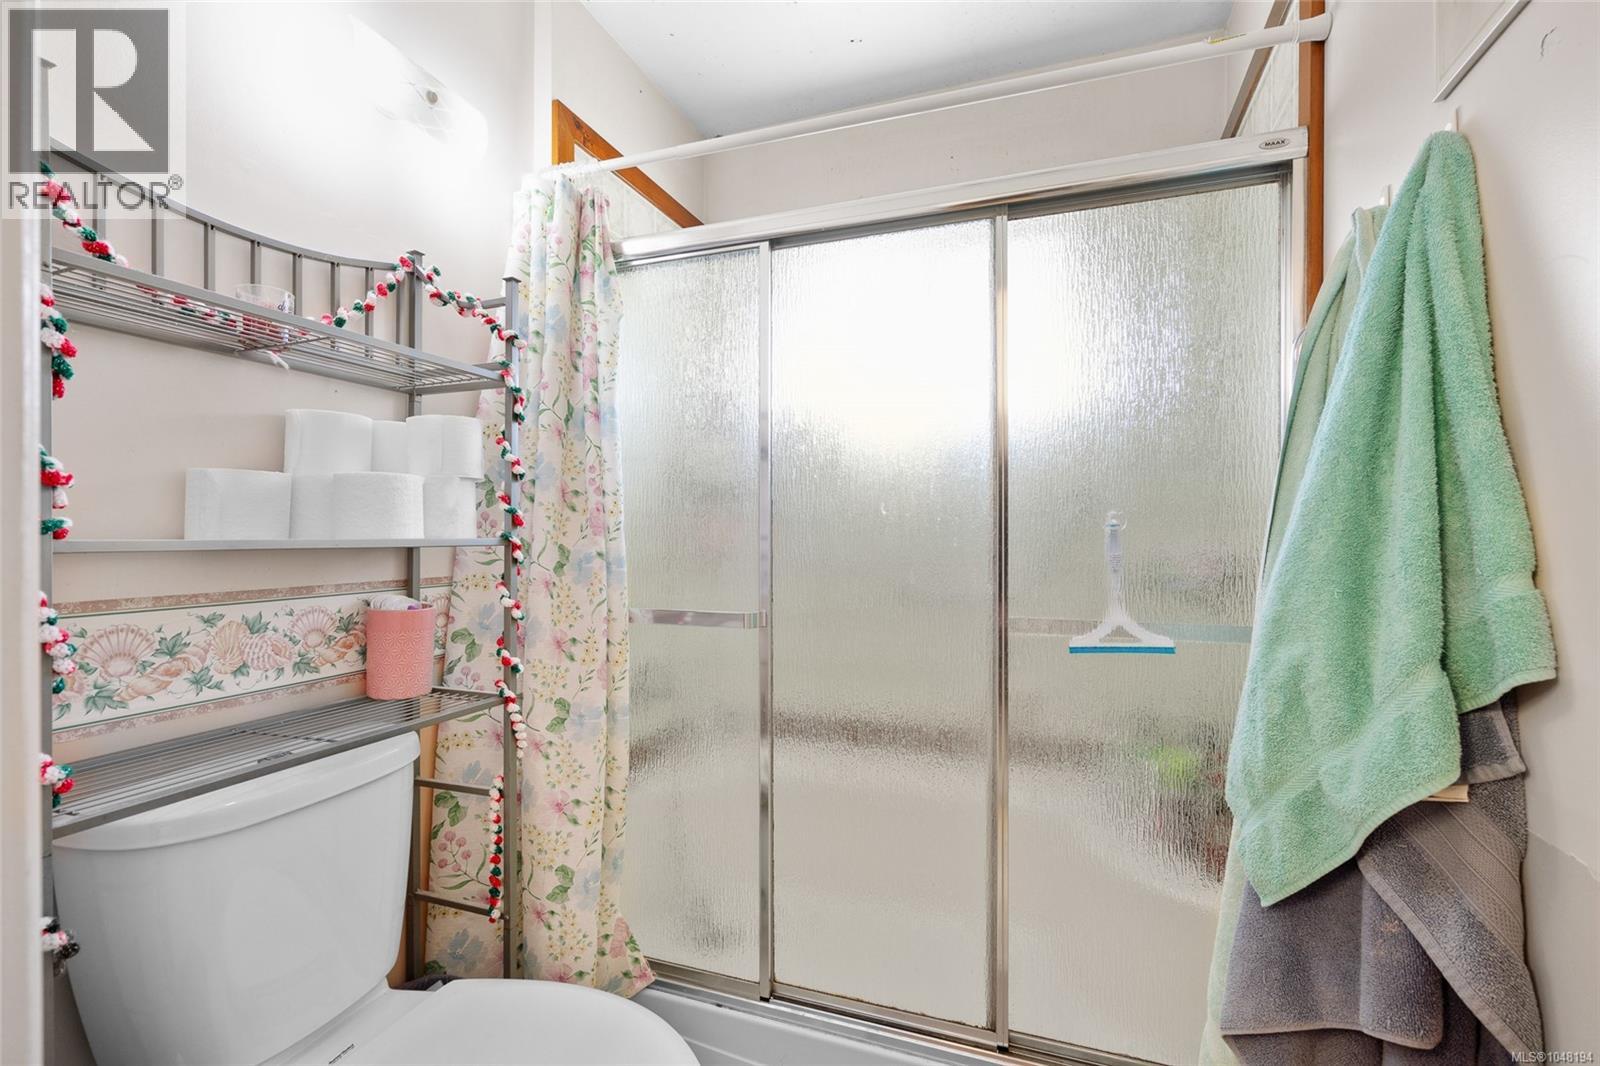
| Main Level | Bathroom | 6 ft | 4 ft | 6 ft x 4 ft |
| Main Level | Laundry Room | 10 ft | 9 ft | 10 ft x 9 ft |
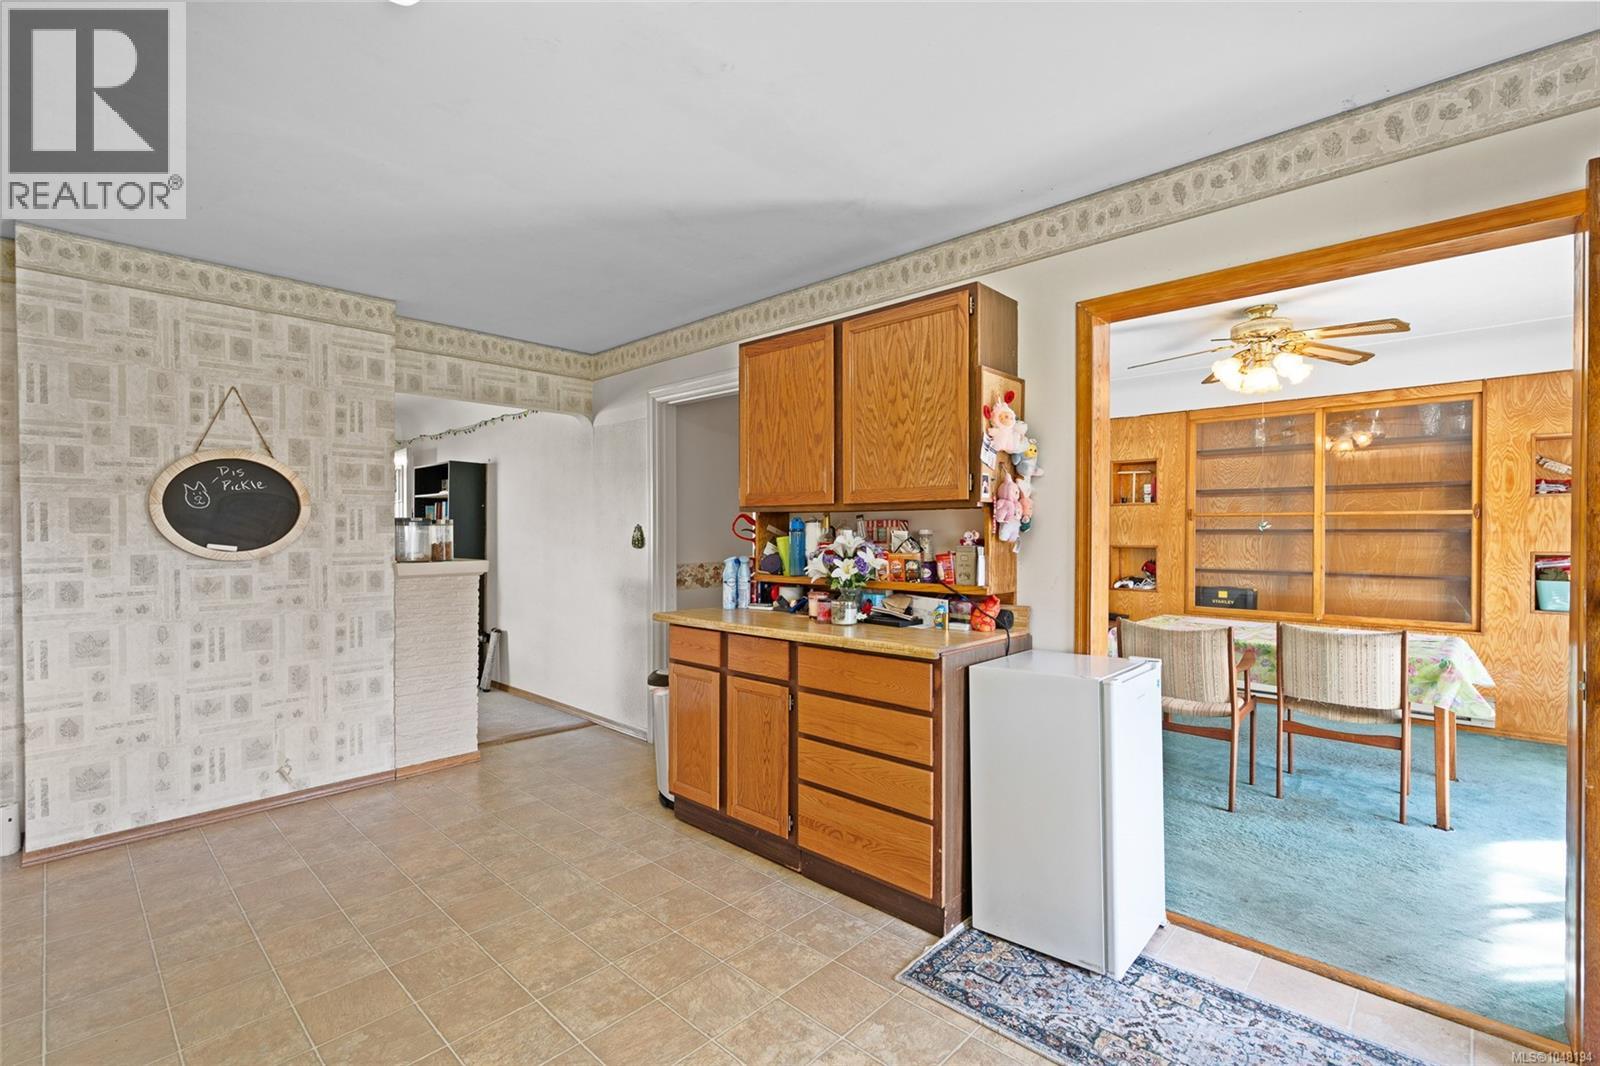
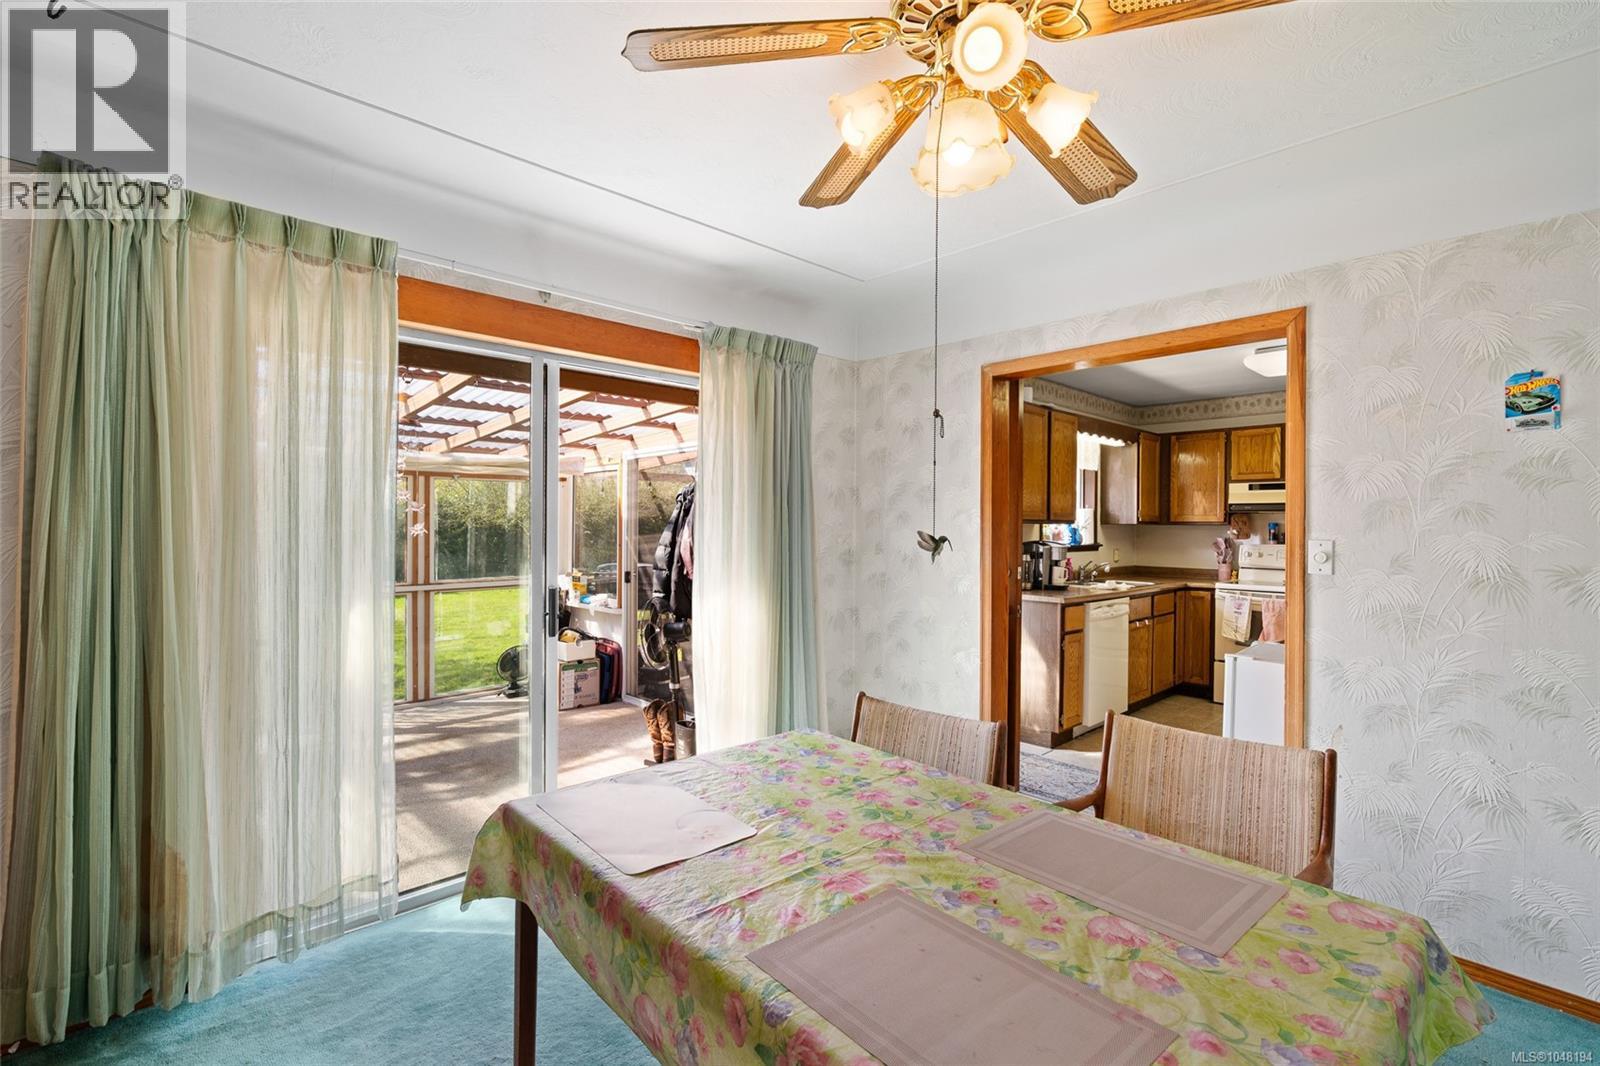
| Main Level | Dining Room | 12 ft | 11 ft | 12 ft x 11 ft |
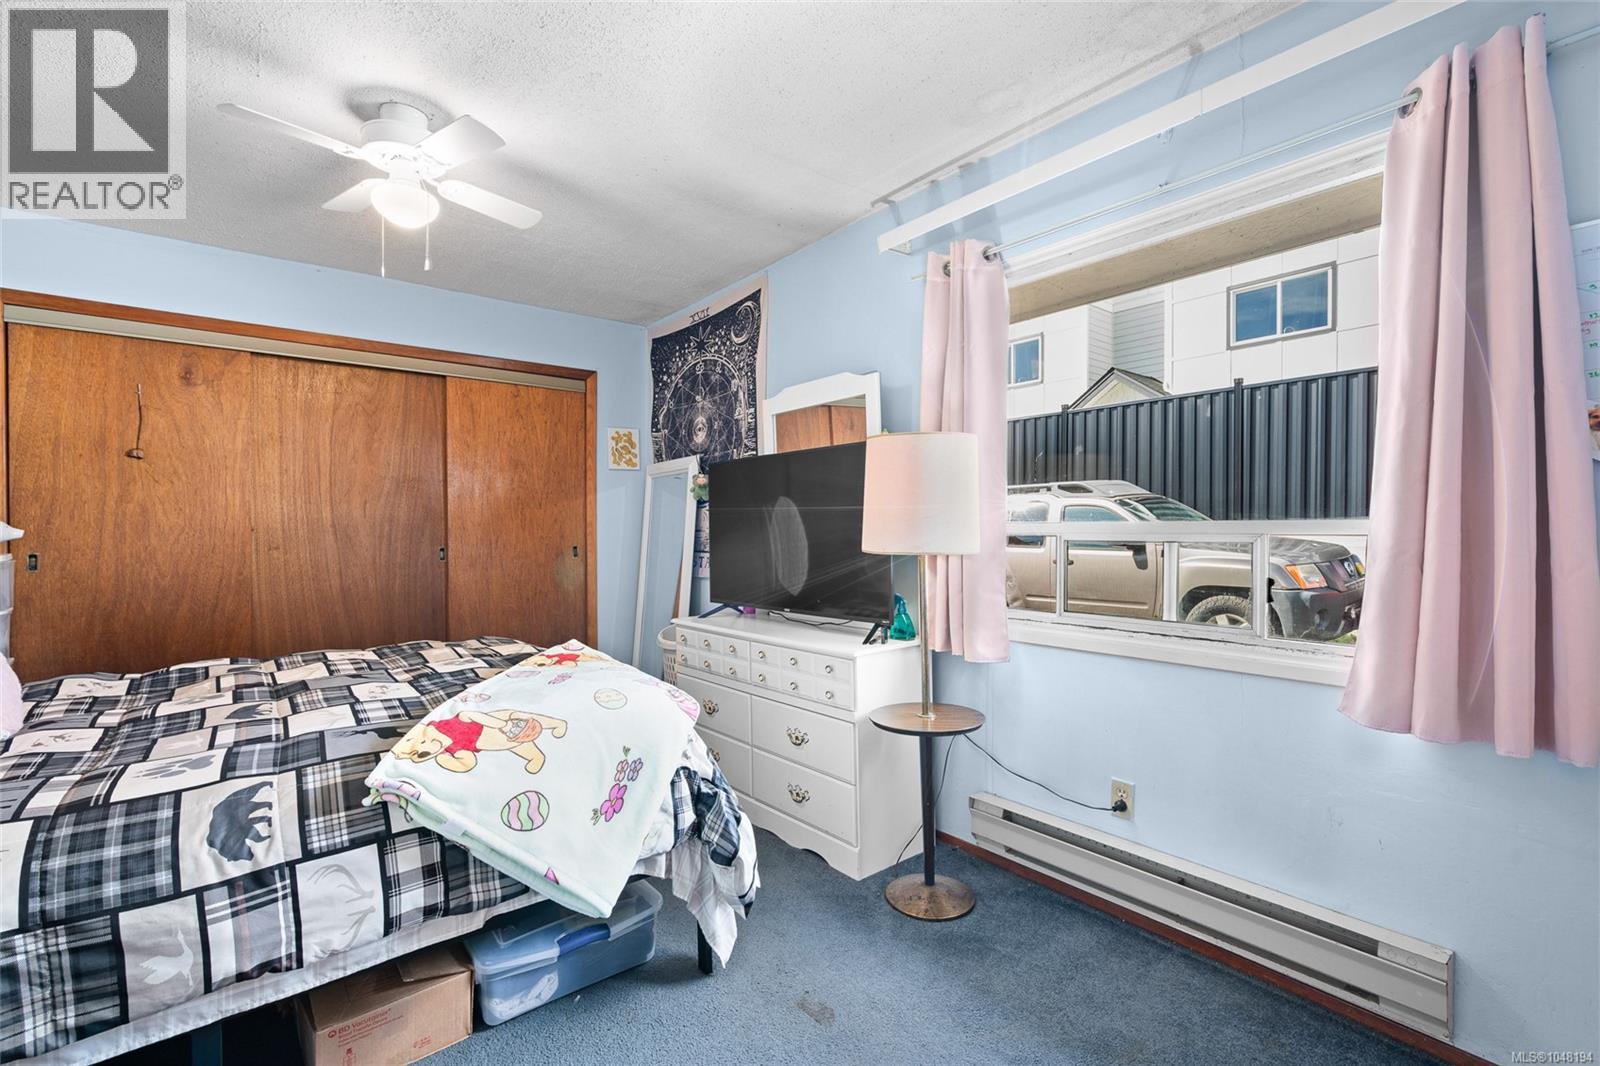
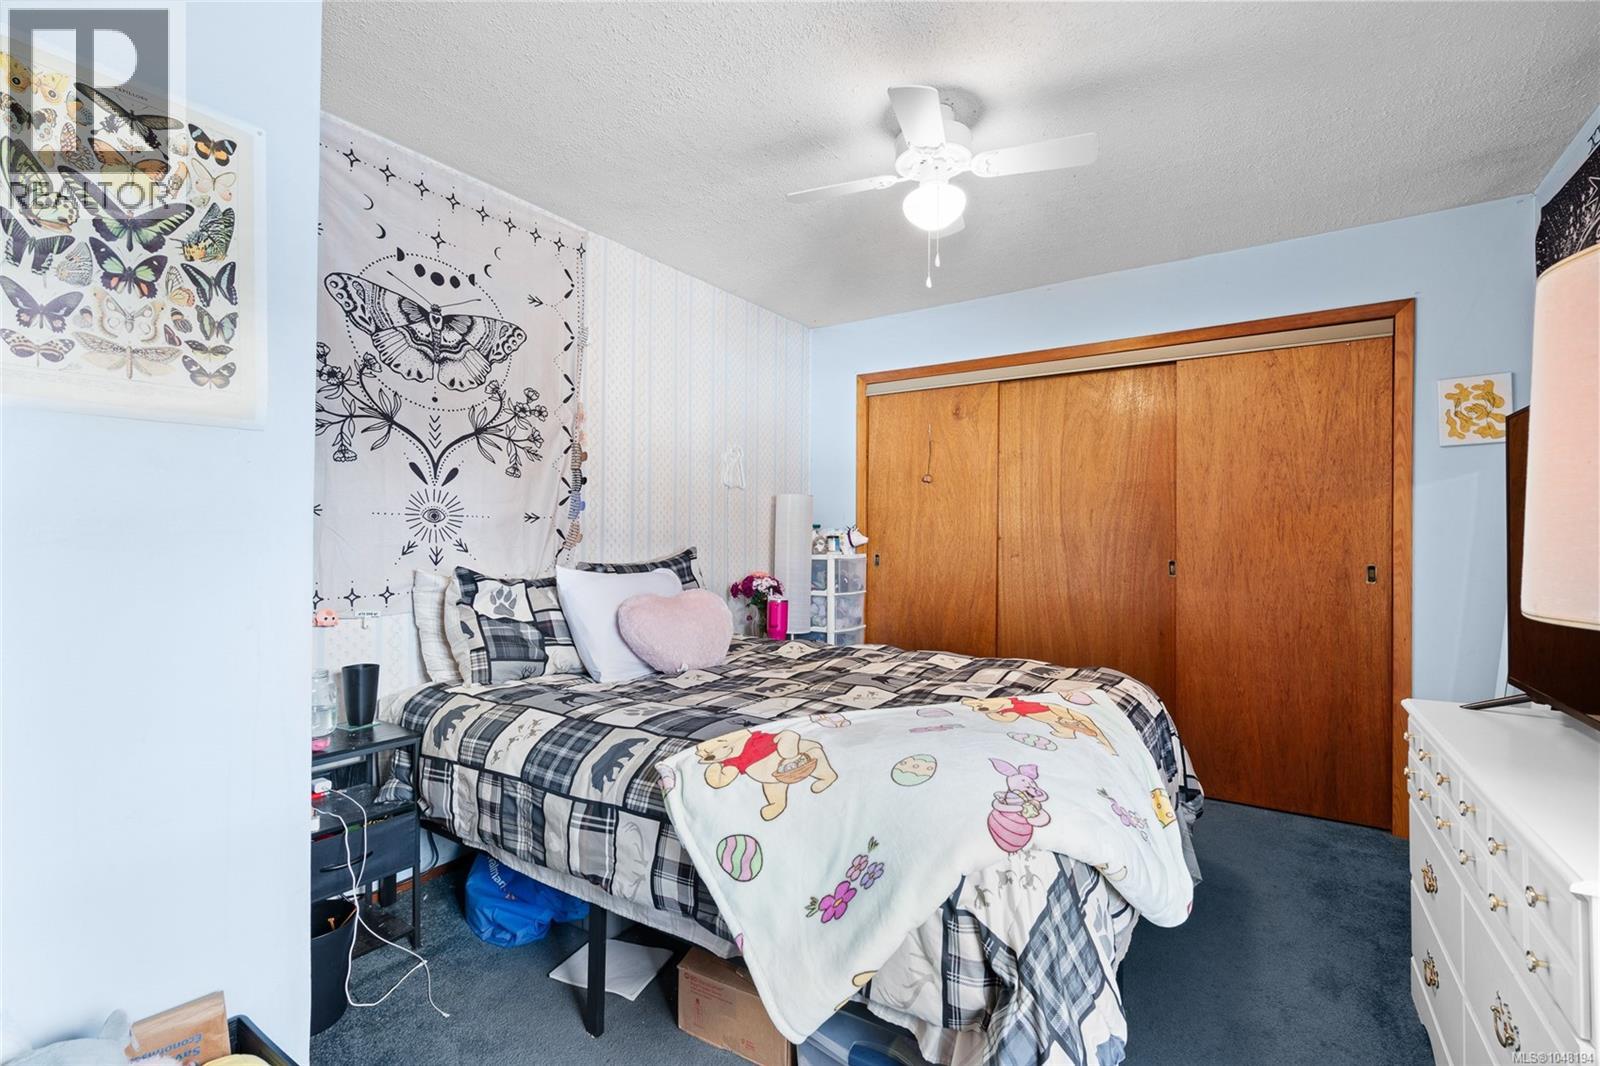
| Main Level | Bedroom | 10 ft | 10 ft | 10 ft x 10 ft |
| Main Level | Primary Bedroom | 15 ft | 10 ft | 15 ft x 10 ft |
| Main Level | Bathroom | 14 ft | 5 ft | 14 ft x 5 ft |
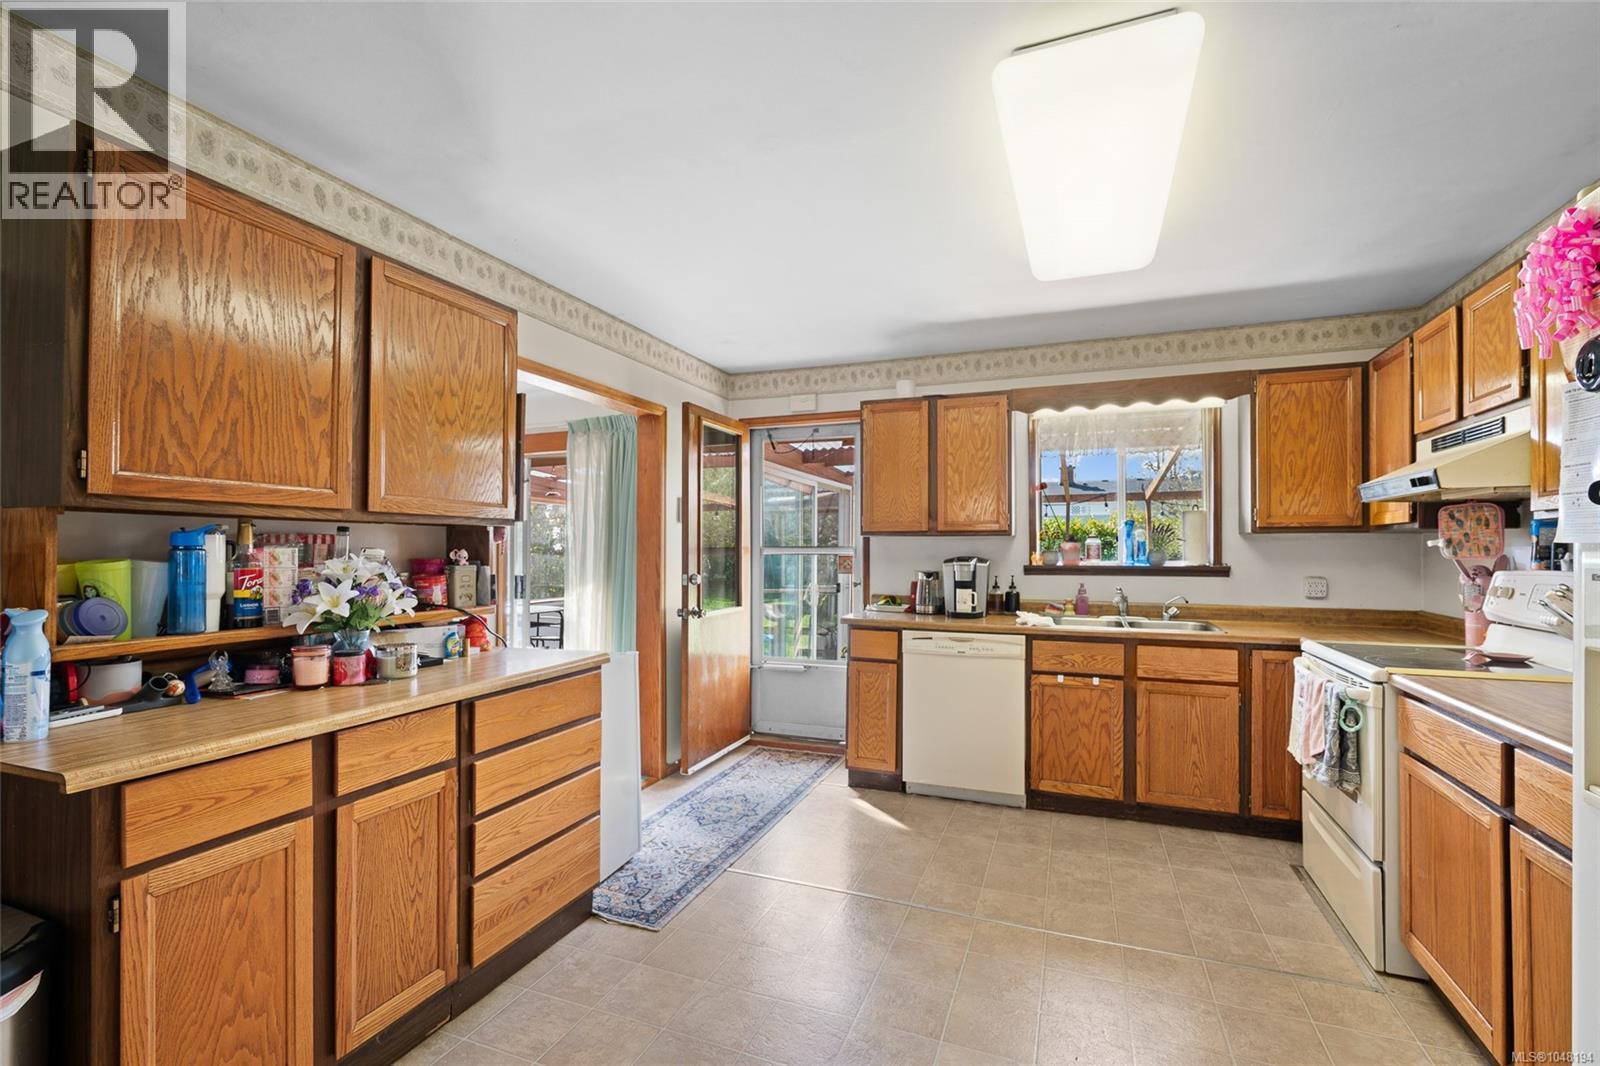
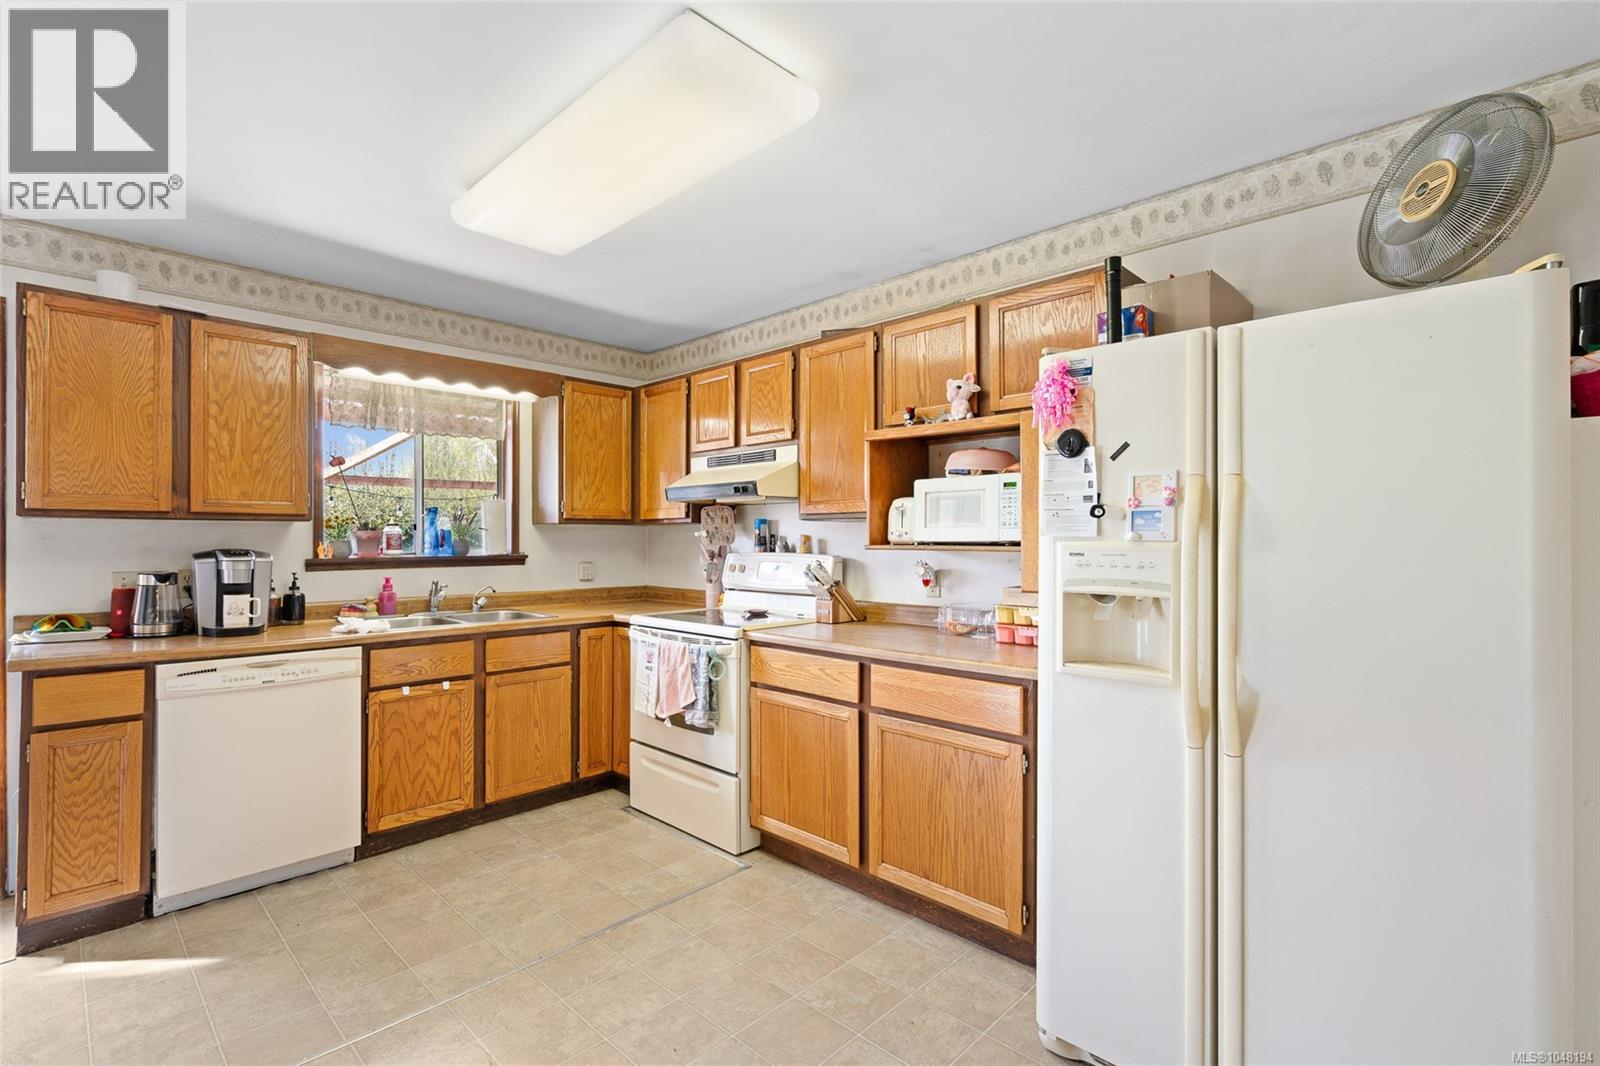
| Main Level | Kitchen | 17 ft | 12 ft | 17 ft x 12 ft |
| Main Level | Living Room | 17 ft | 12 ft | 17 ft x 12 ft |
| Main Level | Entrance | 6 ft | 4 ft | 6 ft x 4 ft |
https://www.realtor.ca/real-estate/30213432/625-broadway-st-saanich-glanford
Interested?
Contact us for more information

The trademarks REALTOR®, REALTORS®, and the REALTOR® logo are controlled by The Canadian Real Estate Association (CREA) and identify real estate professionals who are members of CREA. The trademarks MLS®, Multiple Listing Service® and the associated logos are owned by The Canadian Real Estate Association (CREA) and identify the quality of services provided by real estate professionals who are members of CREA. The trademark DDF® is owned by The Canadian Real Estate Association (CREA) and identifies CREA's Data Distribution Facility (DDF®)
October 26 2026 08:28:23
Victoria Real Estate Board
RE/MAX Generation - The Neal Estate Group