

6213 Lakes Rd Duncan, British Columbia V9L 4J8

$899,900
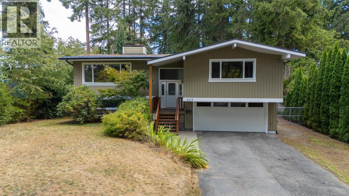
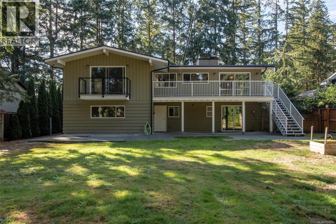
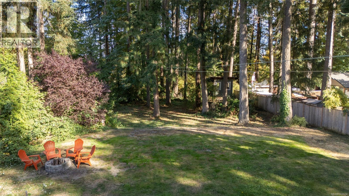
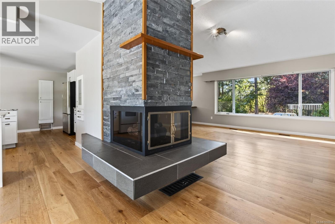
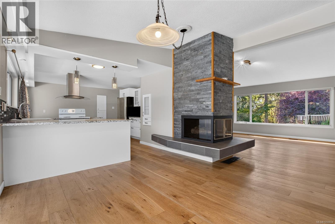
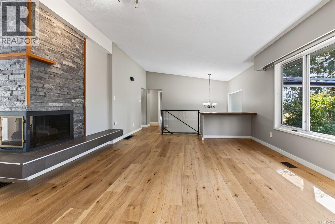
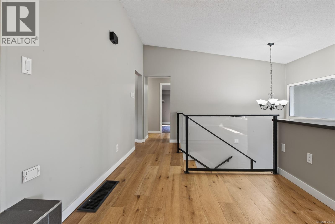
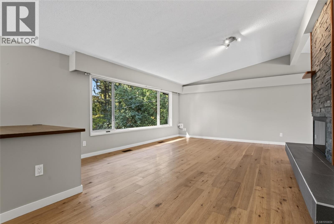
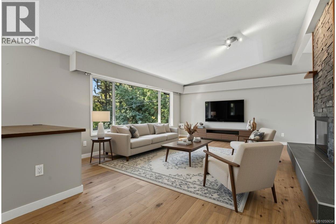
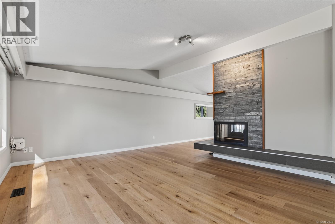
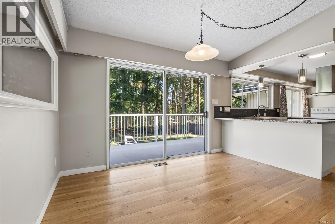
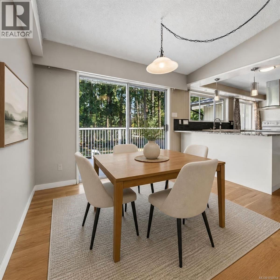
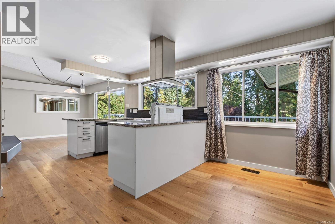
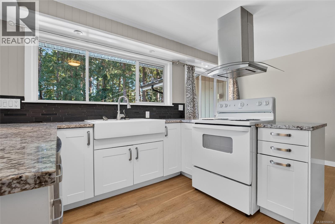
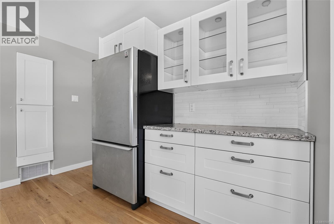
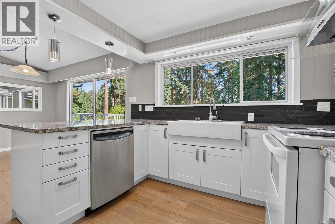
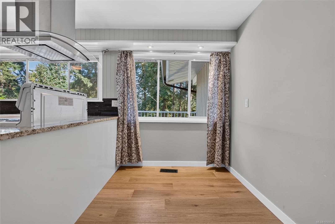
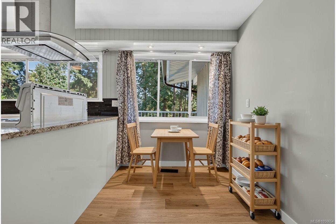
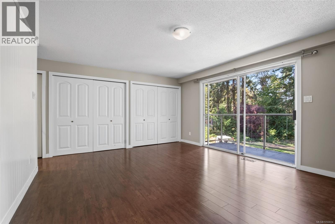
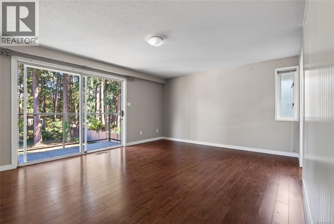
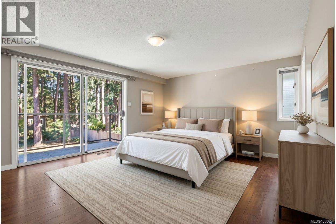
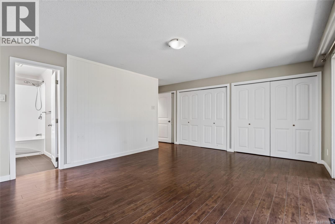
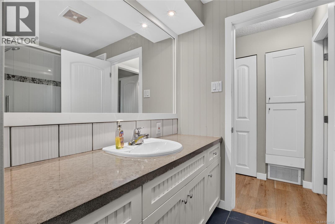
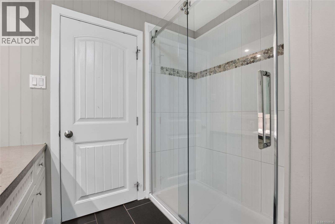
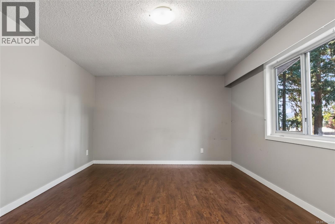
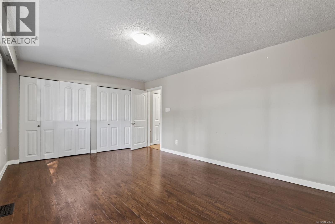
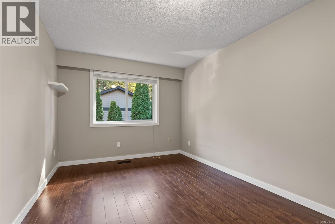
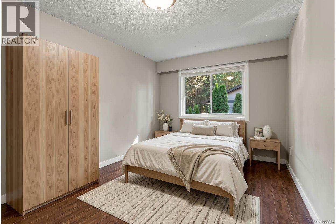
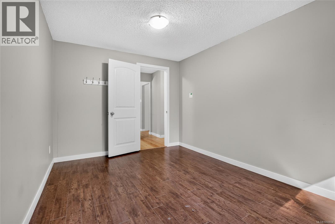
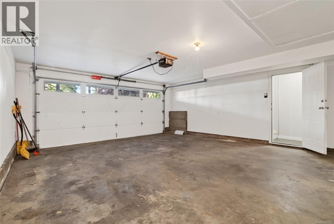
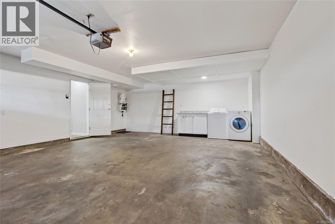
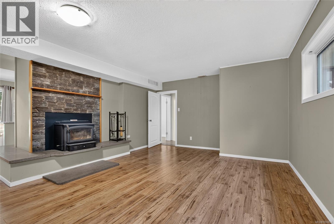
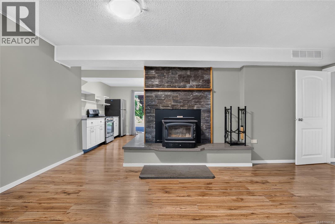
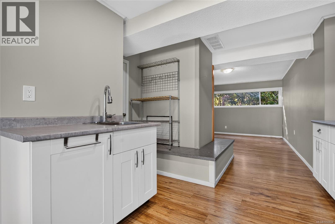
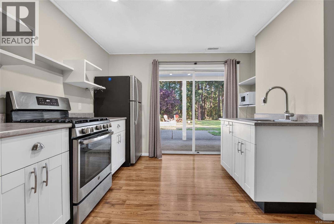
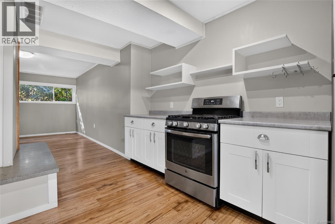
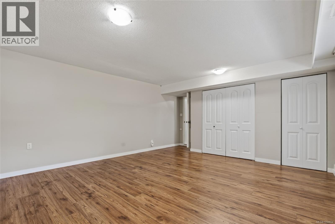
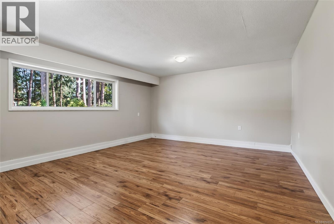
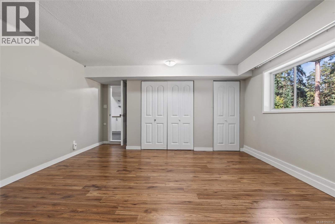
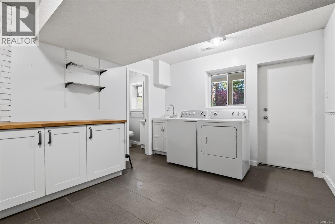
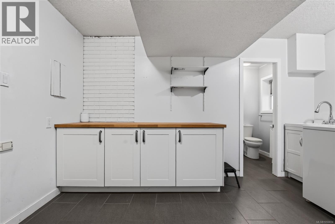
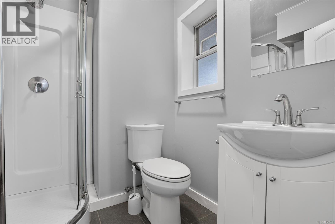
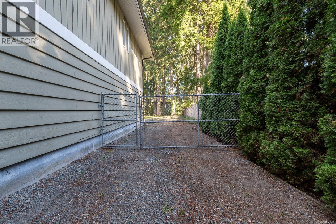
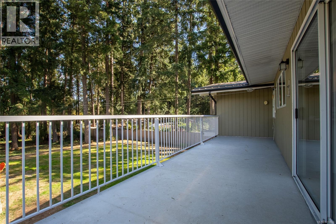
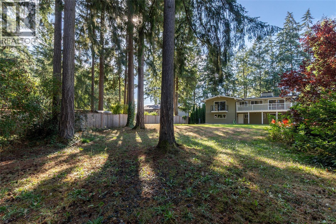
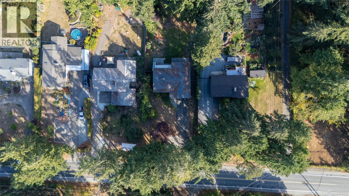
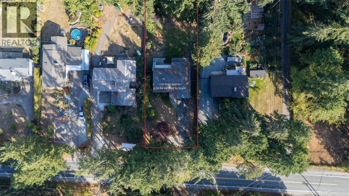
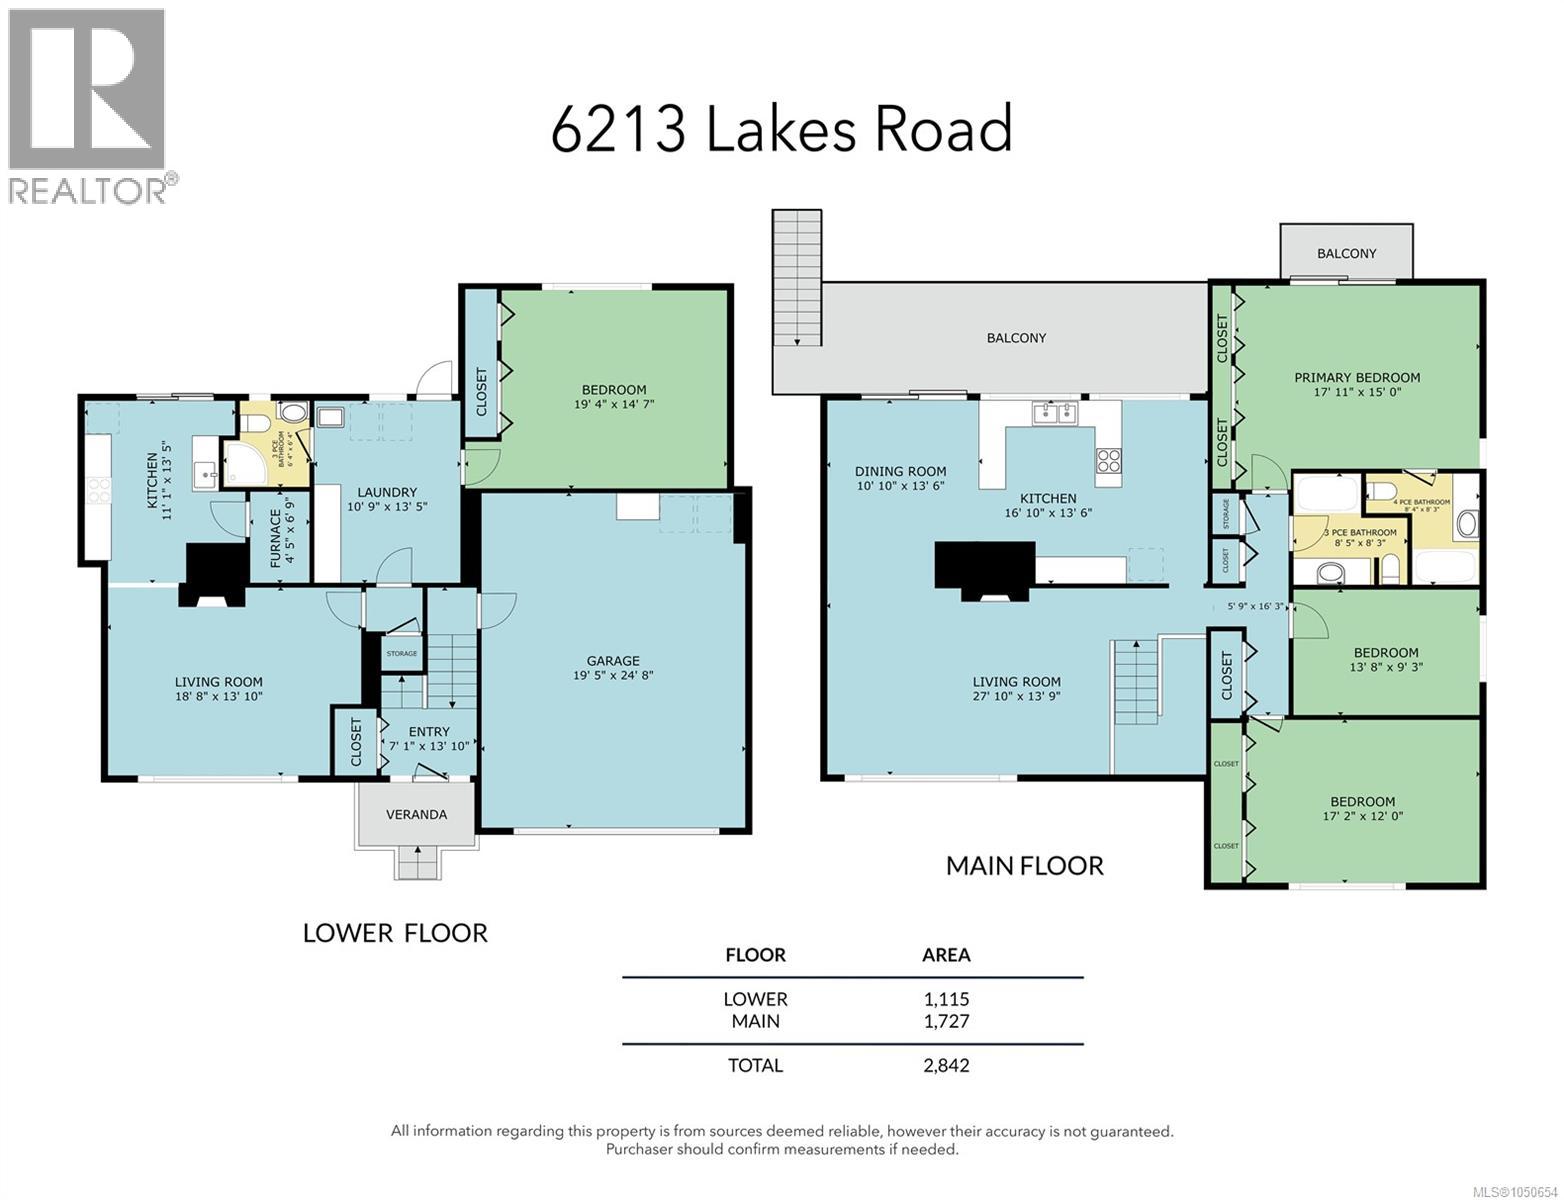
Privacy and Potential at 6213 Lakes Road - Set well back from the road on a half-acre lot, this home offers the kind of privacy that's hard to find — complete with a private backyard perfect for relaxing or entertaining away from the street. Despite the peaceful setting, you're just a quick drive from all the amenities and conveniences town has to offer. The main level offers over 1,700 square feet of tastefully updated living space, blending comfort with move-in-ready style. A recently replaced roof adds extra peace of mind for years to come. Downstairs, the lower floor holds excellent suite potential — ideal for extended family, a mortgage helper, or extra living space to suit your needs. With space, privacy, and flexibility all in one package, 6213 Lakes Road is a rare find. (id:55599)
Property Details
| MLS® Number | 1050654 |
| Property Type | Single Family |
| Neigbourhood | East Duncan |
| Features | Central Location, Level Lot, Private Setting, Wooded Area, Other, Marine Oriented |
| Parking Space Total | 4 |
Building
| Bathroom Total | 3 |
| Bedrooms Total | 4 |
| Architectural Style | Westcoast |
| Constructed Date | 1969 |
| Cooling Type | None |
| Fireplace Present | Yes |
| Fireplace Total | 2 |
| Heating Fuel | Natural Gas |
| Heating Type | Forced Air |
| Size Interior | 2842 Sqft |
| Type | House |
Parking
| Additional Parking | |
| Garage | |
| Open | |
| R V |
Land
| Access Type | Road Access |
| Acreage | No |
| Size Irregular | 0.5 |
| Size Total | 0.5 Ac |
| Size Total Text | 0.5 Ac |
| Zoning Description | R1 |
| Zoning Type | Residential |
Rooms
| Level | Type | Length | Width | Dimensions |
|---|---|---|---|---|
| Lower Level | Laundry Room | 10'9 x 13'5 | ||
| Lower Level | Entrance | 7'1 x 13'10 | ||
| Main Level | Bedroom | 17'2 x 12'0 | ||
| Main Level | Bedroom | 13'8 x 9'3 | ||
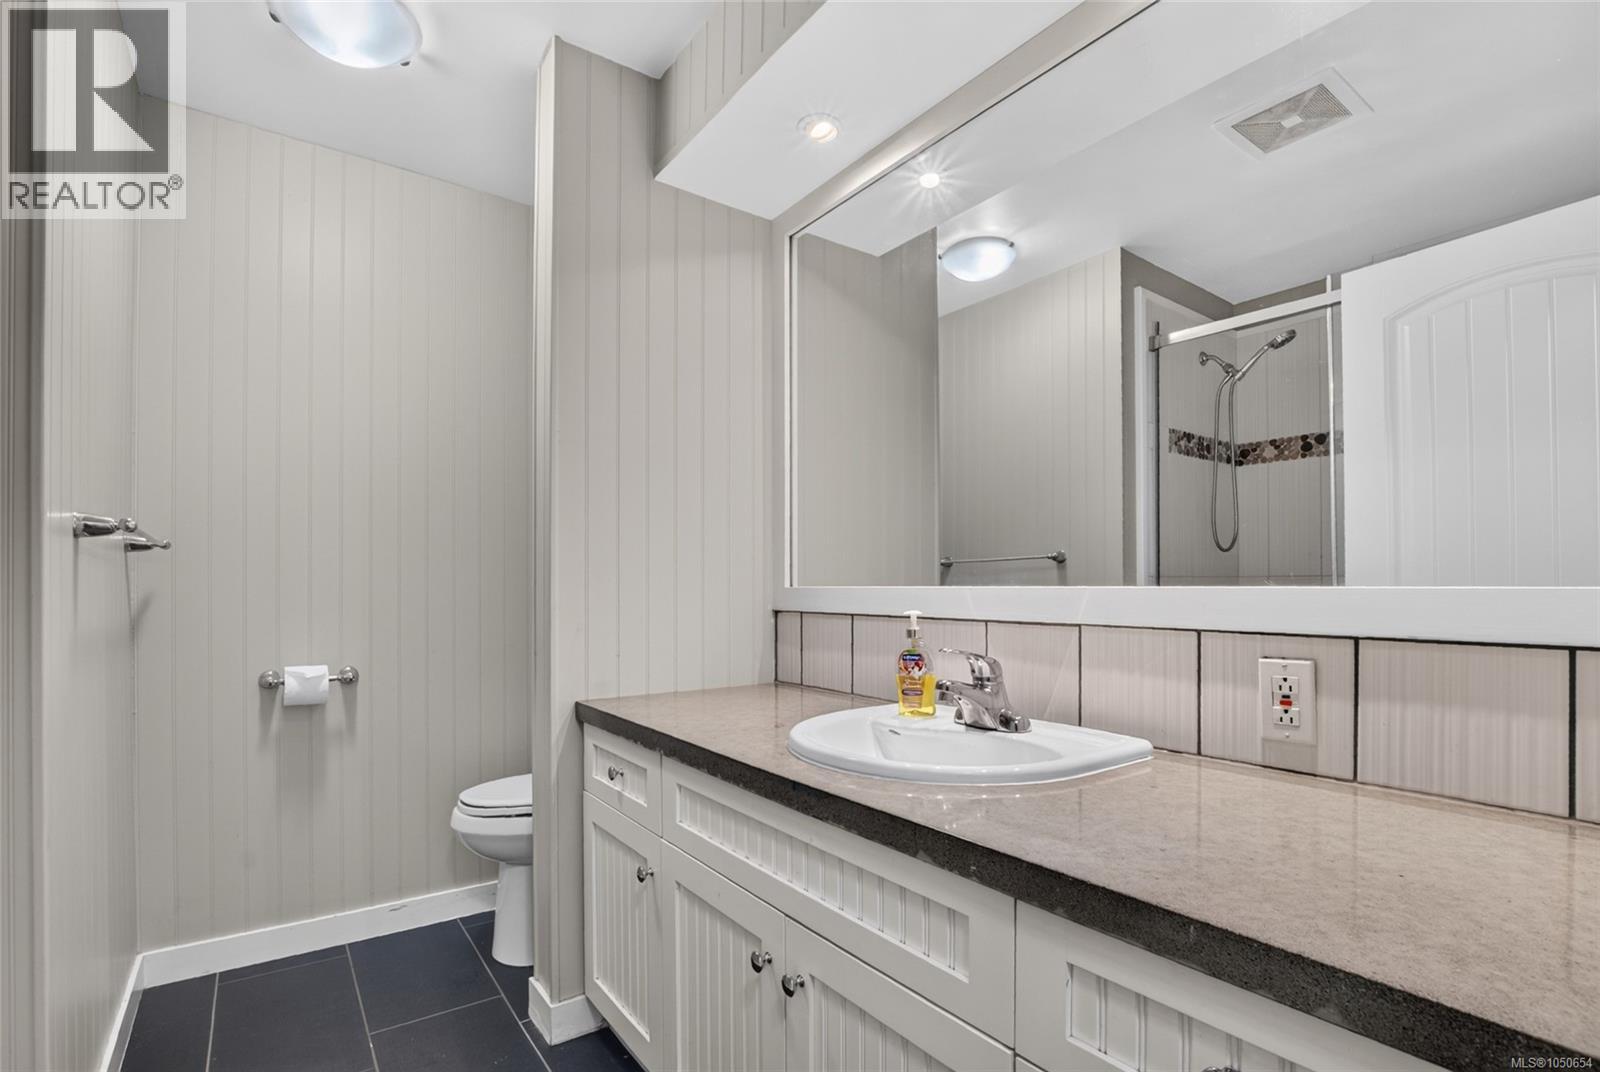
| Main Level | Bathroom | 3-Piece | ||
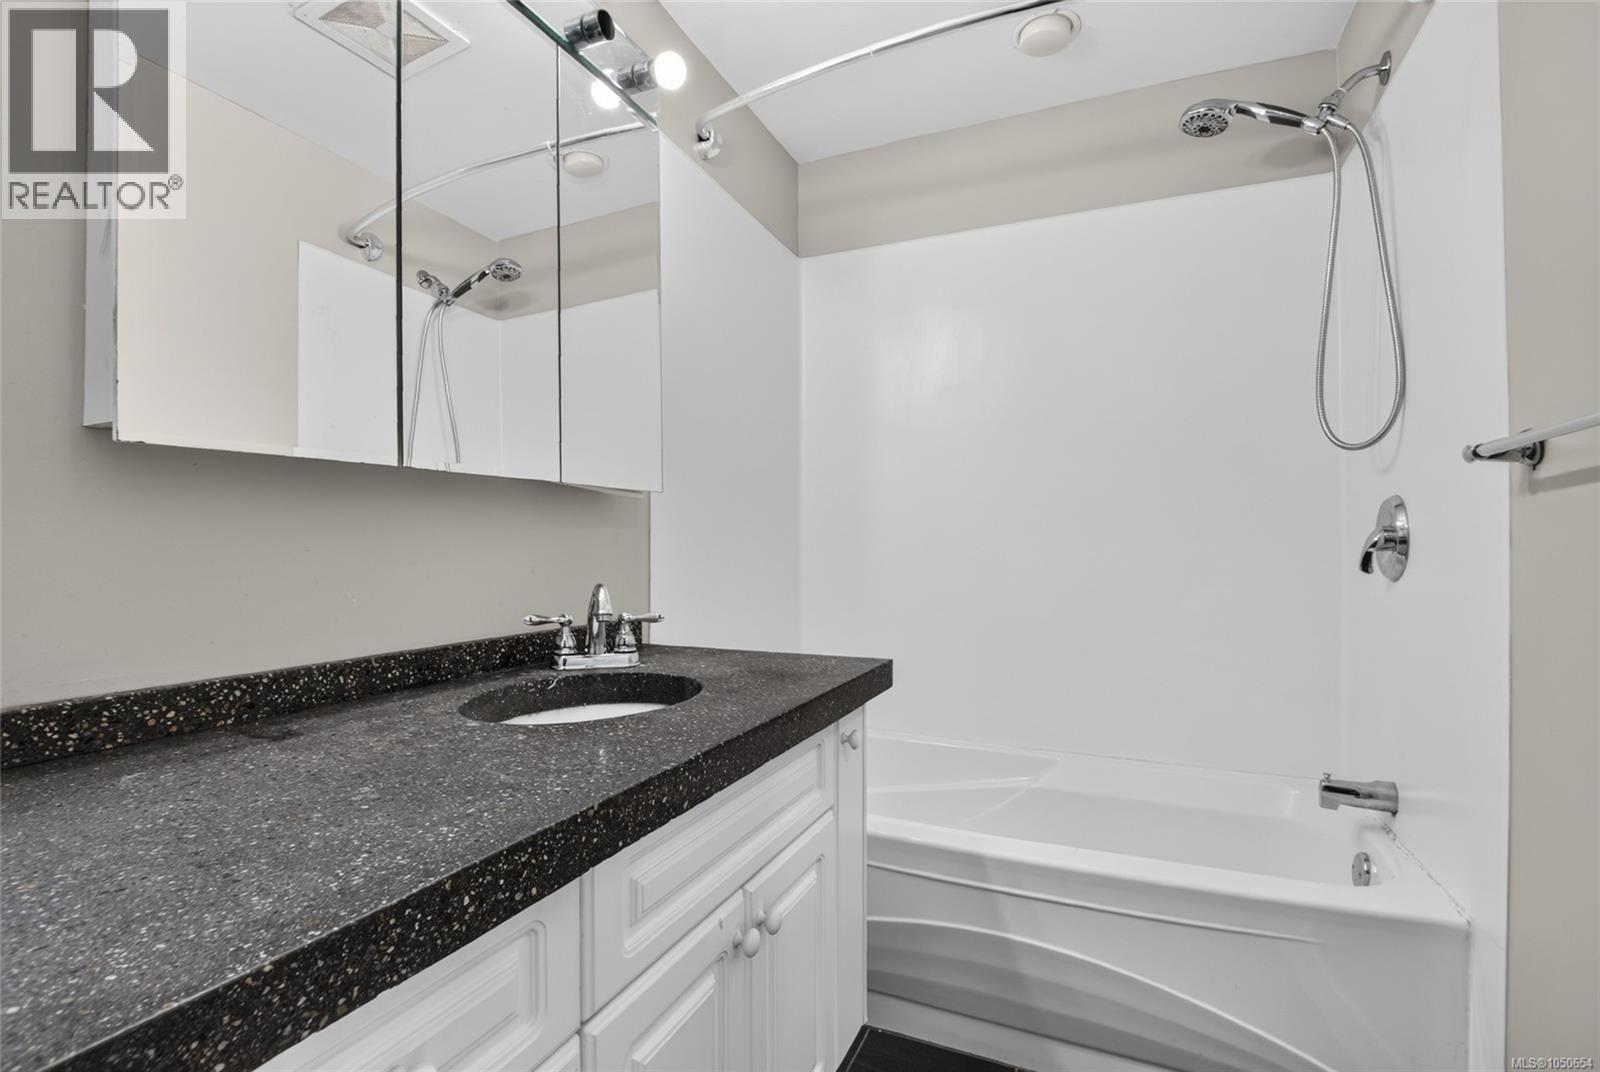
| Main Level | Ensuite | 4-Piece | ||
| Main Level | Primary Bedroom | 17'11 x 15'0 | ||
| Main Level | Kitchen | 16'10 x 13'6 | ||
| Main Level | Dining Room | 10'10 x 13'6 | ||
| Main Level | Living Room | 27'10 x 13'9 | ||
| Additional Accommodation | Kitchen | 11'1 x 13'5 | ||
| Additional Accommodation | Living Room | 18'8 x 13'10 | ||
| Additional Accommodation | Bathroom | X | ||
| Additional Accommodation | Primary Bedroom | 19'4 x 14'7 |
https://www.realtor.ca/real-estate/30330693/6213-lakes-rd-duncan-east-duncan
Interested?
Contact us for more information

The trademarks REALTOR®, REALTORS®, and the REALTOR® logo are controlled by The Canadian Real Estate Association (CREA) and identify real estate professionals who are members of CREA. The trademarks MLS®, Multiple Listing Service® and the associated logos are owned by The Canadian Real Estate Association (CREA) and identify the quality of services provided by real estate professionals who are members of CREA. The trademark DDF® is owned by The Canadian Real Estate Association (CREA) and identifies CREA's Data Distribution Facility (DDF®)
October 14 2026 06:11:46
Vancouver Island Real Estate Board
RE/MAX Island Properties (Du)