

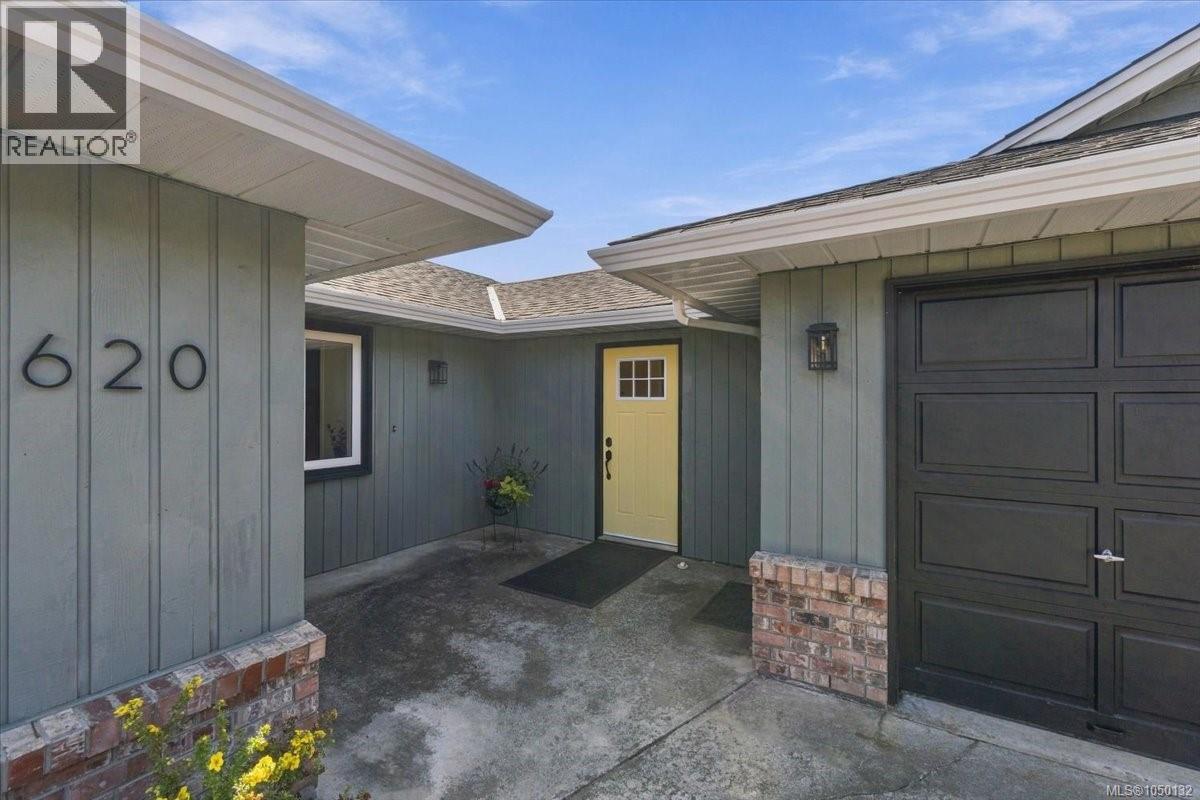
620 Spruce St Qualicum Beach, British Columbia V9K 1J1

$975,000
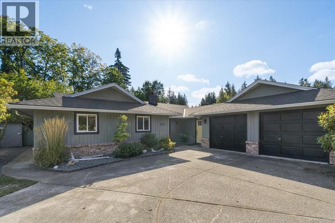
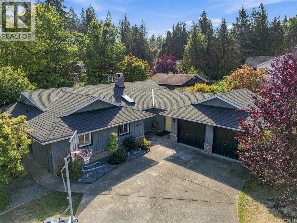
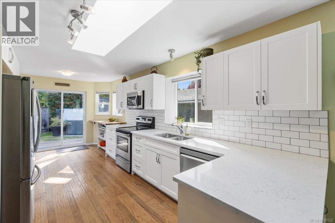
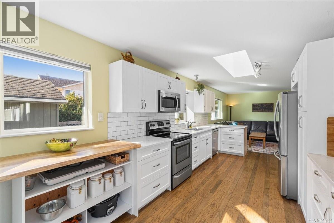
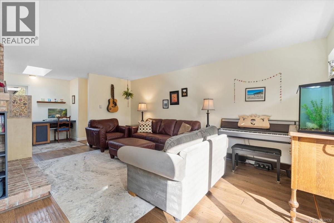
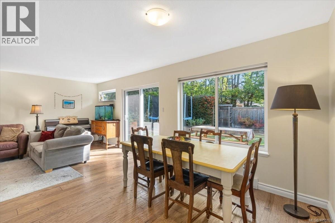
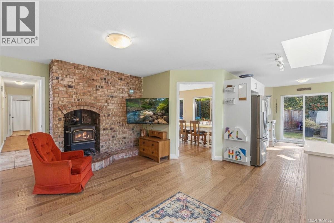
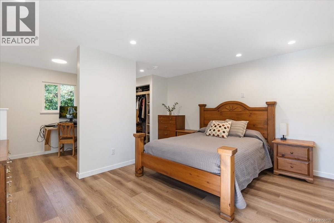
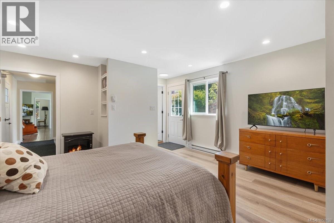
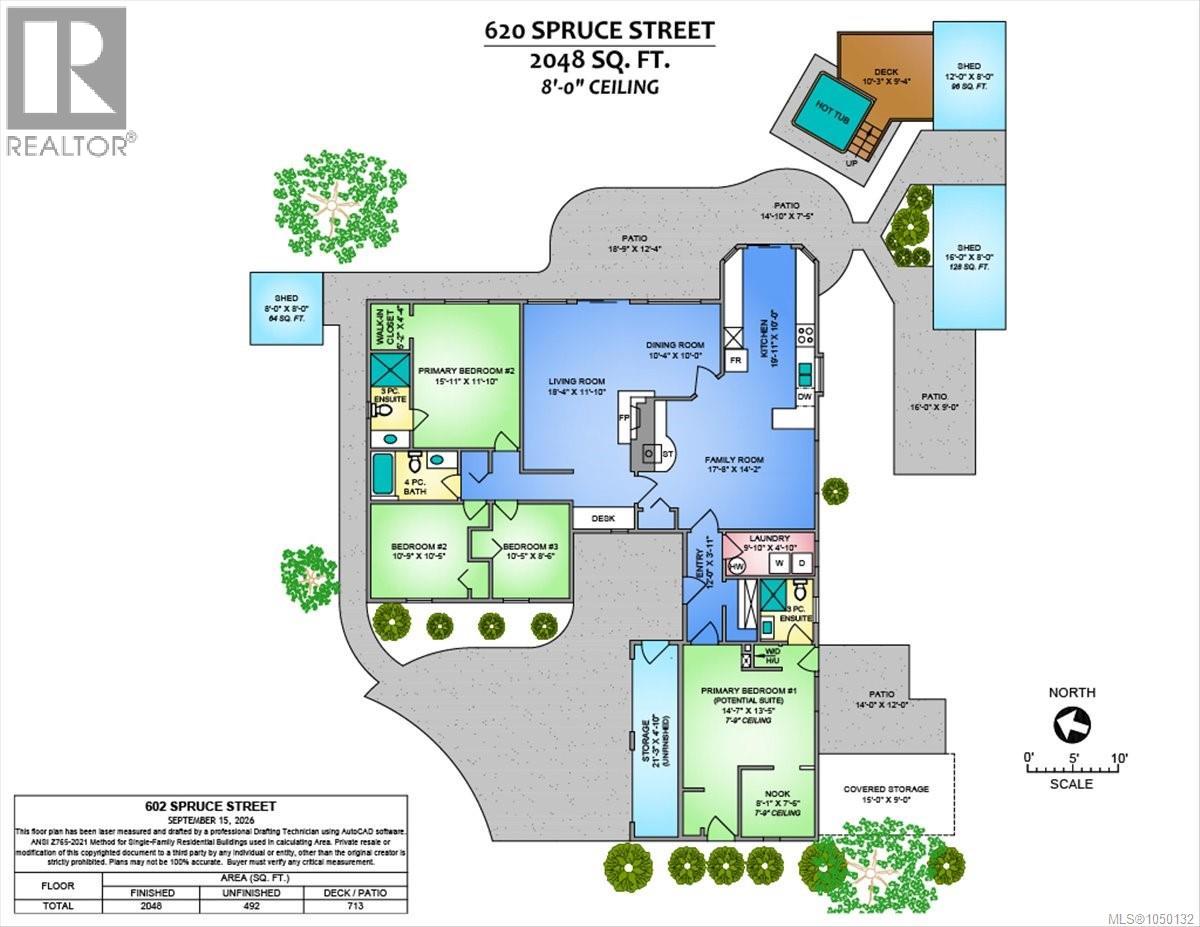
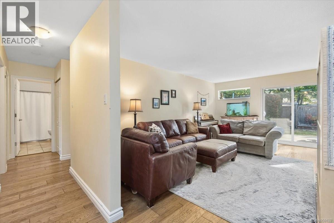
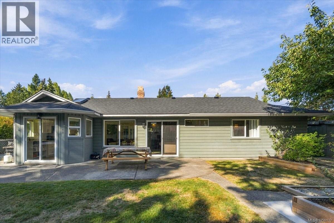
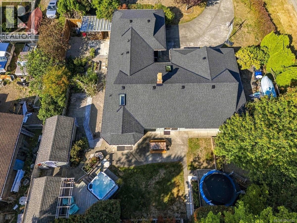
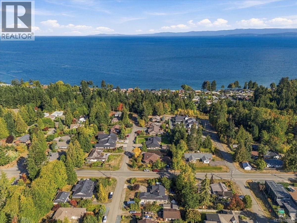
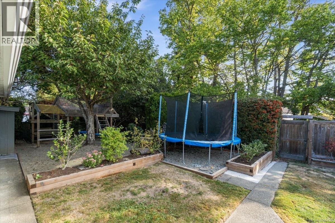
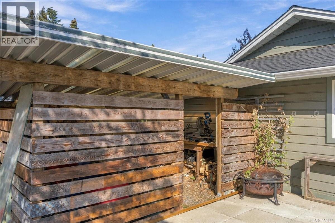
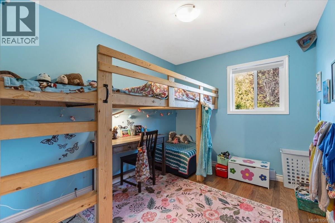
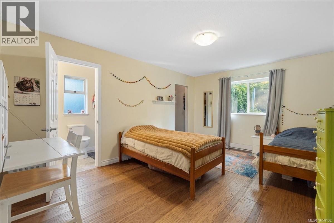
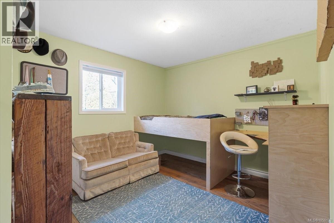
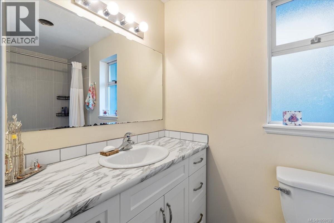
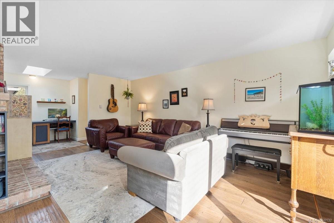
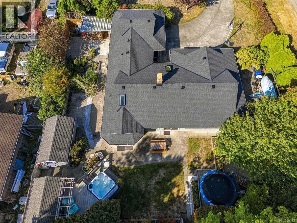
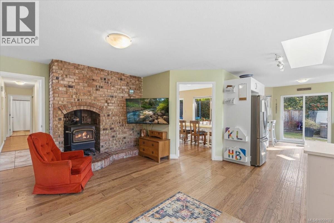
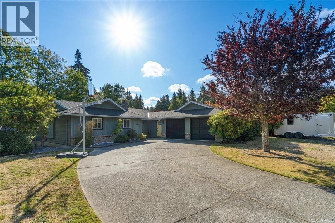
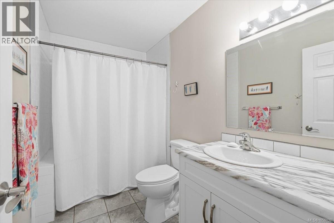
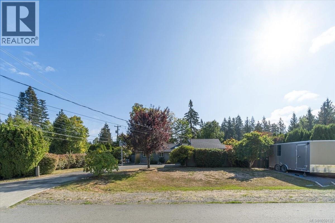
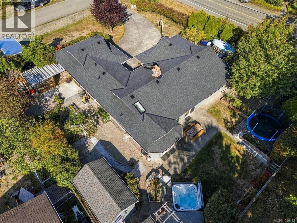
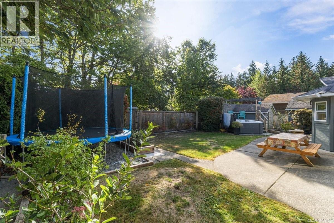
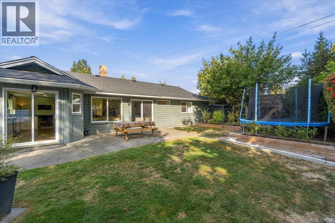
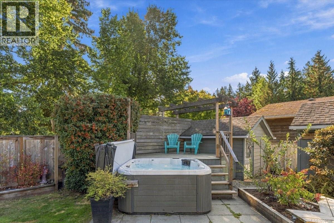
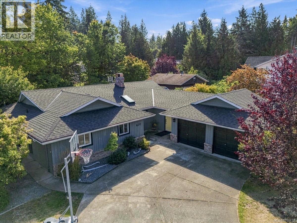
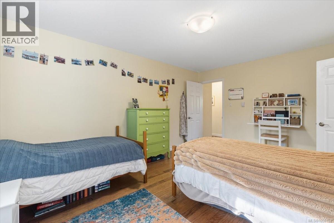
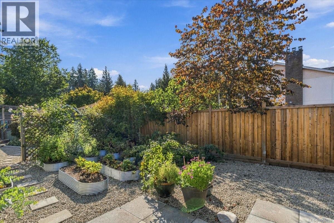
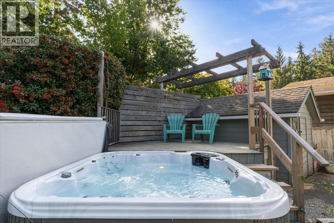
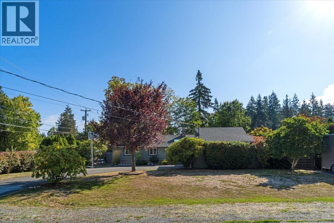
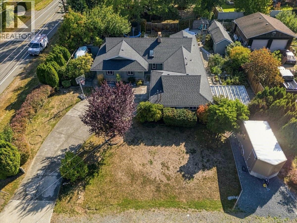
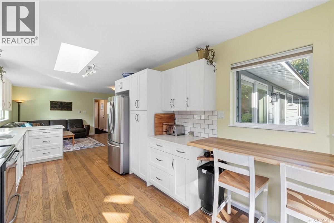
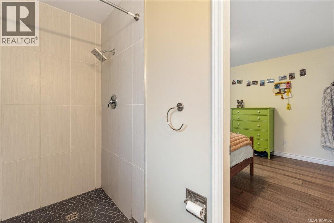
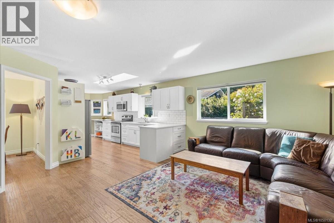
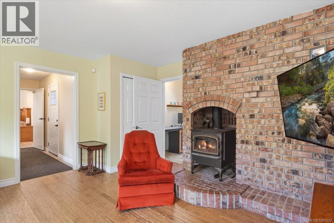
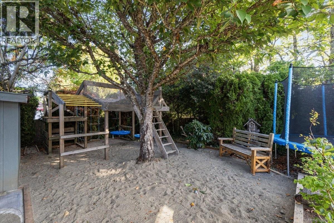
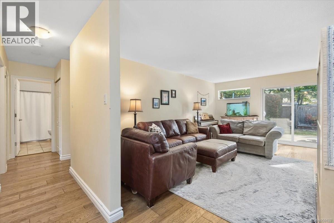
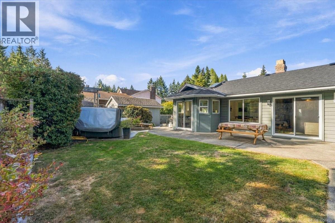
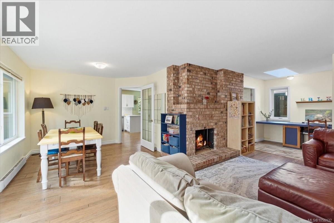
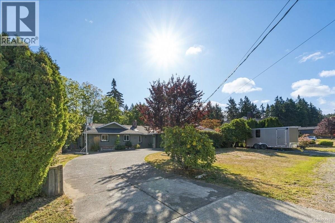
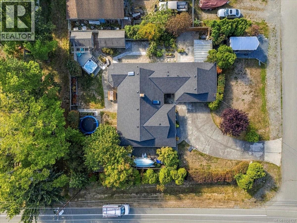
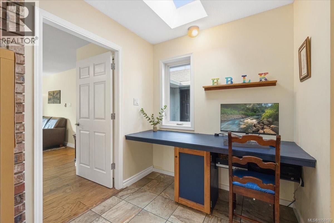
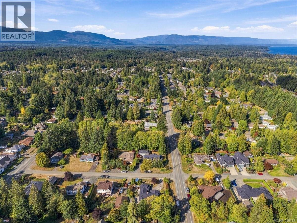
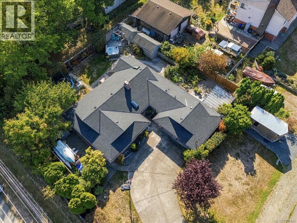
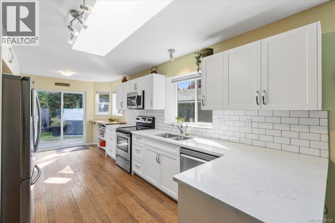
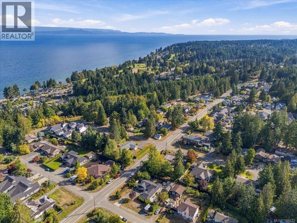
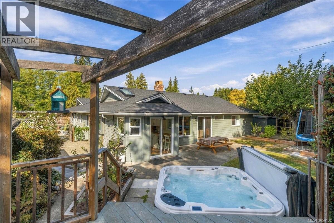
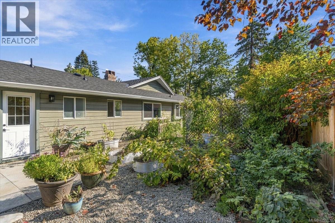
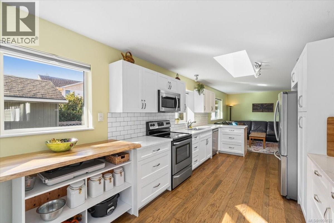
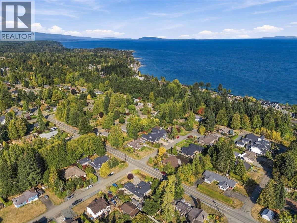
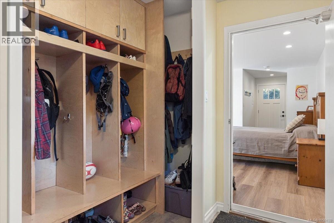
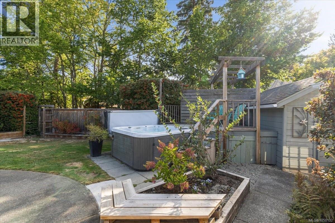
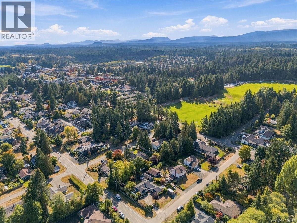
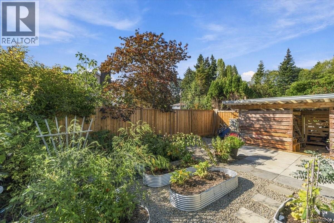
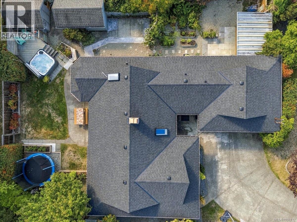
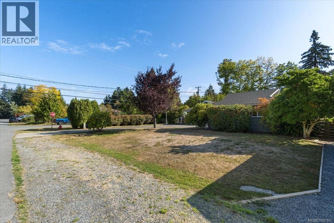
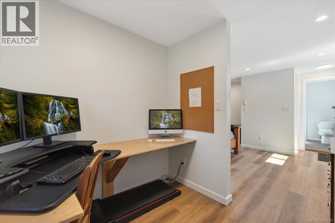
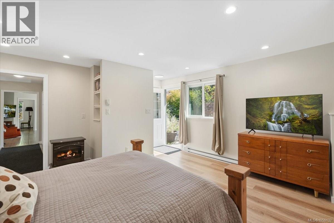
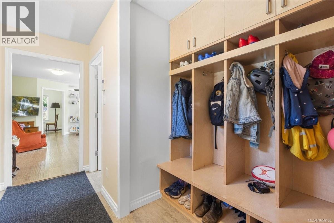
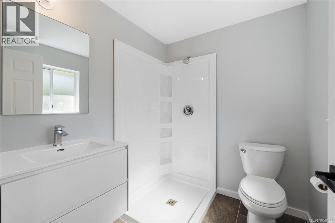
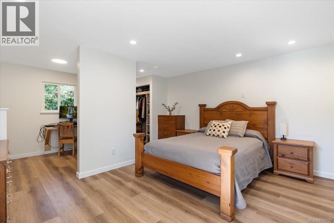
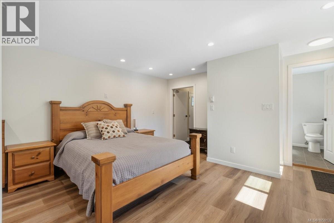
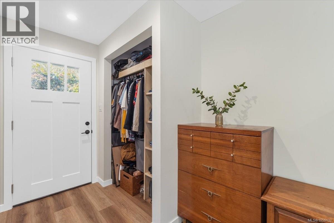
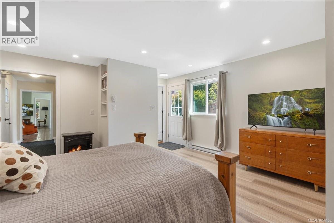
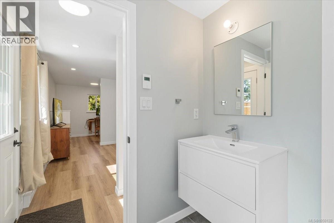
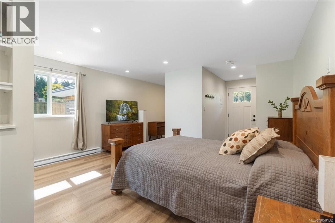
Enjoy the best of Qualicum Beach living in this spacious rancher on a mature lot, just a couple of minutes’ walk from the beach, village, community pool and parks. Featuring a brand-new roof and windows, this charming home offers comfort, flexibility and plenty of space for family and friends. The thoughtful layout includes TWO PRIMARY BEDROOMS, each with its own ensuite. The second primary occupies the converted garage and includes office space, a separate entrance and plumbing for a potential in-law suite. The inviting open-concept living and family rooms showcase engineered hardwood floors, a spacious galley kitchen with quartz and live-edge wood countertops, and a classic brick chimney framing both the wood stove and open fireplace. Enjoy the fully fenced yard, raised garden beds, three large sheds and a private hot tub—perfect for relaxing after a day at the beach. A wonderful opportunity to enjoy the Qualicum Beach lifestyle! (id:55599)
Property Details
| MLS® Number | 1050132 |
| Property Type | Single Family |
| Neigbourhood | Qualicum Beach |
| Features | Central Location, Level Lot, Other |
| Parking Space Total | 5 |
Building
| Bathroom Total | 3 |
| Bedrooms Total | 4 |
| Constructed Date | 1986 |
| Cooling Type | None |
| Fireplace Present | Yes |
| Fireplace Total | 2 |
| Heating Fuel | Electric, Wood |
| Heating Type | Baseboard Heaters |
| Size Interior | 2048 Sqft |
| Type | House |
Parking
| Additional Parking |
Land
| Acreage | No |
| Size Irregular | 12632 |
| Size Total | 12632 Sqft |
| Size Total Text | 12632 Sqft |
| Zoning Description | R-1 |
| Zoning Type | Residential |
Rooms
| Level | Type | Length | Width | Dimensions |
|---|---|---|---|---|
| Main Level | Storage | 21'3 x 4'10 | ||
| Main Level | Office | 8'1 x 7'6 | ||
| Main Level | Primary Bedroom | 14'7 x 13'5 | ||
| Main Level | Bathroom | 2-Piece | ||
| Main Level | Storage | 6'0 x 4'10 | ||
| Main Level | Primary Bedroom | 15'11 x 11'10 | ||
| Main Level | Living Room | 18'5 x 11'10 | ||
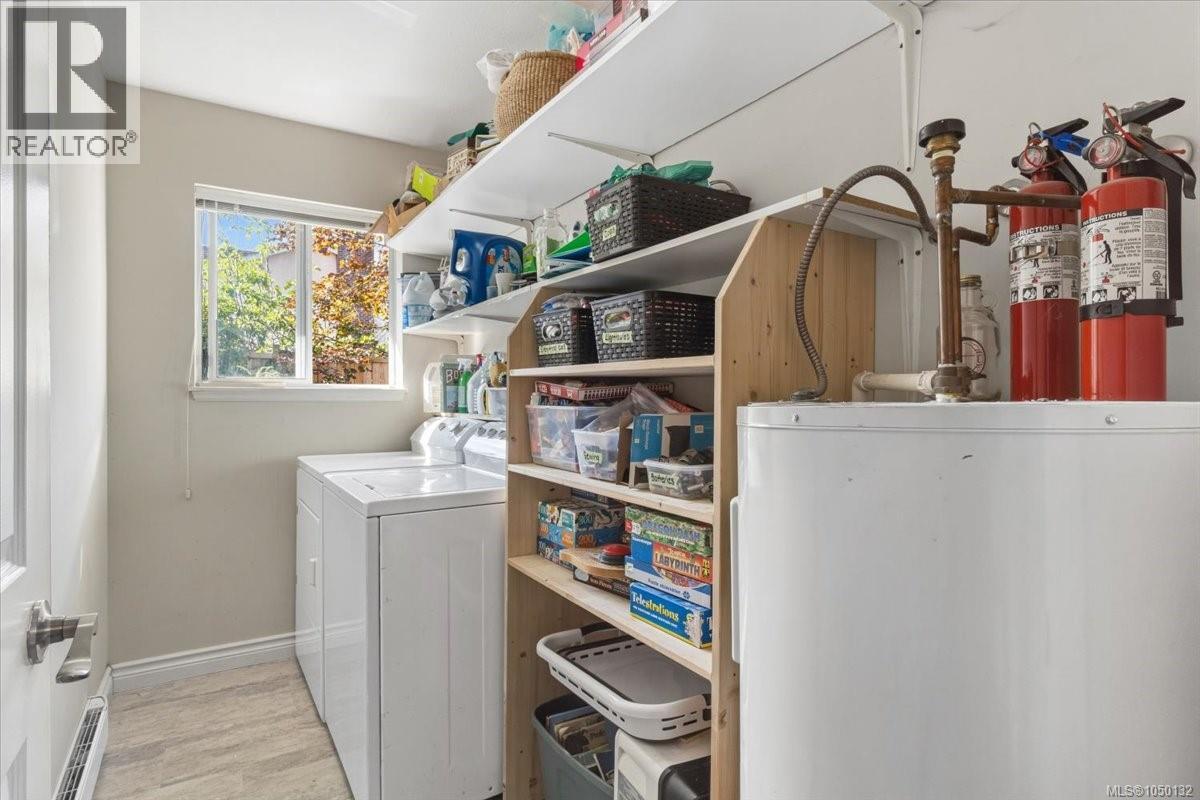
| Main Level | Laundry Room | 9'10 x 4'9 | ||
| Main Level | Kitchen | 14'4 x 10'0 | ||
| Main Level | Family Room | 17'8 x 11'1 | ||
| Main Level | Entrance | 6'10 x 6'5 | ||
| Main Level | Ensuite | 3-Piece | ||
| Main Level | Dining Nook | 10'0 x 5'7 | ||
| Main Level | Dining Room | 9'11 x 9'10 | ||
| Main Level | Bedroom | 10'5 x 8'6 | ||
| Main Level | Bedroom | 10'8 x 10'5 | ||
| Main Level | Bathroom | 4-Piece | ||
| Other | Other | 11'7 x 7'8 |
https://www.realtor.ca/real-estate/30295847/620-spruce-st-qualicum-beach-qualicum-beach
Interested?
Contact us for more information

The trademarks REALTOR®, REALTORS®, and the REALTOR® logo are controlled by The Canadian Real Estate Association (CREA) and identify real estate professionals who are members of CREA. The trademarks MLS®, Multiple Listing Service® and the associated logos are owned by The Canadian Real Estate Association (CREA) and identify the quality of services provided by real estate professionals who are members of CREA. The trademark DDF® is owned by The Canadian Real Estate Association (CREA) and identifies CREA's Data Distribution Facility (DDF®)
September 29 2026 09:12:09
Vancouver Island Real Estate Board
Royal LePage Island Living (Qu)